12 5770 174 ST
- 2 Beds
- 2 Baths
- 1,412 Sqft
- 1 Parking
- Built 1992
 1/25
1/25




Property Description
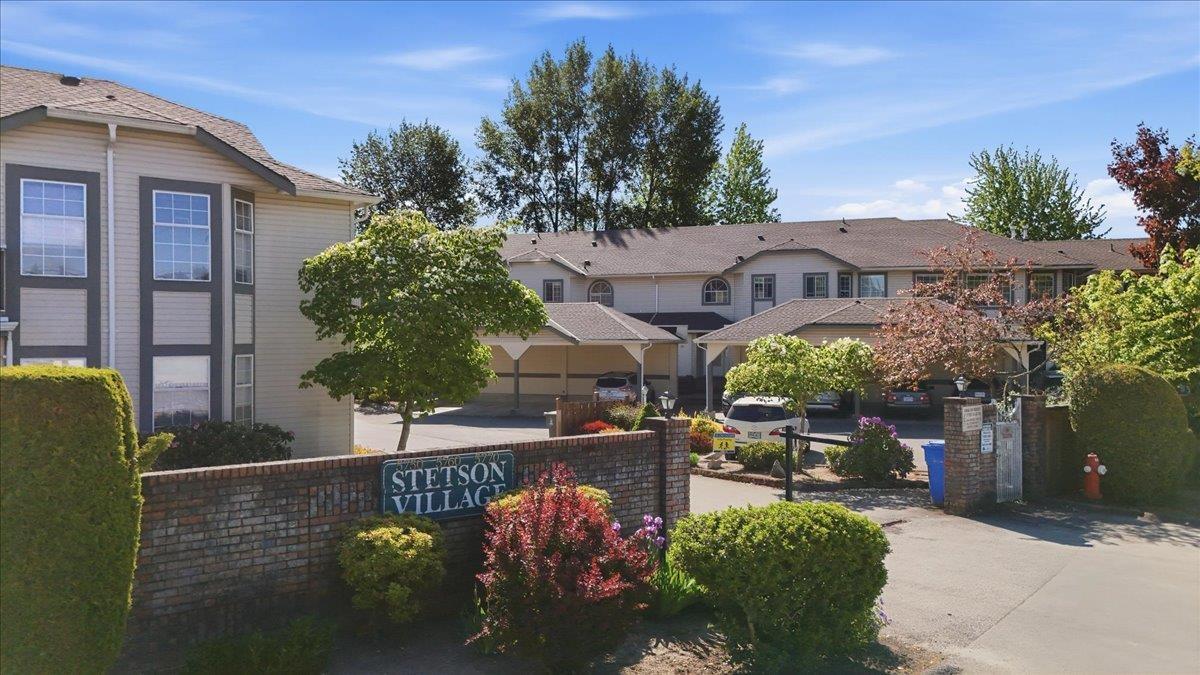
STETSON VILLAGE is in the heart of Cloverdale near the coming Surrey Hospital. This Rancher style townhome offers a spacious floor plan with 2 large bedrooms & two full wash rooms and is LOWEST PRICED. Large laundry area with full size washer & dryer, built in vacuum, newer Hot Water Tank, brand new Stove, Fridge, Counter tops, Kitchen Cabinets, Hood Fan & lots of extra storage. Roof replaced in 2023. Crawl space could be used as a storage space. Living room features vaulted ceilings, cozy gas fireplace & formal dining area. Sliding doors onto your private covered deck is a perfect place to enjoy. Huge master is with walk in closet. One covered and additional visitor parking . Incredible value for a small family to raise. low strata fee. OPEN HOUSE SUNDAY 09 JUNE 1:00 TO 4:00 PM
Property Details
- Property Type
- Townhouse
- Style
- Residential Attached
- Title to Land
- Freehold Strata
- Year Built
- 1992
- Area
- Cloverdale · Cloverdale BC
- Outdoor
- Balcony
- Heating / Cooling
- Baseboard,Electric
- Flooring
- Mixed
- Construction
- Frame Wood,Vinyl Siding
- Parking
- Carport Single,Open,Front Access (1 stall)
- Water Supply
- Public
- Kitchens
- 1
- Fireplaces
- 1
- Units in Development
- 24
Financial
- Caretaker
- Trash
- Maintenance Grounds
- Management
- Snow Removal
- Water
Rooms 6
Features & Appliances
- 🧺Washer/Dryer
- 🧺Dishwasher
- 🧊Refrigerator
- 🍳Cooktop
- Cats OK
- No Dogs
- Number Limit (Two)
- Pets Allowed w/Rest
Location & Parcel
↑ Back to topFor Sale in Stetson Village & Complex
↑ Back to top| Date | Address | Status | Bed | Bath | Price | Sqft | DOM | Strata Fee | Tax | Listed By |
|---|---|---|---|---|---|---|---|---|---|---|
| 2026-05-13 | 21 5750 174 Street | Active | 2 | 2 | $589,900 ($408/sf) | 1446 | 0 | $330 | $2,533 (2025) | Keller Williams Ocean Realty VanCentral |
| Avg | $589,900 ($408/sf) | 1446 |
Nearby Buildings with Active Listings
↑ Back to top
Book a Showing

- Abbotsford - 447
- Agassiz - 28
- Burnaby - 54
- Burnaby East - 78
- Burnaby North - 367
- Burnaby South - 348
- Campbell River - 1
- Chilliwack - 221
- Cloverdale - 194
- Comox Valley - 10
- Coquitlam - 566
- Delta - 10
- Duncan - 42
- Esquimalt - 59
- Gulf Islands - 6
- Harrison Hot Springs - 13
- Harrison Mills - 1
- Hope - 22
- Ladner - 110
- Langford - 156
- Langley - 541
- Maple Ridge - 312
- Mill Bay - 2
- Mission - 65
- New Westminster - 444
- North Delta - 29
- North Island - 2
- North Saanich - 8
- North Surrey - 412
- North Vancouver - 747
- Oak Bay - 44
- Osoyoos - 1
- Parksville / Qualicum - 7
- Penticton - 8
- Pitt Meadows - 75
- Port Alberni - 2
- Port Coquitlam - 268
- Port Moody - 268
- Richmond - 1161
- Saanich East - 232
- Saanich West - 92
- Sardis - 154
- Sidney - 152
- Sooke - 39
- South Surrey White Rock - 719
- Surrey - 667
- Tsawwassen - 98
- Vancouver East - 1003
- Vancouver West - 2495
- Victoria - 666
- View Royal - 46
- West Vancouver - 231



