MLS Listing
- 2 Beds
- 2 Baths
- 893 Sqft
- 1 Parking
- Built 2022
 1/40
1/40




Property Description
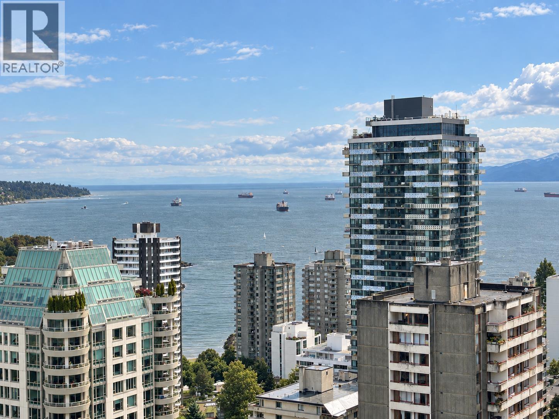
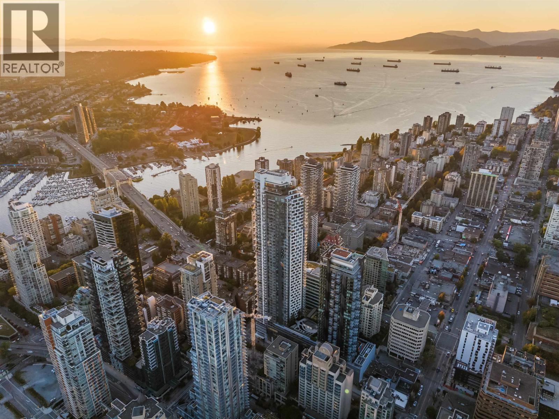
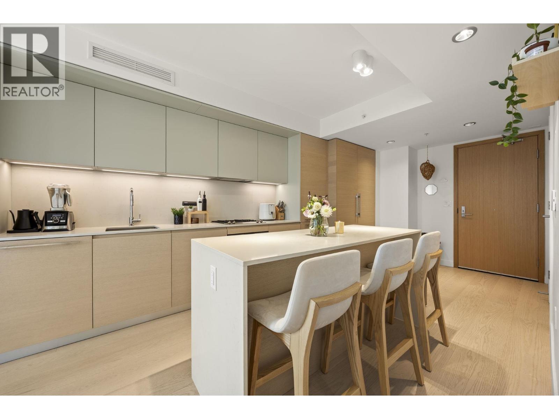
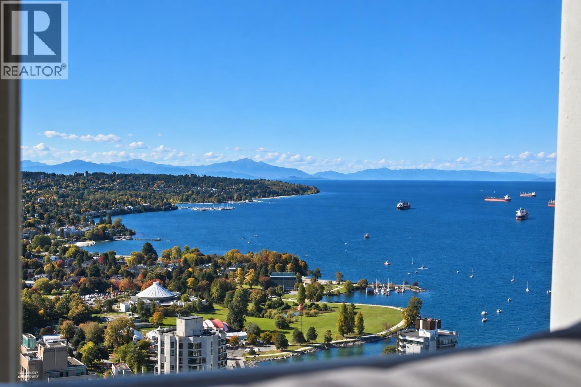
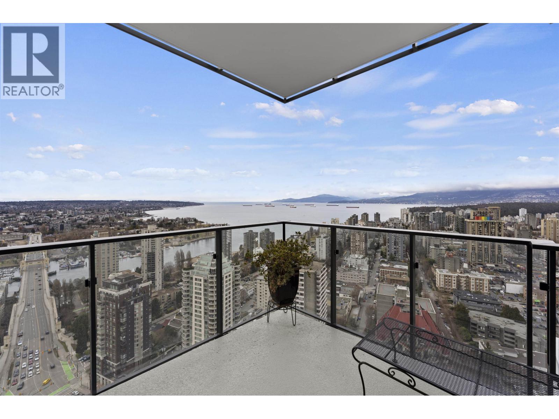
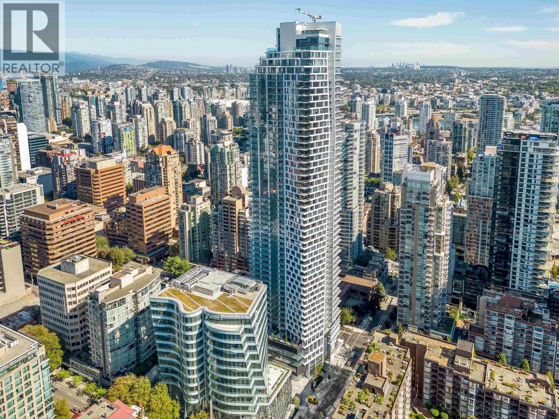
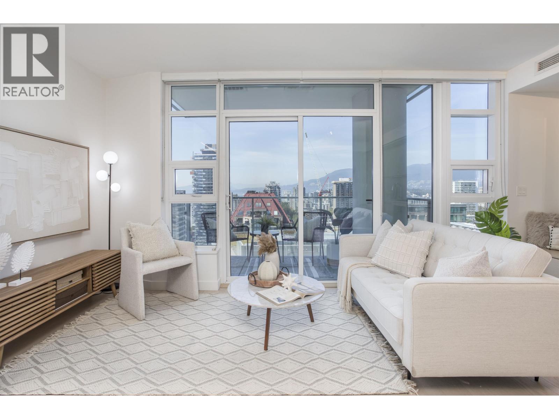
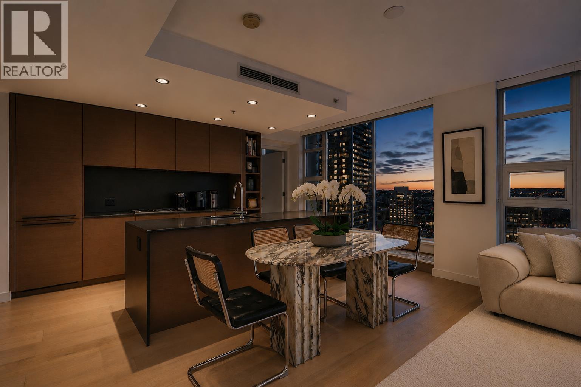
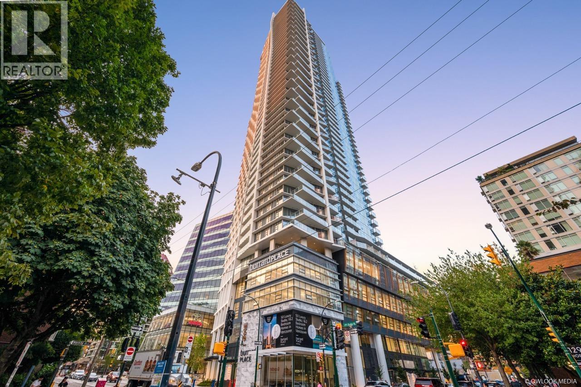
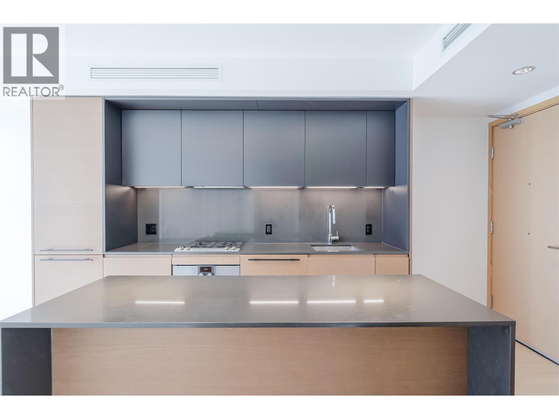
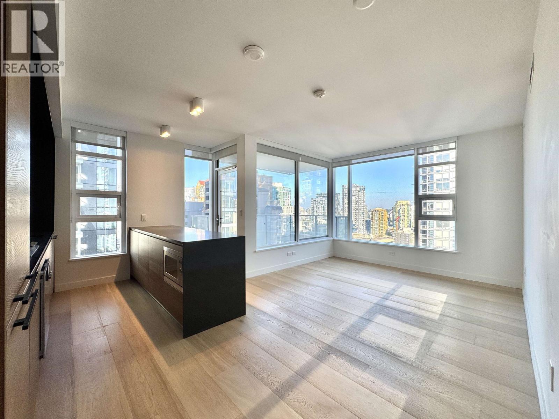
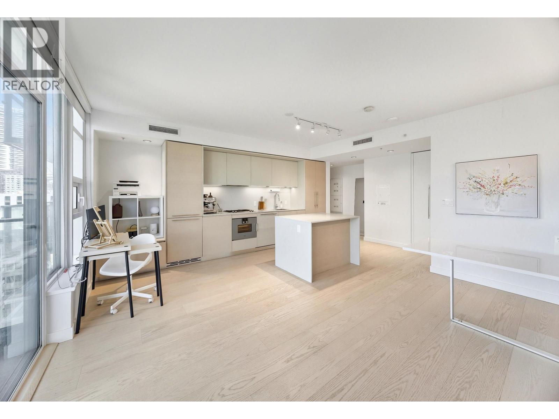
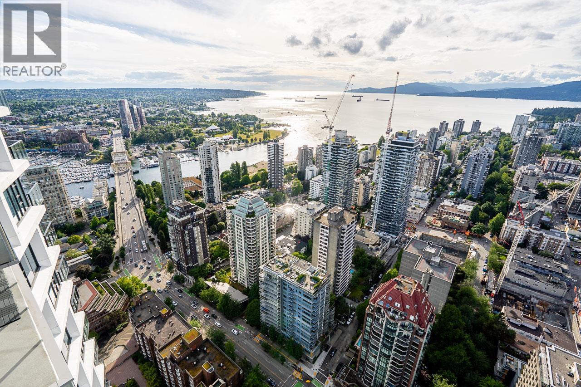
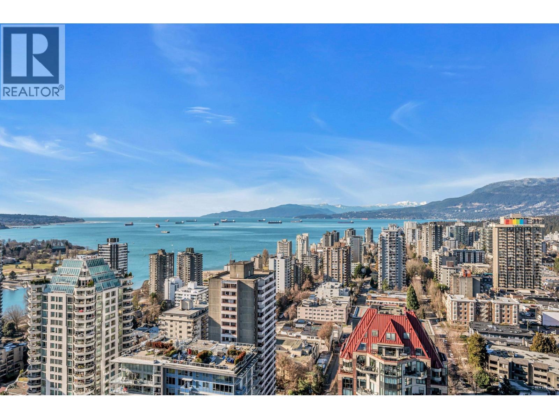
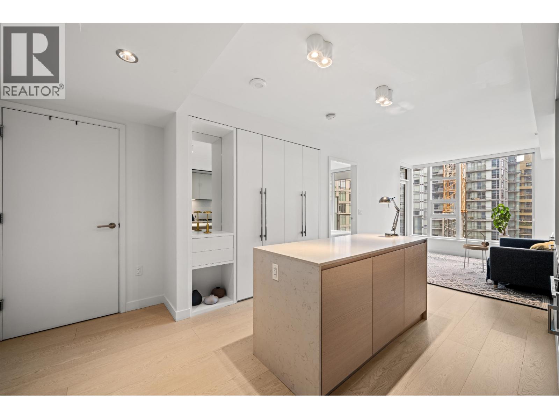
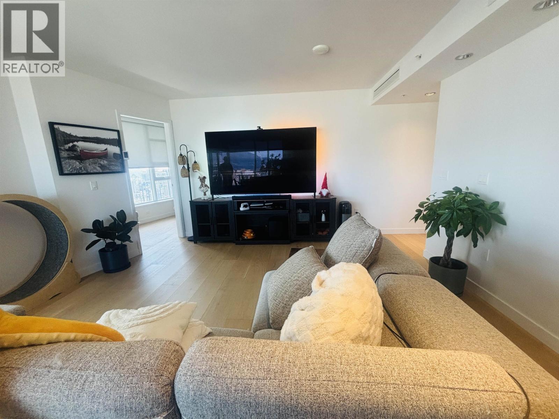
GREAT GREAT GREAT VALUE! The perfect layout of corner unit allows for the best use of space, 2 bedrooms plus a flex study room. Spectacular city view, some ocean view. Welcome to one the most luxury building in the downtown: One Burrard Place: the 3rd tallest building to grace Vancouver skyline. Quality wide plank floors throughout, heated stone floors in spa like bathroom. MITON Italian cabinetry, Caesarstone waterfall kitchen countertop, high end GAGGENAU kitchen appliances, BOSCH washer & dryer. The building itself comes with many amazing features such as smart home control, built in wardrobe, A/C and access to many amenities such as pool, hot tub, sauna/ steam, study room, gym, wine lounge, and outdoor terrace. 24/7 concierge service. Truly a new style of living in downtown Vancouver.
Property Details
- Property Type
- Apartment Unit
- Style
- Multi Family,Residential Attached
- Title to Land
- Freehold Strata
- Year Built
- 2022
- Area
- Vancouver West · Downtown VW
- View
- City, Mountain, Ocean
- Outdoor
- Garden,Balcony
- Heating / Cooling
- Heat Pump
- Flooring
- Hardwood,Tile
- Construction
- Concrete Frame,Concrete (Exterior),Glass (Exterior)
- Parking
- Underground (1 stall)
- Water Supply
- Public
- Kitchens
- 1
- Units in Development
- 394
Financial
- Bike Room
- Clubhouse
- Sauna/Steam Room
- Concierge
- Caretaker
- Trash
- Maintenance Grounds
- Gas
- Hot Water
- Management
- Recreation Facilities
- Snow Removal
Rooms 5
Features & Appliances
- 🧺Washer/Dryer
- 🧺Dishwasher
- 🧊Refrigerator
- 🍳Cooktop
- 🔥Oven
- 🍳Range
- 🚨Smoke Detector(s)
- 🧯Fire Sprinkler System
- 🛁Swirlpool/Hot Tub
- 🪟Window Coverings
- ❄️Central Air
- ❄️Air Conditioning
- Pets Allowed w/Rest
Location & Parcel
↑ Back to topFor Sale in One Burrard Place & Complex
↑ Back to top| Date | Address | Status | Bed | Bath | Price | Sqft | DOM | Strata Fee | Tax | Listed By |
|---|---|---|---|---|---|---|---|---|---|---|
| 2026-09-26 | 3101 1289 Hornby Street | Active | 0 | 1 | $615,000 ($1361/sf) | 452 | 0 | $397 | $2,197 (2026) | RE/MAX Select Properties |
| 2026-09-25 | 5602 1289 Hornby Street | Active | 2 | 3 | $3,180,000 ($2299/sf) | 1383 | 0 | $1,219 | $6,947 (2026) | Heller Murch Realty |
| 2026-09-22 | 2007 1289 Hornby Street | Active | 1 | 1 | $755,000 ($1346/sf) | 561 | 0 | $491 | $2,462 (2026) | Sutton Group-West Coast Realty |
| 2026-09-18 | 4806 1289 Hornby Street | Active | 3 | 3 | $2,998,000 ($1999/sf) | 1500 | 0 | $1,295 | $7,475 (2026) | RE/MAX Crest Realty |
| 2026-09-02 | 2710 1289 Hornby Street | Active | 1 | 1 | $748,000 ($1218/sf) | 614 | 0 | $491 | $2,506 (2026) | Oakwyn Realty Ltd. |
| 2026-09-01 | 3308 1289 Hornby Street | Active | 1 | 1 | $728,800 ($1313/sf) | 555 | 0 | $491 | $2,435 (2025) | RE/MAX Real Estate Services |
| 2026-08-27 | 2701 1289 Hornby Street | Active | 2 | 2 | $1,299,900 ($1419/sf) | 916 | 0 | $747 | $3,673 (2025) | Oakwyn Realty Ltd. |
| 2026-08-24 | 2008 1289 Hornby Street | Active | 2 | 2 | $1,139,000 ($1280/sf) | 890 | 0 | $784 | $3,774 (2026) | Team 3000 Realty Ltd. |
| 2026-08-21 | 2503 1289 Hornby Street | Active | 0 | 1 | $599,000 ($1319/sf) | 454 | 0 | $397 | $2,099 (2026) | Engel & Volkers Vancouver |
| 2026-08-19 | 2911 1289 Hornby Street | Active | 2 | 2 | $1,499,000 ($1560/sf) | 961 | 0 | $802 | $4,245 (2024) | Coldwell Banker Prestige Realty |
| 2026-07-27 | 2103 1289 Hornby Street | Active | 0 | 1 | $600,000 ($1327/sf) | 452 | 0 | $397 | $1,877 (2025) | RE/MAX City Realty |
| 2026-07-16 | 5302 1289 Hornby Street | Active | 3 | 3 | $3,100,000 ($2238/sf) | 1385 | 0 | $1,218 | $6,455 (2025) | Team 3000 Realty Ltd. |
| 2026-07-13 | 3312 1289 Hornby Street | Active | 1 | 1 | $688,000 ($1483/sf) | 464 | 0 | $369 | $2,191 (2024) | RE/MAX Crest Realty |
| 2026-05-25 | 1009 1289 Hornby Street | Active | 1 | 1 | $758,000 ($1296/sf) | 585 | 0 | $459 | $2,214 (2025) | RE/MAX City Realty |
| 2026-04-21 | 3502 1289 Hornby Street | Active | 2 | 2 | $1,598,000 ($1477/sf) | 1082 | 0 | $1 | $4,821 (2026) | Multiple Realty Ltd. |
| 2026-04-01 | 2212 1289 Hornby Street | Active | 2 | 2 | $1,140,000 ($1402/sf) | 813 | 0 | $718 | $3,393 (2025) | Royal Regal Realty Ltd. |
| Avg | $1,340,356 ($1641/sf) | 817 |
Nearby Buildings with Active Listings
↑ Back to top

Book a Showing

- Abbotsford - 447
- Agassiz - 28
- Burnaby - 54
- Burnaby East - 78
- Burnaby North - 367
- Burnaby South - 348
- Campbell River - 1
- Chilliwack - 221
- Cloverdale - 194
- Comox Valley - 10
- Coquitlam - 566
- Delta - 10
- Duncan - 42
- Esquimalt - 59
- Gulf Islands - 6
- Harrison Hot Springs - 13
- Harrison Mills - 1
- Hope - 22
- Ladner - 110
- Langford - 156
- Langley - 541
- Maple Ridge - 312
- Mill Bay - 2
- Mission - 65
- New Westminster - 444
- North Delta - 29
- North Island - 2
- North Saanich - 8
- North Surrey - 412
- North Vancouver - 747
- Oak Bay - 44
- Osoyoos - 1
- Parksville / Qualicum - 7
- Penticton - 8
- Pitt Meadows - 75
- Port Alberni - 2
- Port Coquitlam - 268
- Port Moody - 268
- Richmond - 1161
- Saanich East - 232
- Saanich West - 92
- Sardis - 154
- Sidney - 152
- Sooke - 39
- South Surrey White Rock - 719
- Surrey - 667
- Tsawwassen - 98
- Vancouver East - 1003
- Vancouver West - 2495
- Victoria - 666
- View Royal - 46
- West Vancouver - 231



