3210 233 Robson ST
- 1 Beds
- 1 Baths
- 610 Sqft
- 1 Parking
- Built 2009
 1/17
1/17




Property Description
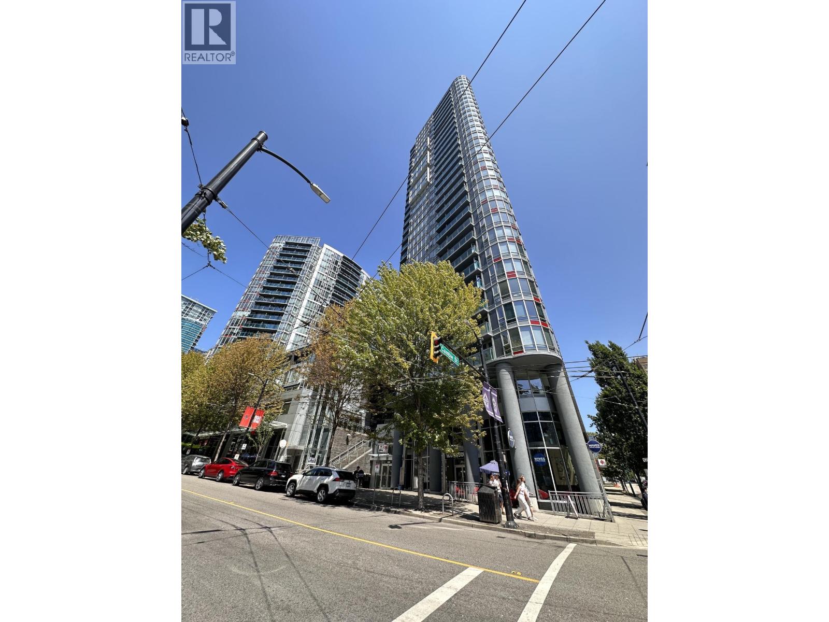
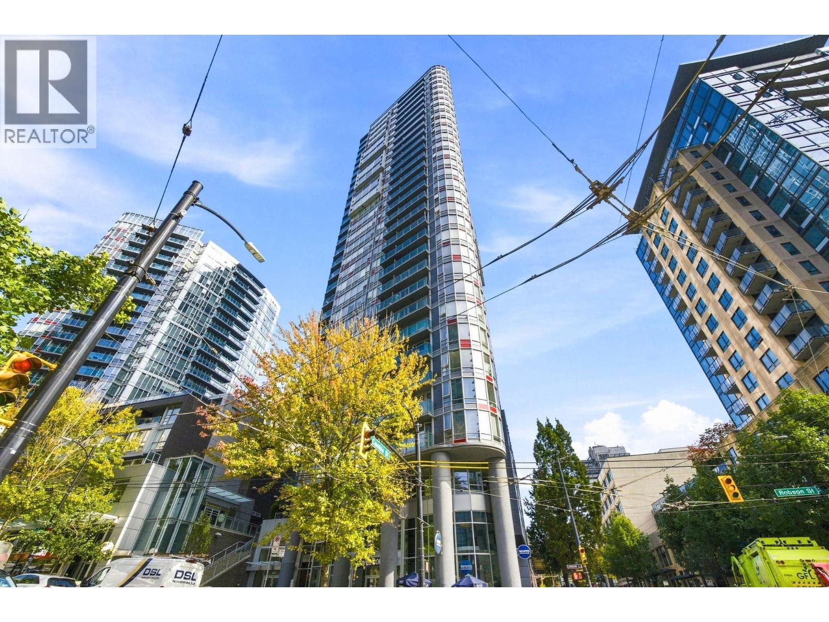
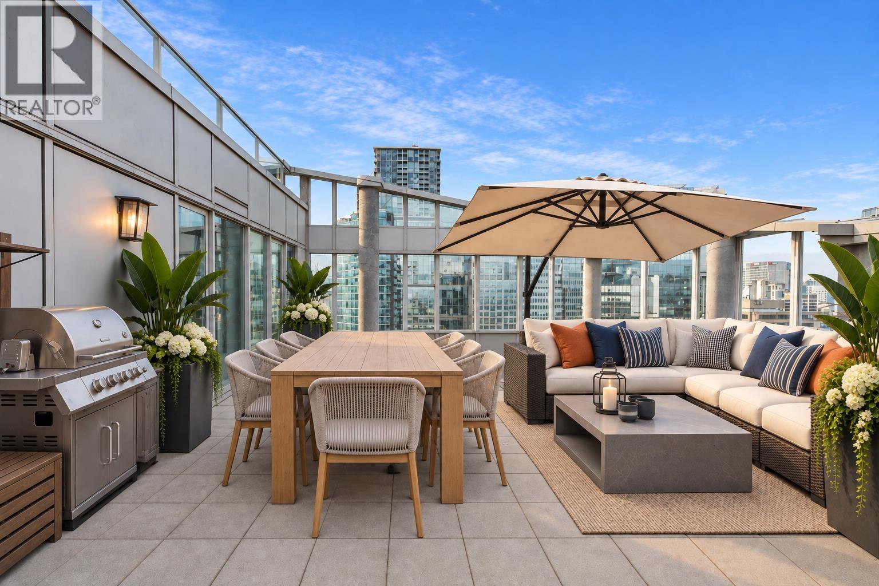
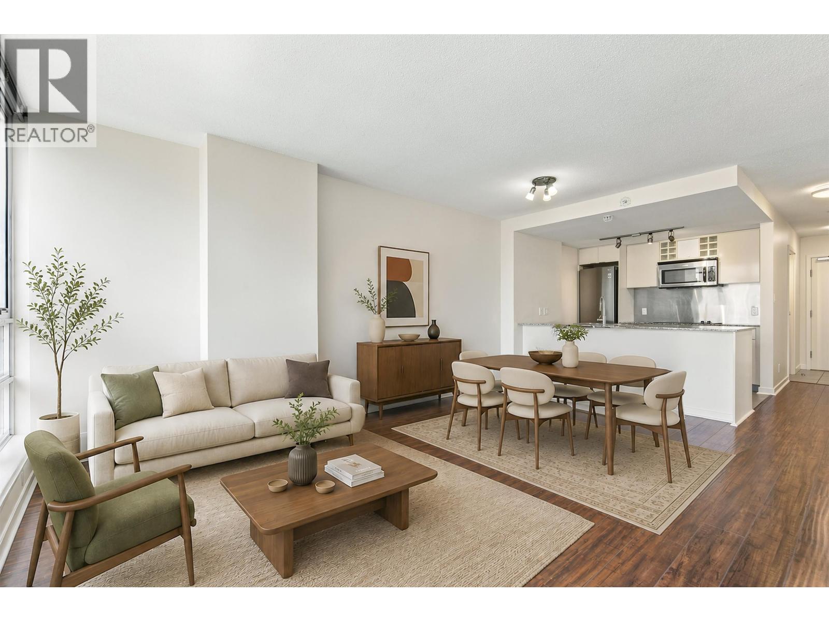
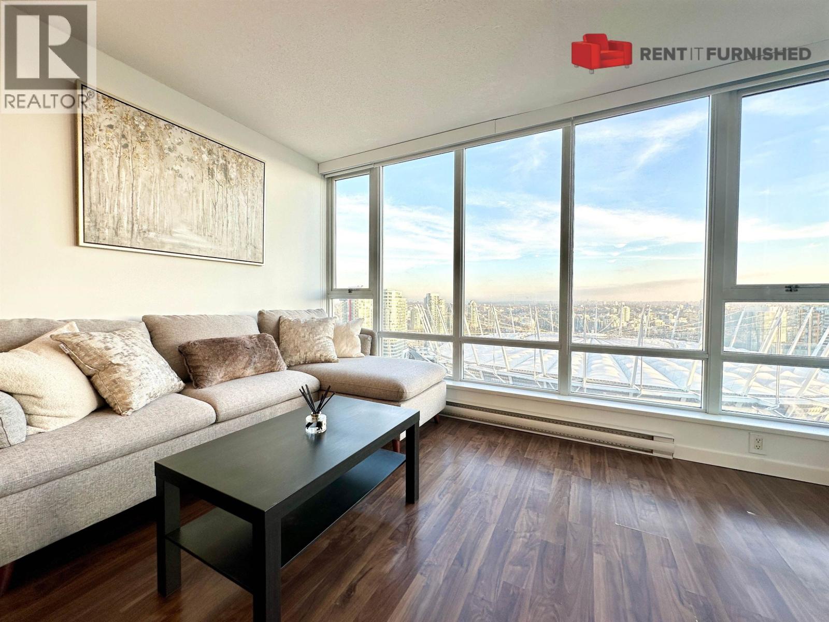
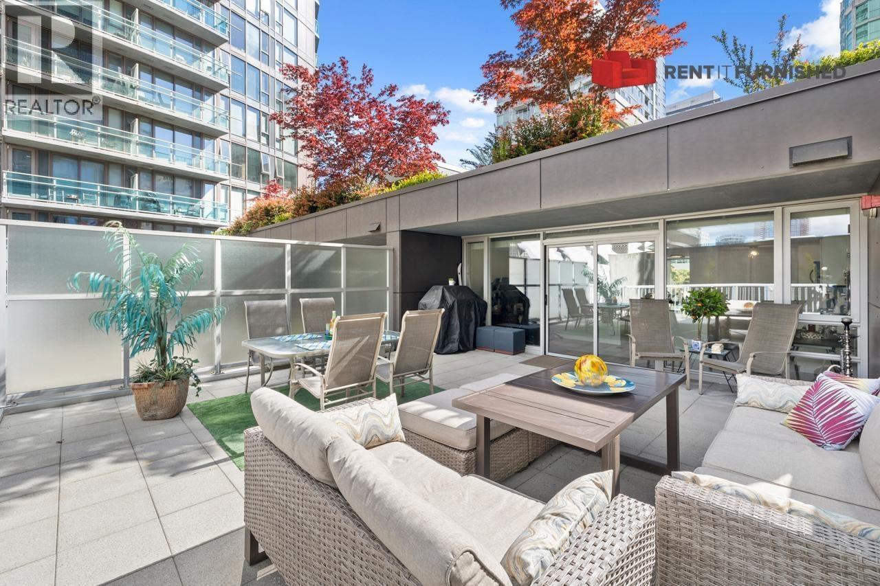
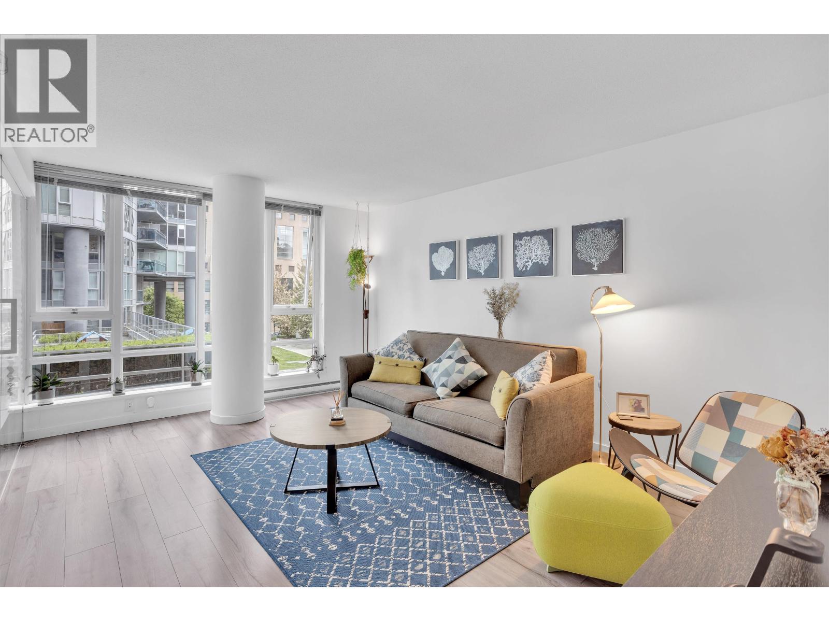
Spacious NW facing 1 BED & FLEX w/balcony home offers over 600 SF of bright urban living w/gorgeous city views. Sleek linear kitchen w/stainless steel appls/backsplash & smooth cooktop makes meal prep a breeze. Bring your L-couch sectional to this spacious livingroom & set up an office in the FLEX for a focused zoom call. Full height windows provide lovely natural lighting or have a seat on your balcony to watch the sunset over the city. TV TOWER by Concord Pacific has concierge, cardio/weight rooms, steam/hot tub, meeting rm, party lounge w/pool table & theatre. PRIME D/T CORE - steps to the stadiums, Seawall, restaurants, transit, library & new Amazon offices & City Market. Excellent city home to live or invest in. 1 parking. Some pics have been virtually staged.
Property Details
- Property Type
- Apartment Unit
- Style
- Multi Family,Residential Attached
- Title to Land
- Freehold Strata
- Year Built
- 2009
- Area
- Vancouver West · Downtown VW
- View
- City & Mountain
- Exposure
- North,West
- Outdoor
- Balcony
- Heating / Cooling
- Baseboard,Electric
- Flooring
- Wall/Wall/Mixed
- Construction
- Concrete,Concrete (Exterior),Glass (Exterior),Mixed (Exterior)
- Parking
- Underground,Guest,Side Access (1 stall)
- Water Supply
- Public
- Kitchens
- 1
- Units in Development
- 454
Financial
- Exercise Centre
- Recreation Facilities
- Sauna/Steam Room
- Concierge
- Trash
- Maintenance Grounds
- Hot Water
- Management
- Snow Removal
Rooms 6
Features & Appliances
- 🧺Washer/Dryer
- 🧺Dishwasher
- 🧊Refrigerator
- 🍳Cooktop
- 🍲Microwave
- 🚨Smoke Detector(s)
- 🧯Fire Sprinkler System
- 🛁Swirlpool/Hot Tub
- Cats OK
- Dogs OK
- Pets Allowed w/Rest
Location & Parcel
↑ Back to topFor Sale in Tv Tower 2 & Complex
↑ Back to top| Date | Address | Status | Bed | Bath | Price | Sqft | DOM | Strata Fee | Tax | Listed By |
|---|---|---|---|---|---|---|---|---|---|---|
| 2026-09-14 | 2508 788 Hamilton Street | Active | 3 | 2 | $1,449,000 ($1344/sf) | 1078 | 0 | $745 | $3,795 (2026) | Engel & Volkers Vancouver |
| 2026-09-08 | 1805 788 Hamilton Street | Active | 2 | 2 | $899,000 ($979/sf) | 918 | 0 | $639 | $2,752 (2026) | Royal LePage Sussex |
| 2026-09-03 | 1703 233 Robson Street | Active | 2 | 2 | $999,999 ($986/sf) | 1014 | 0 | $1 | $2,954 (2025) | eXp Realty |
| 2026-08-11 | 1205 788 Hamilton Street | Active | 2 | 2 | $859,000 ($947/sf) | 907 | 0 | $633 | $2,708 (2026) | Engel & Volkers Vancouver |
| 2026-07-06 | 502 233 Robson Street | Active | 1 | 1 | $675,000 ($804/sf) | 840 | 0 | $593 | $2,298 (2025) | TRG The Residential Group Realty |
| 2026-06-29 | 2207 788 Hamilton Street | Active | 1 | 1 | $715,000 ($929/sf) | 770 | 0 | $548 | $2,398 (2026) | Plan A Real Estate Services |
| 2025-04-23 | 503 788 Hamilton Street | Active | 2 | 3 | $1,600,000 ($970/sf) | 1649 | 0 | $686 | $5,589 (2024) | RE/MAX Crest Realty |
| Avg | $1,028,143 ($1003/sf) | 1025 |
Nearby Buildings with Active Listings
↑ Back to top



Book a Showing

- Abbotsford - 447
- Agassiz - 28
- Burnaby - 54
- Burnaby East - 78
- Burnaby North - 367
- Burnaby South - 348
- Campbell River - 1
- Chilliwack - 221
- Cloverdale - 194
- Comox Valley - 10
- Coquitlam - 566
- Delta - 10
- Duncan - 42
- Esquimalt - 59
- Gulf Islands - 6
- Harrison Hot Springs - 13
- Harrison Mills - 1
- Hope - 22
- Ladner - 110
- Langford - 156
- Langley - 541
- Maple Ridge - 312
- Mill Bay - 2
- Mission - 65
- New Westminster - 444
- North Delta - 29
- North Island - 2
- North Saanich - 8
- North Surrey - 412
- North Vancouver - 747
- Oak Bay - 44
- Osoyoos - 1
- Parksville / Qualicum - 7
- Penticton - 8
- Pitt Meadows - 75
- Port Alberni - 2
- Port Coquitlam - 268
- Port Moody - 268
- Richmond - 1161
- Saanich East - 232
- Saanich West - 92
- Sardis - 154
- Sidney - 152
- Sooke - 39
- South Surrey White Rock - 719
- Surrey - 667
- Tsawwassen - 98
- Vancouver East - 1003
- Vancouver West - 2495
- Victoria - 666
- View Royal - 46
- West Vancouver - 231



