MIRABELListing Information
Sold · MLS® R2959592
1402 1180 BROUGHTON ST
Vancouver · West End VW · Vancouver West V6G 2B1
$2,179,000 (Sold Sat Apr 12 2025 00:00:00 GMT+0000 (Coordinated Universal Time))
- 2 Beds
- 3 Baths
- 1,326 Sqft
- 2 Parking
- Built 2021
 1/38
1/38



★ Building Specialist
Les Twarog
RE/MAX Crest Realty (Westside)
30+ Years Downtown & Westside Expert
604.671.7000
les@6717000.com
Property Description
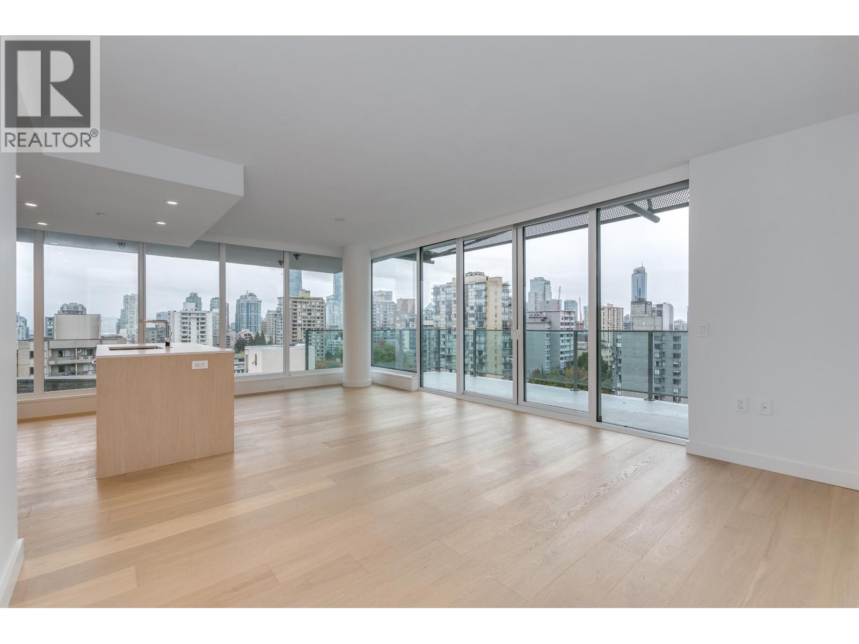
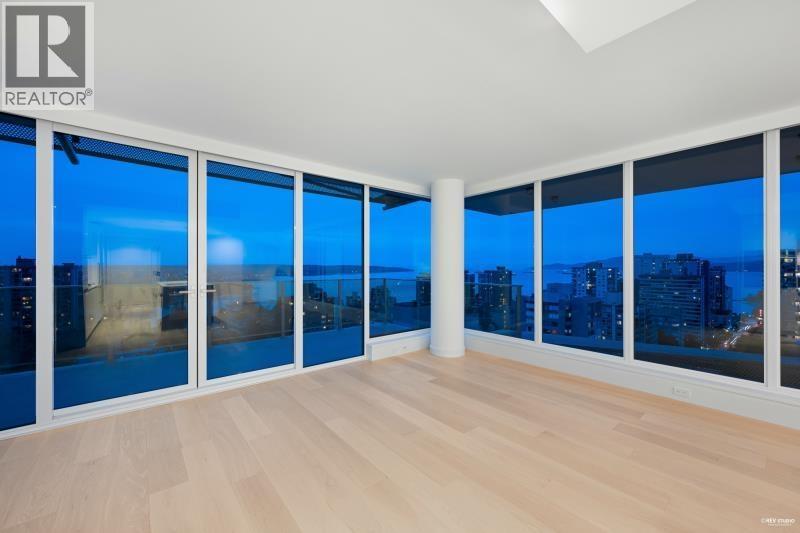
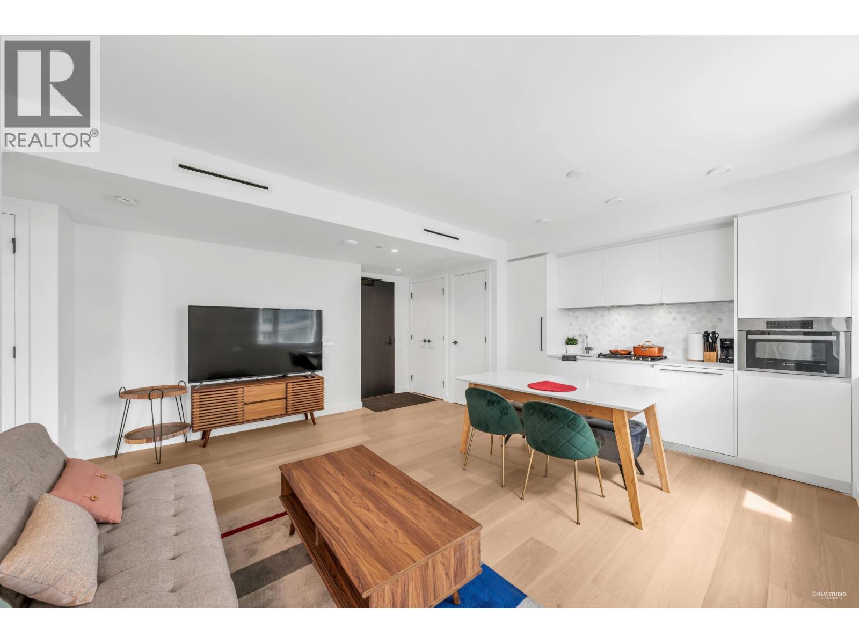
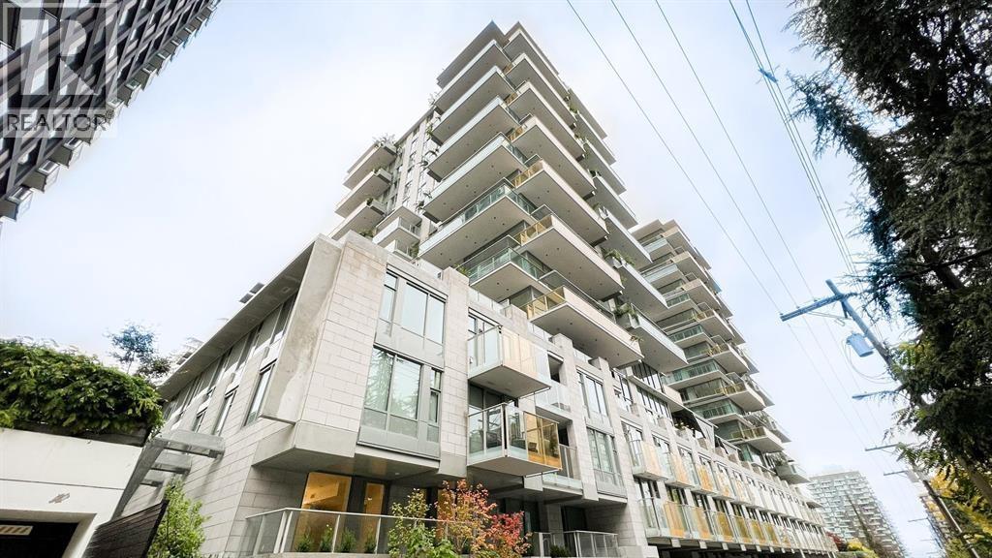
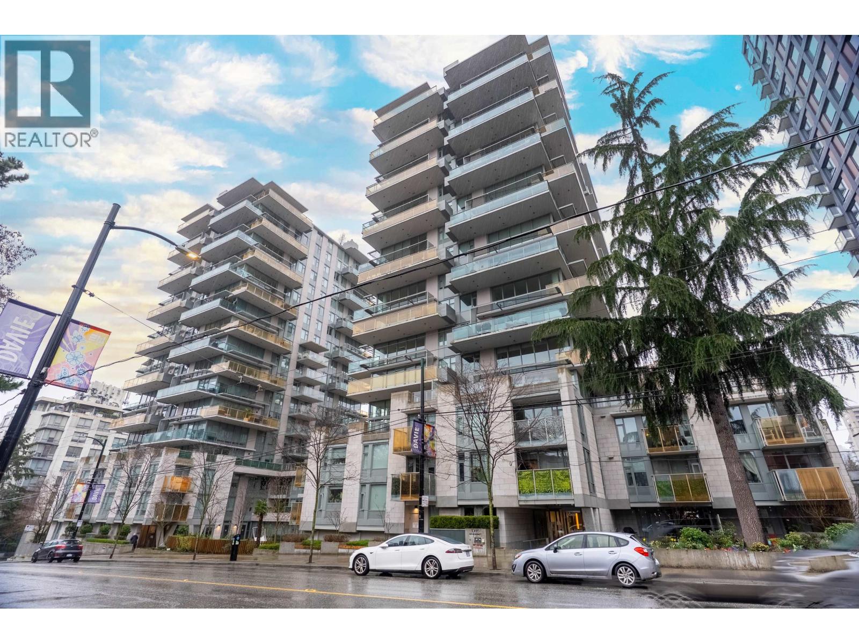
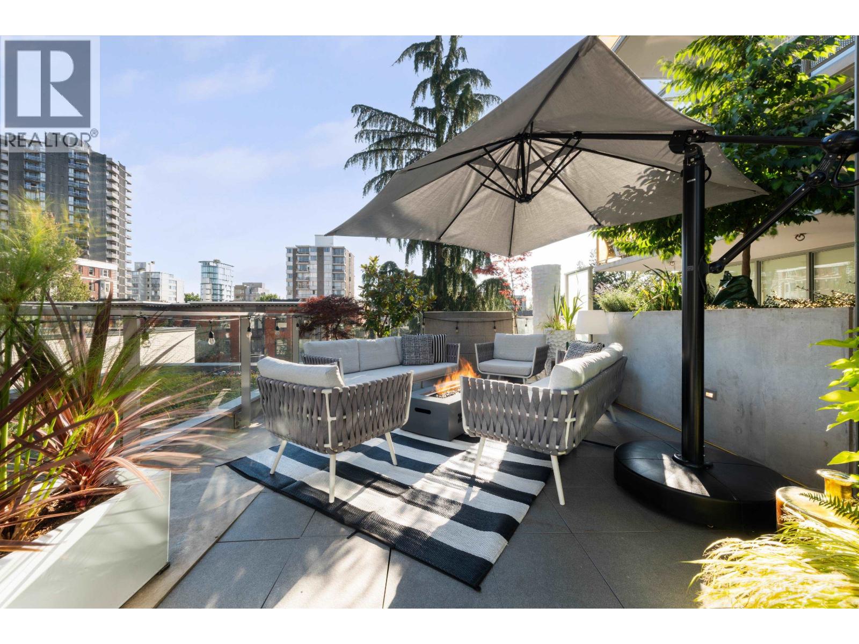
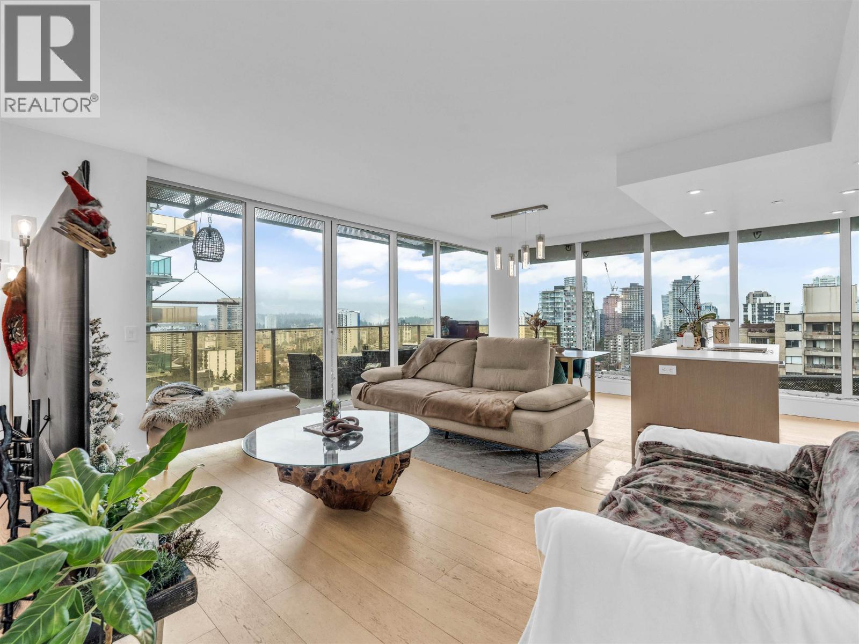
Offering unobstructed south/west views from English Bay to the North Shore mountains, residence 1402 is one of the best plans with the most desired exposure in Mirabel by Marcon''s west tower. This corner floor plan offers over 1326 sqft of interior space and includes 2 bedrooms + den and 2.5 luxuriously appointed bathrooms. Interior Architecture by Alda Periera Design seamlessly transition to a 100 sqft balcony offering sunset views of the ocean and fireworks. With architecture by renowned Vancouver architect Richard Henriquez, Mirabel offers a perfect blend of quiet luxury and sophistication. Italian kitchen by Miton is equipped with Wolf and SubZero appliances. Two side by side parking with EV ready charging and storage.
Property Details
- Property Type
- Apartment Unit
- Style
- Multi Family,Residential Attached
- Title to Land
- Freehold Strata
- Year Built
- 2021
- Area
- Vancouver West · West End VW
- View
- Ocean, Mountain & City Views
- Exposure
- Southwest
- Outdoor
- Balcony
- Heating / Cooling
- Forced Air,Heat Pump
- Flooring
- Hardwood
- Construction
- Concrete,Concrete (Exterior),Glass (Exterior),Mixed (Exterior)
- Parking
- Garage Under Building,Lane Access,Concrete (2 stalls)
- Water Supply
- Public
- Kitchens
- 1
- Units in Development
- 149
Financial
List Price$2,179,000
Gross Taxes$6,788 · 2024
Maintenance Fee$995/mo
✦ Included in the Maintenance Fee
- Bike Room
- Exercise Centre
- Caretaker
- Trash
- Maintenance Grounds
- Gas
- Hot Water
- Management
- Recreation Facilities
- Snow Removal
Rooms 8
Patio
Foyer
Office
Bedroom
Primary Bedroom
Kitchen
Dining Room
Living Room
Features & Appliances
✦ Appliances & Features
- 🧺Washer/Dryer
- 🧺Dishwasher
- 🧊Refrigerator
- 🔥Oven
- 🍳Range Top
- 🧯Fire Sprinkler System
- 🪟Window Coverings
- ❄️Central Air
- ❄️Air Conditioning
✦ Bylaws & Pets
- Cats OK
- Dogs OK
- Number Limit (Two)
- Yes
- Pets Allowed w/Rest
Location & Parcel
↑ Back to topFor Sale in MIRABEL & Complex
↑ Back to top| Date | Address | Status | Bed | Bath | Price | Sqft | DOM | Strata Fee | Tax | Listed By |
|---|---|---|---|---|---|---|---|---|---|---|
| 2026-09-22 | 1502 1180 Broughton Street | Active | 2 | 3 | $2,880,000 ($2172/sf) | 1326 | 0 | $1,055 | $7,108 (2026) | RE/MAX Crest Realty |
| 2026-09-21 | 906 1180 Broughton Street | Active | 1 | 1 | $599,000 ($1083/sf) | 553 | 0 | $409 | $2,616 (2025) | Sutton Group-West Coast Realty |
| 2026-09-15 | 403 1365 Davie Street | Active | 2 | 2 | $1,398,000 ($1298/sf) | 1077 | 0 | $798 | $4,356 (2025) | RE/MAX Crest Realty |
| 2026-09-14 | 203 1365 Davie Street | Active | 2 | 2 | $898,000 ($1078/sf) | 833 | 0 | $643 | $3,162 (2025) | Macdonald Realty Westmar |
| 2026-08-11 | 506 1365 Davie Street | Active | 1 | 2 | $788,000 ($1366/sf) | 577 | 0 | $437 | $2,442 (2026) | Royal Pacific Realty (Kingsway) Ltd. |
| 2026-06-29 | 305 1365 Davie Street | Active | 1 | 2 | $1,280,000 ($1067/sf) | 1200 | 0 | $952 | $4,284 (2025) | Home Park Realty Ltd. |
| 2026-04-01 | 1401 1365 Davie Street | Active | 2 | 2 | $1,315,900 ($1376/sf) | 956 | 0 | $720 | $4,488 (2025) | Royal LePage Westside |
| Avg | $1,308,414 ($1404/sf) | 932 |
Nearby Buildings with Active Listings
↑ Back to topThe Jervis
1171 Jervis St. · Vancouver
Pendrell Mews
1500 Pendrell St. · Vancouver
Vanier Court
1355 Harwood St. · Vancouver
Tiffany Court
1050 Broughton St. · Vancouver
The Pendrell
1234 Pendrell St. · Vancouver
Ashbury Place
1510 Nelson St. · Vancouver
Ocean Vista
1279 Nicola St. · Vancouver
Tudor Manor
1311 Beach Ave. · Vancouver
Where this information comes from:
Listing details, room sizes, features and financials are from the active MLS® listing
R2959592, Real Estate Board of Greater Vancouver, listed by Stilhavn Real Estate Services (Chris Harburn).
Listed Jan 23, 2025. Feed last updated May 27, 2025.
Building-level information is from the BCCondos.net building database.
Measurements are provided by the listing brokerage and are approximate — buyer to verify all data.
1502 1365 DAVIE STREET
2 bed · 2 bath · MLS® R3169542
Contact for price
1502 1180 BROUGHTON STREET
2 bed · 3 bath · MLS® R3168353
$2,880,000
906 1180 BROUGHTON STREET
1 bed · 1 bath · MLS® R3167623
$599,000
506 1365 DAVIE STREET
1 bed · 2 bath · MLS® R3154853
$788,000
203 1365 DAVIE STREET
2 bed · 2 bath · MLS® R3165316
$898,000
403 1365 DAVIE STREET
2 bed · 2 bath · MLS® R3165922
$1,398,000

305 1365 DAVIE STREET
1 bed · 2 bath · MLS® R3140903
$1,280,000
1401 1365 DAVIE STREET
2 bed · 2 bath · MLS® R3106406
$1,315,900
Book a Showing
1402 1180 BROUGHTON STREET · MIRABEL · MLS® R2959592 · with Les Twarog

Les TwarogUsually replies within minutes
Building List Count by City
- Abbotsford - 447
- Agassiz - 28
- Burnaby - 54
- Burnaby East - 78
- Burnaby North - 367
- Burnaby South - 348
- Campbell River - 1
- Chilliwack - 221
- Cloverdale - 194
- Comox Valley - 10
- Coquitlam - 566
- Delta - 10
- Duncan - 42
- Esquimalt - 59
- Gulf Islands - 6
- Harrison Hot Springs - 13
- Harrison Mills - 1
- Hope - 22
- Ladner - 110
- Langford - 156
- Langley - 541
- Maple Ridge - 312
- Mill Bay - 2
- Mission - 65
- New Westminster - 444
- North Delta - 29
- North Island - 2
- North Saanich - 8
- North Surrey - 412
- North Vancouver - 747
- Oak Bay - 44
- Osoyoos - 1
- Parksville / Qualicum - 7
- Penticton - 8
- Pitt Meadows - 75
- Port Alberni - 2
- Port Coquitlam - 268
- Port Moody - 268
- Richmond - 1161
- Saanich East - 232
- Saanich West - 92
- Sardis - 154
- Sidney - 152
- Sooke - 39
- South Surrey White Rock - 719
- Surrey - 667
- Tsawwassen - 98
- Vancouver East - 1003
- Vancouver West - 2495
- Victoria - 666
- View Royal - 46
- West Vancouver - 231
Pages
About


MLS®, REALTOR® and the associated logos are trademarks of The Canadian Real Estate Association


The listing data is provided under copyright by the Chilliwack & District Real Estate Board, Fraser Valley Real Estate Board or Real Estate Board of Greater Vancouver.
The listing data is deemed reliable but is not guaranteed accurate by the Chilliwack & District Real Estate Board, Fraser Valley Real Estate Board, Real Estate Board of Greater Vancouver, nor BCCondos.