309 3480 146A ST
- 2 Beds
- 2 Baths
- 856 Sqft
- 1 Parking
- Built 2025
 1/26
1/26




Property Description
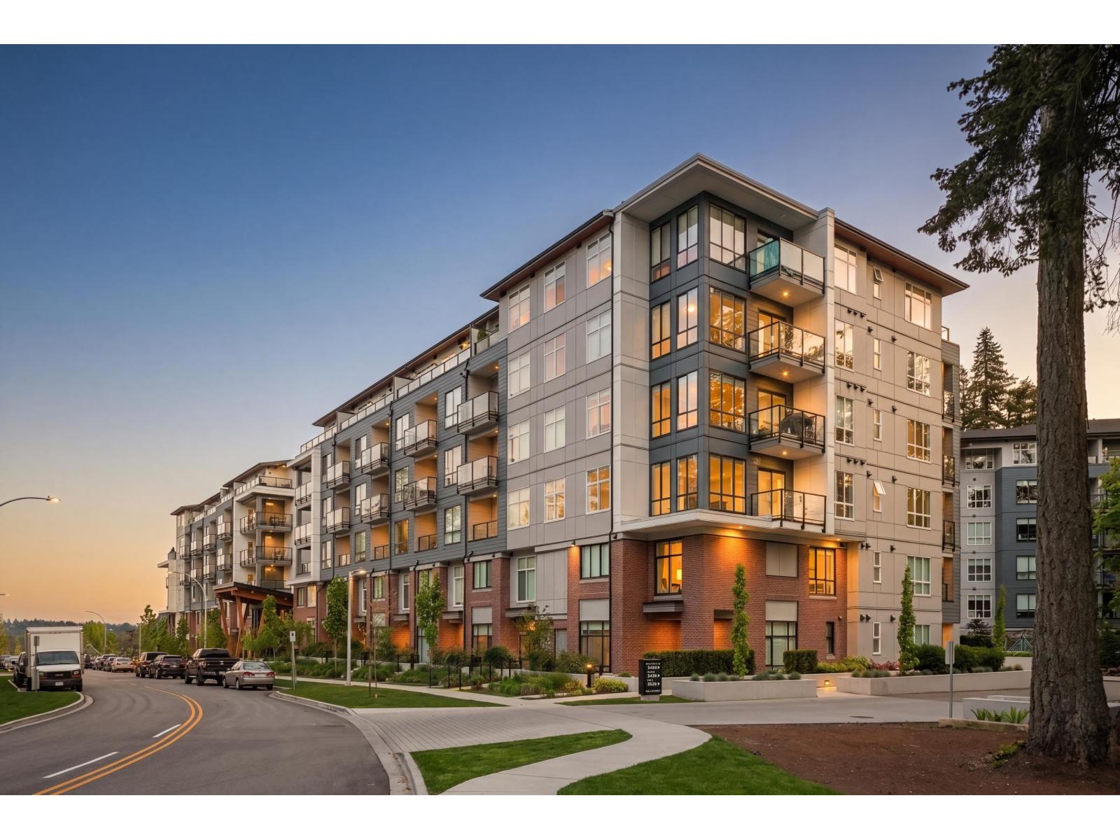
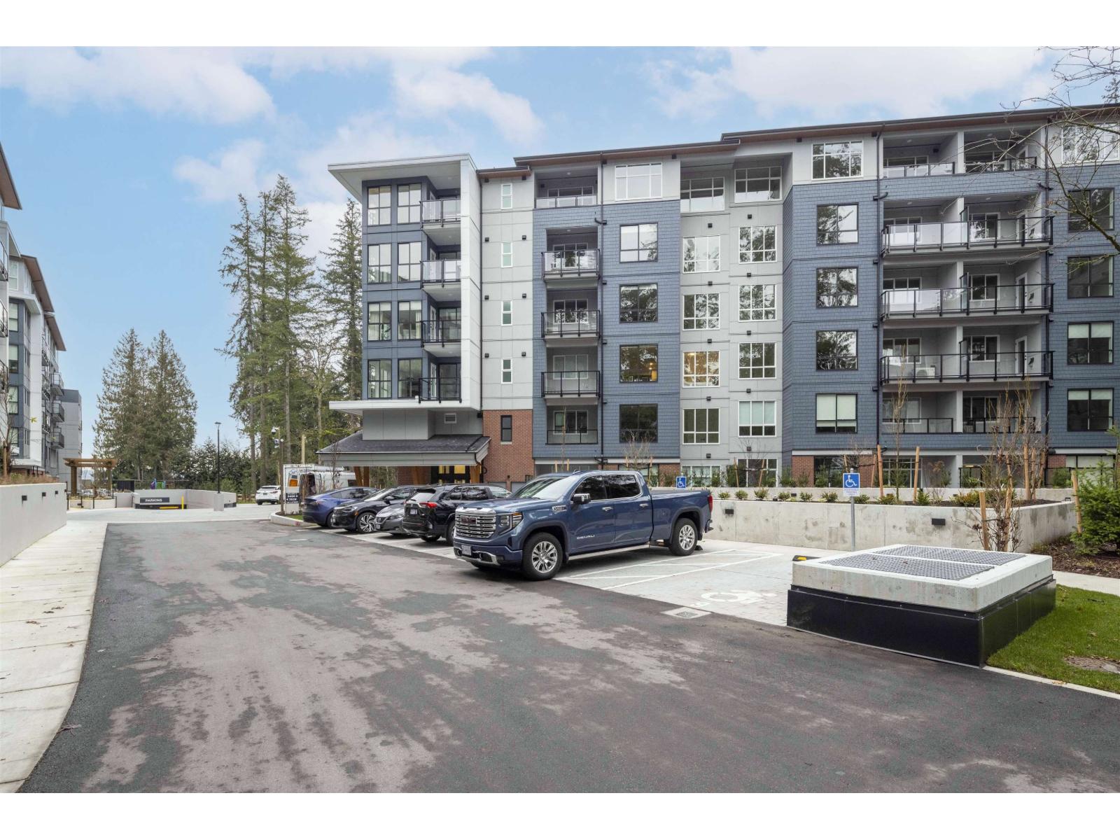
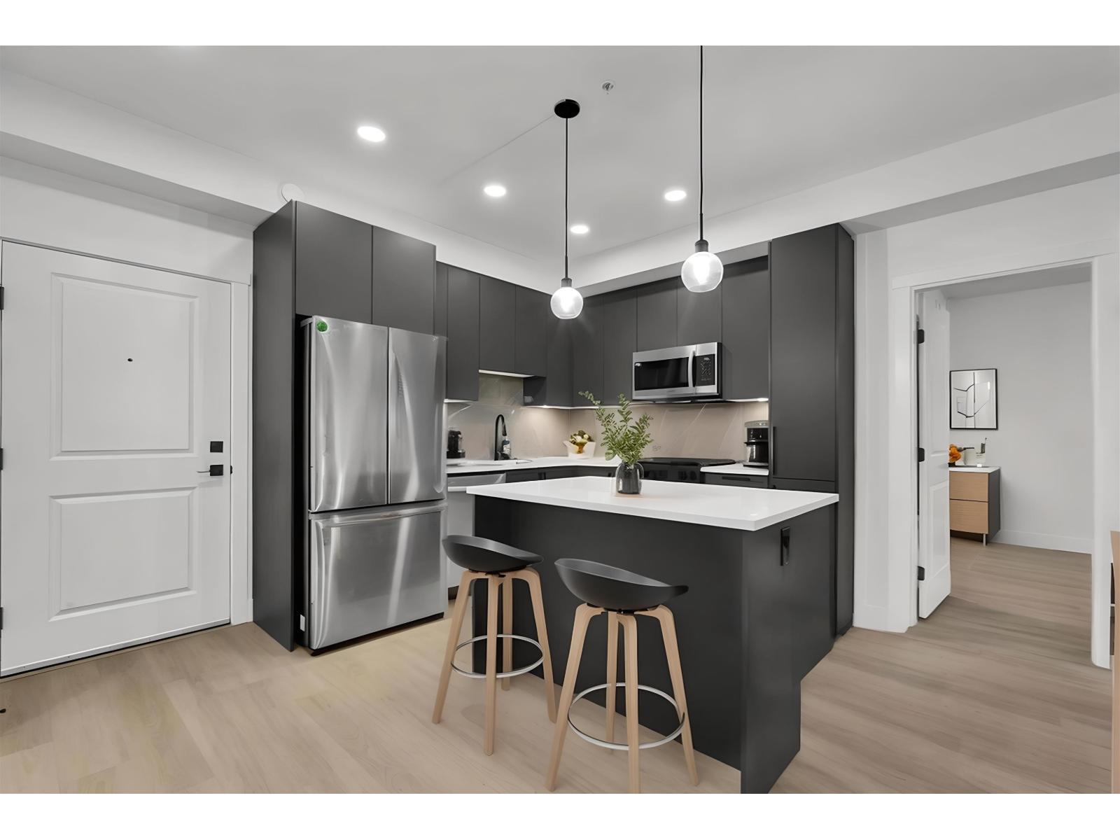
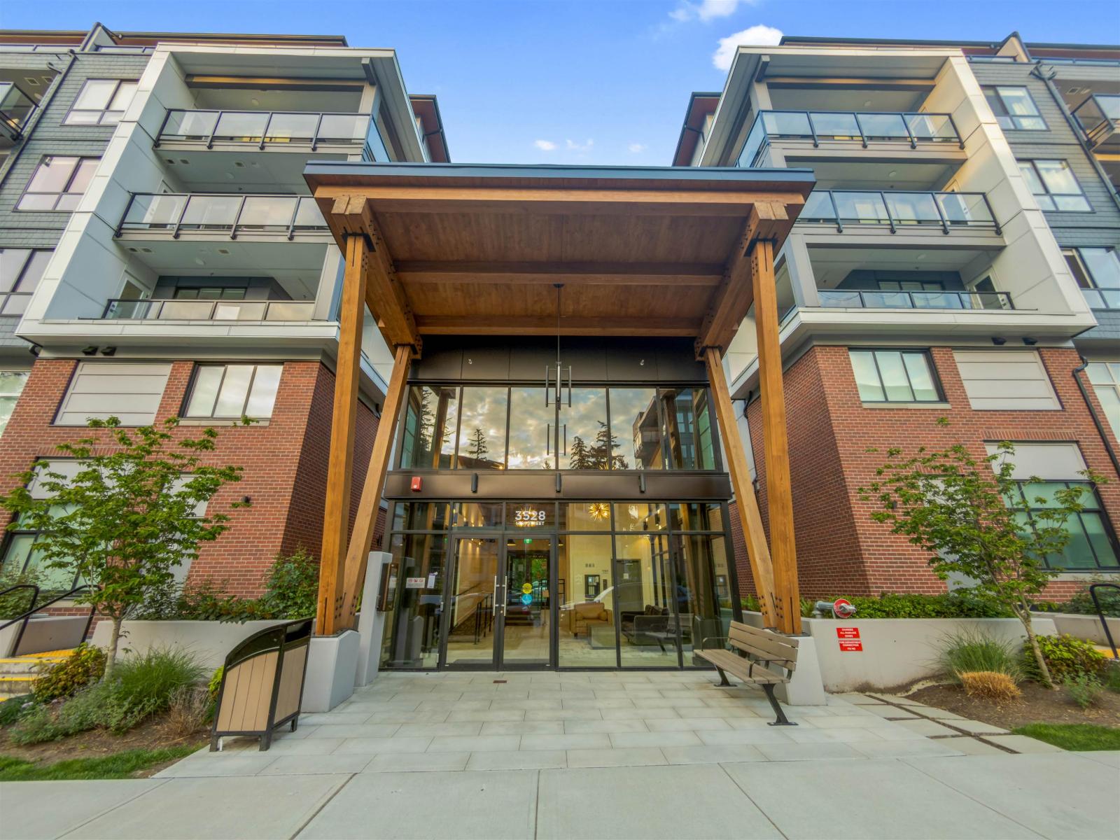
SE exposure comfortable 2 Bedroom with private Large balcony overseeing greenbelt & welcoming Sunrise. Quality built King+crescent by Zenterra Developments with long list of amenities. It features townhome-feel entrance, 9’ ceilings, double pane windows throughout creating bright & spacious rooms, and maximum light along with added sound reduction. Kitchen is equipped with Caesarstone countertops in Organic White contrasting with matte black Kohler faucet & pulls, Modern flat panel upper cabinetry with a classic shaker base, Pendant light fixtures over the island & Premium stainless-steel appliance package. Functional bathroom comes with beautiful Caesarstone featuring large porcelain under-mount sink. 1 parking stall & 1 locker. Open house cancelled!
Property Details
- Property Type
- Apartment Unit
- Style
- Multi Family,Residential Attached
- Title to Land
- Freehold Strata
- Year Built
- 2025
- Area
- South Surrey White Rock · King George Corridor
- Outdoor
- Garden,Playground,Balcony
- Heating / Cooling
- Baseboard,Electric
- Flooring
- Laminate,Tile,Carpet
- Construction
- Frame Wood,Mixed (Exterior)
- Parking
- Underground,Guest (1 stall)
- Water Supply
- Public
- Kitchens
- 1
- Units in Development
- 411
Financial
- Bike Room
- Clubhouse
- Exercise Centre
- Trash
- Maintenance Grounds
- Management
- Other
- Recreation Facilities
- Sewer
- Snow Removal
Rooms 8
Features & Appliances
- 🧺Washer/Dryer
- 🧺Dishwasher
- 🧊Refrigerator
- 🍳Cooktop
- 🍲Microwave
- Pets Allowed w/Rest
Location & Parcel
↑ Back to topFor Sale in King & Crescent & Complex
↑ Back to top| Date | Address | Status | Bed | Bath | Price | Sqft | DOM | Strata Fee | Tax | Listed By |
|---|---|---|---|---|---|---|---|---|---|---|
| 2026-07-28 | 317 3528 146a Street | Active | 2 | 1 | $599,999 ($695/sf) | 863 | 0 | $399 | $2,580 (2025) | Sutton Premier Realty |
| 2026-07-13 | 310 3480 146a | Active | 2 | 2 | $598,000 ($693/sf) | 863 | 0 | $392 | $2,328 (2025) | Nu Stream Realty Inc. |
| 2026-06-23 | 102 3480 146a Street | Active | 2 | 2 | $598,000 ($693/sf) | 863 | 0 | $392 | $2,325 (2025) | eXp Realty |
| 2026-05-11 | 102 3528 146a Street | Active | 2 | 3 | $699,999 ($572/sf) | 1223 | 0 | $569 | $3,133 (2025) | Royal LePage Global Force Realty |
| Avg | $624,000 ($655/sf) | 953 |
Nearby Buildings with Active Listings
↑ Back to top
Book a Showing

- Abbotsford - 447
- Agassiz - 28
- Burnaby - 54
- Burnaby East - 78
- Burnaby North - 367
- Burnaby South - 348
- Campbell River - 1
- Chilliwack - 221
- Cloverdale - 194
- Comox Valley - 10
- Coquitlam - 566
- Delta - 10
- Duncan - 42
- Esquimalt - 59
- Gulf Islands - 6
- Harrison Hot Springs - 13
- Harrison Mills - 1
- Hope - 22
- Ladner - 110
- Langford - 156
- Langley - 541
- Maple Ridge - 312
- Mill Bay - 2
- Mission - 65
- New Westminster - 444
- North Delta - 29
- North Island - 2
- North Saanich - 8
- North Surrey - 412
- North Vancouver - 747
- Oak Bay - 44
- Osoyoos - 1
- Parksville / Qualicum - 7
- Penticton - 8
- Pitt Meadows - 75
- Port Alberni - 2
- Port Coquitlam - 268
- Port Moody - 268
- Richmond - 1161
- Saanich East - 232
- Saanich West - 92
- Sardis - 154
- Sidney - 152
- Sooke - 39
- South Surrey White Rock - 719
- Surrey - 667
- Tsawwassen - 98
- Vancouver East - 1003
- Vancouver West - 2495
- Victoria - 666
- View Royal - 46
- West Vancouver - 231



