228 2493 MONTROSE AVE
- 3 Beds
- 2 Baths
- 1,237 Sqft
- 1 Parking
- Built 2020
 1/32
1/32




Property Description
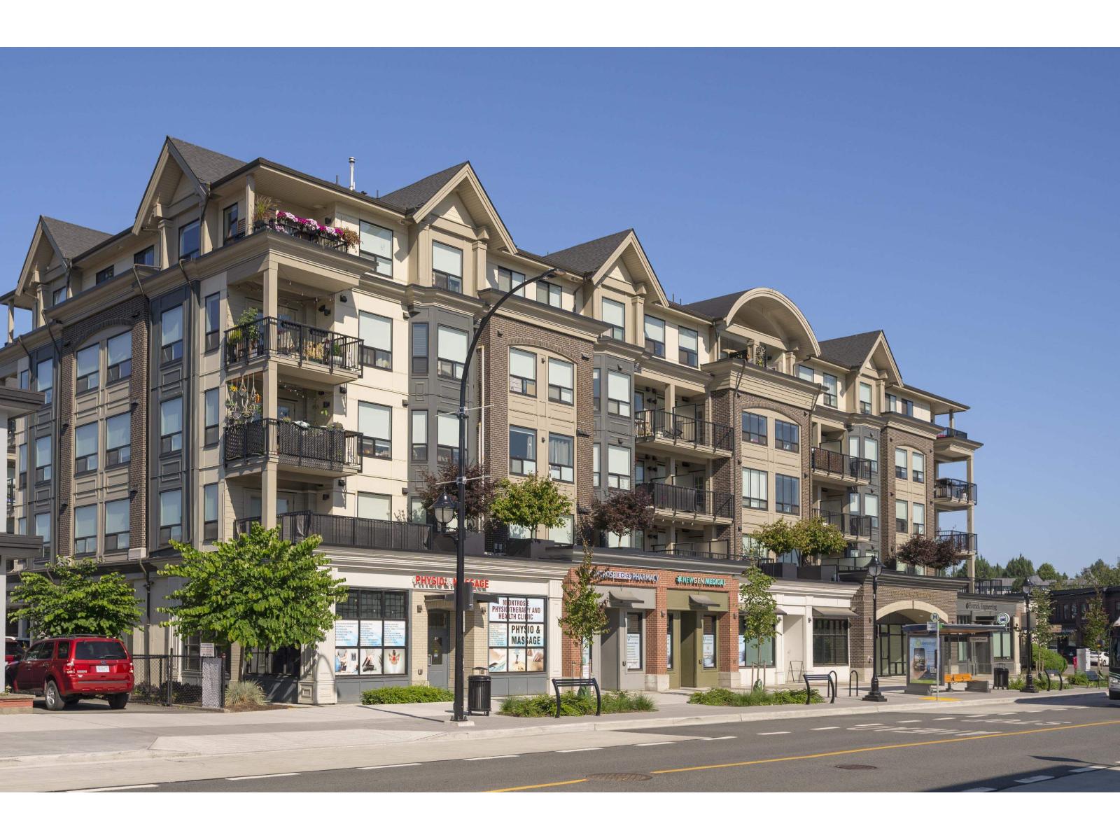
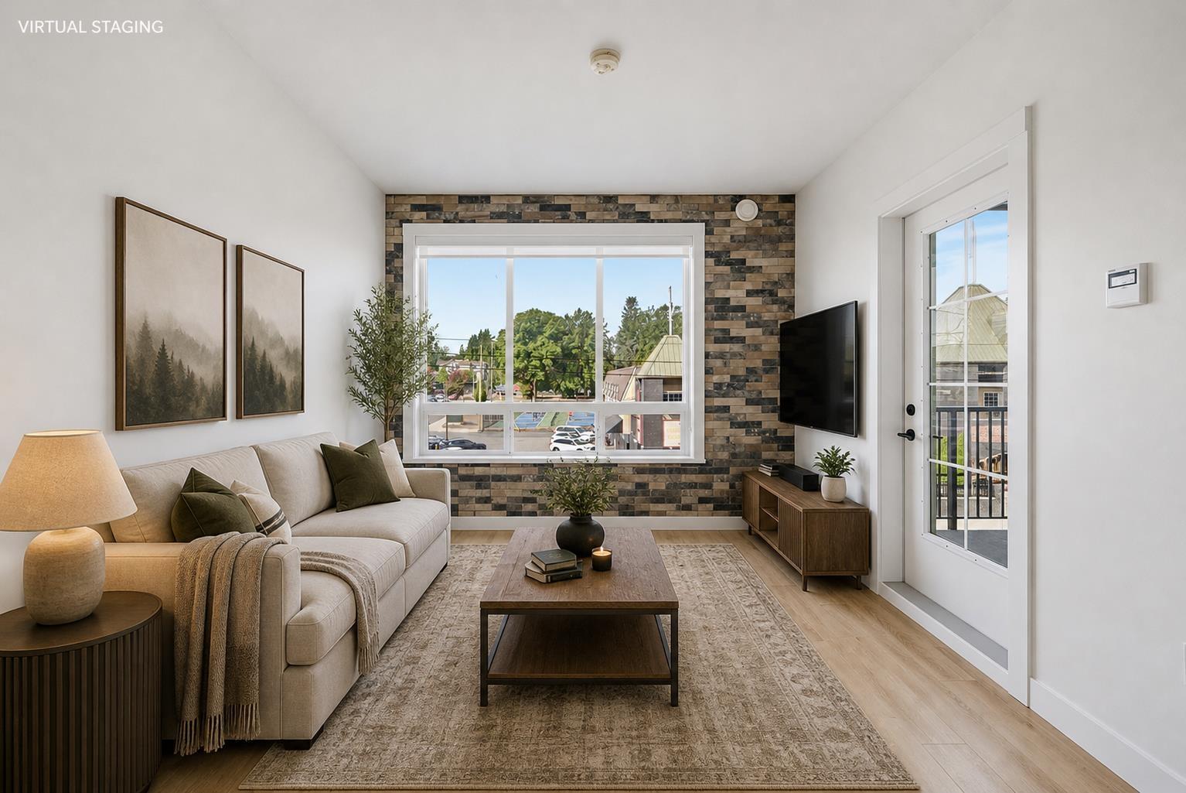
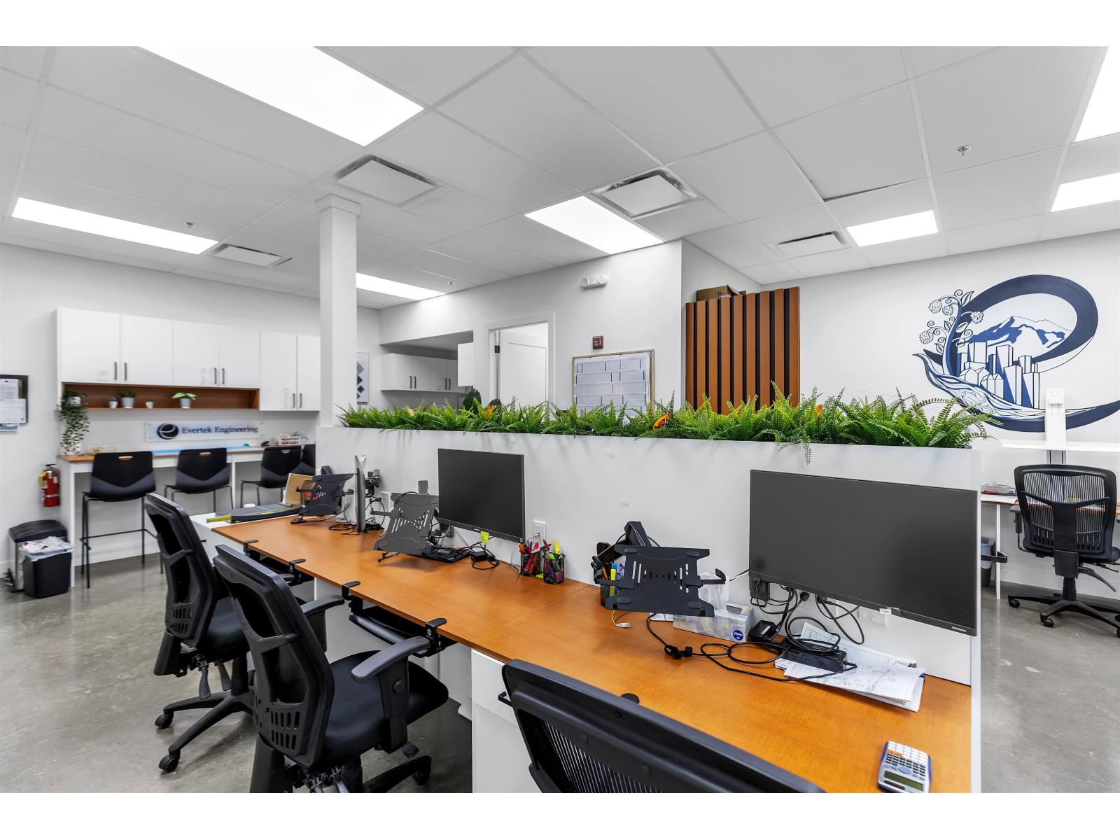
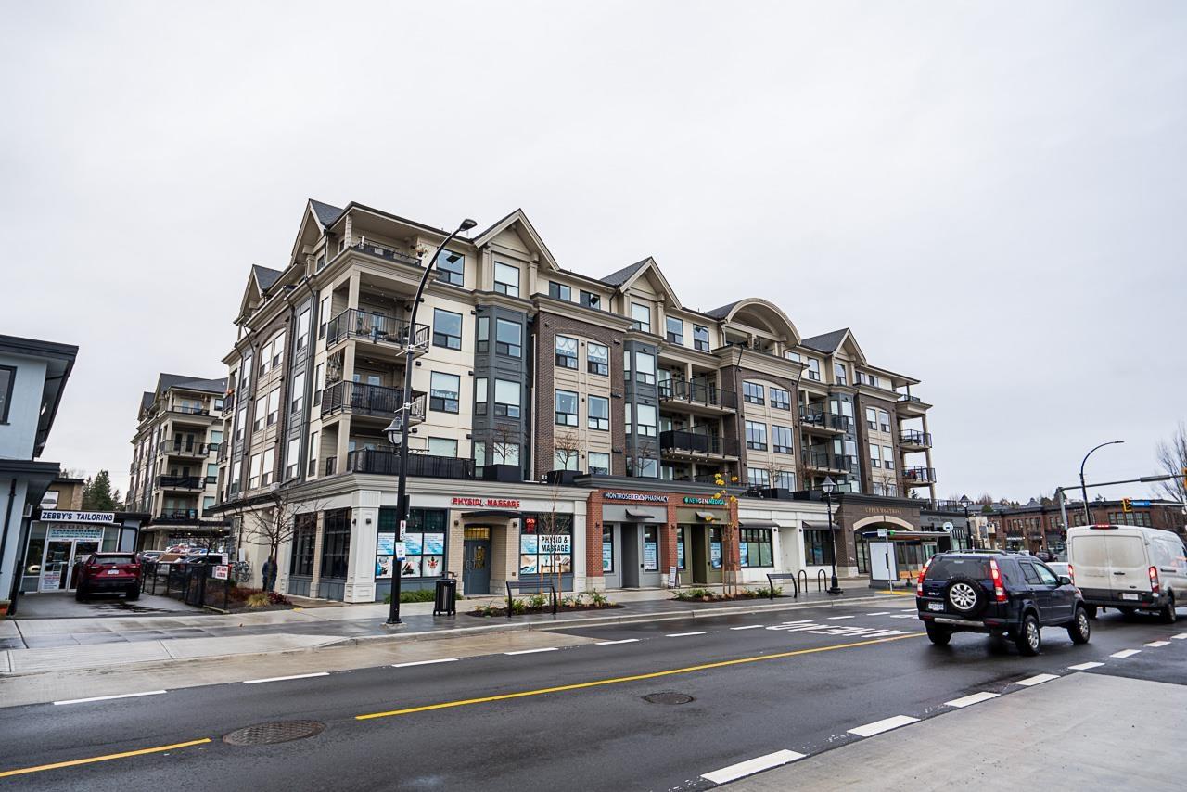
A Townhouse sized unit for the price of an Apartment? Yes please! 1237 sqft 3 bed, 2 bath PLUS den home in beautiful historic Downtown Abbotsford. Offering an inviting foyer, open concept design, gourmet kitchen w/ SS appliances. Loads of kitchen countertop space + island. A/C in main living area AND the primary bdrm. Be the talk of the complex lounging on your HUGE private patio w/gas BBQ hookup for entertaining + open space for the kids and animals to run around and play. Large primary w/ walkthrough closet to ensuite double sink bathroom. Great sized den for office, nursery or extra storage! In-suite laundry. Above professional offices. Nearby great schools, Old Yale Brewing Comp, Gyms, Restaurants. New Bus Loop out front! Photos taken from previous listing. Click Virtual Tour for more!
Property Details
- Property Type
- Apartment Unit
- Style
- Multi Family,Residential Attached
- Title to Land
- Freehold Strata
- Year Built
- 2020
- Area
- Abbotsford · Central Abbotsford
- View
- Mountains From Patio
- Outdoor
- Patio, Playground
- Heating / Cooling
- Baseboard,Electric
- Flooring
- Mixed
- Construction
- Frame Wood,Mixed (Exterior)
- Parking
- Underground,Guest (1 stall)
- Water Supply
- Public
- Kitchens
- 1
- Units in Development
- 107
Financial
- Trash
- Maintenance Grounds
- Gas
- Snow Removal
Rooms 9
Features & Appliances
- 🧺Washer/Dryer
- 🧺Dishwasher
- 🧊Refrigerator
- 🍳Cooktop
- 🪟Window Coverings
- ❄️Air Conditioning
- Cats OK
- Dogs OK
- Pets Allowed w/Rest
For Sale in Upper Montrose & Complex
↑ Back to top| Date | Address | Status | Bed | Bath | Price | Sqft | DOM | Strata Fee | Tax | Listed By |
|---|---|---|---|---|---|---|---|---|---|---|
| 2026-09-15 | 418 2493 Montrose Avenue | Active | 2 | 2 | $499,000 ($523/sf) | 955 | 0 | $2,547 (2026) | eXp Realty of Canada, Inc. | |
| 2026-09-11 | 323 2493 Montrose Avenue | Active | 1 | 1 | $339,000 ($558/sf) | 607 | 0 | $484 | $1,740 (2025) | Sutton Group-West Coast Realty (Abbotsford) |
| 2026-07-27 | 301 2493 Montrose Avenue | Active | 3 | 2 | $549,900 ($441/sf) | 1247 | 0 | $484 | $2,953 (2025) | RE/MAX Performance Realty |
| 2026-07-06 | 425 2493 Montrose Avenue | Active | 2 | 2 | $519,900 ($560/sf) | 928 | 0 | $422 | $2,454 (2025) | RE/MAX Elevate Realty |
| 2026-04-14 | 101 2493 Montrose Avenue | Active | 0 | 0 | $1,175,000 | 0 | 0 | $11,921 (2025) | eXp Realty of Canada, Inc. | |
| Avg | $616,560 ($660/sf) | 934 |
Nearby Buildings with Active Listings
↑ Back to top

Book a Showing

- Abbotsford - 447
- Agassiz - 28
- Burnaby - 54
- Burnaby East - 78
- Burnaby North - 367
- Burnaby South - 348
- Campbell River - 1
- Chilliwack - 221
- Cloverdale - 194
- Comox Valley - 10
- Coquitlam - 566
- Delta - 10
- Duncan - 42
- Esquimalt - 59
- Gulf Islands - 6
- Harrison Hot Springs - 13
- Harrison Mills - 1
- Hope - 22
- Ladner - 110
- Langford - 156
- Langley - 541
- Maple Ridge - 312
- Mill Bay - 2
- Mission - 65
- New Westminster - 444
- North Delta - 29
- North Island - 2
- North Saanich - 8
- North Surrey - 412
- North Vancouver - 747
- Oak Bay - 44
- Osoyoos - 1
- Parksville / Qualicum - 7
- Penticton - 8
- Pitt Meadows - 75
- Port Alberni - 2
- Port Coquitlam - 268
- Port Moody - 268
- Richmond - 1161
- Saanich East - 232
- Saanich West - 92
- Sardis - 154
- Sidney - 152
- Sooke - 39
- South Surrey White Rock - 719
- Surrey - 667
- Tsawwassen - 98
- Vancouver East - 1003
- Vancouver West - 2495
- Victoria - 666
- View Royal - 46
- West Vancouver - 231



