216 2060 Curling RD
- 2 Beds
- 3 Baths
- 1,181 Sqft
- 1 Parking
- Built 2022
 1/2
1/2



Property Description
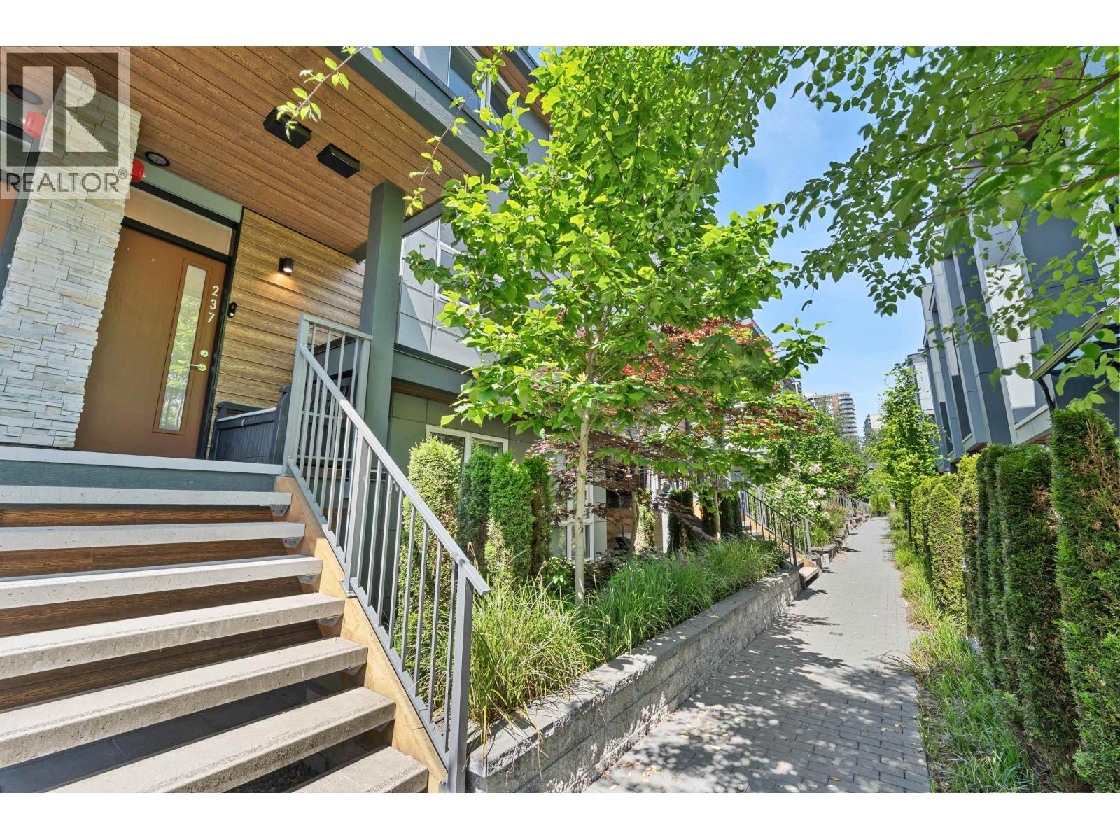
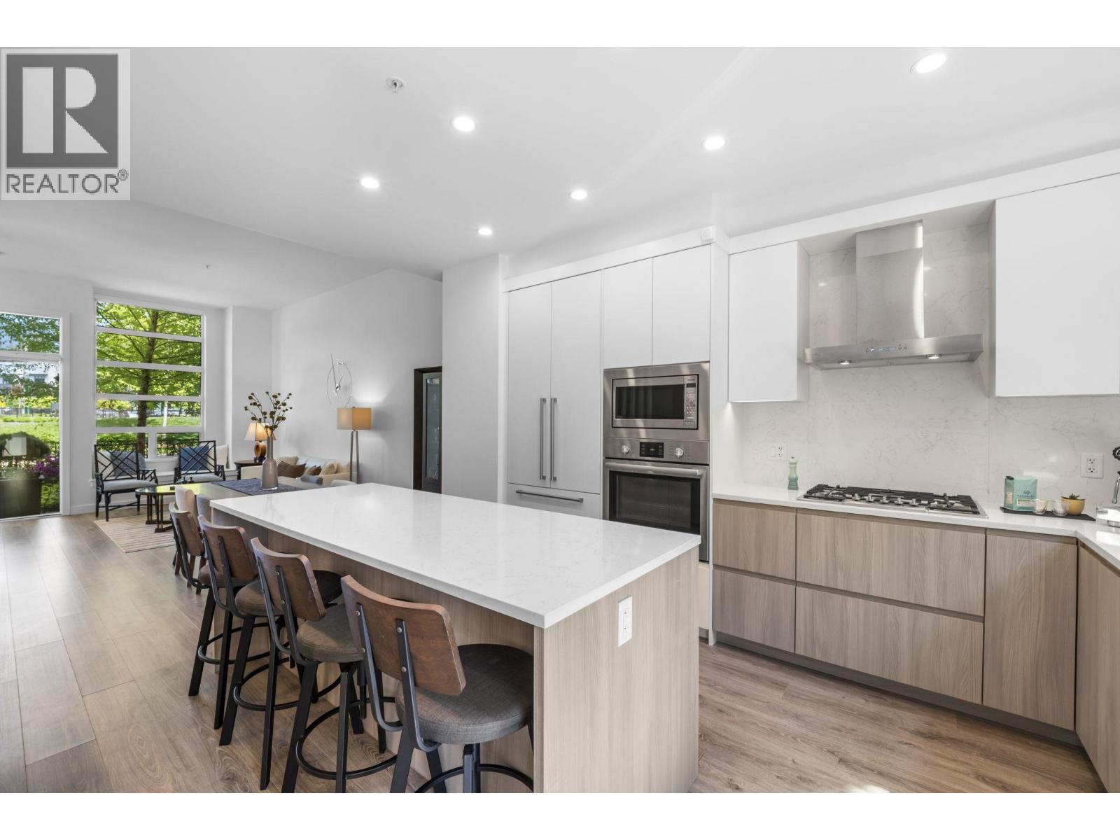
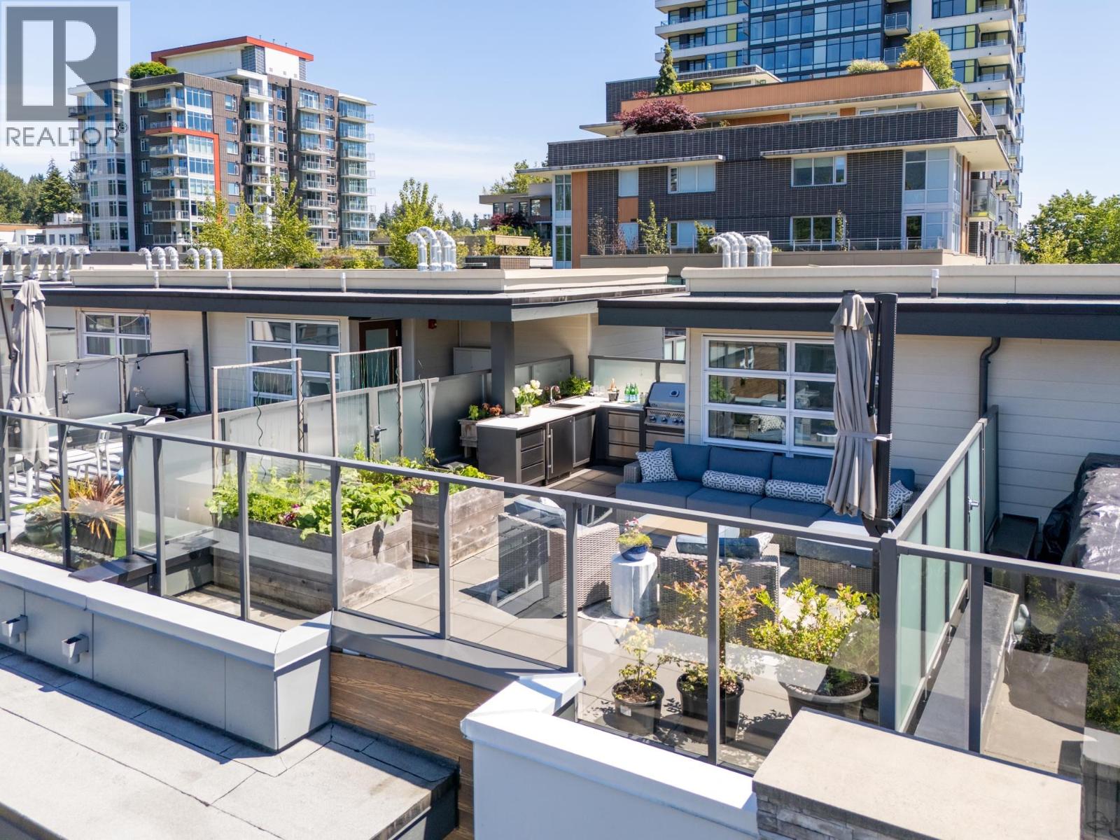
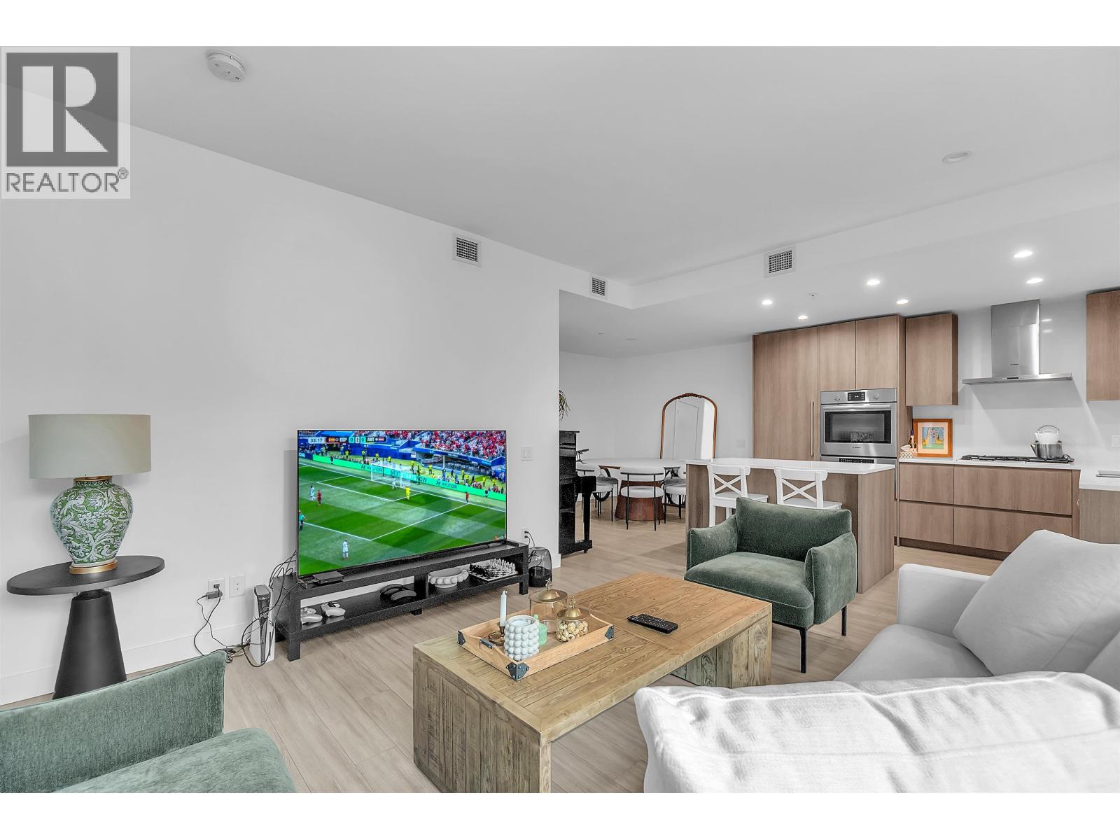
Located in the BEST WALKABLE area of North Vancouver, just a minute’s drive from the highway and within walking distance to Ambleside Beach, the community center, Park Royal Shopping Centre, and North Vancouver/West Vancouver trails, welcome to Lions Gate Village! This modern CORNER townhome, with more windows, more privacy, and more light, features 2 bedrooms and 3 bathrooms across 3 LEVELS. Enjoy high ceilings on the main level, an upgraded powder room, and a spacious ROOFTOP patio with GAS & WATER connections. The high-end kitchen is equipped with a Bosch appliance package and quartz countertops. The primary bedroom boasts an en-suite bathroom and large closets. With central heating and cooling via a heat pump, this home ensures year-round comfort This is the one!
Property Details
- Property Type
- Townhouse
- Style
- Residential Attached
- Title to Land
- Freehold Strata
- Year Built
- 2022
- Area
- North Vancouver · Pemberton NV
- View
- Mountain City
- Outdoor
- Rooftop Deck, Garden,Playground
- Heating / Cooling
- Heat Pump
- Construction
- Concrete Frame,Frame Wood,Concrete (Exterior),Glass (Exterior),Mixed (Exterior)
- Parking
- Underground,Side Access,Concrete (1 stall)
- Water Supply
- Public
- Kitchens
- 1
- Units in Development
- 88
Financial
- Maintenance Grounds
- Gas
- Management
- Snow Removal
Rooms 5
Features & Appliances
- ❄️Central Air
- Cats OK
- Dogs OK
- Number Limit (Two)
- Pets Allowed w/Rest
For Sale in Belle Isle & Complex
↑ Back to top| Date | Address | Status | Bed | Bath | Price | Sqft | DOM | Strata Fee | Tax | Listed By |
|---|---|---|---|---|---|---|---|---|---|---|
| 2026-09-08 | 153 2060 Curling Road | Active | 3 | 4 | $1,899,900 ($1000/sf) | 1899 | 0 | $664 | $5,319 (2025) | Oakwyn Realty Ltd. |
| 2026-08-07 | 237 2060 Curling Road | Active | 3 | 3 | $1,149,000 ($917/sf) | 1253 | 0 | $420 | $3,703 (2025) | Laboutique Realty |
| 2026-07-06 | 115 2060 Curling Road | Active | 3 | 2 | $1,178,000 ($1119/sf) | 1053 | 0 | $368 | $2,154 (2026) | Sutton Group-West Coast Realty |
| 2026-07-03 | 215 2060 Curling Road | Active | 2 | 2 | $1,079,000 ($956/sf) | 1129 | 0 | $401 | $3,494 (2026) | Oakwyn Realty Ltd. |
| Avg | $1,326,475 ($994/sf) | 1334 |
Nearby Buildings with Active Listings
↑ Back to top
Book a Showing

- Abbotsford - 447
- Agassiz - 28
- Burnaby - 54
- Burnaby East - 78
- Burnaby North - 367
- Burnaby South - 348
- Campbell River - 1
- Chilliwack - 221
- Cloverdale - 194
- Comox Valley - 10
- Coquitlam - 566
- Delta - 10
- Duncan - 42
- Esquimalt - 59
- Gulf Islands - 6
- Harrison Hot Springs - 13
- Harrison Mills - 1
- Hope - 22
- Ladner - 110
- Langford - 156
- Langley - 541
- Maple Ridge - 312
- Mill Bay - 2
- Mission - 65
- New Westminster - 444
- North Delta - 29
- North Island - 2
- North Saanich - 8
- North Surrey - 412
- North Vancouver - 747
- Oak Bay - 44
- Osoyoos - 1
- Parksville / Qualicum - 7
- Penticton - 8
- Pitt Meadows - 75
- Port Alberni - 2
- Port Coquitlam - 268
- Port Moody - 268
- Richmond - 1161
- Saanich East - 232
- Saanich West - 92
- Sardis - 154
- Sidney - 152
- Sooke - 39
- South Surrey White Rock - 719
- Surrey - 667
- Tsawwassen - 98
- Vancouver East - 1003
- Vancouver West - 2495
- Victoria - 666
- View Royal - 46
- West Vancouver - 231



