903 10788 No. 5 RD
- 2 Beds
- 2 Baths
- 1,033 Sqft
- 2 Parking
- Built 2018
 1/30
1/30




Property Description
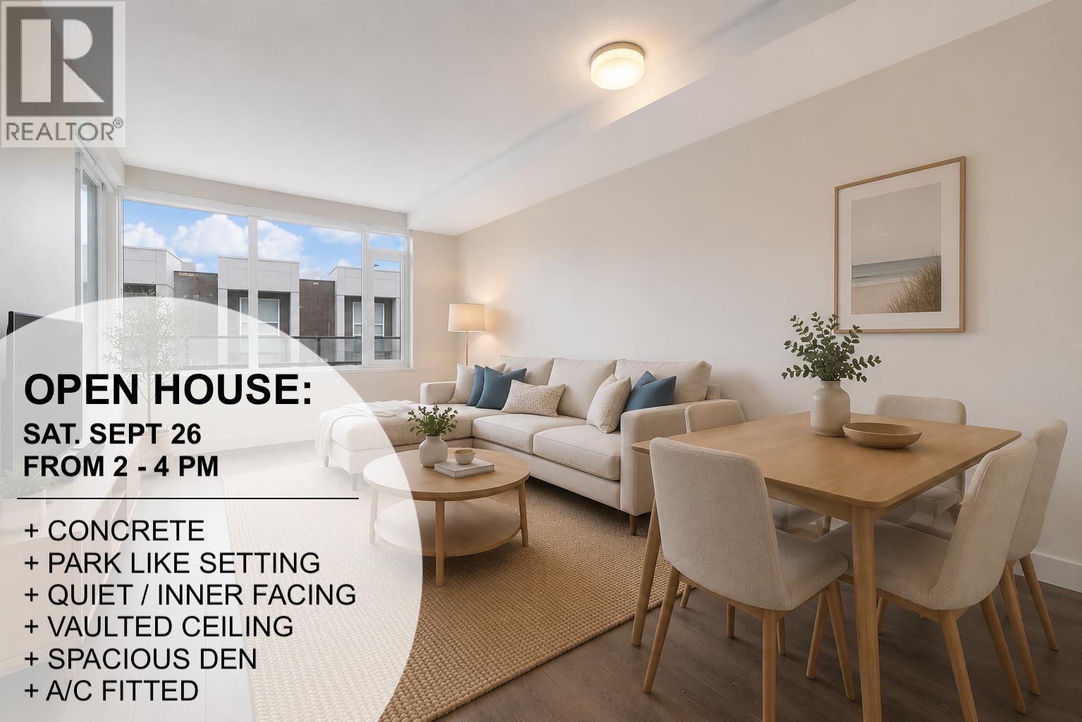
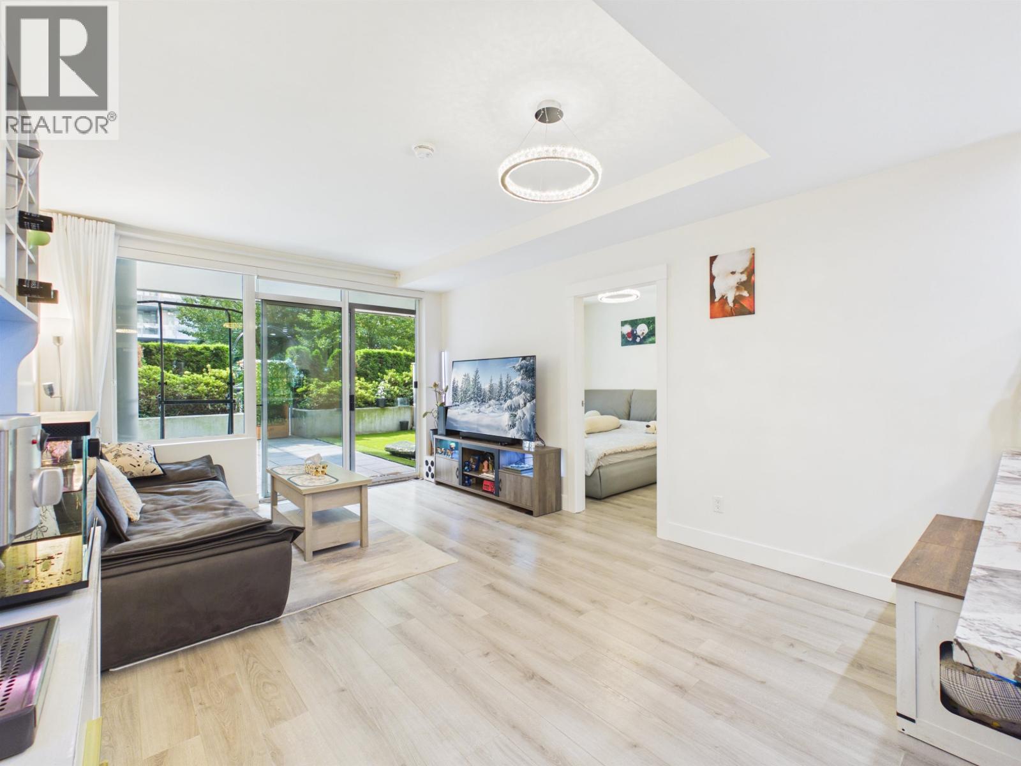
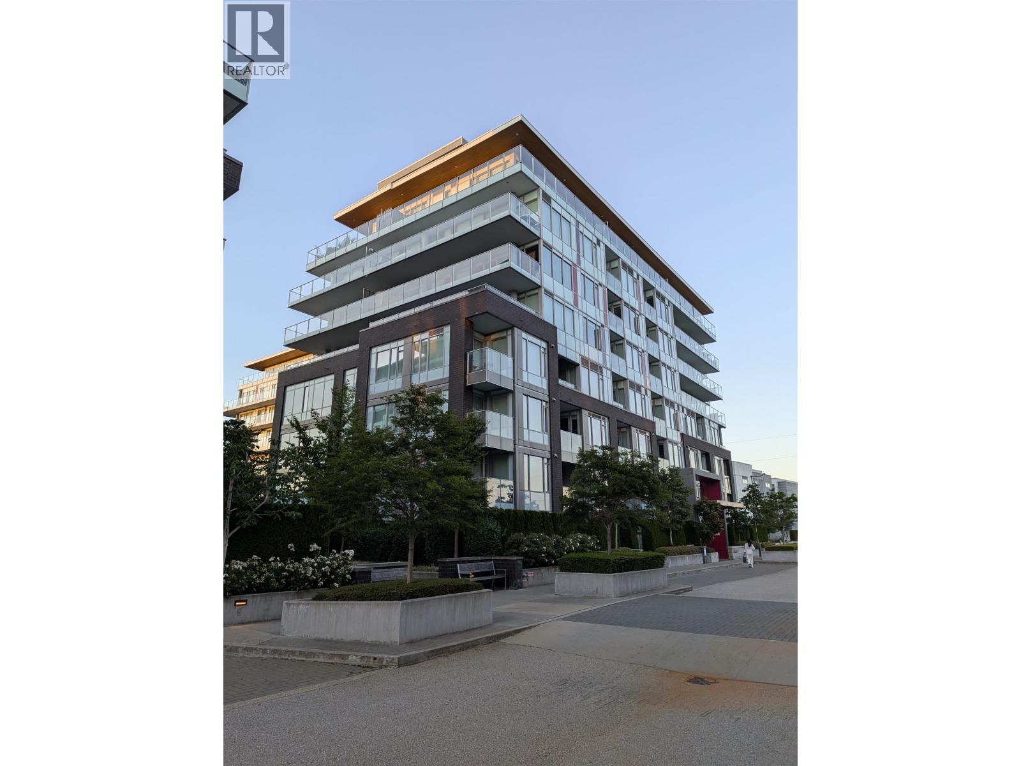
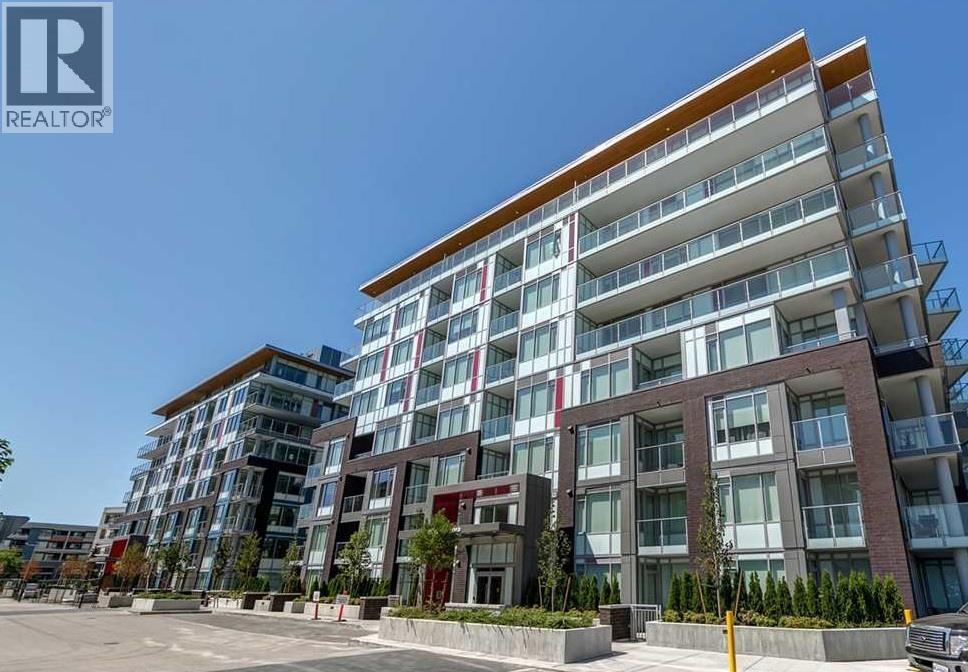
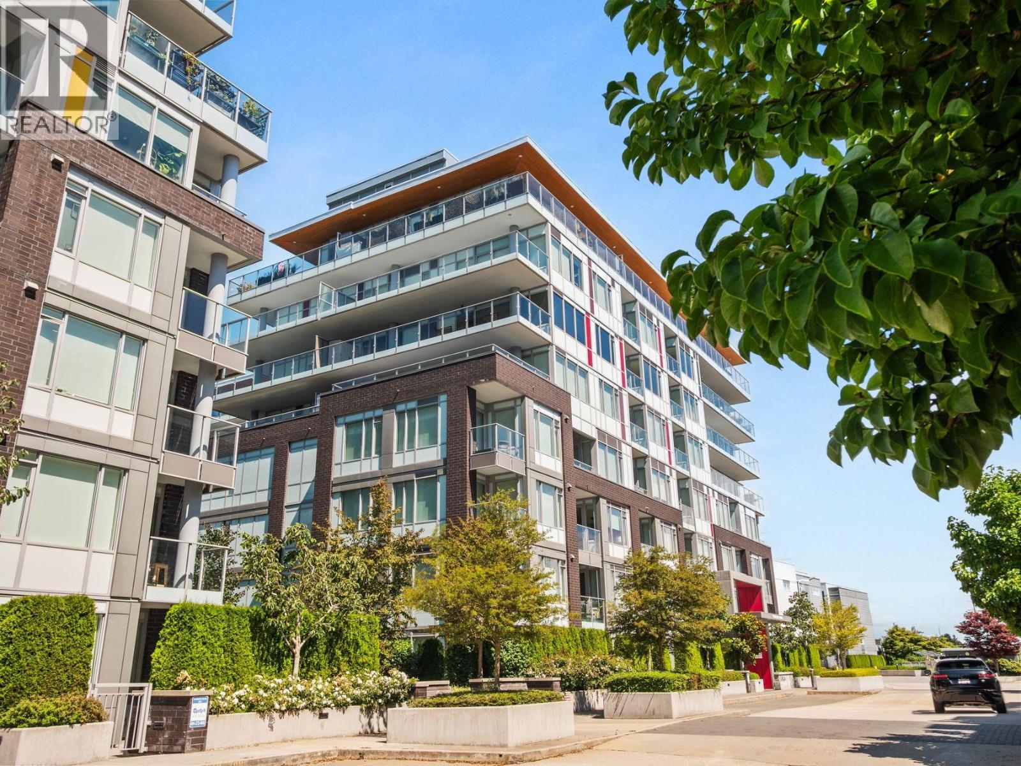
Welcome to Calla at Gardens by Townline Homes, a luxurious residence in the heart of Ironwood, where sophistication meets convenience. This penthouse-level corner unit boasts a spacious balcony with stunning views of the North Shore Mountains and vibrant city life. Featuring 2BD/2BA + 2 Side by Side parking, this home is ideal for those seeking both comfort and style. Location is key, with easy access to nearby grocery stores, bus stops, and major highways, ensuring you''re always connected to the city. Exclusive amenities include: Complimentary bike storage for Calla residents, reserved, BBQ area for social gatherings, clubhouse for relaxation and entertainment, fully-equipped gym room, well-maintained recreation center. Experience the perfect balance of nature and urban living at Calla.
Property Details
- Property Type
- Apartment Unit
- Style
- Multi Family,Residential Attached
- Title to Land
- Freehold Strata
- Year Built
- 2018
- Area
- Richmond · Ironwood
- View
- Gardens, Mountains & Parks
- Exposure
- North
- Outdoor
- Patio,Deck, Garden,Balcony
- Heating / Cooling
- Forced Air,Heat Pump
- Flooring
- Concrete,Mixed
- Construction
- Brick,Concrete,Frame Metal,Aluminum Siding,Glass (Exterior),Metal Siding
- Parking
- Underground,Side Access (2 stalls)
- Water Supply
- Public
- Kitchens
- 1
- Units in Development
- 6
Financial
- Clubhouse
- Day Care
- Exercise Centre
- Caretaker
- Electricity
- Trash
- Maintenance Grounds
- Gas
- Heat
- Hot Water
- Management
- Other
- Recreation Facilities
- Snow Removal
Rooms 8
Features & Appliances
- 🧺Washer/Dryer
- ✨Trash Compactor
- 🧺Dishwasher
- 🧊Refrigerator
- 🍳Cooktop
- 🍲Microwave
- 🔒Intercom
- 🚨Smoke Detector(s)
- 🧯Fire Sprinkler System
- 🪟Window Coverings
- ❄️Central Air
- ❄️Air Conditioning
- Cats OK
- Dogs OK
- Pets Allowed w/Rest
For Sale in Dahlia at The Gardens & Complex
↑ Back to top| Date | Address | Status | Bed | Bath | Price | Sqft | DOM | Strata Fee | Tax | Listed By |
|---|---|---|---|---|---|---|---|---|---|---|
| 2026-09-21 | 311 10788 No. 5 Road | Active | 1 | 1 | $497,000 ($761/sf) | 653 | 0 | $482 | $1,862 (2025) | Sutton Group Seafair Realty |
| 2026-08-05 | 102 10788 No. 5 Road | Active | 2 | 2 | $788,000 ($838/sf) | 940 | 0 | $687 | $2,568 (2025) | Nu Stream Realty Inc. |
| 2026-07-06 | 318 10788 No. 5 Road | Active | 1 | 1 | $539,000 ($884/sf) | 610 | 0 | $450 | $1,911 (2026) | Magsen Realty Inc. |
| 2026-06-29 | 302 10788 No. 5 Road | Active | 2 | 2 | $680,000 ($723/sf) | 940 | 0 | $687 | $2,500 (2025) | Sutton Group - 1st West Realty |
| 2026-05-29 | 321 10788 No. 5 Road | Active | 2 | 2 | $699,000 ($792/sf) | 883 | 0 | $636 | $2,454 (2024) | RE/MAX Crest Realty |
| Avg | $640,600 ($796/sf) | 805 |
Nearby Buildings with Active Listings
↑ Back to top
Book a Showing

- Abbotsford - 447
- Agassiz - 28
- Burnaby - 54
- Burnaby East - 78
- Burnaby North - 367
- Burnaby South - 348
- Campbell River - 1
- Chilliwack - 221
- Cloverdale - 194
- Comox Valley - 10
- Coquitlam - 566
- Delta - 10
- Duncan - 42
- Esquimalt - 59
- Gulf Islands - 6
- Harrison Hot Springs - 13
- Harrison Mills - 1
- Hope - 22
- Ladner - 110
- Langford - 156
- Langley - 541
- Maple Ridge - 312
- Mill Bay - 2
- Mission - 65
- New Westminster - 444
- North Delta - 29
- North Island - 2
- North Saanich - 8
- North Surrey - 412
- North Vancouver - 747
- Oak Bay - 44
- Osoyoos - 1
- Parksville / Qualicum - 7
- Penticton - 8
- Pitt Meadows - 75
- Port Alberni - 2
- Port Coquitlam - 268
- Port Moody - 268
- Richmond - 1161
- Saanich East - 232
- Saanich West - 92
- Sardis - 154
- Sidney - 152
- Sooke - 39
- South Surrey White Rock - 719
- Surrey - 667
- Tsawwassen - 98
- Vancouver East - 1003
- Vancouver West - 2495
- Victoria - 666
- View Royal - 46
- West Vancouver - 231



