204 1003 Burnaby ST
- 1 Beds
- 1 Baths
- 626 Sqft
- 1 Parking
- Built 1999
 1/24
1/24




Property Description
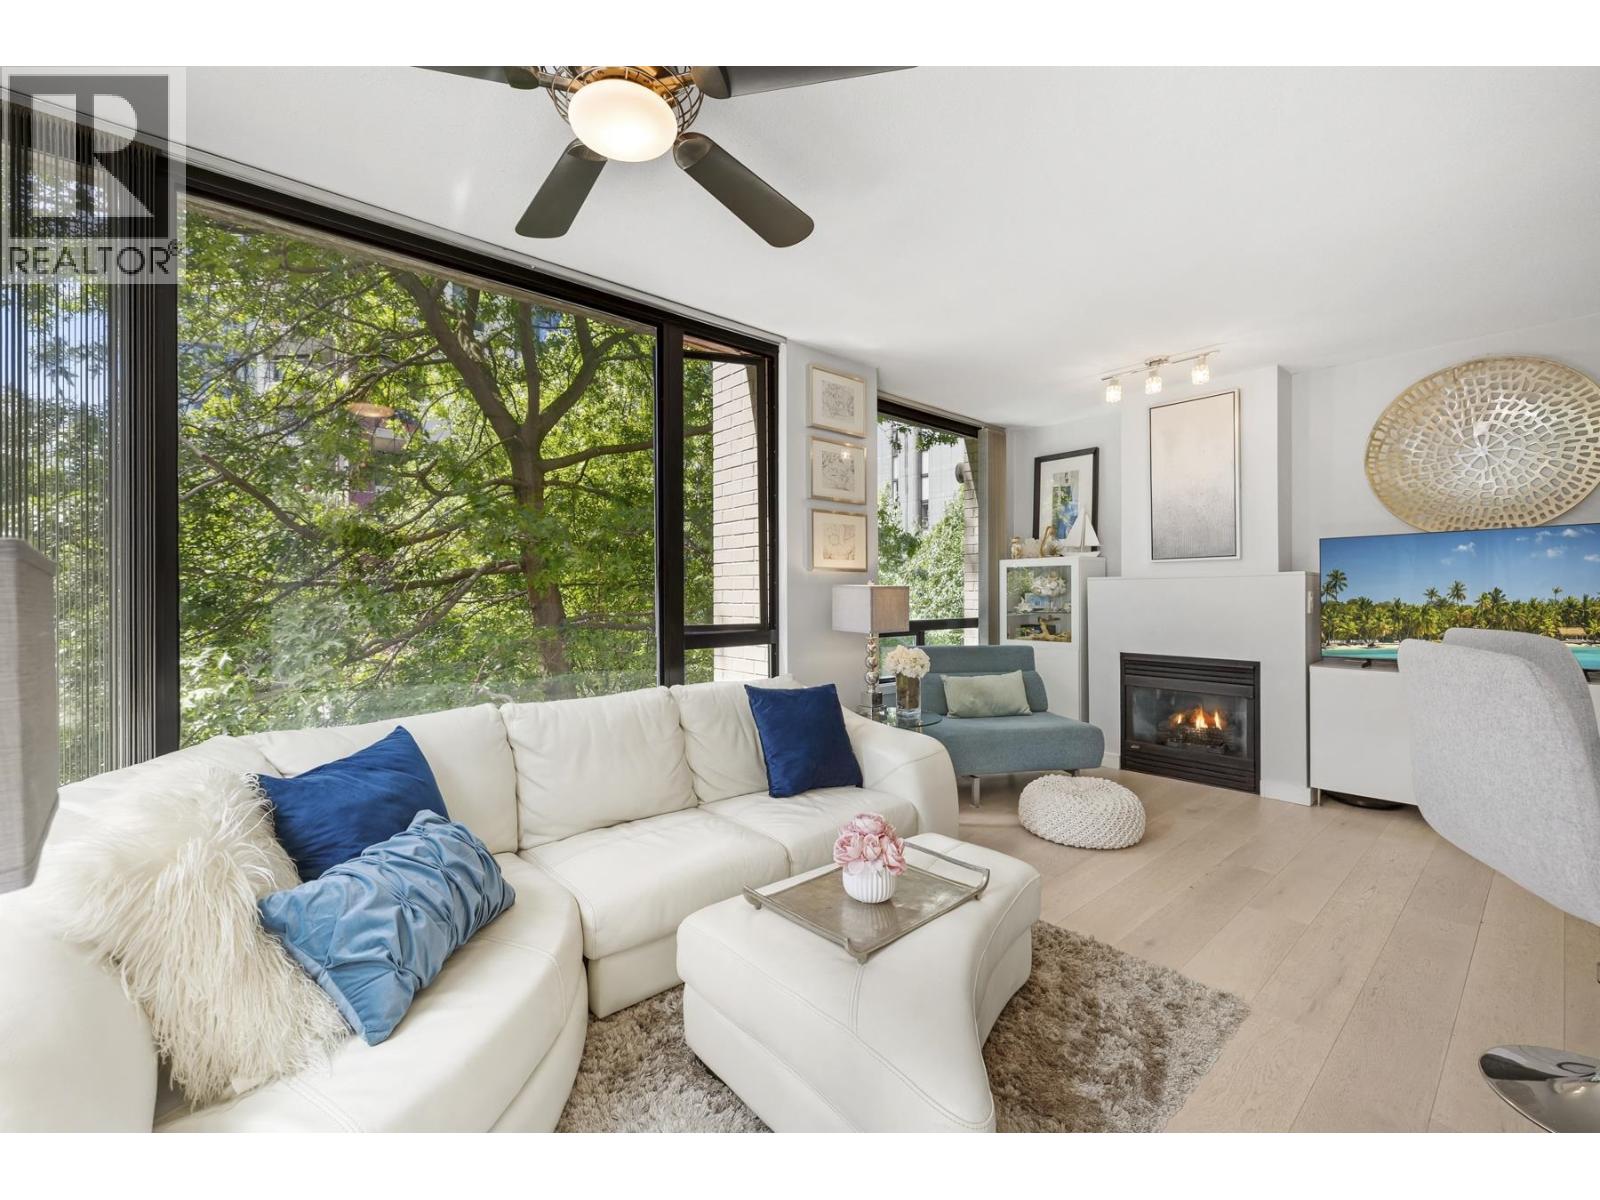
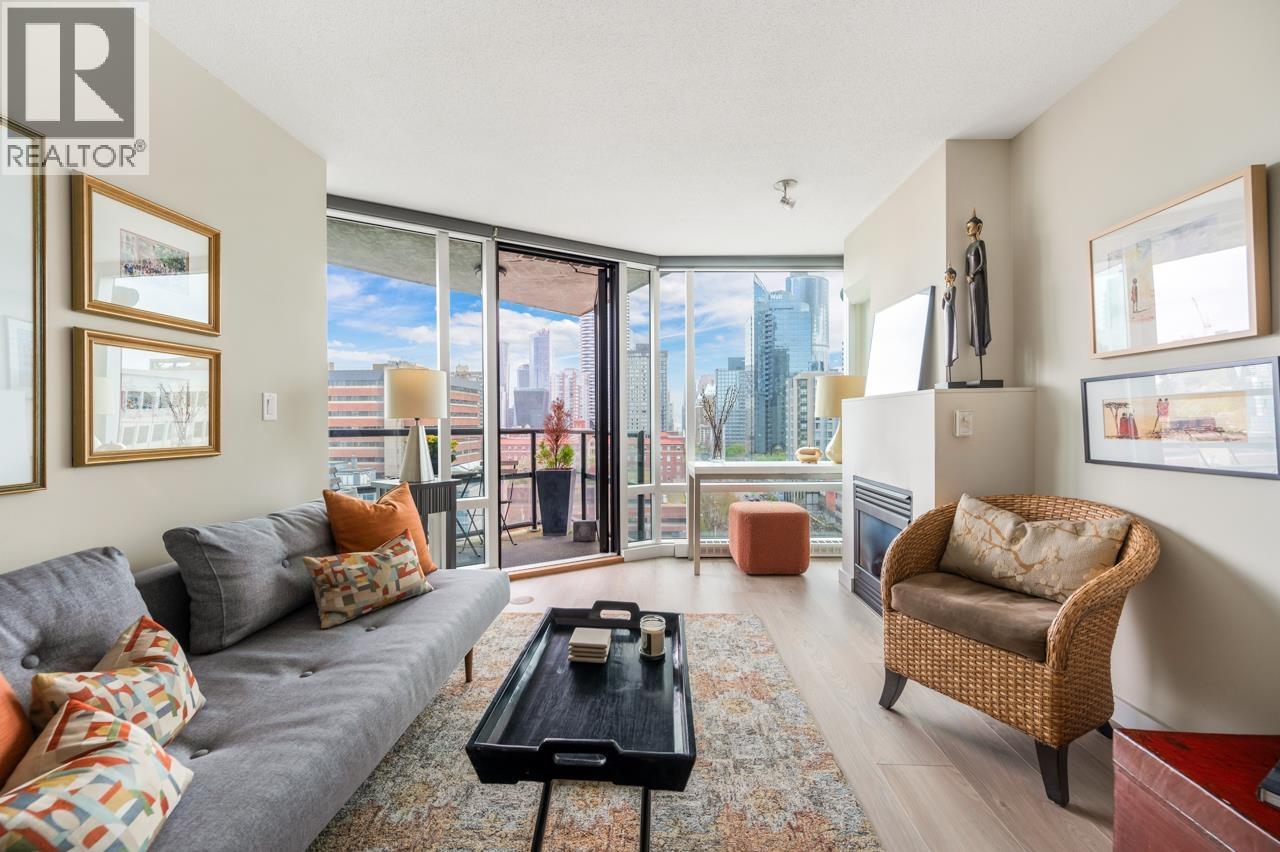
This bright and spacious corner unit is one of the best floor plans in building. Ready for you to move right in. You are greeted by city and foliage views as you come home making for a tranquil space after a long day. Prepare a meal on your gas range and enjoy it in the dining area looking out into the city lights or in the kitchen nook that could also double as a study. The den is large enough for a single bed or use as home office. Retire to the large bedroom looking out to your very own private garden on the spacious 147 Sq/ft terrace, accessible from the living space. Centrally Located & close to everything you need. All amenities you would require are right outside your door. Convenience of a gym in building. Professionally measured. All measurements approx. Buyer to verify.
Property Details
- Property Type
- Apartment Unit
- Style
- Multi Family,Residential Attached
- Title to Land
- Freehold Strata
- Year Built
- 1999
- Area
- Vancouver West · West End VW
- View
- City
- Exposure
- Southeast
- Outdoor
- Patio
- Heating / Cooling
- Baseboard,Electric
- Flooring
- Laminate,Mixed,Tile
- Construction
- Concrete,Brick (Exterior),Concrete (Exterior),Glass (Exterior)
- Parking
- Garage Under Building,Lane Access,Side Access (1 stall)
- Water Supply
- Public
- Kitchens
- 1
- Fireplaces
- 1
- Units in Development
- 136
Financial
- Exercise Centre
- Caretaker
- Trash
- Maintenance Grounds
- Gas
- Hot Water
- Management
Rooms 8
Features & Appliances
- 🧺Washer/Dryer
- 🧺Dishwasher
- ✨Disposal
- 🧊Refrigerator
- 🍳Cooktop
- 🪟Window Coverings
- Cats OK
- Dogs OK
- Number Limit (Two)
- Pets Allowed w/Rest
Location & Parcel
↑ Back to topFor Sale in Milano & Complex
↑ Back to top| Date | Address | Status | Bed | Bath | Price | Sqft | DOM | Strata Fee | Tax | Listed By |
|---|---|---|---|---|---|---|---|---|---|---|
| 2026-09-09 | 304 1003 Burnaby Street | Active | 1 | 1 | $629,900 ($980/sf) | 643 | 0 | $564 | $1,834 (2025) | The Agency Vancouver |
| 2026-05-25 | 208 1003 Burnaby Street | Active | 2 | 1 | $790,000 ($1127/sf) | 701 | 0 | $615 | $2,273 (2025) | Oakwyn Realty Ltd. |
| 2026-04-27 | 1301 1003 Burnaby Street | Active | 1 | 1 | $598,800 ($1130/sf) | 530 | 0 | $465 | $1,855 (2025) | Sutton Group-West Coast Realty |
| Avg | $672,900 ($1077/sf) | 625 |
Nearby Buildings with Active Listings
↑ Back to top
Book a Showing

- Abbotsford - 447
- Agassiz - 28
- Burnaby - 54
- Burnaby East - 78
- Burnaby North - 367
- Burnaby South - 348
- Campbell River - 1
- Chilliwack - 221
- Cloverdale - 194
- Comox Valley - 10
- Coquitlam - 566
- Delta - 10
- Duncan - 42
- Esquimalt - 59
- Gulf Islands - 6
- Harrison Hot Springs - 13
- Harrison Mills - 1
- Hope - 22
- Ladner - 110
- Langford - 156
- Langley - 541
- Maple Ridge - 312
- Mill Bay - 2
- Mission - 65
- New Westminster - 444
- North Delta - 29
- North Island - 2
- North Saanich - 8
- North Surrey - 412
- North Vancouver - 747
- Oak Bay - 44
- Osoyoos - 1
- Parksville / Qualicum - 7
- Penticton - 8
- Pitt Meadows - 75
- Port Alberni - 2
- Port Coquitlam - 268
- Port Moody - 268
- Richmond - 1161
- Saanich East - 232
- Saanich West - 92
- Sardis - 154
- Sidney - 152
- Sooke - 39
- South Surrey White Rock - 719
- Surrey - 667
- Tsawwassen - 98
- Vancouver East - 1003
- Vancouver West - 2495
- Victoria - 666
- View Royal - 46
- West Vancouver - 231



