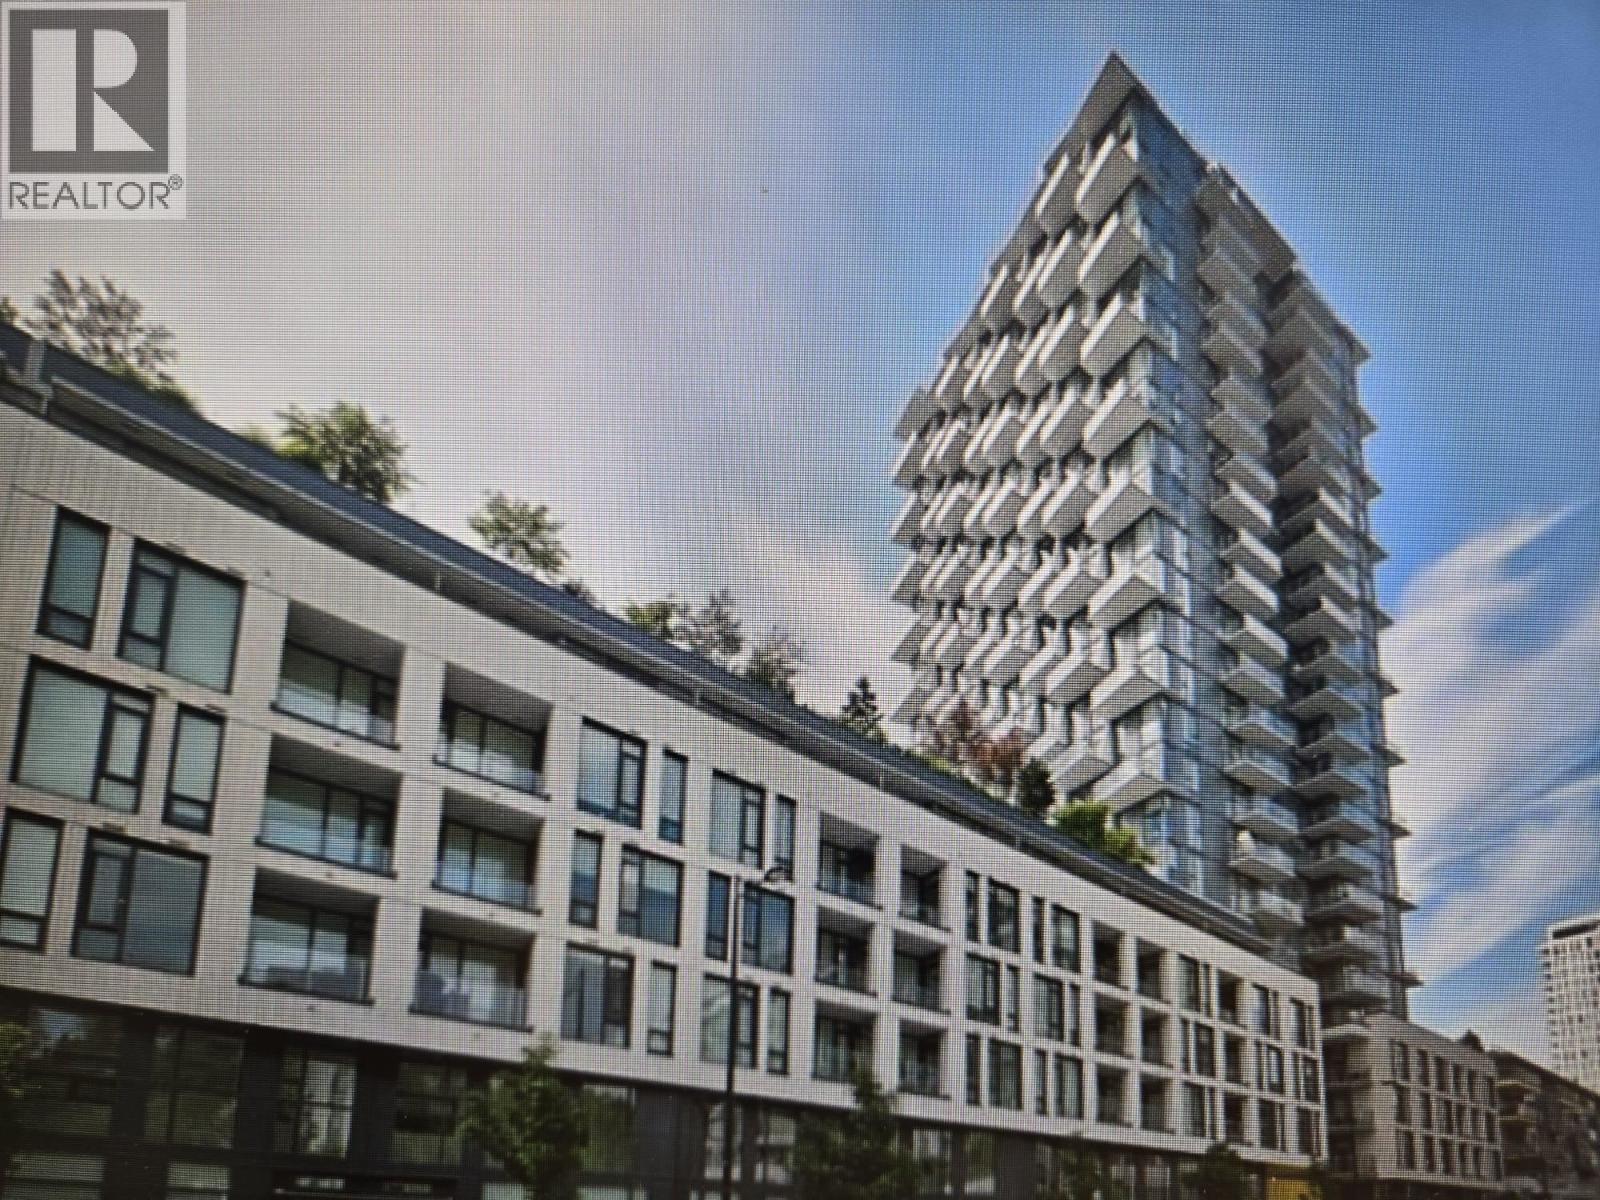
AVALON 3 IN RIVER DISTRICT VANCOUVERListing Information
Sold · MLS® R2937637
357 8575 Rivergrass DR
Vancouver · South Marine · Vancouver East V5S 0J7
$636,000 (Sold Wed Oct 30 2024 00:00:00 GMT+0000 (Coordinated Universal Time))
- 1 Beds
- 1 Baths
- 633 Sqft
- 1 Parking
- Built 2022
 1/21
1/21



★ Building Specialist
Les Twarog
RE/MAX Crest Realty (Westside)
30+ Years Downtown & Westside Expert
604.671.7000
les@6717000.com
Property Description
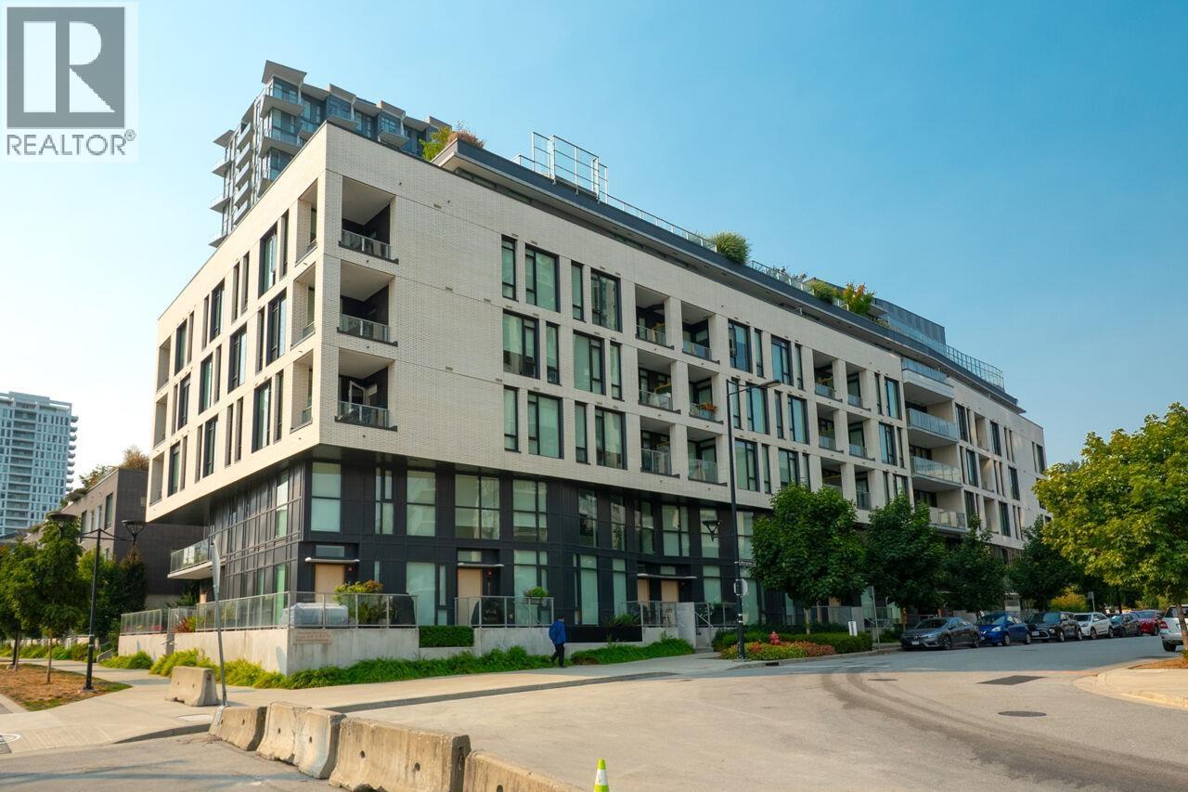
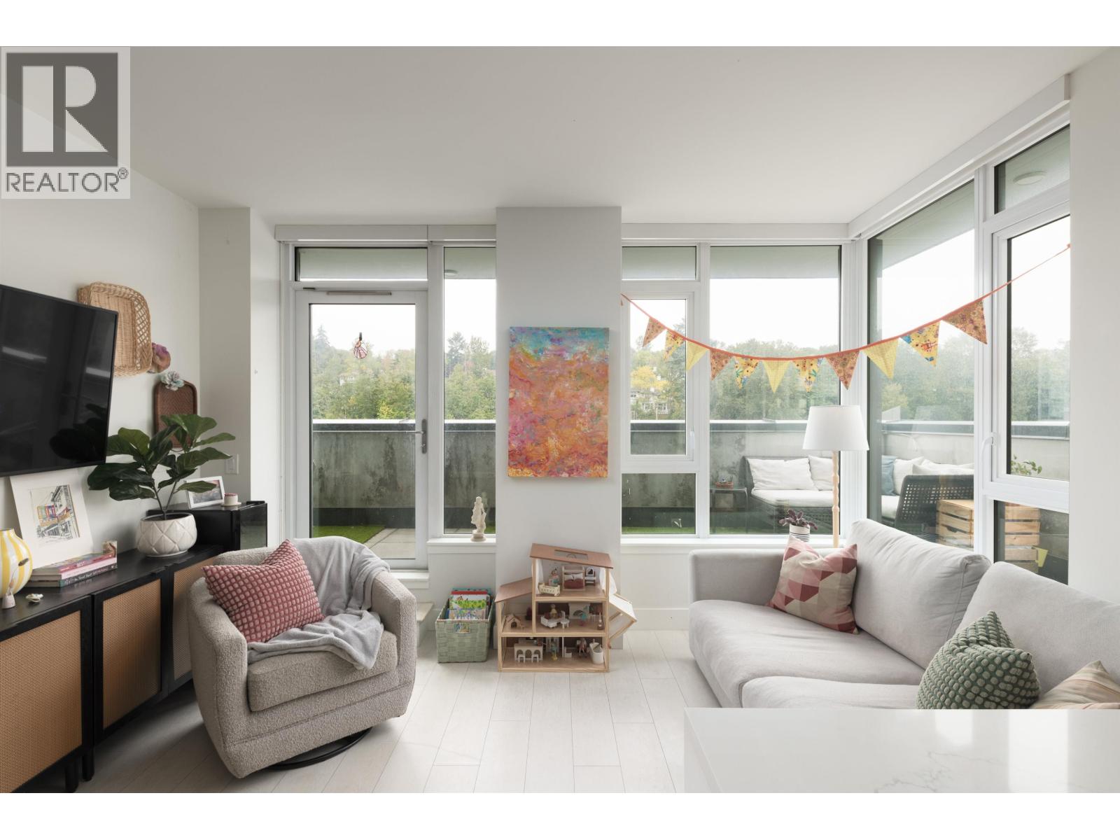
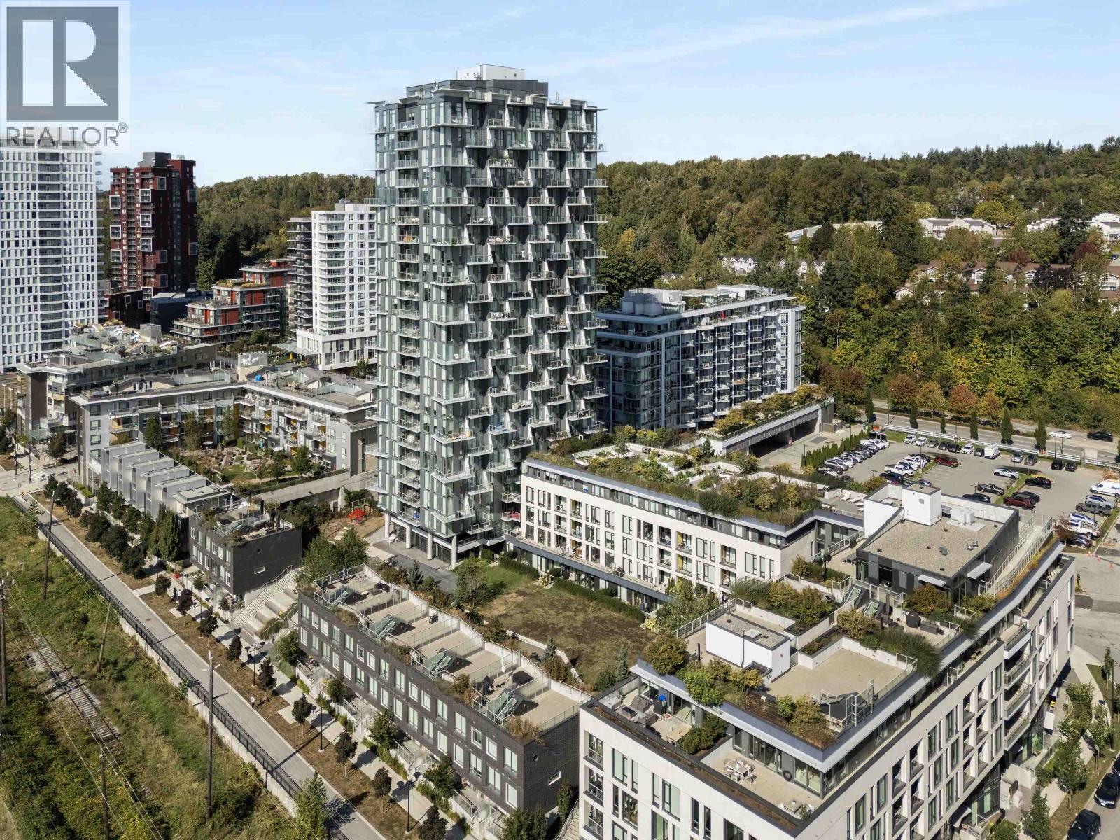
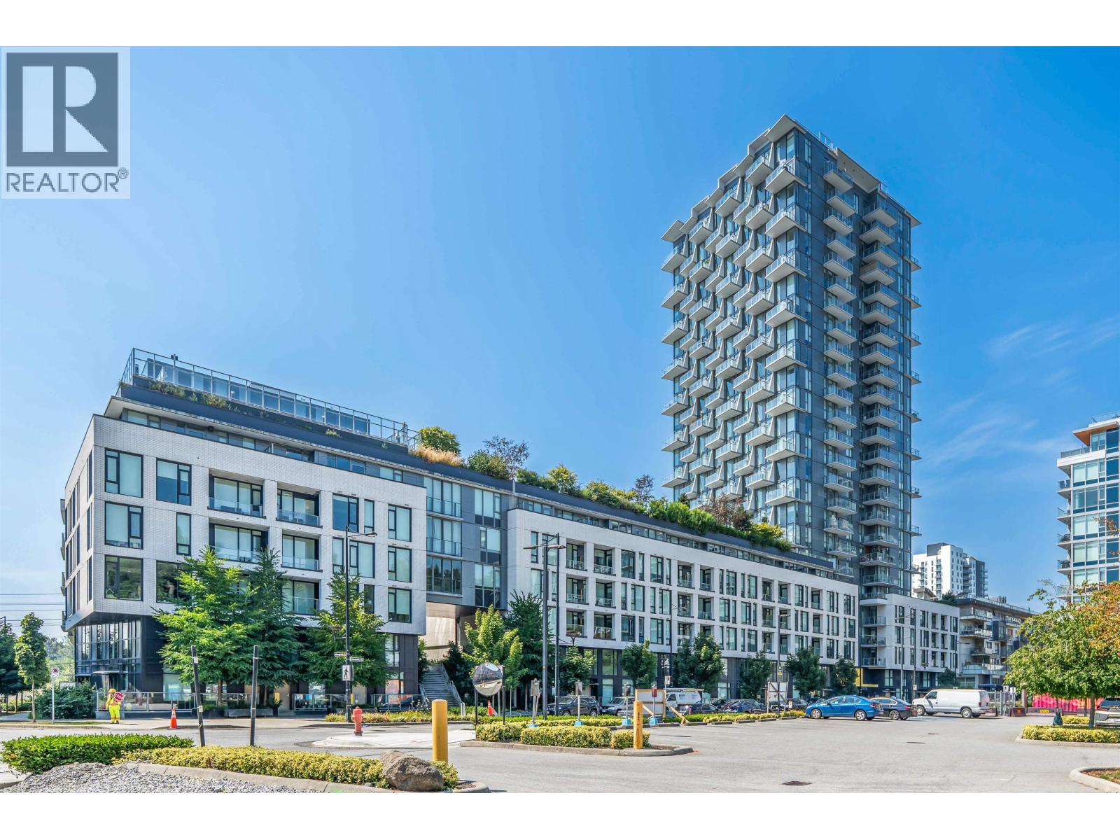
Welcome to Avalon 3 Built by Wesgroup! This 1 bed, 1 bath plus Den home is located in River District Vancouver. Experience the perfect blend of style and functionality in this stunning home, showcasing sleek JennAir stainless steel appliances, quartz countertops and laminate flooring throughout for effortless maintenance. Enjoy year-round comfort with the energy-efficient heat pump system, providing both cooling and heating. The building features a refreshing outdoor pool and soothing hot tub, perfect for relaxation and stay active in the state-of-the-art Fitness Room. Discover a luxurious lifestyle in this exceptional master-planned community, where convenience and amenities await right outside your door.
Property Details
- Property Type
- Apartment Unit
- Style
- Multi Family,Residential Attached
- Title to Land
- Freehold Strata
- Year Built
- 2022
- Area
- Vancouver East · South Marine
- Outdoor
- Playground,Balcony
- Heating / Cooling
- Forced Air,Heat Pump
- Construction
- Concrete Frame,Concrete (Exterior),Glass (Exterior)
- Parking
- Underground,Garage Door Opener (1 stall)
- Water Supply
- Public
- Kitchens
- 1
- Units in Development
- 329
Financial
List Price$636,000
Gross Taxes$1,891 · 2024
Maintenance Fee$363/mo
✦ Included in the Maintenance Fee
- Bike Room
- Exercise Centre
- Concierge
- Caretaker
- Trash
- Maintenance Grounds
- Gas
- Hot Water
- Management
- Recreation Facilities
- Snow Removal
Rooms 5
Primary Bedroom
Living Room
Kitchen
Den
Foyer
Features & Appliances
✦ Appliances & Features
- 🧺Washer/Dryer
- 🧺Dishwasher
- 🧊Refrigerator
- 🍳Cooktop
- 🍲Microwave
- 🚨Smoke Detector(s)
- 🧯Fire Sprinkler System
- 🛁Swirlpool/Hot Tub
- ❄️Central Air
- ❄️Air Conditioning
✦ Bylaws & Pets
- Cats OK
- Dogs OK
- Number Limit (Two)
- Pets Allowed w/Rest
Location & Parcel
↑ Back to topFor Sale in Avalon 3 in River District Vancouver & Complex
↑ Back to top| Date | Address | Status | Bed | Bath | Price | Sqft | DOM | Strata Fee | Tax | Listed By |
|---|---|---|---|---|---|---|---|---|---|---|
| 2026-09-21 | 656 8575 Rivergrass Drive | Active | 3 | 3 | $1,698,000 ($906/sf) | 1875 | 0 | $1,132 | $6,539 (2026) | Stilhavn Real Estate Services |
| 2026-09-16 | 652 8575 Rivergrass Drive | Active | 2 | 1 | $679,000 ($883/sf) | 769 | 0 | $473 | $2,419 (2026) | Engel & Volkers Vancouver |
| 2026-09-09 | 462 8575 Rivergrass Drive | Active | 2 | 2 | $838,000 ($882/sf) | 950 | 0 | $600 | $2,829 (2026) | Stilhavn Real Estate Services |
| 2026-09-08 | 555 8575 Rivergrass Drive | Active | 1 | 1 | $575,000 ($901/sf) | 638 | 0 | $411 | $2,042 (2026) | Multiple Realty Ltd. |
| 2026-09-04 | 1302 3538 Sawmill Crescent | Active | 2 | 2 | $769,000 ($870/sf) | 884 | 0 | $527 | $2,950 (2026) | RE/MAX City Realty |
| 2026-08-26 | 405 3538 Sawmill Crescent | Active | 1 | 1 | $535,000 ($884/sf) | 605 | 0 | $360 | $1,868 (2025) | Latitude Realty Inc. |
| 2026-08-05 | 560 8575 Rivergrass Drive | Active | 2 | 2 | $888,000 ($902/sf) | 985 | 0 | $619 | $2,806 (2025) | RE/MAX Crest Realty |
| 2026-08-04 | 553 8575 Rivergrass Drive | Active | 2 | 2 | $725,000 ($872/sf) | 831 | 0 | $474 | $2,485 (2025) | RE/MAX Crest Realty |
| 2026-07-23 | 3544 Sawmill Crescent | Active | 2 | 2 | $949,900 ($786/sf) | 1208 | 0 | $720 | $2,854 (2026) | Nu Stream Realty Inc. |
| 2026-06-17 | 405 3538 Sawmill Crescent | Active | 1 | 1 | $549,000 ($907/sf) | 605 | 0 | $360 | $1,868 (2025) | Latitude Realty Inc. |
| 2026-06-15 | 501 3538 Sawmill Crescent | Active | 2 | 2 | $768,000 ($803/sf) | 956 | 0 | $572 | $2,794 (2025) | Sutton Centre Realty |
| 2026-03-01 | 1607 3538 Sawmill Crescent | Active | 2 | 2 | $839,800 ($1007/sf) | 834 | 0 | $502 | $2,700 (2025) | Skyline West Realty |
| Avg | $817,808 ($881/sf) | 928 |
Nearby Buildings with Active Listings
↑ Back to topAvalon 2
8570 Rivergrass Dr. · Vancouver
One Town Centre
8538 River District Crossing · Vancouver
Two Town Centre
8580 River District Crossing · Vancouver
Sierra
3572 Rainier Pl. · Vancouver
River District
8533 River District Crossing · Vancouver
Three Town Centre
3488 Sawmill Cres. · Vancouver
Mode
3438 Sawmill Cres. · Vancouver
Tiffany Ridge
3400 SOUTHEAST Marine Dr. · Vancouver
Where this information comes from:
Listing details, room sizes, features and financials are from the active MLS® listing
R2937637, Real Estate Board of Greater Vancouver.
Listed Oct 20, 2024. Feed last updated Jan 9, 2025.
Building-level information is from the BCCondos.net building database.
Measurements are provided by the listing brokerage and are approximate — buyer to verify all data.
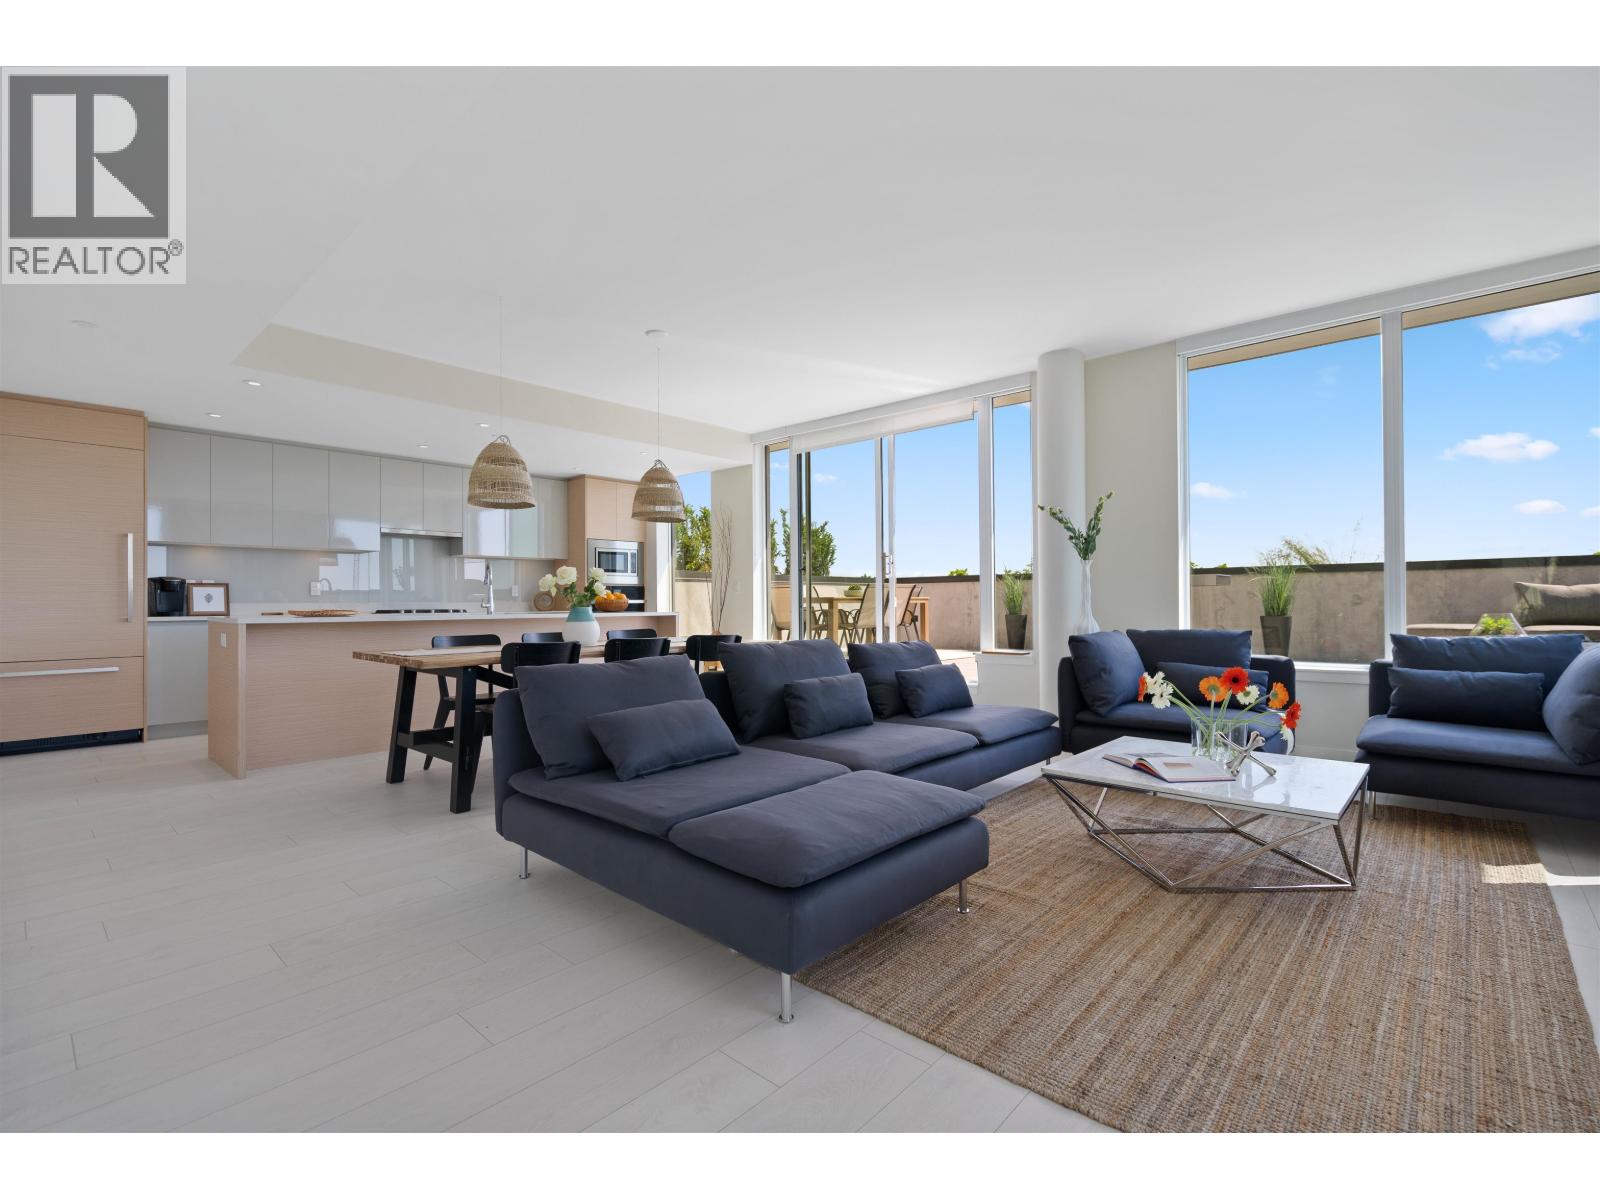
656 8575 RIVERGRASS DRIVE
3 bed · 3 bath · MLS® R3167858
$1,698,000
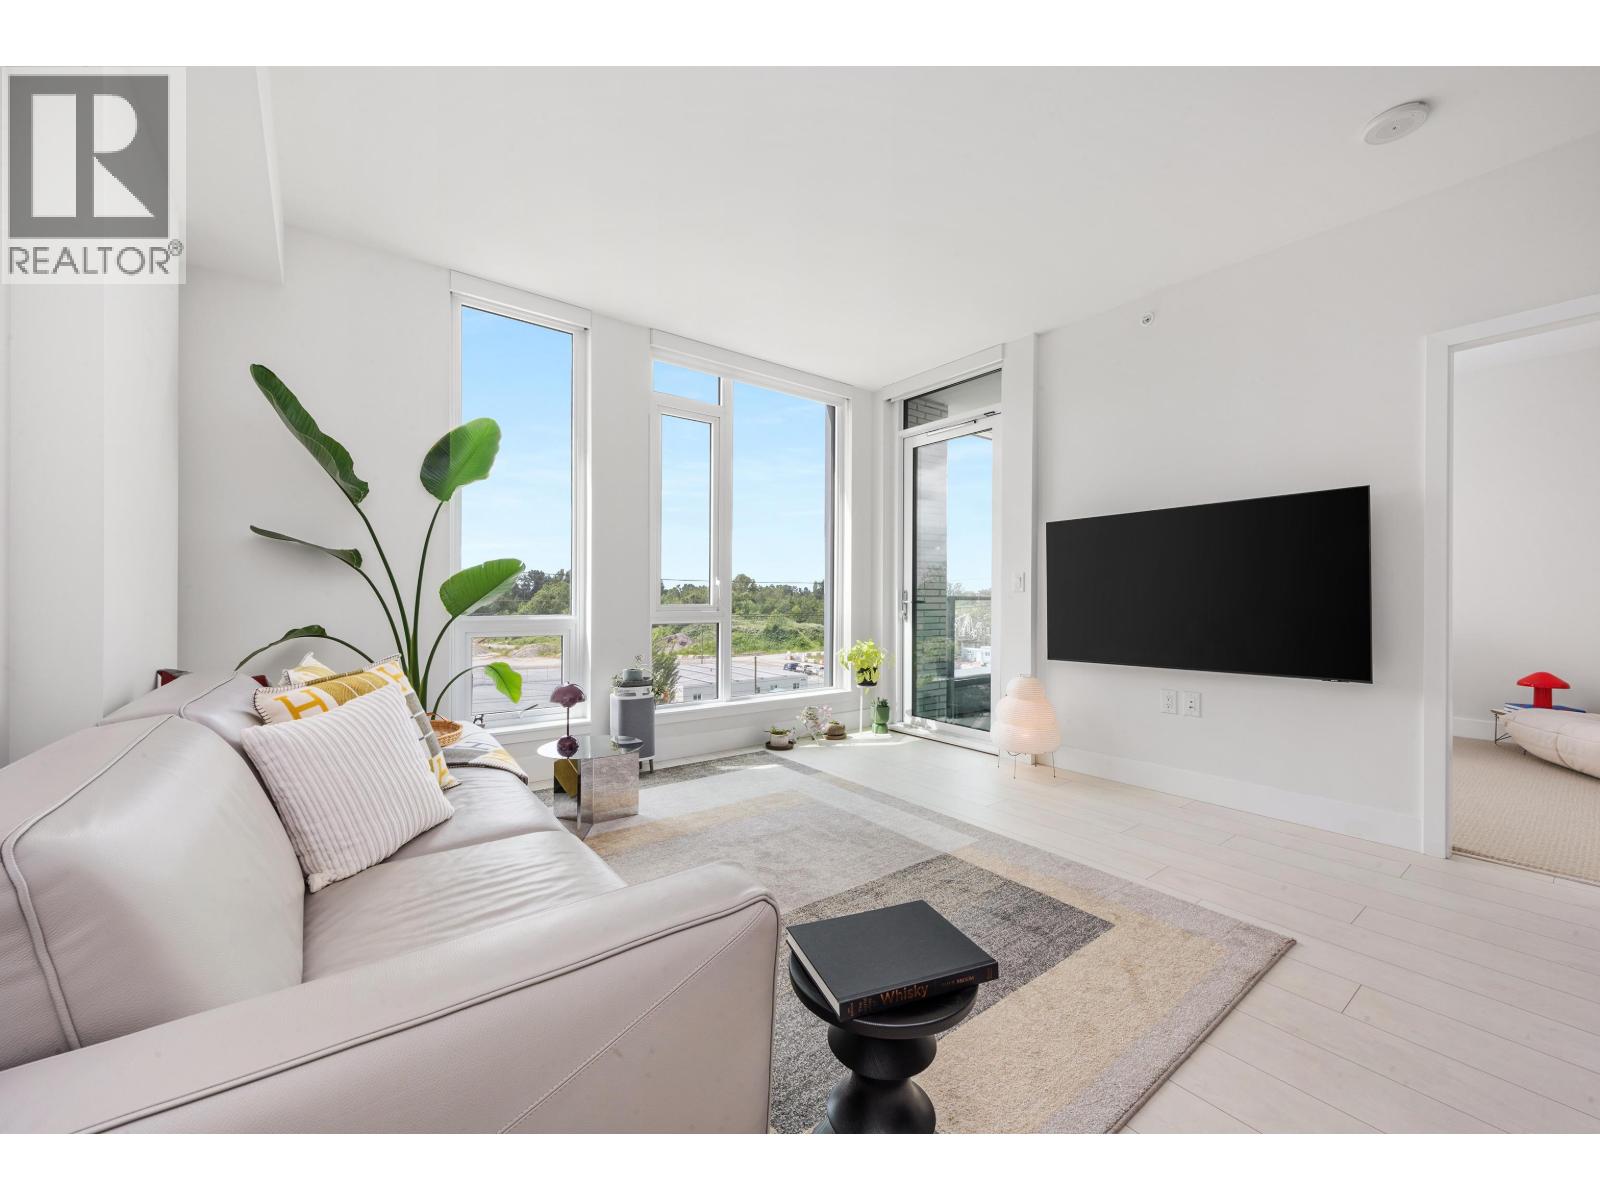
560 8575 RIVERGRASS DRIVE
2 bed · 2 bath · MLS® R3152997
$888,000
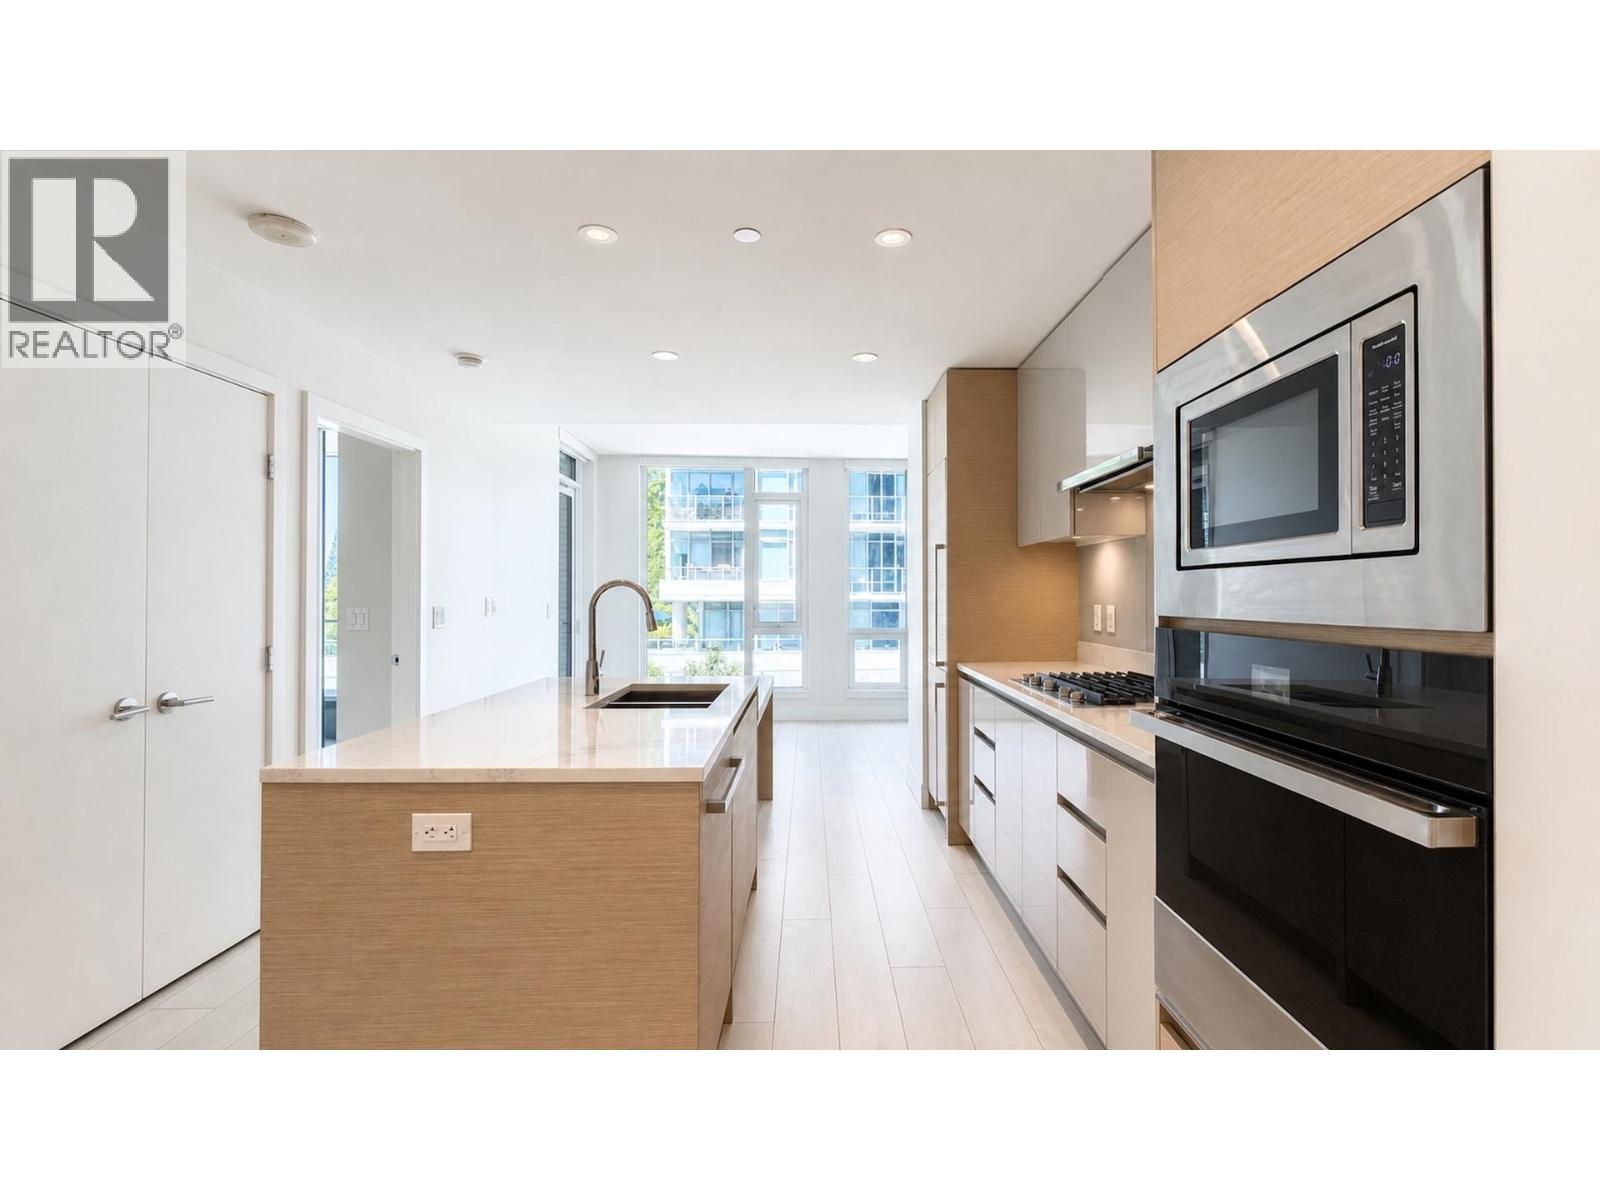
405 3538 SAWMILL CRESCENT
1 bed · 1 bath · MLS® R3159232
$535,000
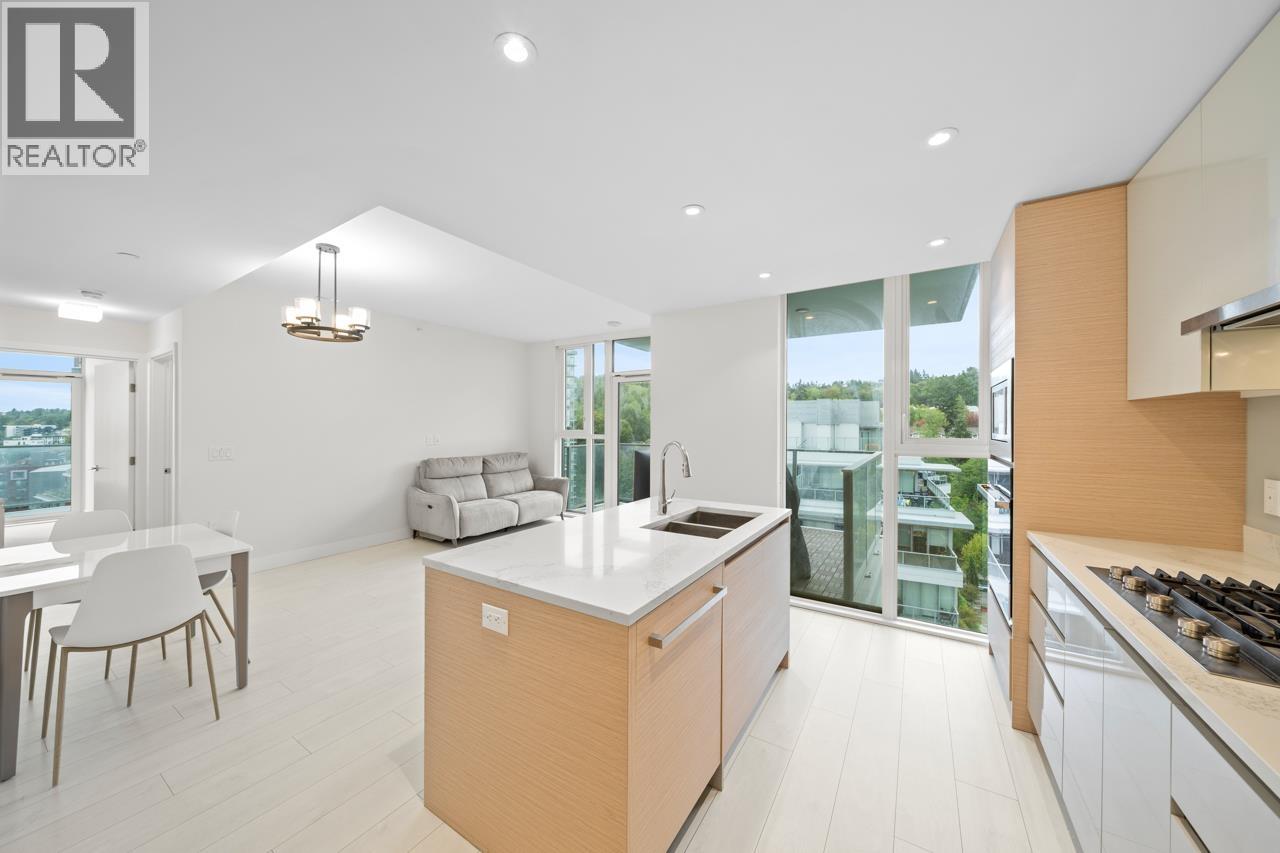
1302 3538 SAWMILL CRESCENT
2 bed · 2 bath · MLS® R3161734
$769,000

555 8575 RIVERGRASS DRIVE
1 bed · 1 bath · MLS® R3162125
$575,000
462 8575 RIVERGRASS DRIVE
2 bed · 2 bath · MLS® R3163239
$838,000
652 8575 RIVERGRASS DRIVE
2 bed · 1 bath · MLS® R3166413
$679,000
553 8575 RIVERGRASS DRIVE
2 bed · 2 bath · MLS® R3152458
$725,000
3544 SAWMILL CRESCENT
2 bed · 2 bath · MLS® R3149459
$949,900

405 3538 SAWMILL CRESCENT
1 bed · 1 bath · MLS® R3136990
$549,000
501 3538 SAWMILL CRESCENT
2 bed · 2 bath · MLS® R3136255
$768,000

1607 3538 SAWMILL CRESCENT
2 bed · 2 bath · MLS® R3095045
$839,800
Book a Showing
357 8575 Rivergrass Drive · Avalon 3 in River District Vancouver · MLS® R2937637 · with Les Twarog

Les TwarogUsually replies within minutes
Building List Count by City
- Abbotsford - 447
- Agassiz - 28
- Burnaby - 54
- Burnaby East - 78
- Burnaby North - 367
- Burnaby South - 348
- Campbell River - 1
- Chilliwack - 221
- Cloverdale - 194
- Comox Valley - 10
- Coquitlam - 566
- Delta - 10
- Duncan - 42
- Esquimalt - 59
- Gulf Islands - 6
- Harrison Hot Springs - 13
- Harrison Mills - 1
- Hope - 22
- Ladner - 110
- Langford - 156
- Langley - 541
- Maple Ridge - 312
- Mill Bay - 2
- Mission - 65
- New Westminster - 444
- North Delta - 29
- North Island - 2
- North Saanich - 8
- North Surrey - 412
- North Vancouver - 747
- Oak Bay - 44
- Osoyoos - 1
- Parksville / Qualicum - 7
- Penticton - 8
- Pitt Meadows - 75
- Port Alberni - 2
- Port Coquitlam - 268
- Port Moody - 268
- Richmond - 1161
- Saanich East - 232
- Saanich West - 92
- Sardis - 154
- Sidney - 152
- Sooke - 39
- South Surrey White Rock - 719
- Surrey - 667
- Tsawwassen - 98
- Vancouver East - 1003
- Vancouver West - 2495
- Victoria - 666
- View Royal - 46
- West Vancouver - 231
Pages
About


MLS®, REALTOR® and the associated logos are trademarks of The Canadian Real Estate Association


The listing data is provided under copyright by the Chilliwack & District Real Estate Board, Fraser Valley Real Estate Board or Real Estate Board of Greater Vancouver.
The listing data is deemed reliable but is not guaranteed accurate by the Chilliwack & District Real Estate Board, Fraser Valley Real Estate Board, Real Estate Board of Greater Vancouver, nor BCCondos.