1305 1000 Beach AVE
- 2 Beds
- 2 Baths
- 1,336 Sqft
- 2 Parking
- Built 1992
 1/40
1/40




Property Description
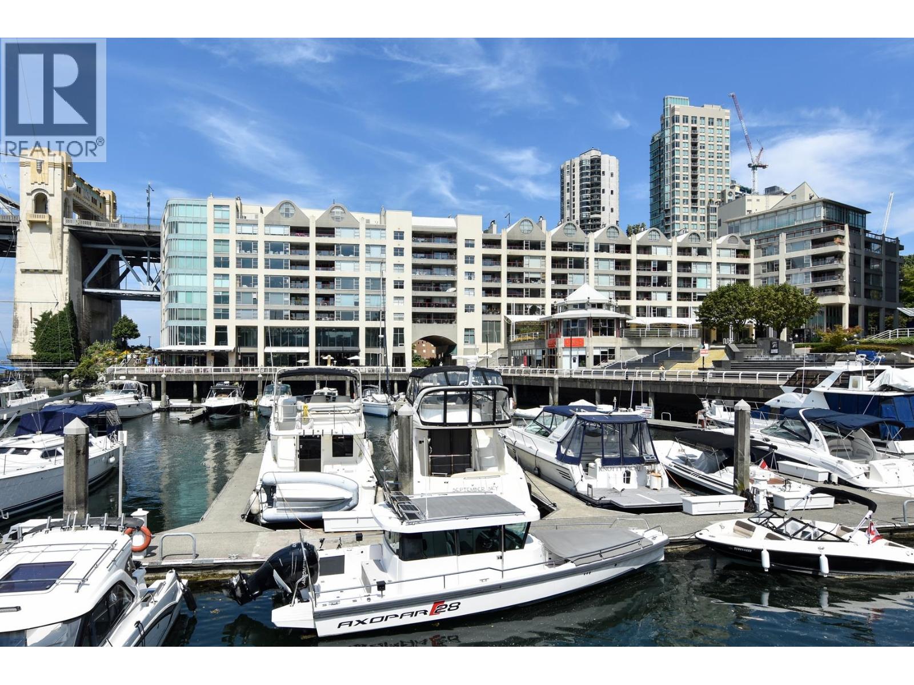
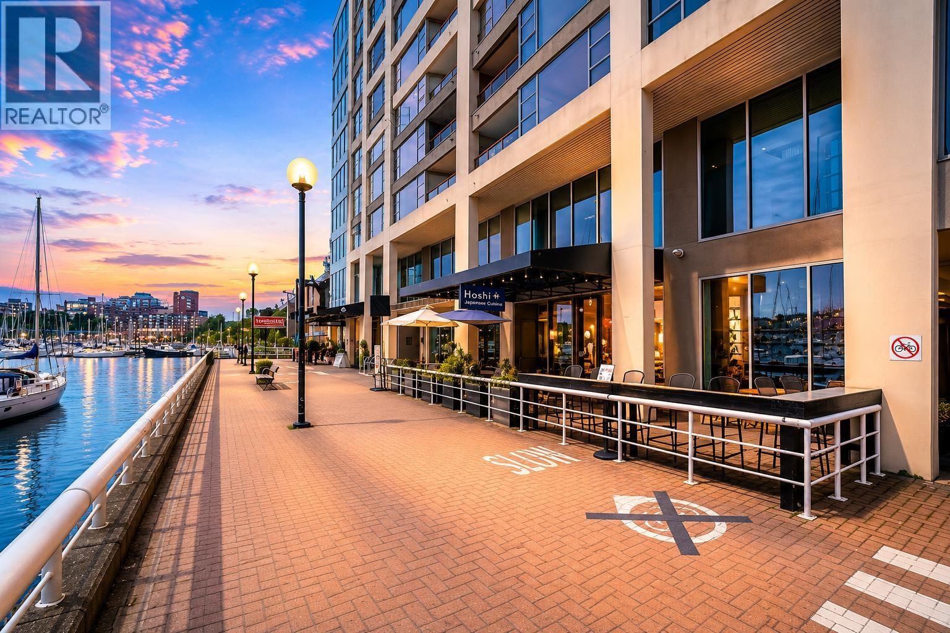
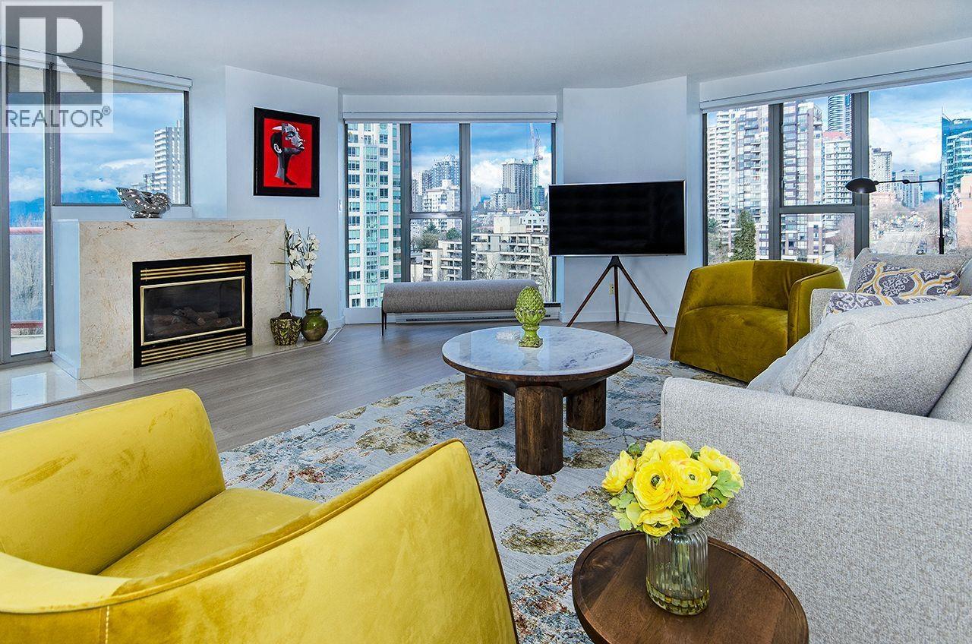
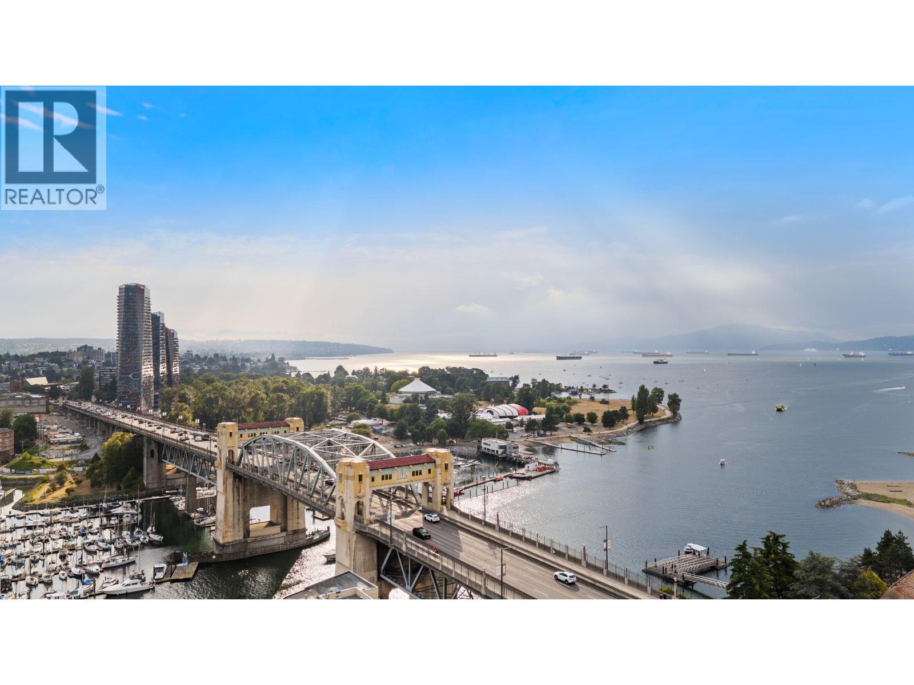
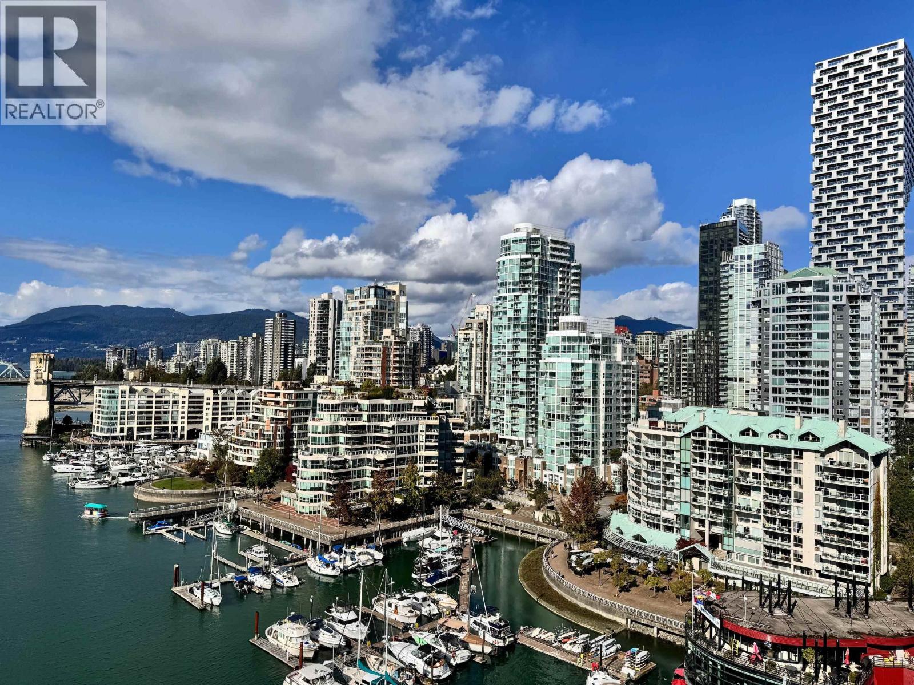
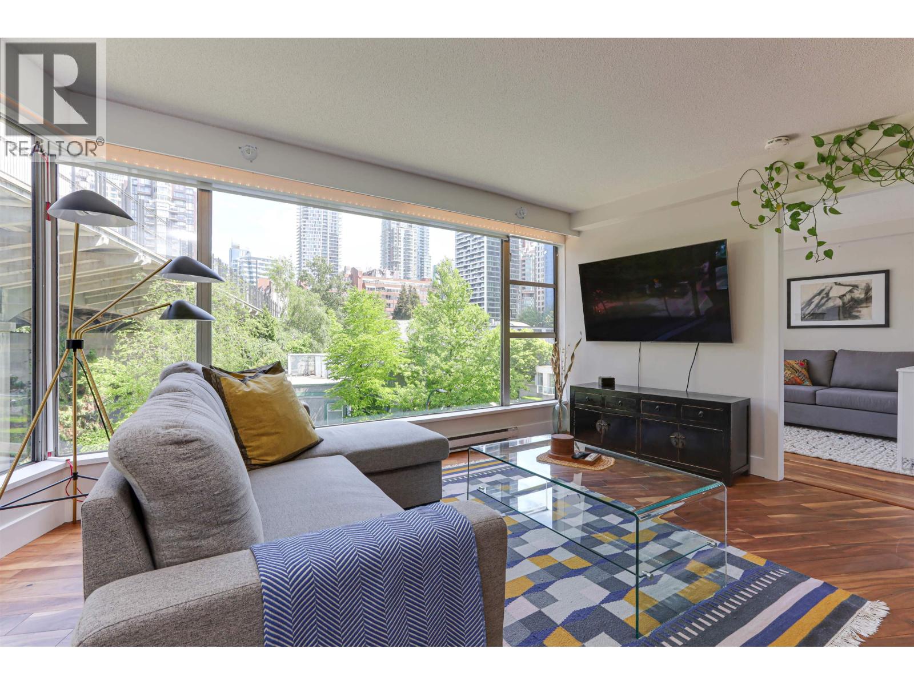
WATERFRONT living at 1000 Beach, conveniently located in front of the marina & Seawall. This BRIGHT & SPACIOUS 2 bdrm home offers large rooms, a versatile layout for future improvements, gas fireplace, SPECTACULAR PROTECTED WATER VIEWS from the floor to ceiling windows & ample in-suite storage. The awesome amenities incl. 24 hr concierge, the original indoor glass bottom pool, fully equipped gym & squash court. Enjoy a short stroll along the Seawall to the trendy shops & a variety of eateries in Yaletown, relax on the Beach or hop on the Aquabus for some entertainment at the nearby Granville Island. This lifestyle could be yours in this fabulous Beach district home. Price includes 2 secure parking & 1 large locker. Bonus: Building has kayak/canoe storage. OPEN HOUSE Sat. Oct 19, 2-4pm.
Property Details
- Property Type
- Apartment Unit
- Style
- Multi Family,Residential Attached
- Title to Land
- Freehold Strata
- Year Built
- 1992
- Area
- Vancouver West · Yaletown
- View
- Sunset Beach To English Bay
- Exposure
- West
- Outdoor
- Balcony
- Heating / Cooling
- Baseboard,Electric
- Flooring
- Laminate,Tile
- Construction
- Concrete,Concrete (Exterior),Glass (Exterior),Mixed (Exterior)
- Parking
- Underground,Front Access (2 stalls)
- Water Supply
- Public
- Kitchens
- 1
- Fireplaces
- 1
- Units in Development
- 252
Financial
- Bike Room
- Exercise Centre
- Recreation Facilities
- Sauna/Steam Room
- Concierge
- Caretaker
- Trash
- Gas
- Hot Water
- Management
Rooms 10
Features & Appliances
- 🧺Washer/Dryer
- 🧺Dishwasher
- 🧊Refrigerator
- 🍳Cooktop
- 🛁Swirlpool/Hot Tub
- 🪟Window Coverings
- Pets Not Allowed
Location & Parcel
↑ Back to topFor Sale in The Villas At 1000 Beach & Complex
↑ Back to top| Date | Address | Status | Bed | Bath | Price | Sqft | DOM | Strata Fee | Tax | Listed By |
|---|---|---|---|---|---|---|---|---|---|---|
| 2026-09-22 | 503 1008 Beach Avenue | Active | 2 | 2 | $1,099,000 ($1064/sf) | 1033 | 0 | $803 | $3,327 (2026) | RE/MAX Real Estate Services |
| 2026-07-17 | 2302 1000 Beach Avenue | Active | 2 | 2 | $1,549,000 ($1283/sf) | 1207 | 0 | $947 | $3,773 (2025) | Century 21 In Town Realty |
| 2026-06-25 | 502 1012 Beach Avenue | Active | 2 | 2 | $1,549,000 ($976/sf) | 1587 | 0 | $1,245 | $4,403 (2025) | Sotheby's International Realty Canada |
| 2026-06-23 | 3 1010 Beach Avenue | Active | 0 | 0 | $2,499,000 ($1755/sf) | 1424 | 0 | $1 | eXp Realty | |
| 2026-05-25 | 505 1006 Beach Avenue | Active | 2 | 2 | $918,000 ($936/sf) | 981 | 0 | $744 | $2,573 (2025) | Rennie & Associates Realty Ltd. |
| 2026-04-01 | 3 1010 Beach Avenue | Active | 0 | 0 | $298,000 ($209/sf) | 1424 | 0 | Evergreen West Realty | ||
| Avg | $1,318,667 ($1033/sf) | 1276 |
Nearby Buildings with Active Listings
↑ Back to top
Book a Showing

- Abbotsford - 447
- Agassiz - 28
- Burnaby - 54
- Burnaby East - 78
- Burnaby North - 367
- Burnaby South - 348
- Campbell River - 1
- Chilliwack - 221
- Cloverdale - 194
- Comox Valley - 10
- Coquitlam - 566
- Delta - 10
- Duncan - 42
- Esquimalt - 59
- Gulf Islands - 6
- Harrison Hot Springs - 13
- Harrison Mills - 1
- Hope - 22
- Ladner - 110
- Langford - 156
- Langley - 541
- Maple Ridge - 312
- Mill Bay - 2
- Mission - 65
- New Westminster - 444
- North Delta - 29
- North Island - 2
- North Saanich - 8
- North Surrey - 412
- North Vancouver - 747
- Oak Bay - 44
- Osoyoos - 1
- Parksville / Qualicum - 7
- Penticton - 8
- Pitt Meadows - 75
- Port Alberni - 2
- Port Coquitlam - 268
- Port Moody - 268
- Richmond - 1161
- Saanich East - 232
- Saanich West - 92
- Sardis - 154
- Sidney - 152
- Sooke - 39
- South Surrey White Rock - 719
- Surrey - 667
- Tsawwassen - 98
- Vancouver East - 1003
- Vancouver West - 2495
- Victoria - 666
- View Royal - 46
- West Vancouver - 231



