2403 908 Quayside DR
- 1 Beds
- 1 Baths
- 595 Sqft
- 1 Parking
- Built 2019
 1/38
1/38




Property Description
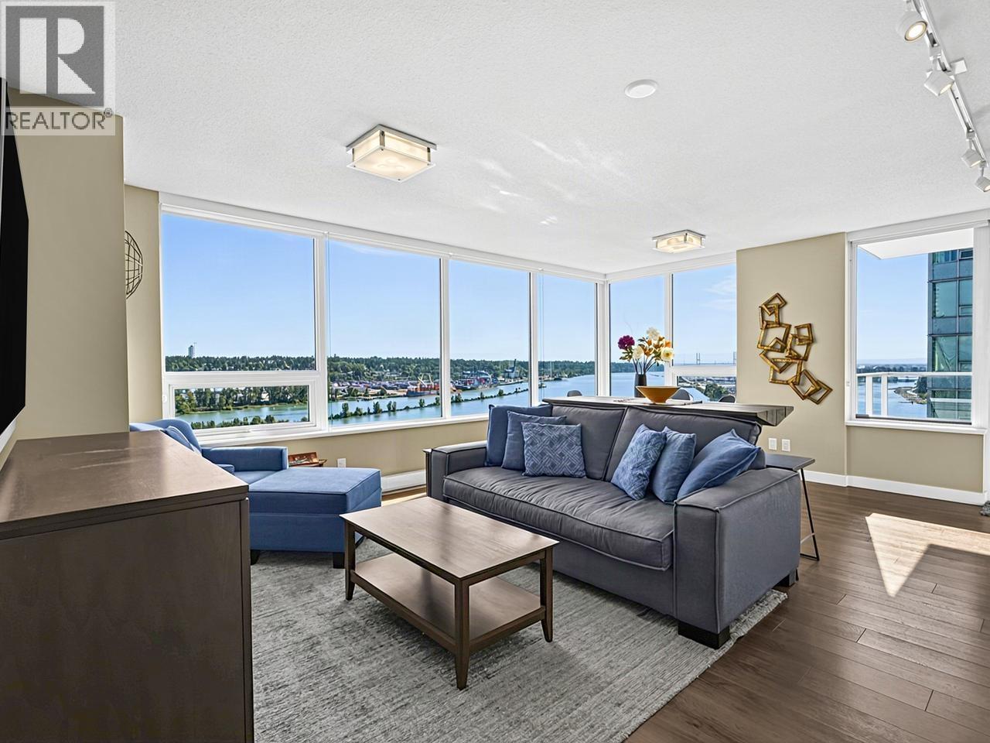
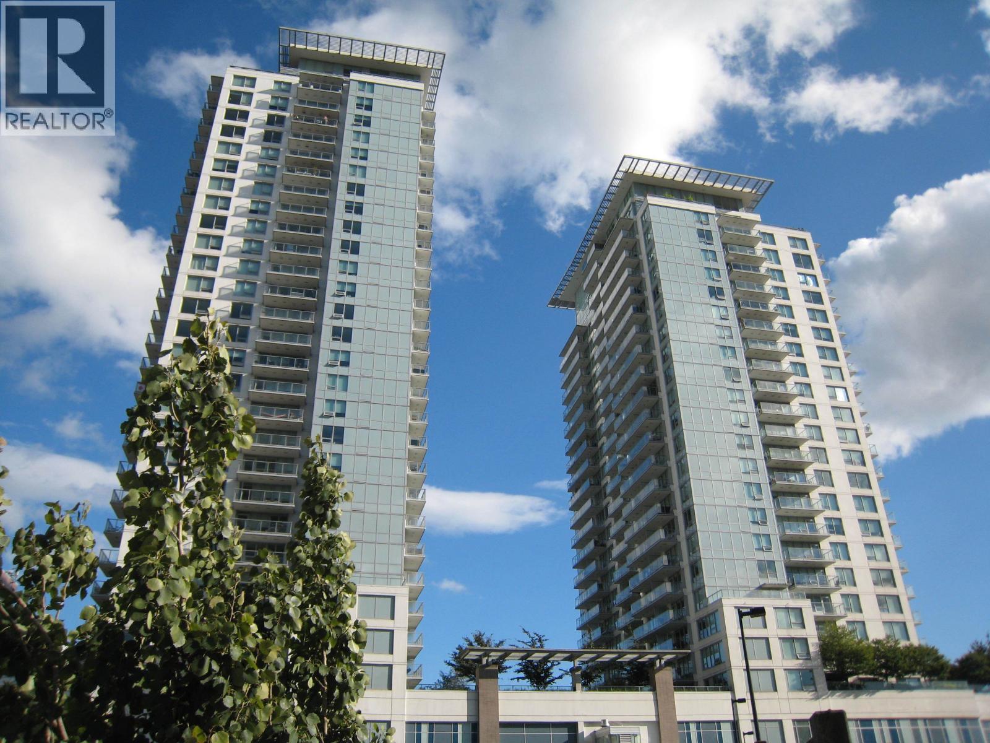
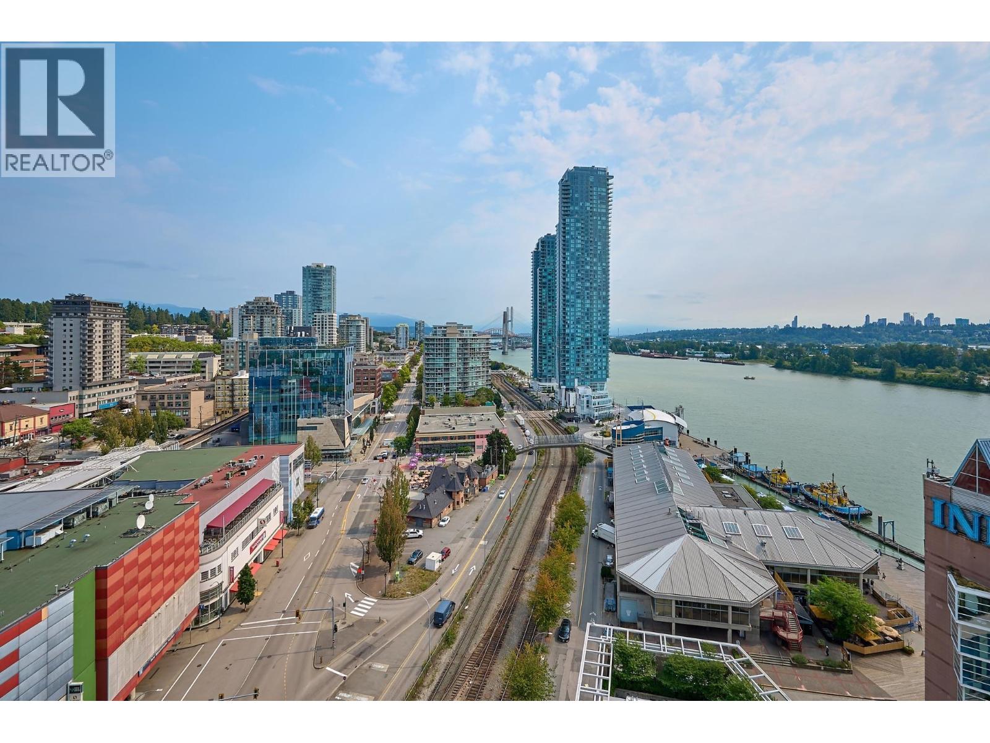
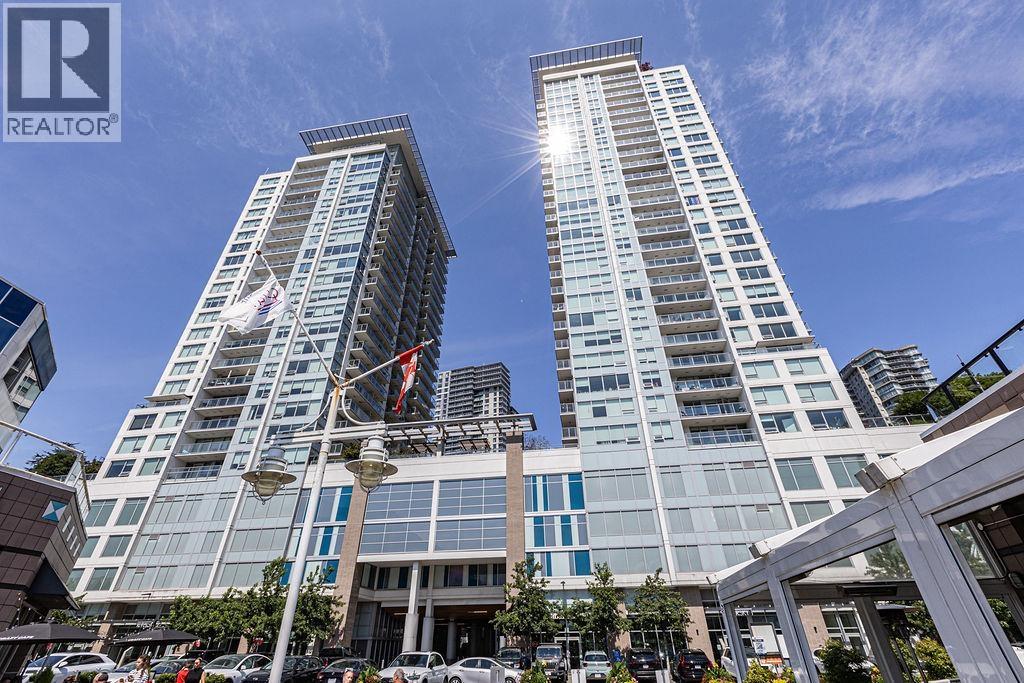
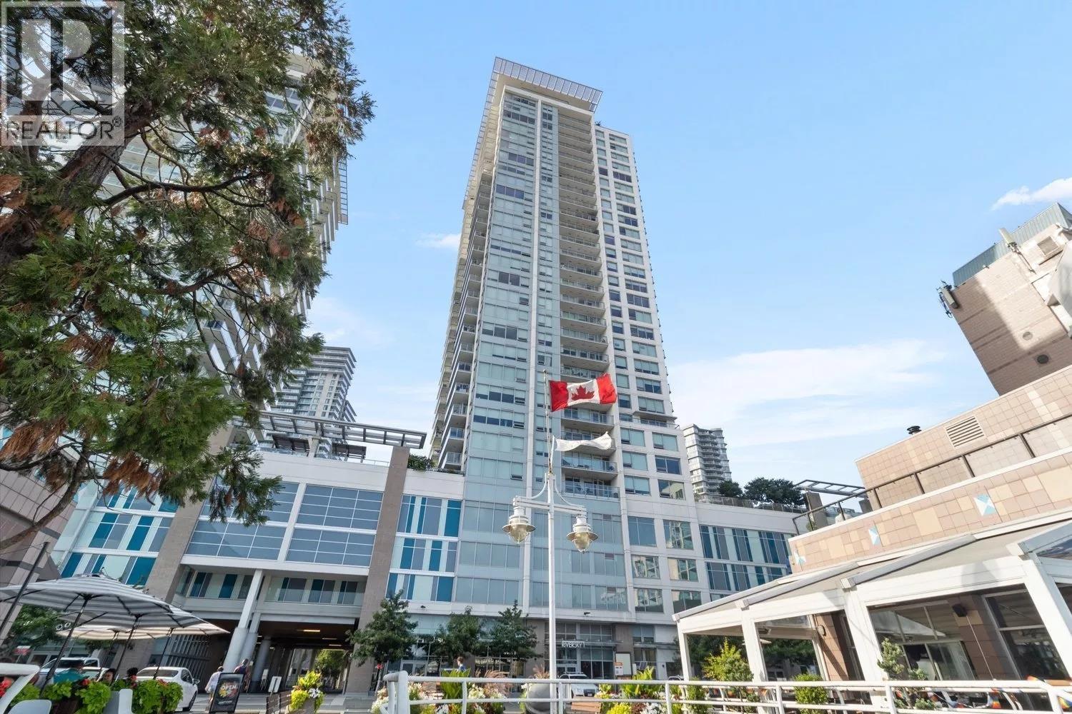
Stunning panoramic views of the Fraser River! Welcome to RiverSky by Bosa. This 1 bedroom home features an open, efficient layout with quality finishes including stainless steel appliances, gas stove and integrated fridge & dishwasher. Bosa’s innovative space system hides seating for 8 in the kitchen island and fold-down bed in the TV wall cabinet. Exceptional amenities include a party room, concierge, package delivery space, fully equipped gym, yoga studio, and rooftop garden. Enjoy coffee on your south-facing balcony or explore downtown New Westminster – steps to New Westminster’s Quay, Pier Park, Skytrain, Douglas College, shops, restaurants and more. Rentals & pets allowed with restrictions. 1 parking spot/1 locker. Don’t miss out on this opportunity to make RiverSky your new home!
Property Details
- Property Type
- Apartment Unit
- Style
- Multi Family,Residential Attached
- Title to Land
- Freehold Strata
- Year Built
- 2019
- Area
- New Westminster · Quay
- View
- Panoramic View
- Exposure
- Southeast
- Outdoor
- Balcony
- Heating / Cooling
- Baseboard,Electric
- Flooring
- Laminate,Tile,Wall/Wall/Mixed
- Construction
- Concrete,Concrete Frame,Concrete (Exterior),Glass (Exterior),Mixed (Exterior)
- Parking
- Additional Parking,Garage Under Building,Underground,Side Access (1 stall)
- Water Supply
- Public
- Kitchens
- 1
- Units in Development
- 233
Financial
- Bike Room
- Exercise Centre
- Concierge
- Trash
- Maintenance Grounds
- Hot Water
- Management
- Snow Removal
Rooms 4
Features & Appliances
- 🧺Washer/Dryer
- 🧺Dishwasher
- 🧊Refrigerator
- 🍳Cooktop
- 🔥Oven
- 🍳Range
- 🔒Intercom
- 🚨Smoke Detector(s)
- 🧯Fire Sprinkler System
- 🪟Window Coverings
- Cats OK
- Dogs OK
- Number Limit (Two)
- Pets Allowed w/Rest
Location & Parcel
↑ Back to topFor Sale in RiverSky Tower 1 & Complex
↑ Back to top| Date | Address | Status | Bed | Bath | Price | Sqft | DOM | Strata Fee | Tax | Listed By |
|---|---|---|---|---|---|---|---|---|---|---|
| 2026-09-24 | 2205 908 Quayside Drive | Active | 2 | 2 | $675,000 ($746/sf) | 905 | 0 | $586 | $3,548 (2025) | RE/MAX All Points Realty |
| 2026-08-28 | 1312 908 Quayside Drive | Active | 1 | 1 | $479,000 ($832/sf) | 576 | 0 | $381 | $2,483 (2026) | Macdonald Realty Westmar |
| 2026-08-17 | 1911 908 Quayside Drive | Active | 2 | 1 | $638,000 ($843/sf) | 757 | 0 | $494 | $2,920 (2025) | 1NE Collective Realty Inc. |
| 2026-07-22 | 705 908 Quayside Drive | Active | 1 | 1 | $449,000 ($812/sf) | 553 | 0 | $360 | $2,221 (2025) | Royal Pacific Tri-Cities Realty |
| 2026-07-15 | 2802 908 Quayside Drive | Active | 2 | 2 | $719,000 ($808/sf) | 890 | 0 | $586 | $3,574 (2025) | Mizar Marketing Ltd. |
| 2026-04-27 | 2705 908 Quayside Drive | Active | 2 | 2 | $777,700 ($864/sf) | 900 | 0 | $586 | $3,618 (2025) | Nu Stream Realty Inc. |
| Avg | $622,950 ($815/sf) | 764 |
Nearby Buildings with Active Listings
↑ Back to top

Book a Showing

- Abbotsford - 447
- Agassiz - 28
- Burnaby - 54
- Burnaby East - 78
- Burnaby North - 367
- Burnaby South - 348
- Campbell River - 1
- Chilliwack - 221
- Cloverdale - 194
- Comox Valley - 10
- Coquitlam - 566
- Delta - 10
- Duncan - 42
- Esquimalt - 59
- Gulf Islands - 6
- Harrison Hot Springs - 13
- Harrison Mills - 1
- Hope - 22
- Ladner - 110
- Langford - 156
- Langley - 541
- Maple Ridge - 312
- Mill Bay - 2
- Mission - 65
- New Westminster - 444
- North Delta - 29
- North Island - 2
- North Saanich - 8
- North Surrey - 412
- North Vancouver - 747
- Oak Bay - 44
- Osoyoos - 1
- Parksville / Qualicum - 7
- Penticton - 8
- Pitt Meadows - 75
- Port Alberni - 2
- Port Coquitlam - 268
- Port Moody - 268
- Richmond - 1161
- Saanich East - 232
- Saanich West - 92
- Sardis - 154
- Sidney - 152
- Sooke - 39
- South Surrey White Rock - 719
- Surrey - 667
- Tsawwassen - 98
- Vancouver East - 1003
- Vancouver West - 2495
- Victoria - 666
- View Royal - 46
- West Vancouver - 231



