305 3528 146a ST
- 2 Beds
- 1 Baths
- 703 Sqft
- 1 Parking
- Built 2024
 1/24
1/24




Property Description
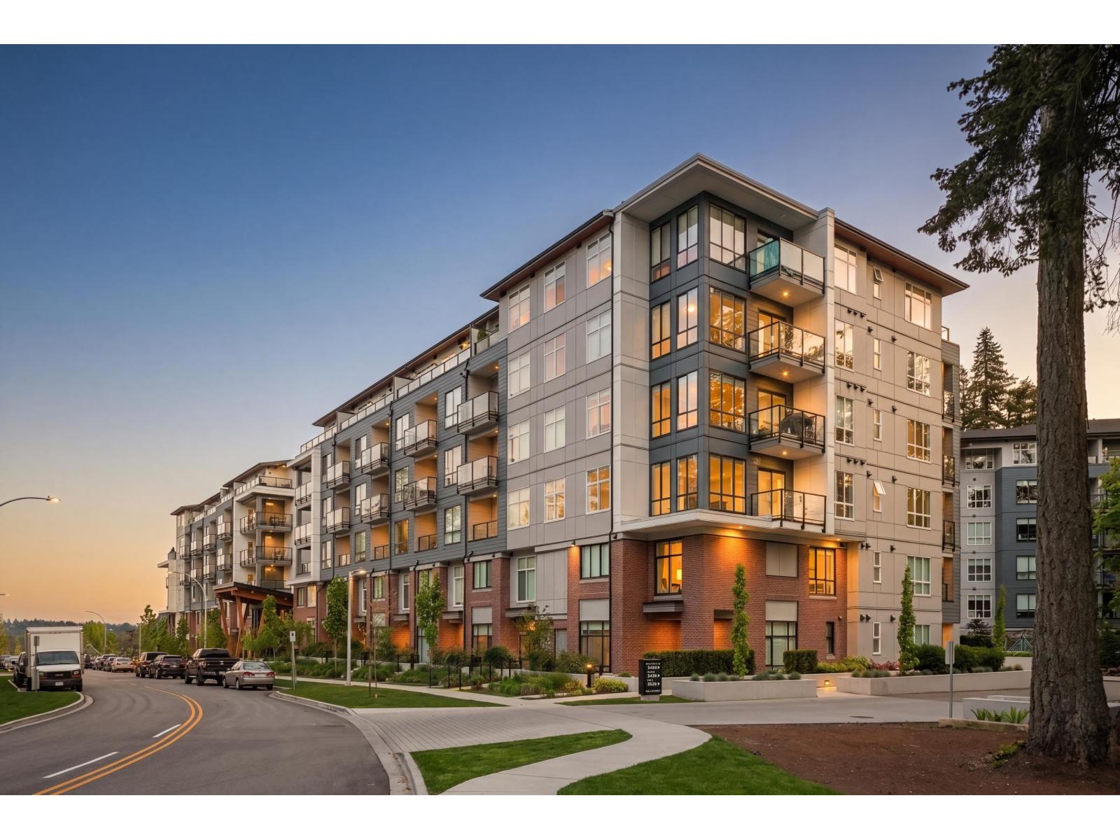
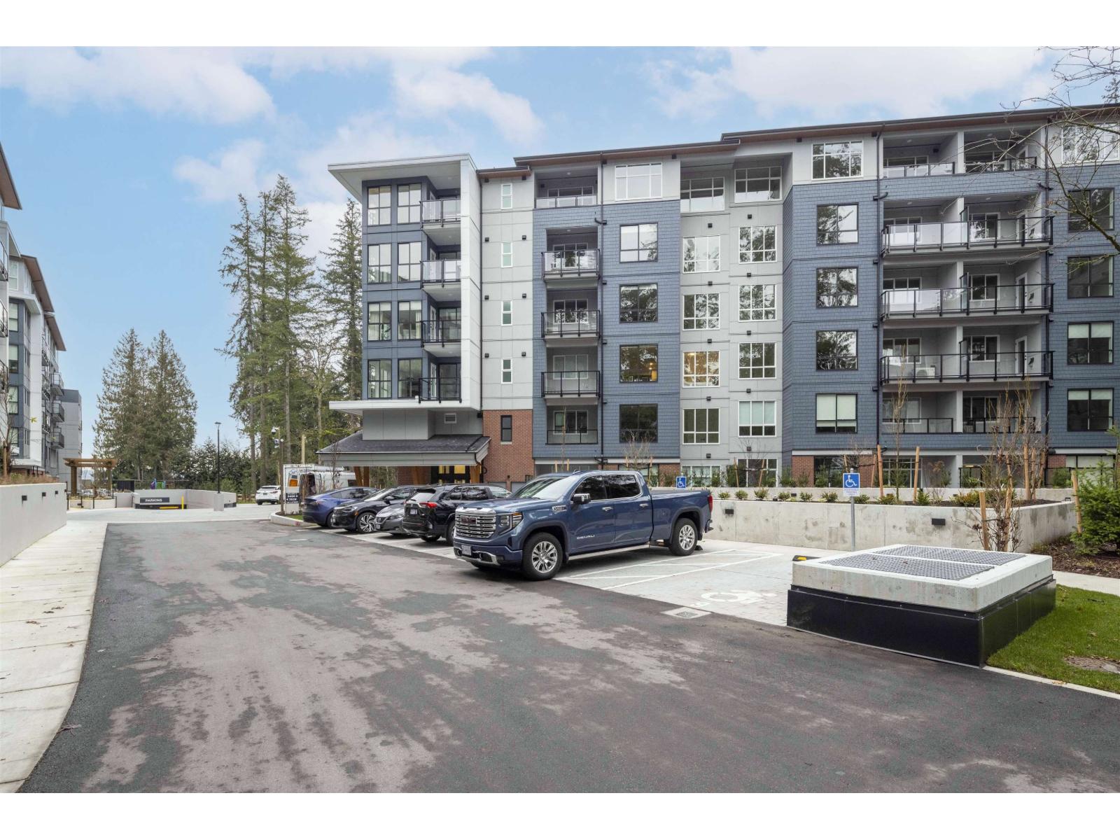
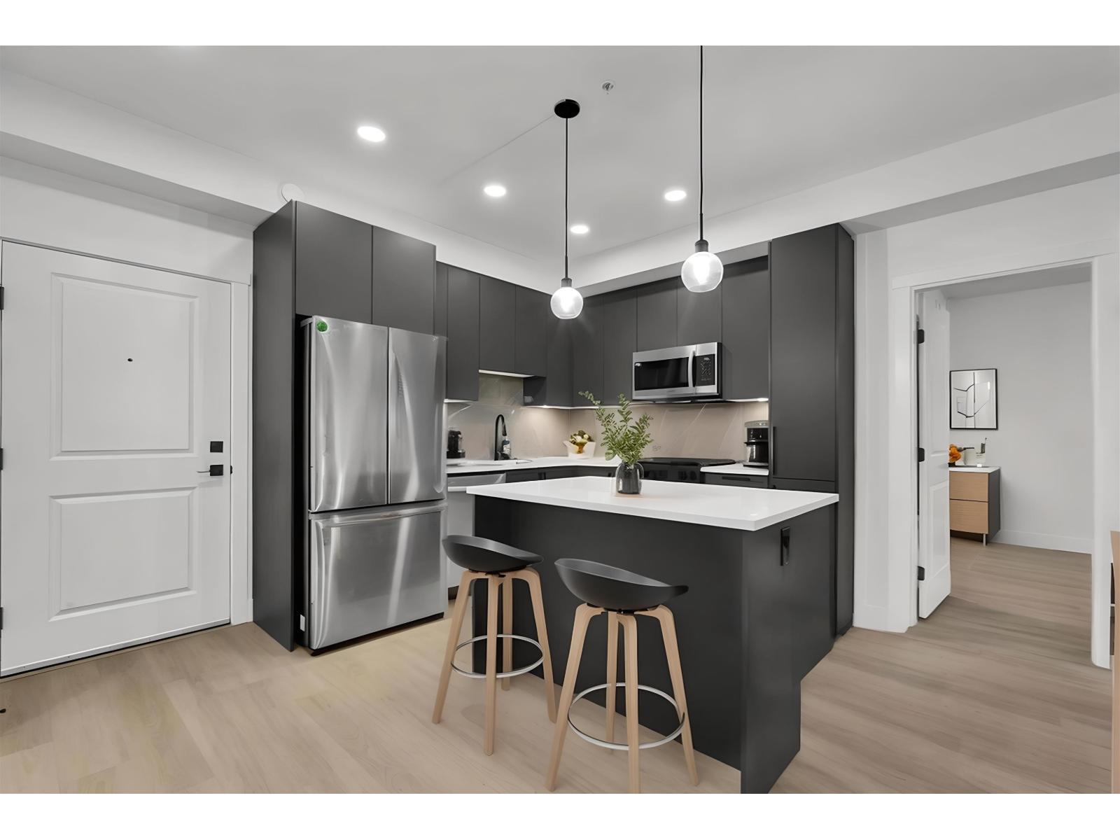
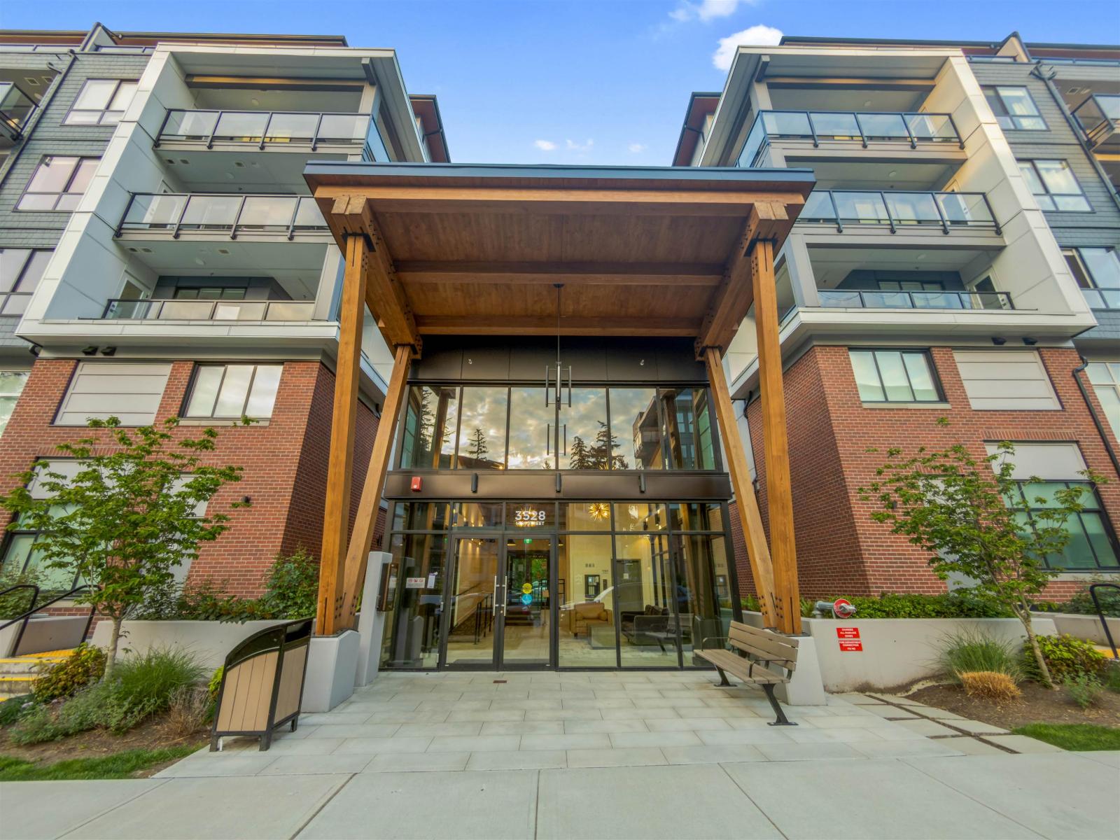
Introducing King+Crescent by Zenterra Developments- your brand new home awaits in this sleek & affordable 2-bedroom home in South Surrey! This residence stands out as one of the best-priced 2-bedroom options in the area without compromising on quality or style. Thoughtfully designed, it features 9-foot ceilings & oversized windows, flooding the space w/natural light. The kitchen boasts Caesarstone countertops & premium s/s appliance package. Enjoy outdoor living w/gas hookup on the patio. You will appreciate the comfort & convenience of AC, 1 parking spot (EV roughed in) & a storage locker. Residents can access exceptional amenities, incl. guest suites, gym, cardio room & large outdoor area w/plush seating. You’ll find parks, trails, beaches, top schools & amenities nearby. Call today!
Property Details
- Property Type
- Apartment Unit
- Style
- Multi Family,Residential Attached
- Title to Land
- Freehold Strata
- Year Built
- 2024
- Area
- South Surrey White Rock · Elgin Chantrell
- Outdoor
- Playground,Balcony
- Heating / Cooling
- Baseboard,Electric
- Flooring
- Vinyl
- Construction
- Frame Wood,Mixed (Exterior)
- Parking
- Garage Under Building (1 stall)
- Water Supply
- Public
- Kitchens
- 1
- Units in Development
- 411
Financial
- Bike Room
- Exercise Centre
- Recreation Facilities
- Trash
- Management
- Snow Removal
- Water
Rooms 5
Features & Appliances
- 🧺Washer/Dryer
- 🧺Dishwasher
- 🧊Refrigerator
- 🍳Cooktop
- 🍲Microwave
- ❄️Central Air
- ❄️Air Conditioning
- Cats OK
- Dogs OK
- Number Limit (Two)
- Pets Allowed w/Rest
Location & Parcel
↑ Back to topFor Sale in King & Crescent & Complex
↑ Back to top| Date | Address | Status | Bed | Bath | Price | Sqft | DOM | Strata Fee | Tax | Listed By |
|---|---|---|---|---|---|---|---|---|---|---|
| 2026-07-28 | 317 3528 146a Street | Active | 2 | 1 | $599,999 ($695/sf) | 863 | 0 | $399 | $2,580 (2025) | Sutton Premier Realty |
| 2026-07-13 | 310 3480 146a | Active | 2 | 2 | $598,000 ($693/sf) | 863 | 0 | $392 | $2,328 (2025) | Nu Stream Realty Inc. |
| 2026-06-23 | 102 3480 146a Street | Active | 2 | 2 | $598,000 ($693/sf) | 863 | 0 | $392 | $2,325 (2025) | eXp Realty |
| 2026-05-11 | 102 3528 146a Street | Active | 2 | 3 | $699,999 ($572/sf) | 1223 | 0 | $569 | $3,133 (2025) | Royal LePage Global Force Realty |
| Avg | $624,000 ($655/sf) | 953 |
Nearby Buildings with Active Listings
↑ Back to top
Book a Showing

- Abbotsford - 447
- Agassiz - 28
- Burnaby - 54
- Burnaby East - 78
- Burnaby North - 367
- Burnaby South - 348
- Campbell River - 1
- Chilliwack - 221
- Cloverdale - 194
- Comox Valley - 10
- Coquitlam - 566
- Delta - 10
- Duncan - 42
- Esquimalt - 59
- Gulf Islands - 6
- Harrison Hot Springs - 13
- Harrison Mills - 1
- Hope - 22
- Ladner - 110
- Langford - 156
- Langley - 541
- Maple Ridge - 312
- Mill Bay - 2
- Mission - 65
- New Westminster - 444
- North Delta - 29
- North Island - 2
- North Saanich - 8
- North Surrey - 412
- North Vancouver - 747
- Oak Bay - 44
- Osoyoos - 1
- Parksville / Qualicum - 7
- Penticton - 8
- Pitt Meadows - 75
- Port Alberni - 2
- Port Coquitlam - 268
- Port Moody - 268
- Richmond - 1161
- Saanich East - 232
- Saanich West - 92
- Sardis - 154
- Sidney - 152
- Sooke - 39
- South Surrey White Rock - 719
- Surrey - 667
- Tsawwassen - 98
- Vancouver East - 1003
- Vancouver West - 2495
- Victoria - 666
- View Royal - 46
- West Vancouver - 231



