NATURE'S WALKListing Information
Sold · MLS® R2929774
198 19451 Sutton AVE
Pitt Meadows · South Meadows V3Y 0G6
$883,000 (Sold Tue Sep 24 2024 00:00:00 GMT+0000 (Coordinated Universal Time))
- 3 Beds
- 3 Baths
- 1,471 Sqft
- 2 Parking
- Built 2022
 1/31
1/31



★ Building Specialist
Les Twarog
RE/MAX Crest Realty (Westside)
30+ Years Downtown & Westside Expert
604.671.7000
les@6717000.com
Property Description
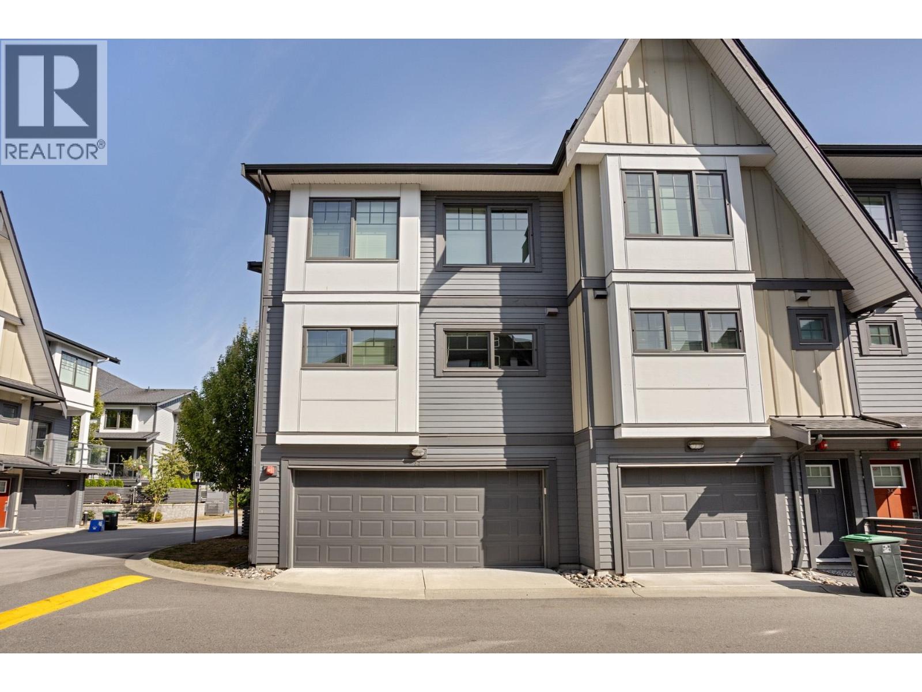
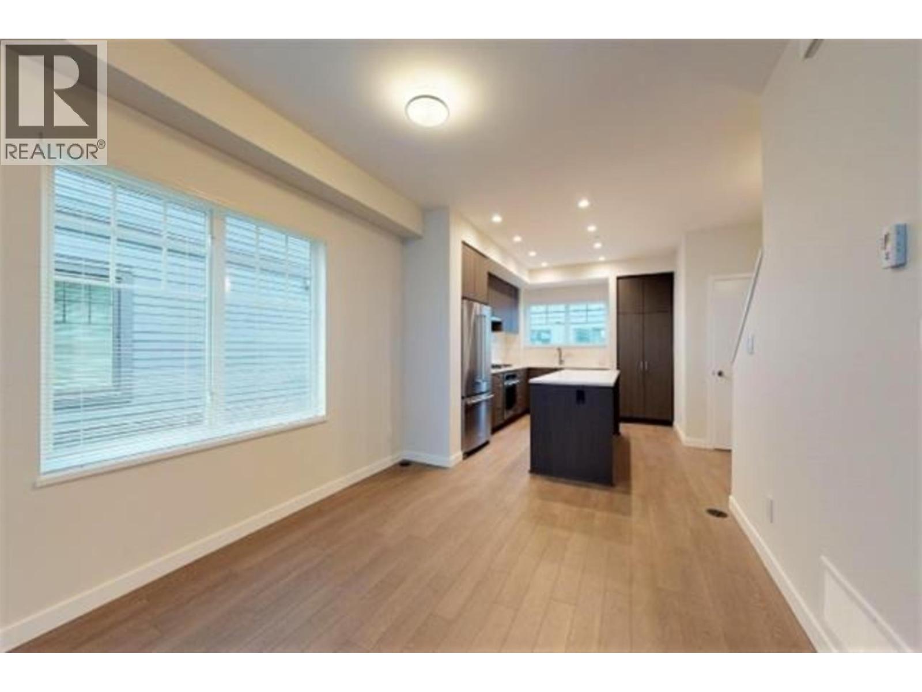
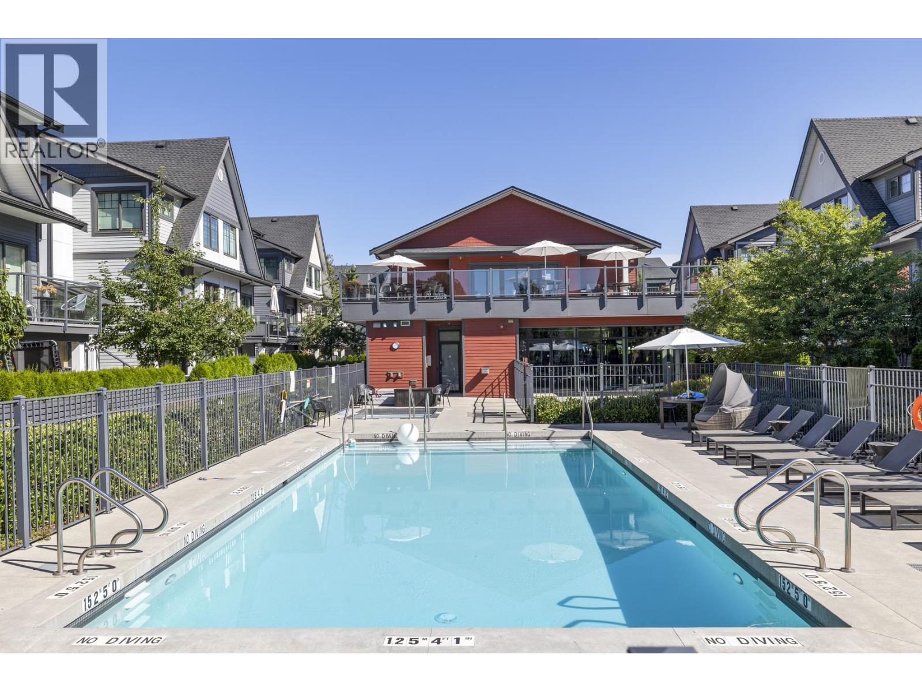
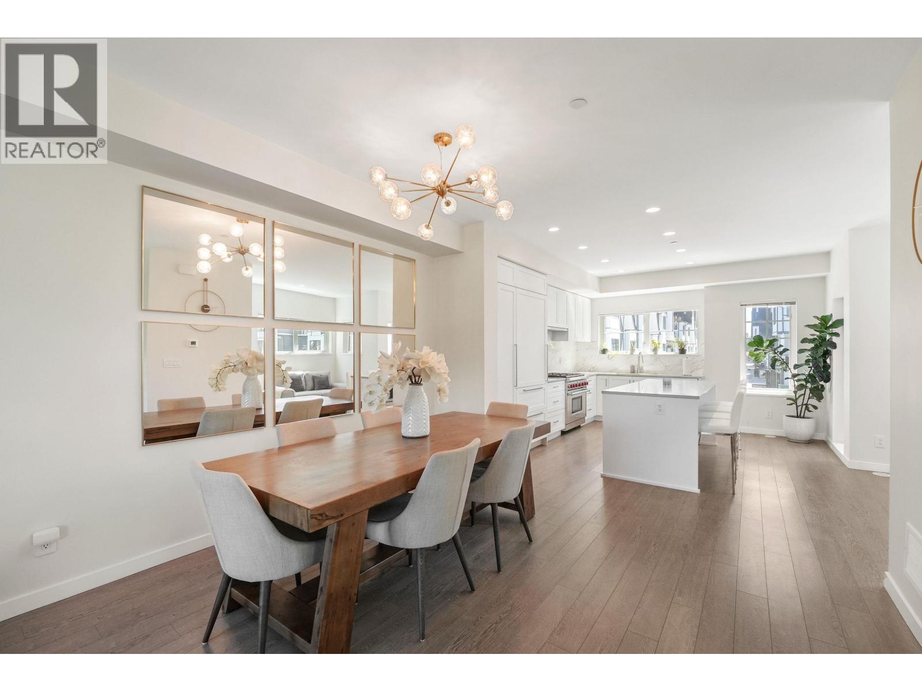
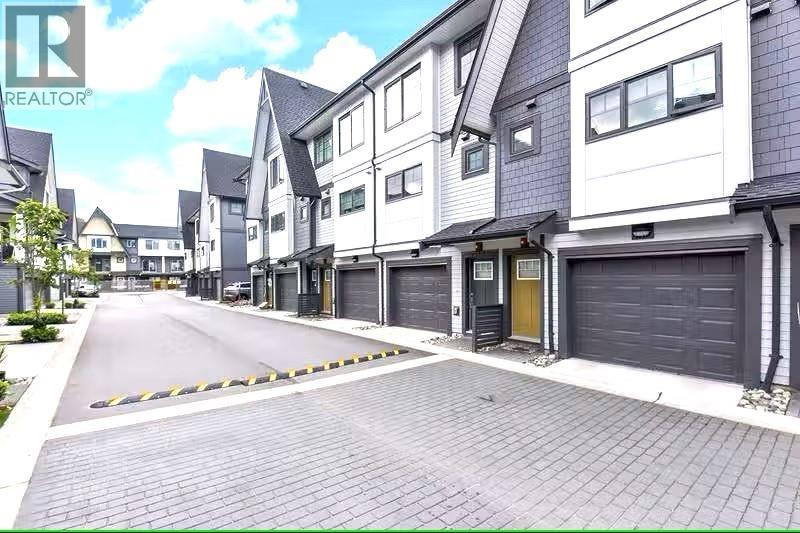
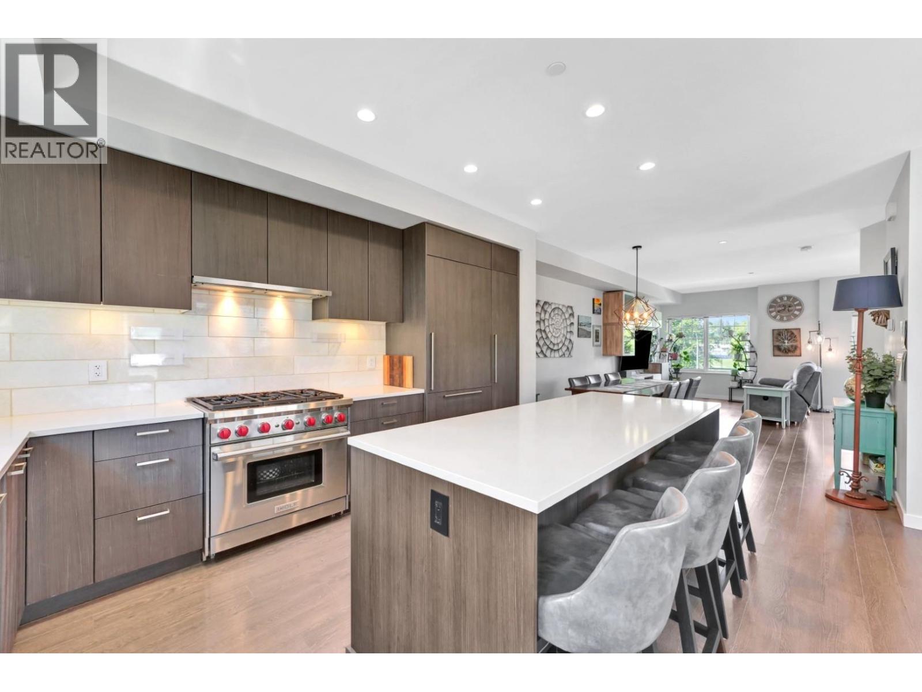
Serenity @ Nature''s Walk!Private setting w/ greenspace, overlooking pond & mountain views! Close to 1500sqft w/open kitchen, dngrm & lvng space.Kitchenaid appliances, gas range, ample cabinet space & oversized kitchen island + coffee bar.Extra custom cabinetry added in lvng rm. Laminate flooring thruout main level. Upstairs bdrms all w/ fantastic vaulted ceilings.Primary bdrm fits King size bed. Primary bthrm w/ double sinks & heated floors.Forced air & AC thru/out, HW on demand.Private backyard w/ artificial grass.Polyaspartic coated garage floor.Great amenities w/ heated outdoor pool & hot tub, better than your average gym, golf simulator and more. Close to Golden Ears Bridge, Osprey Village,schools, & amenities.Shows like a 10!
Property Details
- Property Type
- Townhouse
- Style
- Residential Attached
- Title to Land
- Freehold Strata
- Year Built
- 2022
- Area
- Pitt Meadows · South Meadows
- View
- Green Space, Pond, & Mountains
- Outdoor
- Playground,Balcony,Private Yard
- Heating / Cooling
- Forced Air,Natural Gas
- Flooring
- Laminate,Tile
- Construction
- Frame Wood,Fibre Cement (Exterior),Wood Siding
- Parking
- Garage Double (2 stalls)
- Water Supply
- Public
- Kitchens
- 1
Financial
List Price$883,000
Gross Taxes$4,504 · 2023
Maintenance Fee$363/mo
✦ Included in the Maintenance Fee
- Clubhouse
- Exercise Centre
- Recreation Facilities
- Caretaker
- Trash
- Maintenance Grounds
- Management
- Snow Removal
Rooms 8
Foyer
Bedroom
Bedroom
Walk-In Closet
Primary Bedroom
Living Room
Dining Room
Kitchen
Features & Appliances
✦ Appliances & Features
- 🧺Washer/Dryer
- 🧺Dishwasher
- 🧊Refrigerator
- 🍳Cooktop
- 🛁Swirlpool/Hot Tub
- ❄️Central Air
✦ Bylaws & Pets
- Pets Allowed w/Rest
For Sale in Nature's Walk & Complex
↑ Back to top| Date | Address | Status | Bed | Bath | Price | Sqft | DOM | Strata Fee | Tax | Listed By |
|---|---|---|---|---|---|---|---|---|---|---|
| 2026-09-21 | 32 19451 Sutton Avenue | Active | 4 | 4 | $1,029,900 ($585/sf) | 1762 | 0 | $452 | $6,697 (2026) | RE/MAX Sabre Realty Group |
| 2026-08-04 | 144 19451 Sutton Avenue | Active | 4 | 4 | $1,098,000 ($572/sf) | 1920 | 0 | $484 | $5,822 (2024) | RE/MAX Performance Realty |
| 2026-08-04 | 19 19451 Sutton Avenue | Active | 3 | 3 | $824,900 ($613/sf) | 1345 | 0 | $350 | $5,008 (2024) | Royal LePage West Real Estate Services |
| 2026-07-04 | 82 19451 Sutton Avenue | Active | 3 | 3 | $824,900 ($581/sf) | 1420 | 0 | $359 | $5,962 (2026) | RE/MAX LIFESTYLES REALTY |
| 2026-05-26 | 143 19451 Sutton Avenue | Active | 4 | 4 | $1,074,900 ($548/sf) | 1960 | 0 | $430 | $5,814 (2024) | Sutton Group-West Coast Realty |
| Avg | $970,520 ($577/sf) | 1681 |
Nearby Buildings with Active Listings
↑ Back to topShoreline
19452 Fraser Way · Pitt Meadows
Turnstone
19538 Bishops Reach Other · Pitt Meadows
Coho Chapter II
19572 Fraser Way · Pitt Meadows
Cedar Hollows
19696 Hammond Rd. · Pitt Meadows
Parkside Estates
19249 Hammond Rd. · Pitt Meadows
Willow Park
19240 119th Ave. · Pitt Meadows
Willow Park
19236 119th Ave. · Pitt Meadows
Origin
11950 Harris Rd. · Pitt Meadows
Where this information comes from:
Listing details, room sizes, features and financials are from the active MLS® listing
R2929774, Real Estate Board of Greater Vancouver.
Listed Sep 24, 2024. Feed last updated Nov 28, 2024.
Building-level information is from the BCCondos.net building database.
Measurements are provided by the listing brokerage and are approximate — buyer to verify all data.
32 19451 SUTTON AVENUE
4 bed · 4 bath · MLS® R3167765
$1,029,900
42 19451 SUTTON AVENUE
3 bed · 3 bath · MLS® R3165234
Contact for price
19 19451 SUTTON AVENUE
3 bed · 3 bath · MLS® R3152241
$824,900
144 19451 SUTTON AVENUE
4 bed · 4 bath · MLS® R3152010
$1,098,000
82 19451 SUTTON AVENUE
3 bed · 3 bath · MLS® R3142998
$824,900
143 19451 SUTTON AVENUE
4 bed · 4 bath · MLS® R3127269
$1,074,900
Book a Showing
198 19451 Sutton Avenue · Nature's Walk · MLS® R2929774 · with Les Twarog

Les TwarogUsually replies within minutes
Building List Count by City
- Abbotsford - 447
- Agassiz - 28
- Burnaby - 54
- Burnaby East - 78
- Burnaby North - 367
- Burnaby South - 348
- Campbell River - 1
- Chilliwack - 221
- Cloverdale - 194
- Comox Valley - 10
- Coquitlam - 566
- Delta - 10
- Duncan - 42
- Esquimalt - 59
- Gulf Islands - 6
- Harrison Hot Springs - 13
- Harrison Mills - 1
- Hope - 22
- Ladner - 110
- Langford - 156
- Langley - 541
- Maple Ridge - 312
- Mill Bay - 2
- Mission - 65
- New Westminster - 444
- North Delta - 29
- North Island - 2
- North Saanich - 8
- North Surrey - 412
- North Vancouver - 747
- Oak Bay - 44
- Osoyoos - 1
- Parksville / Qualicum - 7
- Penticton - 8
- Pitt Meadows - 75
- Port Alberni - 2
- Port Coquitlam - 268
- Port Moody - 268
- Richmond - 1161
- Saanich East - 232
- Saanich West - 92
- Sardis - 154
- Sidney - 152
- Sooke - 39
- South Surrey White Rock - 719
- Surrey - 667
- Tsawwassen - 98
- Vancouver East - 1003
- Vancouver West - 2495
- Victoria - 666
- View Royal - 46
- West Vancouver - 231
Pages
About


MLS®, REALTOR® and the associated logos are trademarks of The Canadian Real Estate Association


The listing data is provided under copyright by the Chilliwack & District Real Estate Board, Fraser Valley Real Estate Board or Real Estate Board of Greater Vancouver.
The listing data is deemed reliable but is not guaranteed accurate by the Chilliwack & District Real Estate Board, Fraser Valley Real Estate Board, Real Estate Board of Greater Vancouver, nor BCCondos.