BELLE ISLEListing Information
Sold · MLS® R2927887
107 2060 CURLING RD
North Vancouver · Pemberton NV V7P 0E1
$1,810,800 (Sold Thu Oct 17 2024 00:00:00 GMT+0000 (Coordinated Universal Time))
- 3 Beds
- 3 Baths
- 2,223 Sqft
- 2 Parking
- Built 2021
 1/36
1/36



★ Building Specialist
Les Twarog
RE/MAX Crest Realty (Westside)
30+ Years Downtown & Westside Expert
604.671.7000
les@6717000.com
Property Description
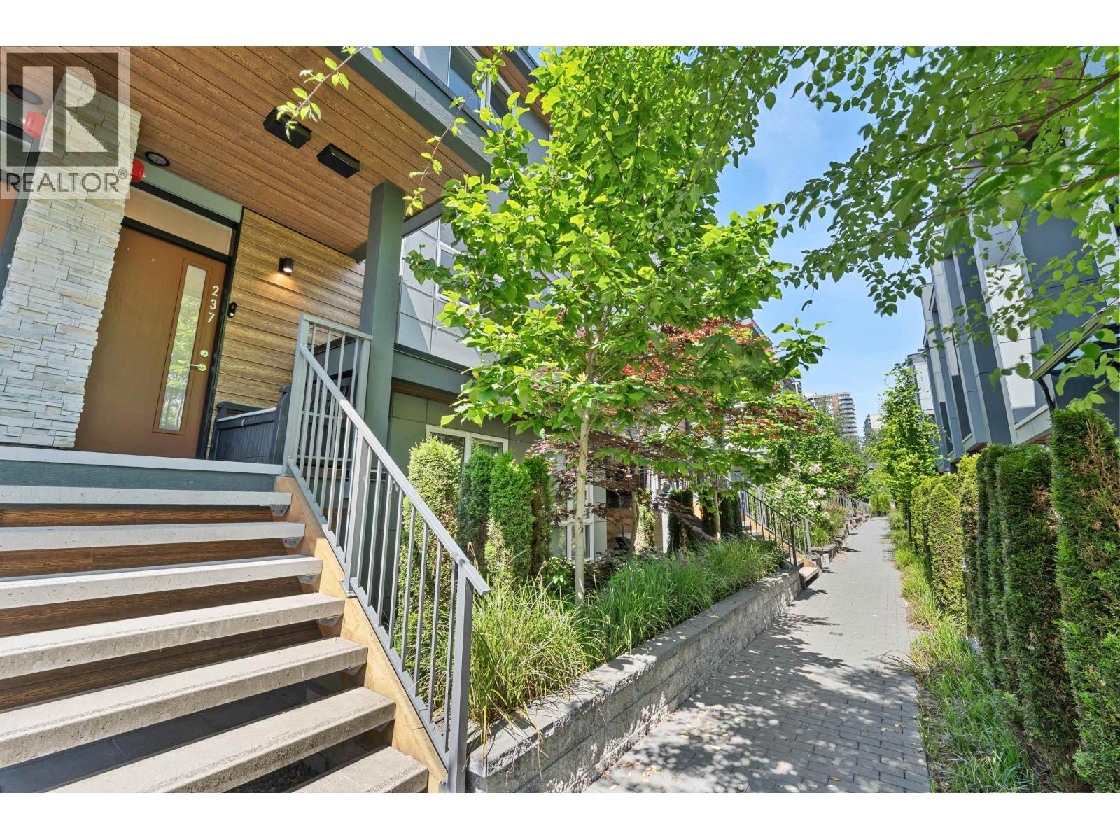
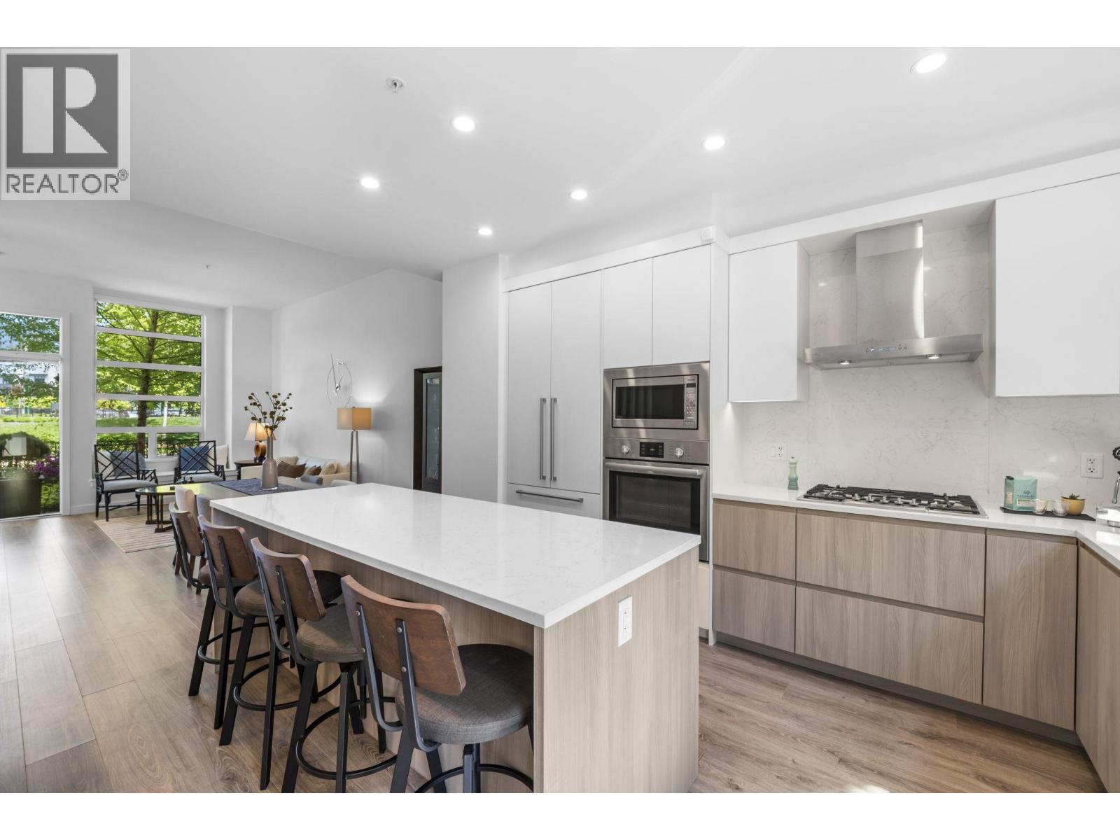
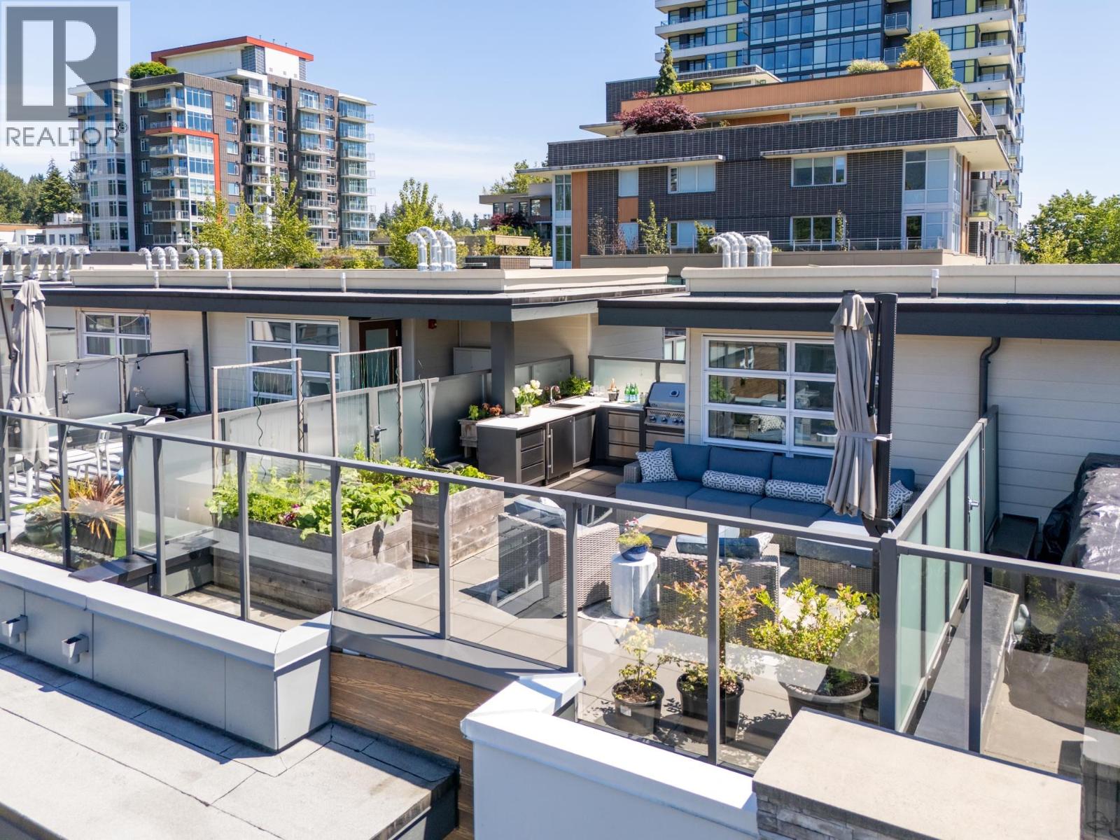
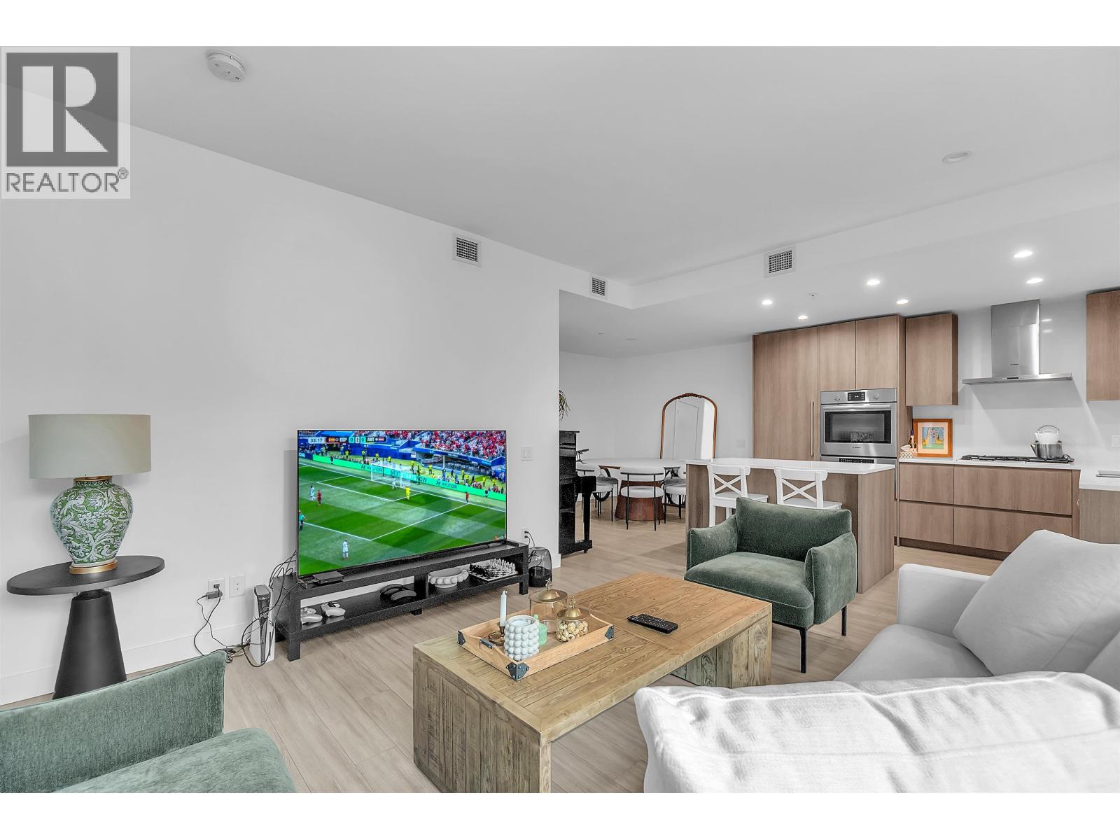
Welcome to Belle Isle! This spacious 3 Bed + 2.5 Bath townhome offers over 2,200 sqft with an open-concept main floor and exclusive master suite level. Featuring two entrances—one from the parking lot and another from a bike path—it’s perfectly located steps from the highly anticipated Belle Isle Park and the Lions Gate Community Centre. The modern kitchen boasts Bosch appliances and quartz countertops. The primary bedroom has a luxurious 5-piece ensuite with walk-in shower and soaker tub. Enjoy the rooftop patio with a covered section for year-round use. Includes EV charger. A rare gem in North Shore’s prime location!
Property Details
- Property Type
- Townhouse
- Style
- Residential Attached
- Title to Land
- Freehold Strata
- Year Built
- 2021
- Area
- North Vancouver · Pemberton NV
- Outdoor
- Patio,Deck,Rooftop Deck, Garden,Playground
- Heating / Cooling
- Heat Pump
- Construction
- Frame Wood,Fibre Cement (Exterior),Mixed (Exterior)
- Parking
- Garage Under Building (2 stalls)
- Water Supply
- Public
- Kitchens
- 1
- Units in Development
- 88
Financial
List Price$1,810,800
Gross Taxes$6,684 · 2023
Maintenance Fee$680/mo
✦ Included in the Maintenance Fee
- Bike Room
- Trash
- Maintenance Grounds
- Gas
- Hot Water
- Management
Rooms 11
Foyer
Den
Recreation Room
Walk-In Closet
Primary Bedroom
Bedroom
Bedroom
Kitchen
Dining Room
Living Room
Foyer
Features & Appliances
✦ Appliances & Features
- ❄️Central Air
✦ Bylaws & Pets
- Cats OK
- Dogs OK
- Number Limit (Two)
- Yes
For Sale in Belle Isle & Complex
↑ Back to top| Date | Address | Status | Bed | Bath | Price | Sqft | DOM | Strata Fee | Tax | Listed By |
|---|---|---|---|---|---|---|---|---|---|---|
| 2026-09-08 | 153 2060 Curling Road | Active | 3 | 4 | $1,899,900 ($1000/sf) | 1899 | 0 | $664 | $5,319 (2025) | Oakwyn Realty Ltd. |
| 2026-08-07 | 237 2060 Curling Road | Active | 3 | 3 | $1,149,000 ($917/sf) | 1253 | 0 | $420 | $3,703 (2025) | Laboutique Realty |
| 2026-07-06 | 115 2060 Curling Road | Active | 3 | 2 | $1,178,000 ($1119/sf) | 1053 | 0 | $368 | $2,154 (2026) | Sutton Group-West Coast Realty |
| 2026-07-03 | 215 2060 Curling Road | Active | 2 | 2 | $1,079,000 ($956/sf) | 1129 | 0 | $401 | $3,494 (2026) | Oakwyn Realty Ltd. |
| Avg | $1,326,475 ($994/sf) | 1334 |
Nearby Buildings with Active Listings
↑ Back to topPark West @ Lions Gate Village
1675 Lions Gate Ln. · North Vancouver
The Sentinel
200 Klahanie Crt. · West Vancouver
Holland Row
1960 Glenaire Dr. · North Vancouver
Ebb & Flow
2035 Glenaire Dr. · North Vancouver
Emerald
2050 Glenaire Dr. · North Vancouver
Capilano
2024 Fullerton Ave. · North Vancouver
Whytecliff
2004 Fullerton Ave. · North Vancouver
Hollyburn
2020 Fullerton Ave. · North Vancouver
Where this information comes from:
Listing details, room sizes, features and financials are from the active MLS® listing
R2927887, Real Estate Board of Greater Vancouver.
Listed Sep 18, 2024. Feed last updated Jul 4, 2025.
Building-level information is from the BCCondos.net building database.
Measurements are provided by the listing brokerage and are approximate — buyer to verify all data.
Book a Showing
107 2060 CURLING ROAD · Belle Isle · MLS® R2927887 · with Les Twarog

Les TwarogUsually replies within minutes
Building List Count by City
- Abbotsford - 447
- Agassiz - 28
- Burnaby - 54
- Burnaby East - 78
- Burnaby North - 367
- Burnaby South - 348
- Campbell River - 1
- Chilliwack - 221
- Cloverdale - 194
- Comox Valley - 10
- Coquitlam - 566
- Delta - 10
- Duncan - 42
- Esquimalt - 59
- Gulf Islands - 6
- Harrison Hot Springs - 13
- Harrison Mills - 1
- Hope - 22
- Ladner - 110
- Langford - 156
- Langley - 541
- Maple Ridge - 312
- Mill Bay - 2
- Mission - 65
- New Westminster - 444
- North Delta - 29
- North Island - 2
- North Saanich - 8
- North Surrey - 412
- North Vancouver - 747
- Oak Bay - 44
- Osoyoos - 1
- Parksville / Qualicum - 7
- Penticton - 8
- Pitt Meadows - 75
- Port Alberni - 2
- Port Coquitlam - 268
- Port Moody - 268
- Richmond - 1161
- Saanich East - 232
- Saanich West - 92
- Sardis - 154
- Sidney - 152
- Sooke - 39
- South Surrey White Rock - 719
- Surrey - 667
- Tsawwassen - 98
- Vancouver East - 1003
- Vancouver West - 2495
- Victoria - 666
- View Royal - 46
- West Vancouver - 231
Pages
About


MLS®, REALTOR® and the associated logos are trademarks of The Canadian Real Estate Association


The listing data is provided under copyright by the Chilliwack & District Real Estate Board, Fraser Valley Real Estate Board or Real Estate Board of Greater Vancouver.
The listing data is deemed reliable but is not guaranteed accurate by the Chilliwack & District Real Estate Board, Fraser Valley Real Estate Board, Real Estate Board of Greater Vancouver, nor BCCondos.