C309-8150 207 ST
- 2 Beds
- 2 Baths
- 938 Sqft
- 2 Parking
- Built 2021
 1/36
1/36




Property Description
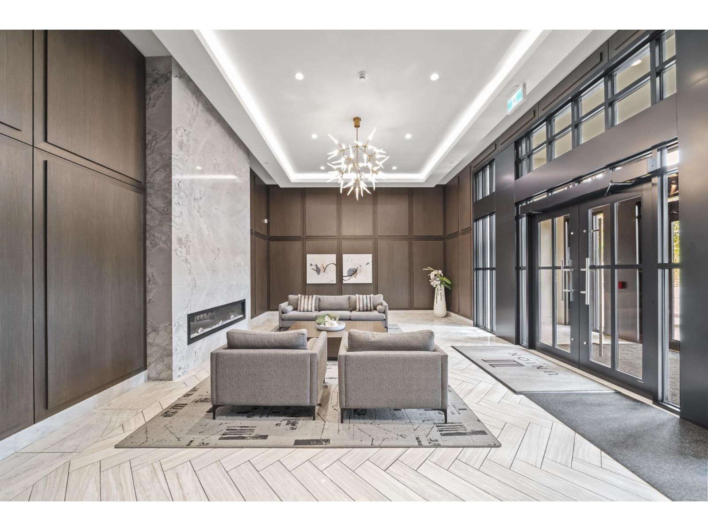
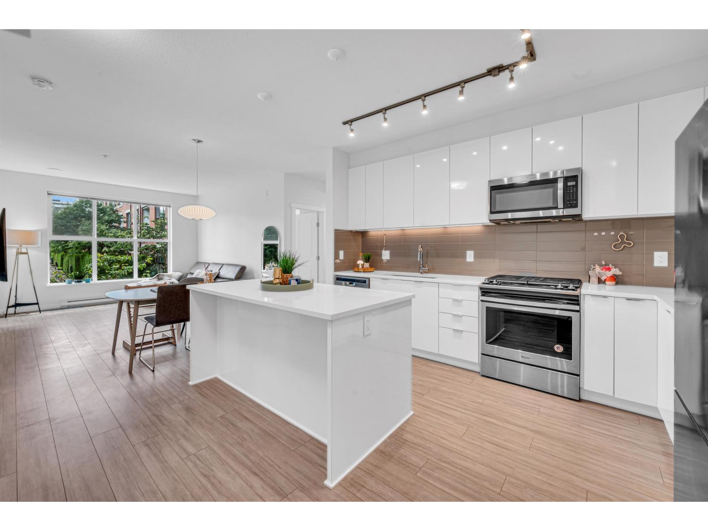
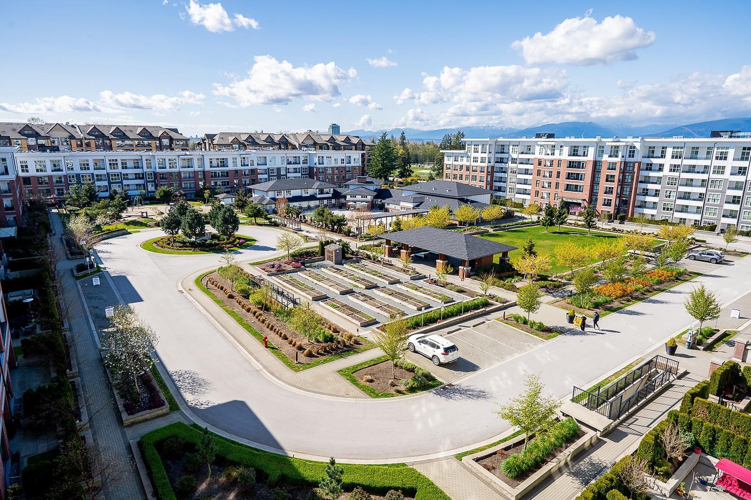
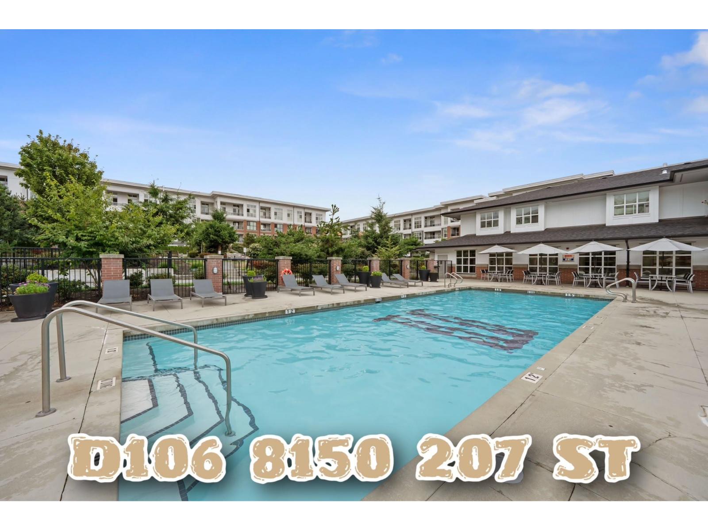
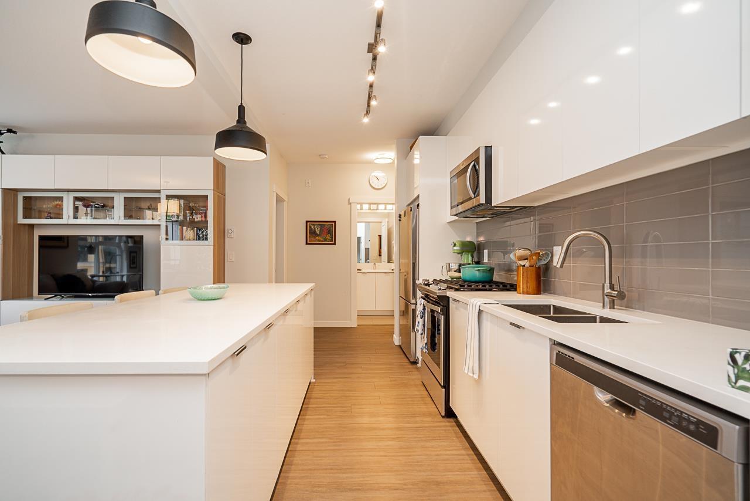
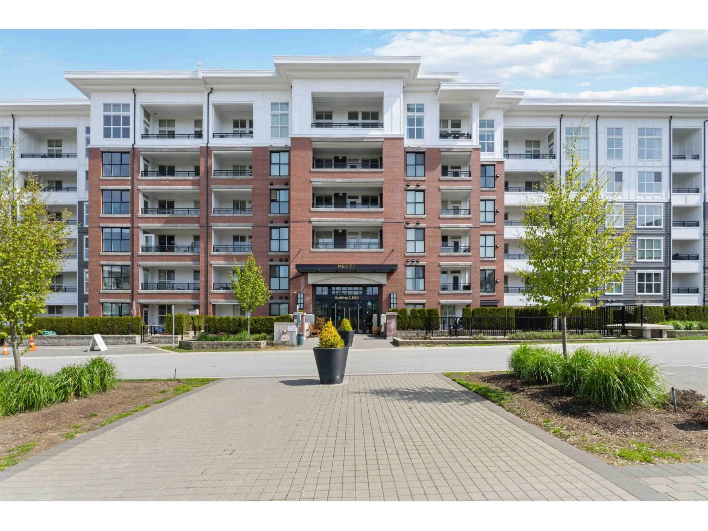
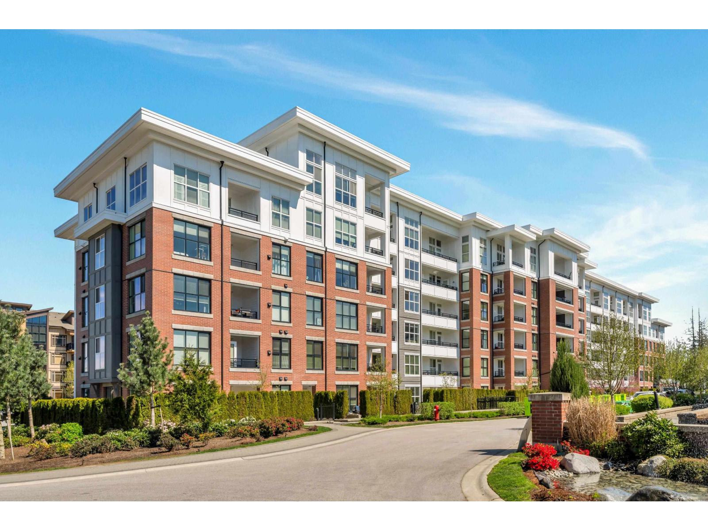
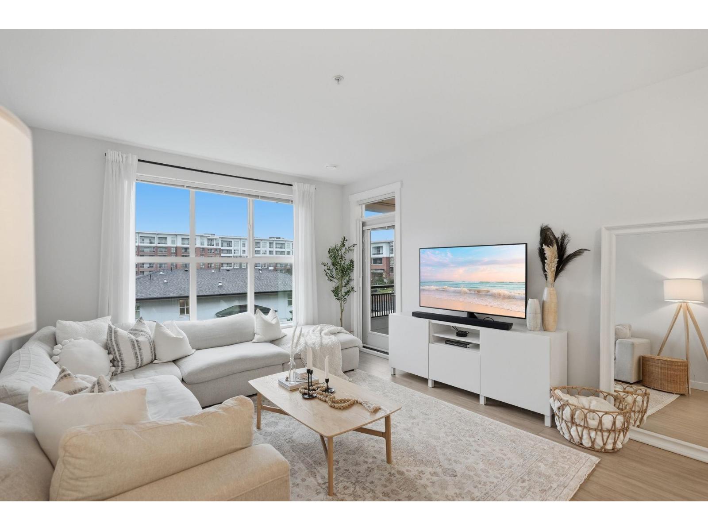
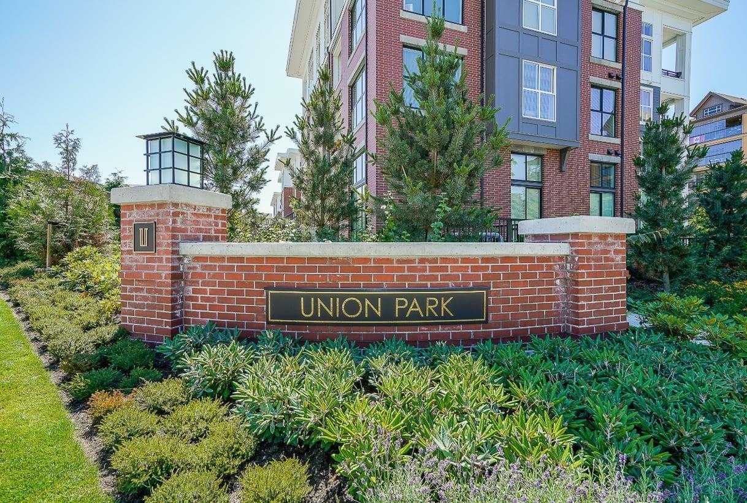
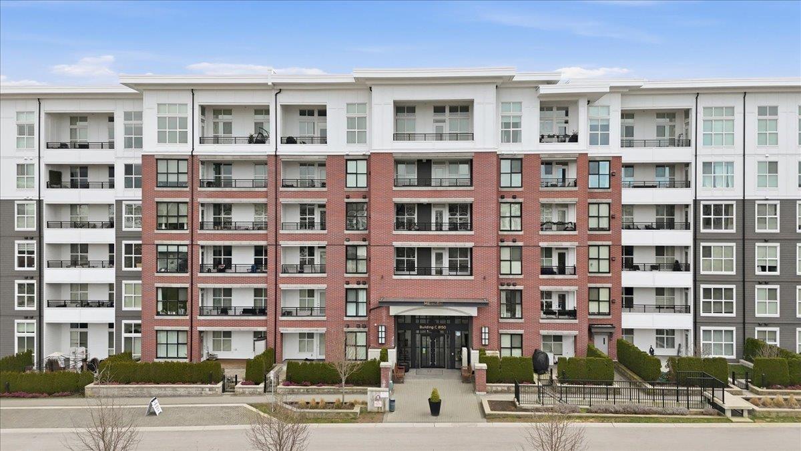
Welcome to UNION PARK, a charming development in the heart of Willoughby! This spacious 2 bed 2 bath plus flex condo features an open and bright 938 sqft layout. Gourmet kitchen equipped with engineered stone countertops with large island, S/S appliances, gas range, and soft-closing cabinetry drawers. Living room flows into fully covered balcony perfect for all year use. Retreat to luxurious spa inspired ensuite and bathroom after a long day. Enjoy exclusive membership to the residents-only Union Club featuring over 12,000 square feet of resort style amenities right next to your home! Huge outdoor pool, exercise centre, gymnasium and much more! Walking distance to Willoughby Town Centre and Yorkson Community park. Includes 2 parking w/EV plus 1 storage locker.
Property Details
- Property Type
- Apartment Unit
- Style
- Multi Family,Residential Attached
- Title to Land
- Freehold Strata
- Year Built
- 2021
- Area
- Langley · Willoughby Heights
- View
- Mountian View From Balcony
- Outdoor
- Garden,Playground,Balcony
- Heating / Cooling
- Baseboard,Electric
- Construction
- Frame Wood,Brick (Exterior),Mixed (Exterior)
- Parking
- Underground (2 stalls)
- Water Supply
- Public
- Kitchens
- 1
Financial
- Clubhouse
- Exercise Centre
- Trash
- Hot Water
- Management
- Recreation Facilities
- Snow Removal
Rooms 6
Features & Appliances
- 🧺Washer/Dryer
- 🧺Dishwasher
- 🧊Refrigerator
- 🍳Cooktop
- 🍲Microwave
- 🛁Swirlpool/Hot Tub
- Cats OK
- Dogs OK
- Number Limit (Two)
- Pets Allowed w/Rest
For Sale in Union Park & Complex
↑ Back to top| Date | Address | Status | Bed | Bath | Price | Sqft | DOM | Strata Fee | Tax | Listed By |
|---|---|---|---|---|---|---|---|---|---|---|
| 2026-08-17 | C416 8150 207 Street | Active | 2 | 2 | $599,000 ($698/sf) | 858 | 0 | $463 | $2,163 (2026) | Oakwyn Realty Ltd. |
| 2026-08-04 | A205 8150 207 Street | Active | 2 | 2 | $588,000 ($636/sf) | 924 | 0 | $493 | $2,250 (2026) | Sutton Group - 1st West Realty |
| 2026-07-31 | C620 8150 207 Street | Active | 2 | 2 | $597,000 ($717/sf) | 833 | 0 | $379 | $2,113 (2025) | RE/MAX Treeland Realty |
| 2026-07-29 | D106 8150 207 Street | Active | 2 | 2 | $679,900 ($614/sf) | 1108 | 0 | $612 | $2,499 (2026) | Royal LePage Elite West |
| 2026-07-14 | A319 8150 207 Street | Active | 3 | 2 | $699,000 ($637/sf) | 1098 | 0 | $588 | $2,421 (2025) | RE/MAX Nyda Realty Inc. |
| 2026-07-03 | C521 8150 207 Street | Active | 3 | 2 | $749,500 ($698/sf) | 1074 | 0 | $594 | $2,458 (2025) | Interlink Realty |
| 2026-05-27 | B305 8150 207 Street | Active | 2 | 2 | $709,000 ($615/sf) | 1153 | 0 | $624 | $2,522 (2025) | Homelife Benchmark Realty (Langley) Corp. |
| 2026-03-11 | A323 8150 207 Street | Active | 2 | 2 | $639,900 ($626/sf) | 1023 | 0 | $552 | $2,300 (2025) | Royal LePage - Wolstencroft |
| 2026-03-09 | C315 8150 207th Street | Active | 2 | 2 | $628,000 ($725/sf) | 866 | 0 | $481 | $2,097 (2025) | Sutton Group - 1st West Realty |
| 2026-03-02 | C211 8150 207 Street | Active | 2 | 2 | $595,000 ($710/sf) | 838 | 0 | $463 | $2,040 (2025) | Royal LePage Elite West |
| Avg | $648,430 ($663/sf) | 978 |
Nearby Buildings with Active Listings
↑ Back to top
Book a Showing

- Abbotsford - 447
- Agassiz - 28
- Burnaby - 54
- Burnaby East - 78
- Burnaby North - 367
- Burnaby South - 348
- Campbell River - 1
- Chilliwack - 221
- Cloverdale - 194
- Comox Valley - 10
- Coquitlam - 566
- Delta - 10
- Duncan - 42
- Esquimalt - 59
- Gulf Islands - 6
- Harrison Hot Springs - 13
- Harrison Mills - 1
- Hope - 22
- Ladner - 110
- Langford - 156
- Langley - 541
- Maple Ridge - 312
- Mill Bay - 2
- Mission - 65
- New Westminster - 444
- North Delta - 29
- North Island - 2
- North Saanich - 8
- North Surrey - 412
- North Vancouver - 747
- Oak Bay - 44
- Osoyoos - 1
- Parksville / Qualicum - 7
- Penticton - 8
- Pitt Meadows - 75
- Port Alberni - 2
- Port Coquitlam - 268
- Port Moody - 268
- Richmond - 1161
- Saanich East - 232
- Saanich West - 92
- Sardis - 154
- Sidney - 152
- Sooke - 39
- South Surrey White Rock - 719
- Surrey - 667
- Tsawwassen - 98
- Vancouver East - 1003
- Vancouver West - 2495
- Victoria - 666
- View Royal - 46
- West Vancouver - 231



