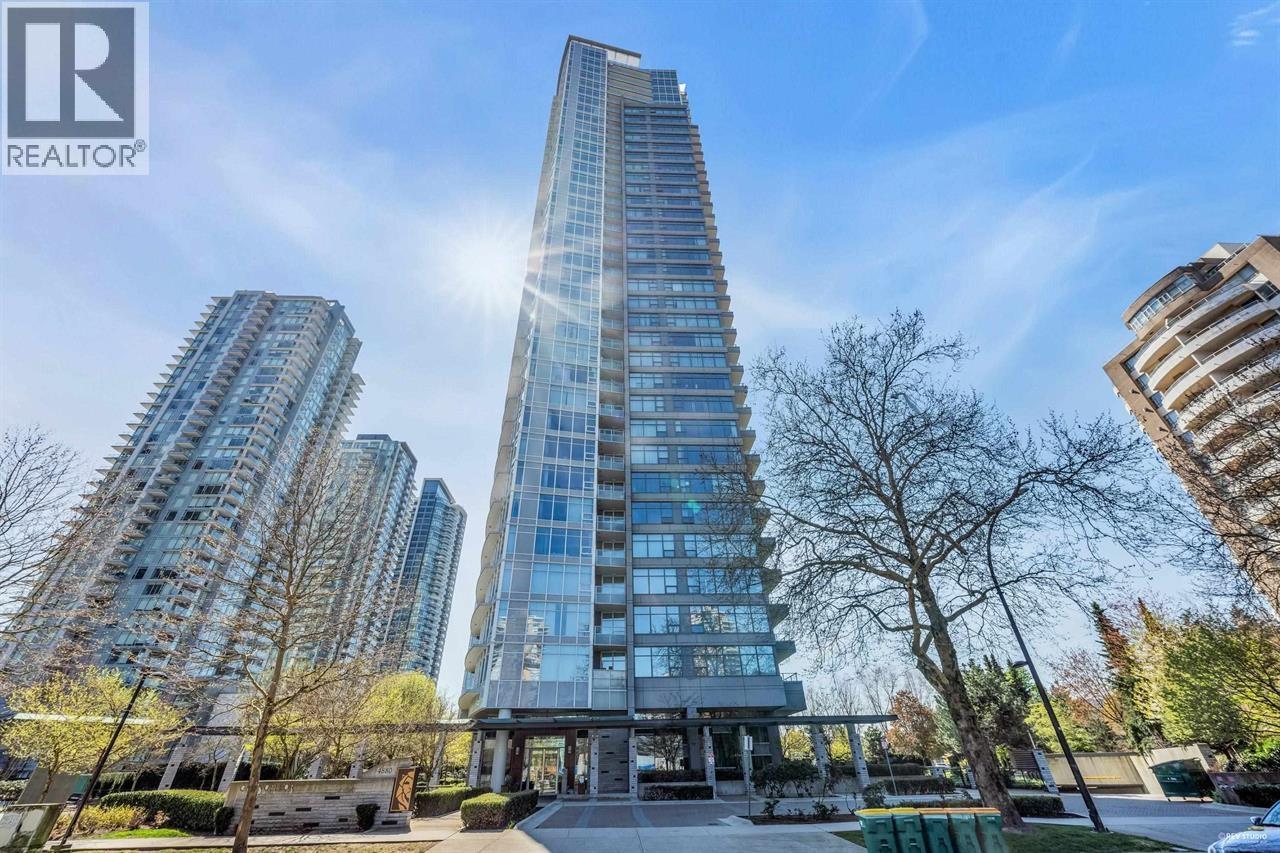
2502 4880 Bennett ST
- 2 Beds
- 2 Baths
- 900 Sqft
- 2 Parking
- Built 2013
 1/40
1/40




Property Description
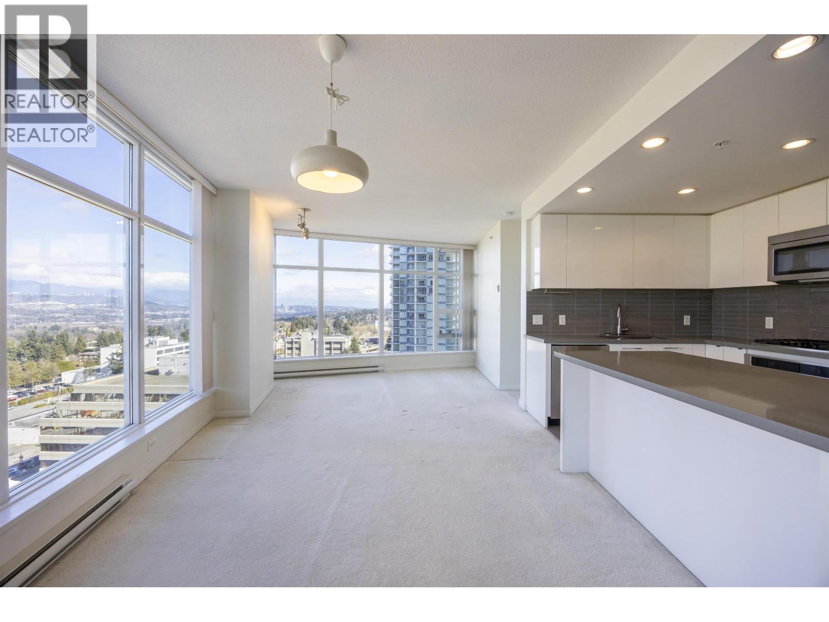
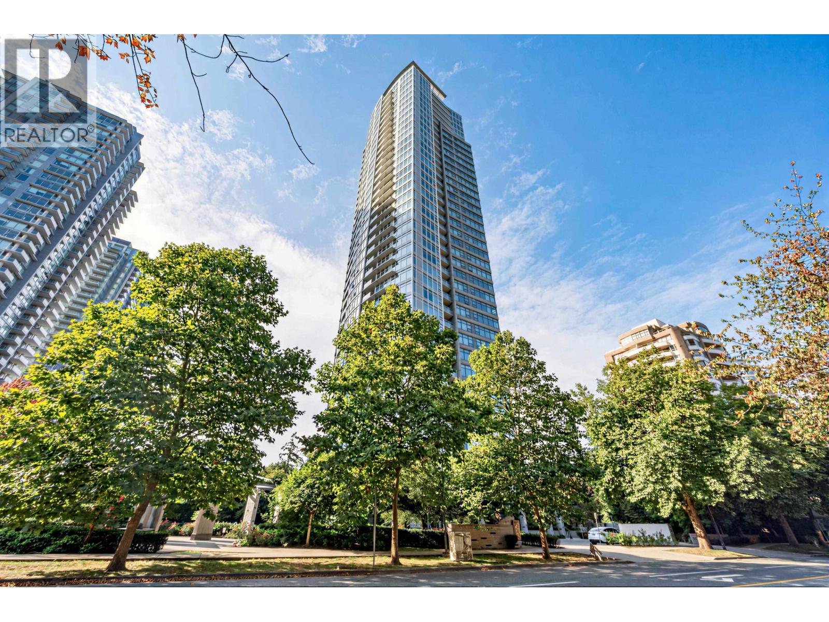
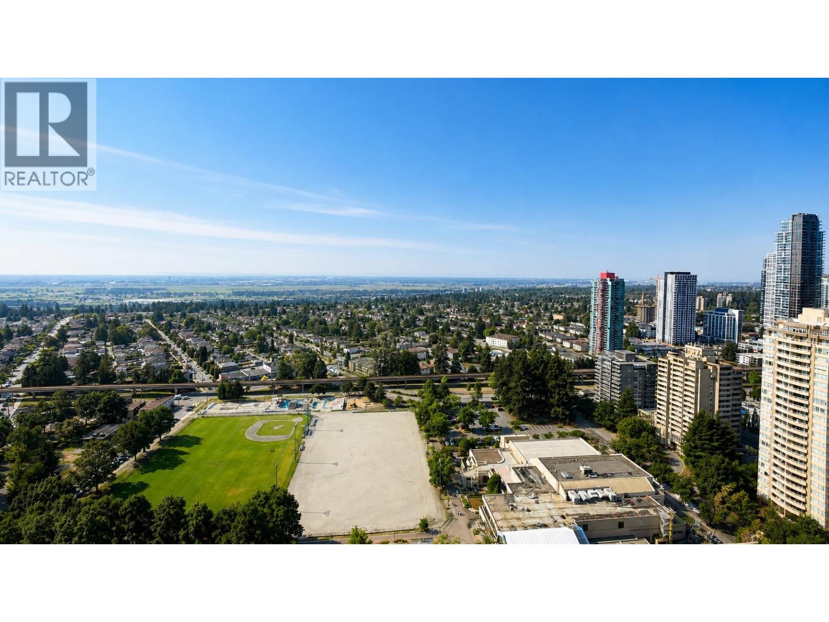
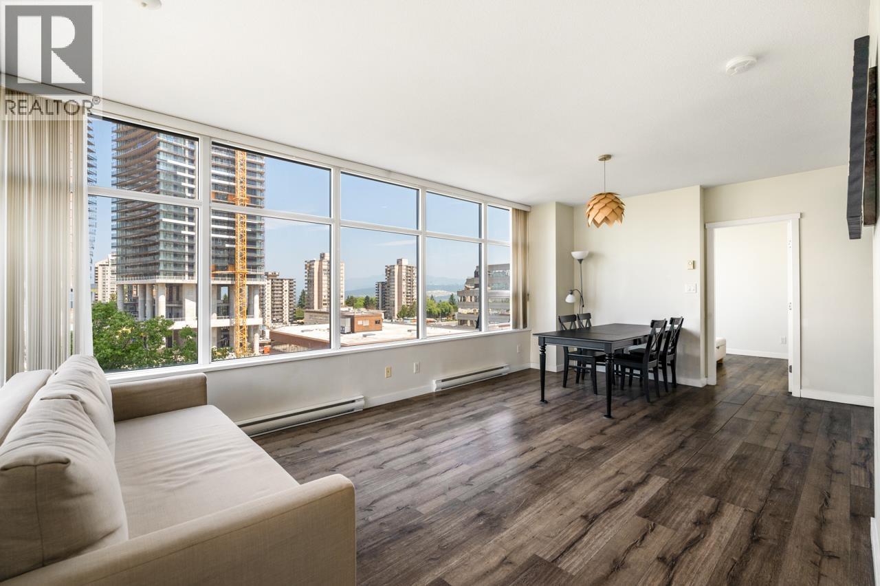
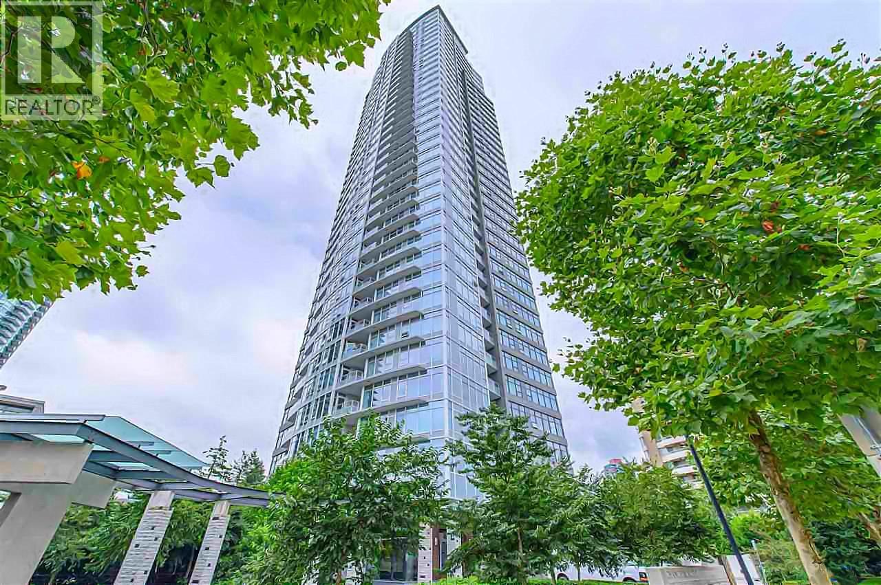
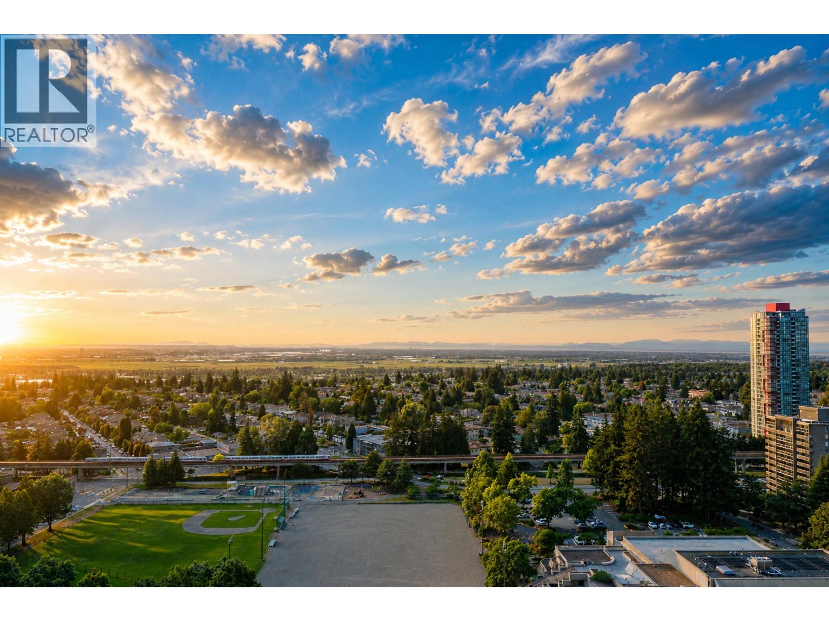
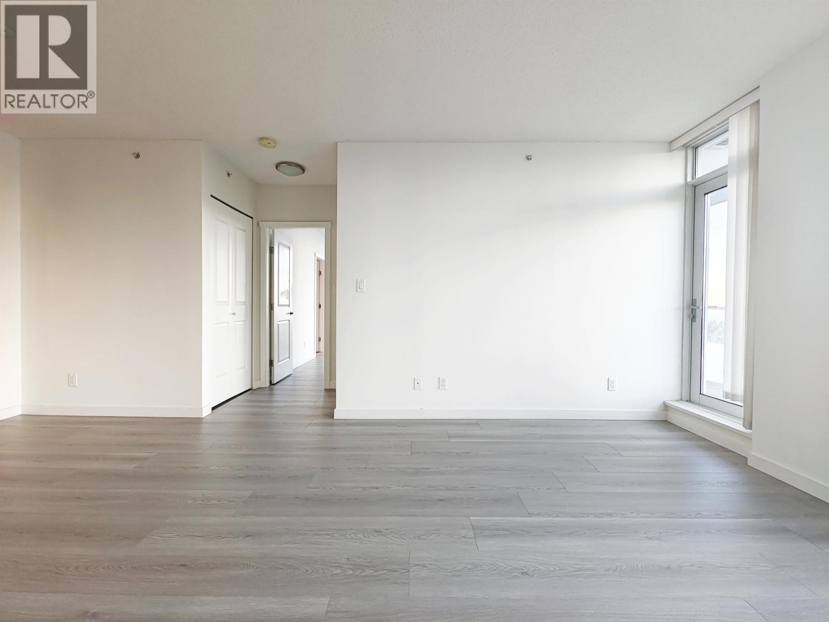
TWO PARKING! WOW!!!! Beautifully maintained bright and spacious two bedroom SKYHOME with panoramic mountain, water and southward views through the WALL TO WALL windows! Featuring the ultimate floorplan with ZERO WASTED SPACE and TWO parking! The large three sided kitchen has TONS of cabinetry and a GAS STOVE, and opens onto the open concept kitchen and living rooms, all with incredible views. The master bedroom is GORGEOUS with spectacular views and TWO closets including a walk in! The double vanity spa inspired ensuite has separate shower and tub. The second bedroom is on the OPPOSITE side, right beside the HUGE 120 square foot balcony. Premium hardwood laminate, sleek quartz counters and so much more. 2 parking and over 1,900 sq. ft. of private amenities exclusive to residents. Call now.
Property Details
- Property Type
- Apartment Unit
- Style
- Multi Family,Residential Attached
- Title to Land
- Freehold Strata
- Year Built
- 2013
- Area
- Burnaby South · Metrotown
- View
- City And Mountain
- Exposure
- Northwest
- Outdoor
- Garden,Balcony
- Heating / Cooling
- Electric
- Flooring
- Laminate,Mixed,Tile
- Construction
- Concrete,Concrete (Exterior),Glass (Exterior),Mixed (Exterior)
- Parking
- Underground,Side Access (2 stalls)
- Water Supply
- Public
- Kitchens
- 1
- Units in Development
- 245
Financial
- Bike Room
- Clubhouse
- Exercise Centre
- Trash
- Maintenance Grounds
- Hot Water
- Management
- Recreation Facilities
- Sewer
- Water
Rooms 5
Features & Appliances
- 🧺Washer/Dryer
- 🧺Dishwasher
- 🧊Refrigerator
- 🍳Cooktop
- Pets Allowed w/Rest
For Sale in Chacellor & Complex
↑ Back to top| Date | Address | Status | Bed | Bath | Price | Sqft | DOM | Strata Fee | Tax | Listed By |
|---|---|---|---|---|---|---|---|---|---|---|
| 2026-09-17 | 702 4880 Bennett Street | Active | 2 | 2 | $699,000 ($752/sf) | 930 | 0 | $517 | $2,658 (2026) | RE/MAX Crest Realty |
| 2026-09-16 | 3302 4880 Bennett Street | Active | 2 | 2 | $829,000 ($891/sf) | 930 | 0 | $497 | $2,744 (2025) | Luxmore Realty |
| 2026-09-03 | 3806 4880 Bennett Street | Active | 2 | 2 | $899,000 ($866/sf) | 1038 | 0 | $591 | $3,158 (2025) | Nu Stream Realty Inc. |
| 2026-07-20 | 2201 4880 Bennett Street | Active | 2 | 2 | $899,999 ($1102/sf) | 817 | 0 | $430 | $2,235 (2025) | Royal Pacific Realty (Kingsway) Ltd. |
| 2026-06-29 | 2707 4880 Bennett Street | Active | 2 | 2 | $788,000 ($987/sf) | 798 | 0 | $456 | $2,333 (2025) | Nu Stream Realty Inc. |
| 2026-06-23 | 1908 4880 Bennett Street | Active | 2 | 2 | $739,000 ($877/sf) | 843 | 0 | $467 | $2,428 (2025) | Hooli Homes Realty |
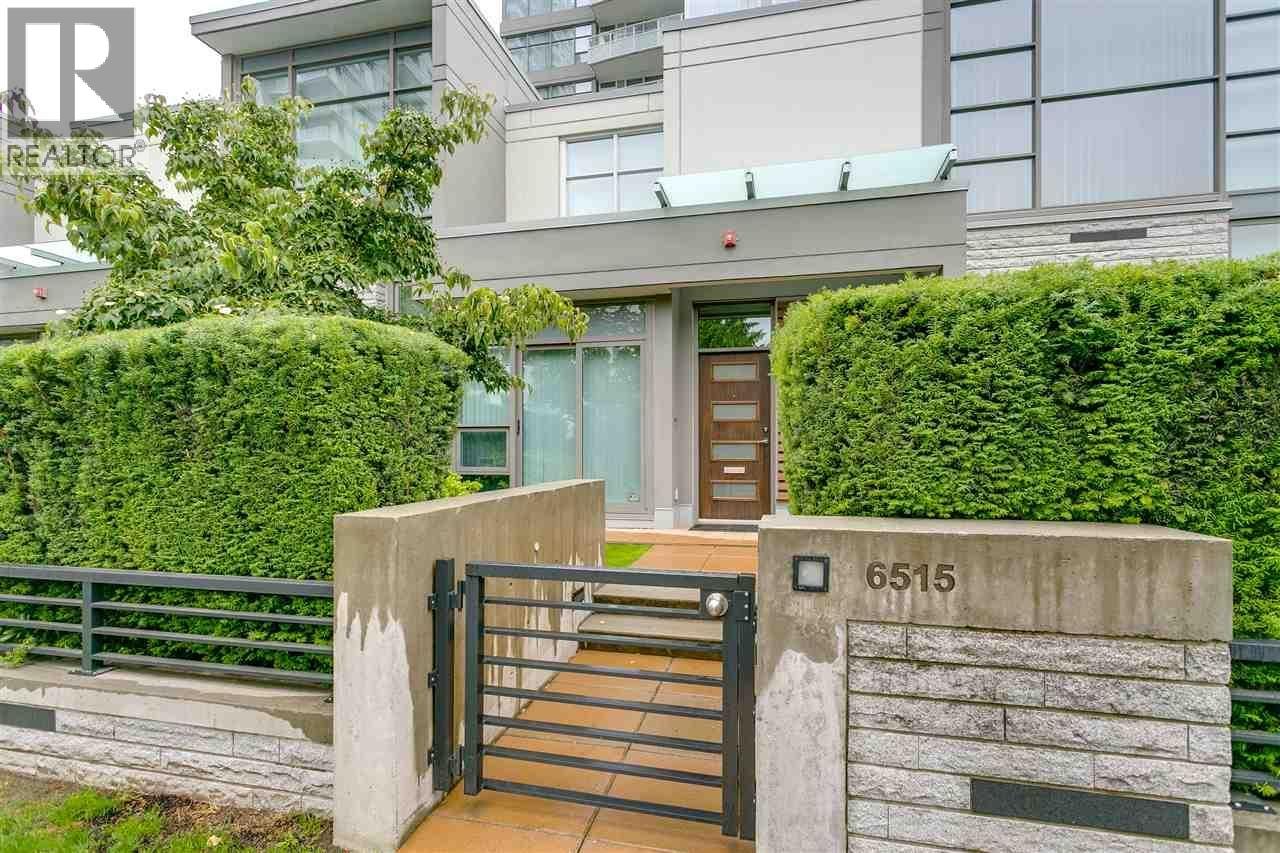
| 2026-05-11 | 6515 Nelson Avenue | Active | 2 | 3 | $1,188,000 ($949/sf) | 1252 | 0 | $709 | $3,604 (2025) | Coldwell Banker Prestige Realty |
| 2026-03-27 | 3703 4880 Bennett Street | Active | 2 | 2 | $728,000 ($880/sf) | 827 | 0 | $456 | $2,535 (2025) | RE/MAX Crest Realty |
| 2025-06-17 | 1802 4880 Bennett Street | Active | 2 | 2 | $699,000 ($777/sf) | 900 | 0 | $477 | $2,572 (2024) | RE/MAX Crest Realty |
| Avg | $829,889 ($896/sf) | 926 |
Nearby Buildings with Active Listings
↑ Back to top

Book a Showing

- Abbotsford - 447
- Agassiz - 28
- Burnaby - 54
- Burnaby East - 78
- Burnaby North - 367
- Burnaby South - 348
- Campbell River - 1
- Chilliwack - 221
- Cloverdale - 194
- Comox Valley - 10
- Coquitlam - 566
- Delta - 10
- Duncan - 42
- Esquimalt - 59
- Gulf Islands - 6
- Harrison Hot Springs - 13
- Harrison Mills - 1
- Hope - 22
- Ladner - 110
- Langford - 156
- Langley - 541
- Maple Ridge - 312
- Mill Bay - 2
- Mission - 65
- New Westminster - 444
- North Delta - 29
- North Island - 2
- North Saanich - 8
- North Surrey - 412
- North Vancouver - 747
- Oak Bay - 44
- Osoyoos - 1
- Parksville / Qualicum - 7
- Penticton - 8
- Pitt Meadows - 75
- Port Alberni - 2
- Port Coquitlam - 268
- Port Moody - 268
- Richmond - 1161
- Saanich East - 232
- Saanich West - 92
- Sardis - 154
- Sidney - 152
- Sooke - 39
- South Surrey White Rock - 719
- Surrey - 667
- Tsawwassen - 98
- Vancouver East - 1003
- Vancouver West - 2495
- Victoria - 666
- View Royal - 46
- West Vancouver - 231



