NATURE'S WALKListing Information
Sold · MLS® R2922504
5 19451 Sutton AVE
Pitt Meadows · South Meadows V3Y 0G6
$1,128,000 (Sold Tue Nov 19 2024 00:00:00 GMT+0000 (Coordinated Universal Time))
- 4 Beds
- 4 Baths
- 1,951 Sqft
- 2 Parking
- Built 2021
 1/40
1/40



★ Building Specialist
Les Twarog
RE/MAX Crest Realty (Westside)
30+ Years Downtown & Westside Expert
604.671.7000
les@6717000.com
Property Description
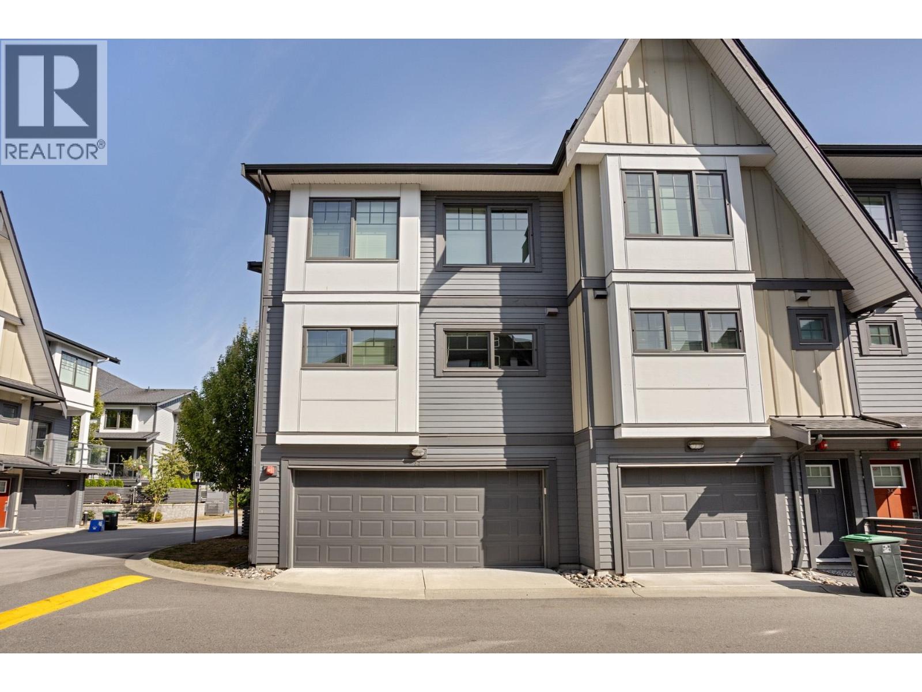
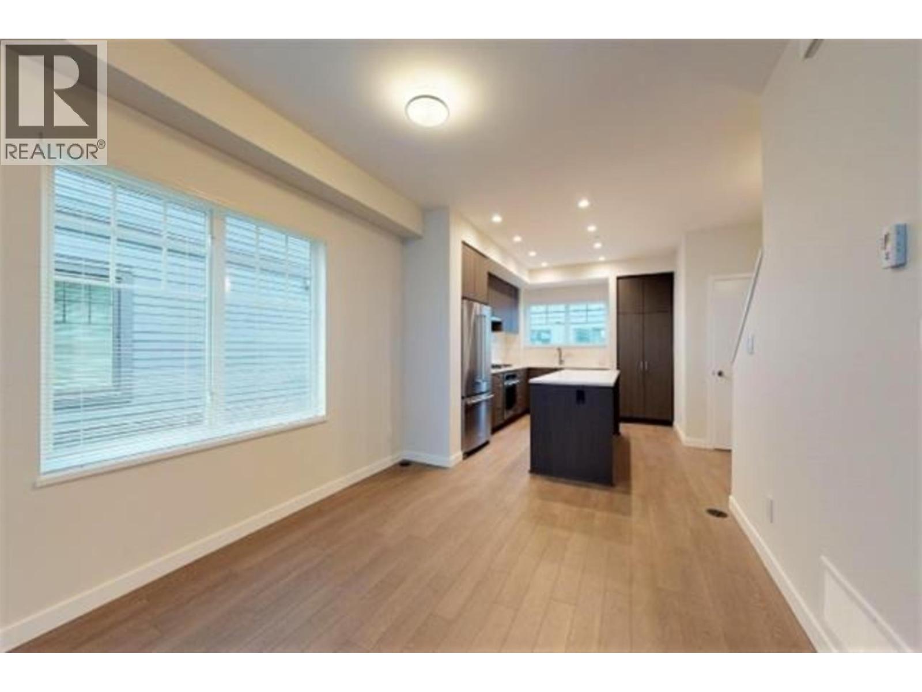
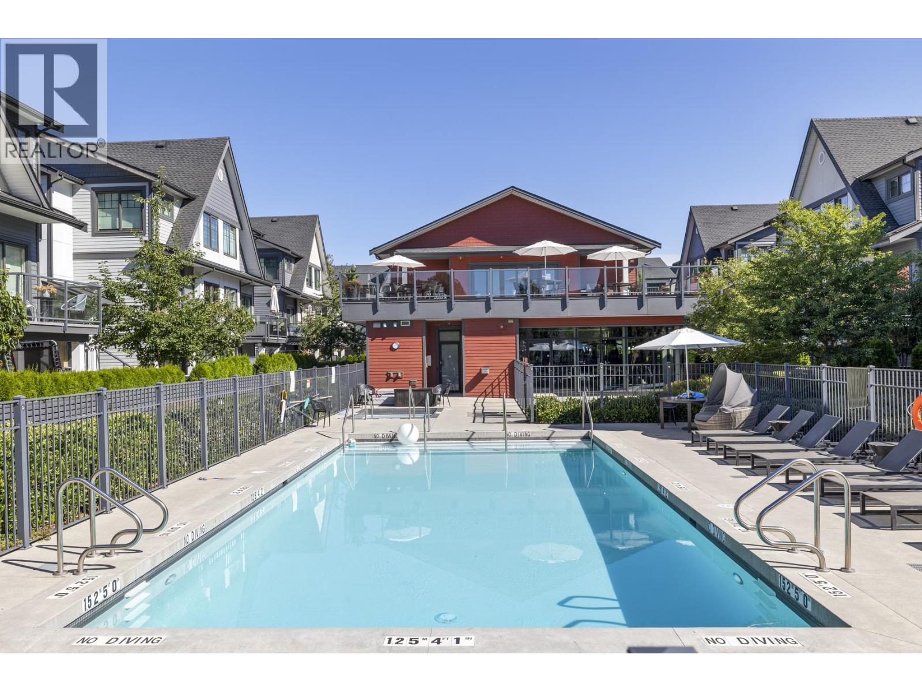
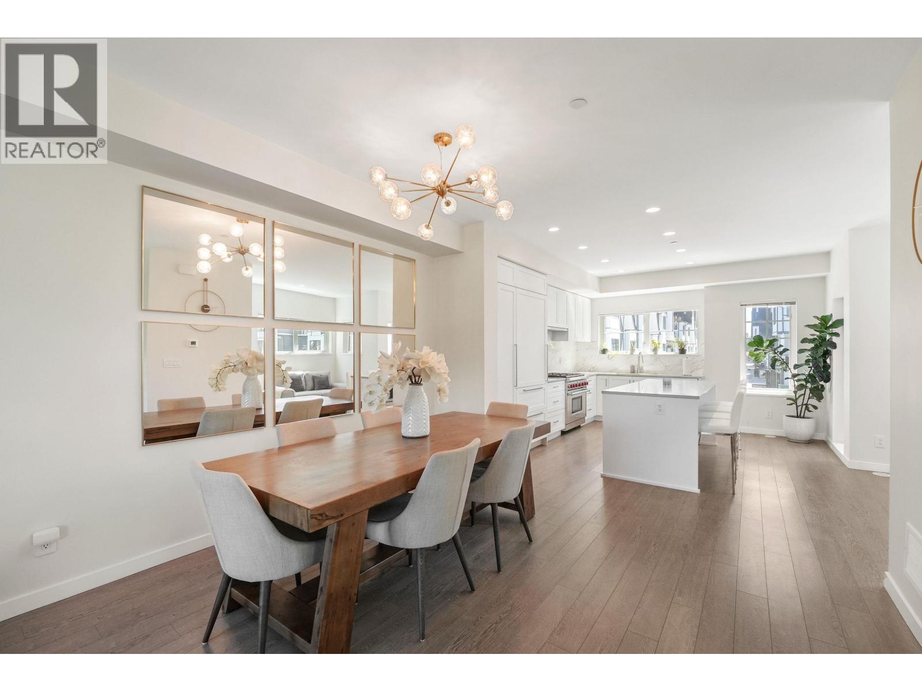
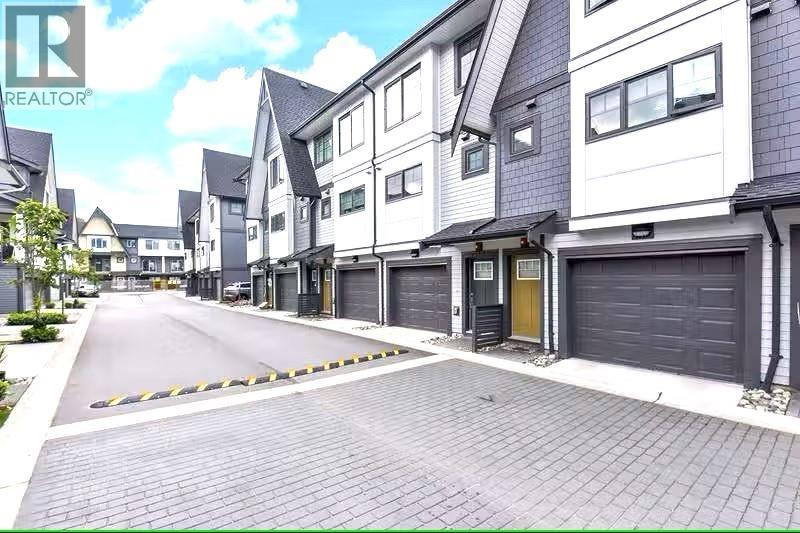
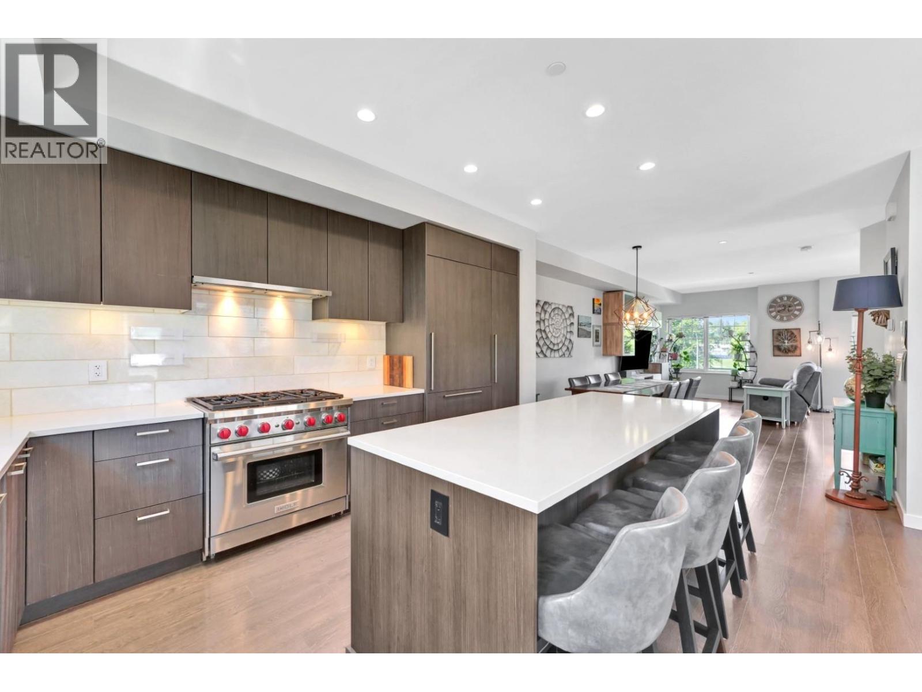
*4 bed / 4 bath, END unit, 1/2 Duplex, in desirable Nature’s Walk complex built by ONNI* Best spot in complex, not directly facing any units. Unit sits on quiet Sutton Ave and is located close to entrance, visitor parking, amenities & mailbox''s. SOUTH facing yard and private walkout entrance. Features include A/C, Laminate flooring throughout, on-demand hot water system, 9ft ceilings with vaulted ceilings in the bedrooms. Chef inspired kitchen features premium appliance package with 36" Sub-Zero fridge, 6-burner Wolf stove integrated with natural stone counter tops and back splash. Amenities include an outdoor pool, hot tub, gym, Golf Simulator, lounge, games room, playground and sports court. Double SIDE by SIDE garage!
Property Details
- Property Type
- Townhouse
- Style
- Residential Attached
- Title to Land
- Freehold Strata
- Year Built
- 2021
- Area
- Pitt Meadows · South Meadows
- Exposure
- South
- Outdoor
- Patio,Deck, Playground,Balcony
- Heating / Cooling
- Forced Air,Natural Gas
- Flooring
- Laminate,Tile
- Construction
- Frame Wood,Fibre Cement (Exterior),Wood Siding
- Parking
- Garage Double,Open,Guest,Garage Door Opener (2 stalls)
- Water Supply
- Public
- Kitchens
- 1
- Units in Development
- 200
Financial
List Price$1,128,000
Gross Taxes$5,859 · 2024
Maintenance Fee$497/mo
✦ Included in the Maintenance Fee
- Clubhouse
- Exercise Centre
- Recreation Facilities
- Trash
- Maintenance Grounds
- Management
- Sewer
- Snow Removal
Rooms 12
Utility
Storage
Bedroom
Walk-In Closet
Bedroom
Bedroom
Primary Bedroom
Foyer
Eating Area
Living Room
Kitchen
Dining Room
Features & Appliances
✦ Appliances & Features
- 🧺Washer/Dryer
- 🧺Dishwasher
- 🧊Refrigerator
- 🍳Cooktop
- 🍲Microwave
- 🚨Smoke Detector(s)
- 🛁Swirlpool/Hot Tub
- 🪟Window Coverings
- 🪟Insulated Windows
- ❄️Central Air
- ❄️Air Conditioning
✦ Bylaws & Pets
- Cats OK
- Dogs OK
- Number Limit (Two)
- Pets Allowed w/Rest
For Sale in Nature's Walk & Complex
↑ Back to top| Date | Address | Status | Bed | Bath | Price | Sqft | DOM | Strata Fee | Tax | Listed By |
|---|---|---|---|---|---|---|---|---|---|---|
| 2026-09-21 | 32 19451 Sutton Avenue | Active | 4 | 4 | $1,029,900 ($585/sf) | 1762 | 0 | $452 | $6,697 (2026) | RE/MAX Sabre Realty Group |
| 2026-08-04 | 144 19451 Sutton Avenue | Active | 4 | 4 | $1,098,000 ($572/sf) | 1920 | 0 | $484 | $5,822 (2024) | RE/MAX Performance Realty |
| 2026-08-04 | 19 19451 Sutton Avenue | Active | 3 | 3 | $824,900 ($613/sf) | 1345 | 0 | $350 | $5,008 (2024) | Royal LePage West Real Estate Services |
| 2026-07-04 | 82 19451 Sutton Avenue | Active | 3 | 3 | $824,900 ($581/sf) | 1420 | 0 | $359 | $5,962 (2026) | RE/MAX LIFESTYLES REALTY |
| 2026-05-26 | 143 19451 Sutton Avenue | Active | 4 | 4 | $1,074,900 ($548/sf) | 1960 | 0 | $430 | $5,814 (2024) | Sutton Group-West Coast Realty |
| Avg | $970,520 ($577/sf) | 1681 |
Nearby Buildings with Active Listings
↑ Back to topShoreline
19452 Fraser Way · Pitt Meadows
Turnstone
19538 Bishops Reach Other · Pitt Meadows
Coho Chapter II
19572 Fraser Way · Pitt Meadows
Cedar Hollows
19696 Hammond Rd. · Pitt Meadows
Parkside Estates
19249 Hammond Rd. · Pitt Meadows
Willow Park
19240 119th Ave. · Pitt Meadows
Willow Park
19236 119th Ave. · Pitt Meadows
Origin
11950 Harris Rd. · Pitt Meadows
Where this information comes from:
Listing details, room sizes, features and financials are from the active MLS® listing
R2922504, Real Estate Board of Greater Vancouver.
Listed Sep 8, 2024. Feed last updated Dec 14, 2024.
Building-level information is from the BCCondos.net building database.
Measurements are provided by the listing brokerage and are approximate — buyer to verify all data.
32 19451 SUTTON AVENUE
4 bed · 4 bath · MLS® R3167765
$1,029,900
42 19451 SUTTON AVENUE
3 bed · 3 bath · MLS® R3165234
Contact for price
19 19451 SUTTON AVENUE
3 bed · 3 bath · MLS® R3152241
$824,900
144 19451 SUTTON AVENUE
4 bed · 4 bath · MLS® R3152010
$1,098,000
82 19451 SUTTON AVENUE
3 bed · 3 bath · MLS® R3142998
$824,900
143 19451 SUTTON AVENUE
4 bed · 4 bath · MLS® R3127269
$1,074,900
Book a Showing
5 19451 Sutton Avenue · Nature's Walk · MLS® R2922504 · with Les Twarog

Les TwarogUsually replies within minutes
Building List Count by City
- Abbotsford - 447
- Agassiz - 28
- Burnaby - 54
- Burnaby East - 78
- Burnaby North - 367
- Burnaby South - 348
- Campbell River - 1
- Chilliwack - 221
- Cloverdale - 194
- Comox Valley - 10
- Coquitlam - 566
- Delta - 10
- Duncan - 42
- Esquimalt - 59
- Gulf Islands - 6
- Harrison Hot Springs - 13
- Harrison Mills - 1
- Hope - 22
- Ladner - 110
- Langford - 156
- Langley - 541
- Maple Ridge - 312
- Mill Bay - 2
- Mission - 65
- New Westminster - 444
- North Delta - 29
- North Island - 2
- North Saanich - 8
- North Surrey - 412
- North Vancouver - 747
- Oak Bay - 44
- Osoyoos - 1
- Parksville / Qualicum - 7
- Penticton - 8
- Pitt Meadows - 75
- Port Alberni - 2
- Port Coquitlam - 268
- Port Moody - 268
- Richmond - 1161
- Saanich East - 232
- Saanich West - 92
- Sardis - 154
- Sidney - 152
- Sooke - 39
- South Surrey White Rock - 719
- Surrey - 667
- Tsawwassen - 98
- Vancouver East - 1003
- Vancouver West - 2495
- Victoria - 666
- View Royal - 46
- West Vancouver - 231
Pages
About


MLS®, REALTOR® and the associated logos are trademarks of The Canadian Real Estate Association


The listing data is provided under copyright by the Chilliwack & District Real Estate Board, Fraser Valley Real Estate Board or Real Estate Board of Greater Vancouver.
The listing data is deemed reliable but is not guaranteed accurate by the Chilliwack & District Real Estate Board, Fraser Valley Real Estate Board, Real Estate Board of Greater Vancouver, nor BCCondos.