310 2188 Madison AVE
- 2 Beds
- 2 Baths
- 917 Sqft
- 2 Parking
- Built 2018
 1/23
1/23




Property Description
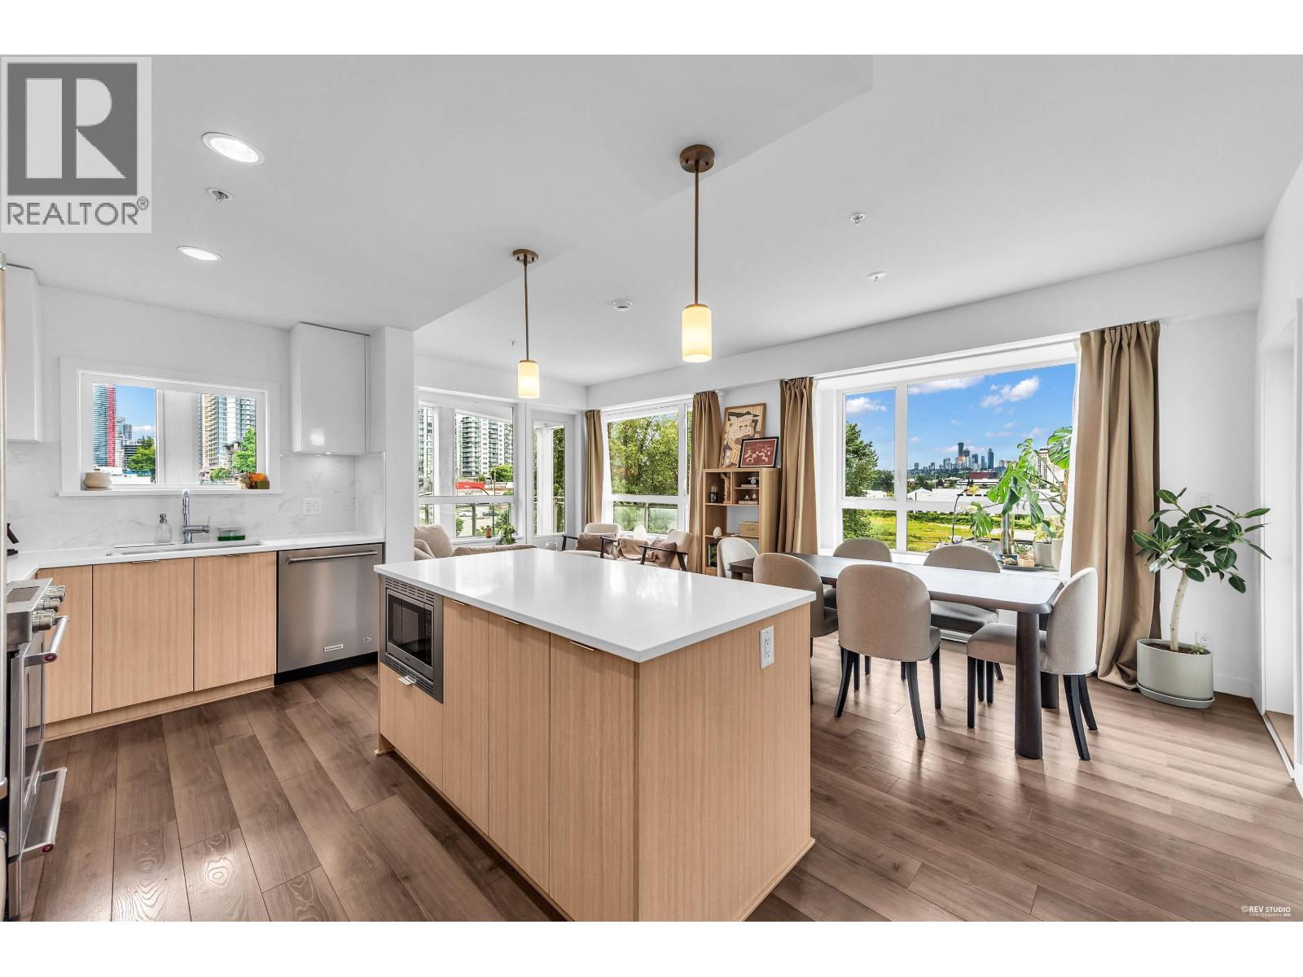
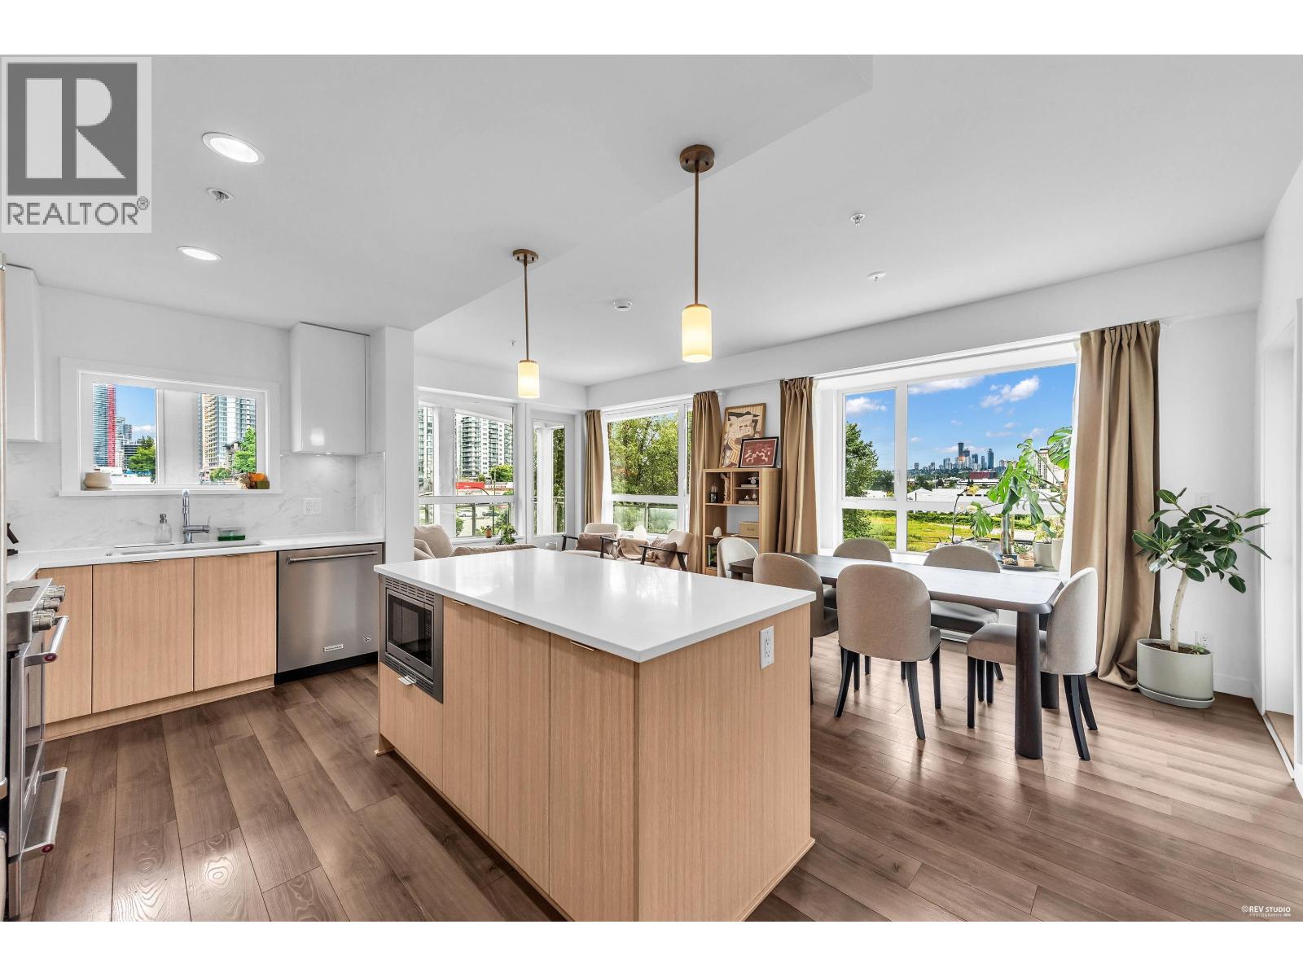
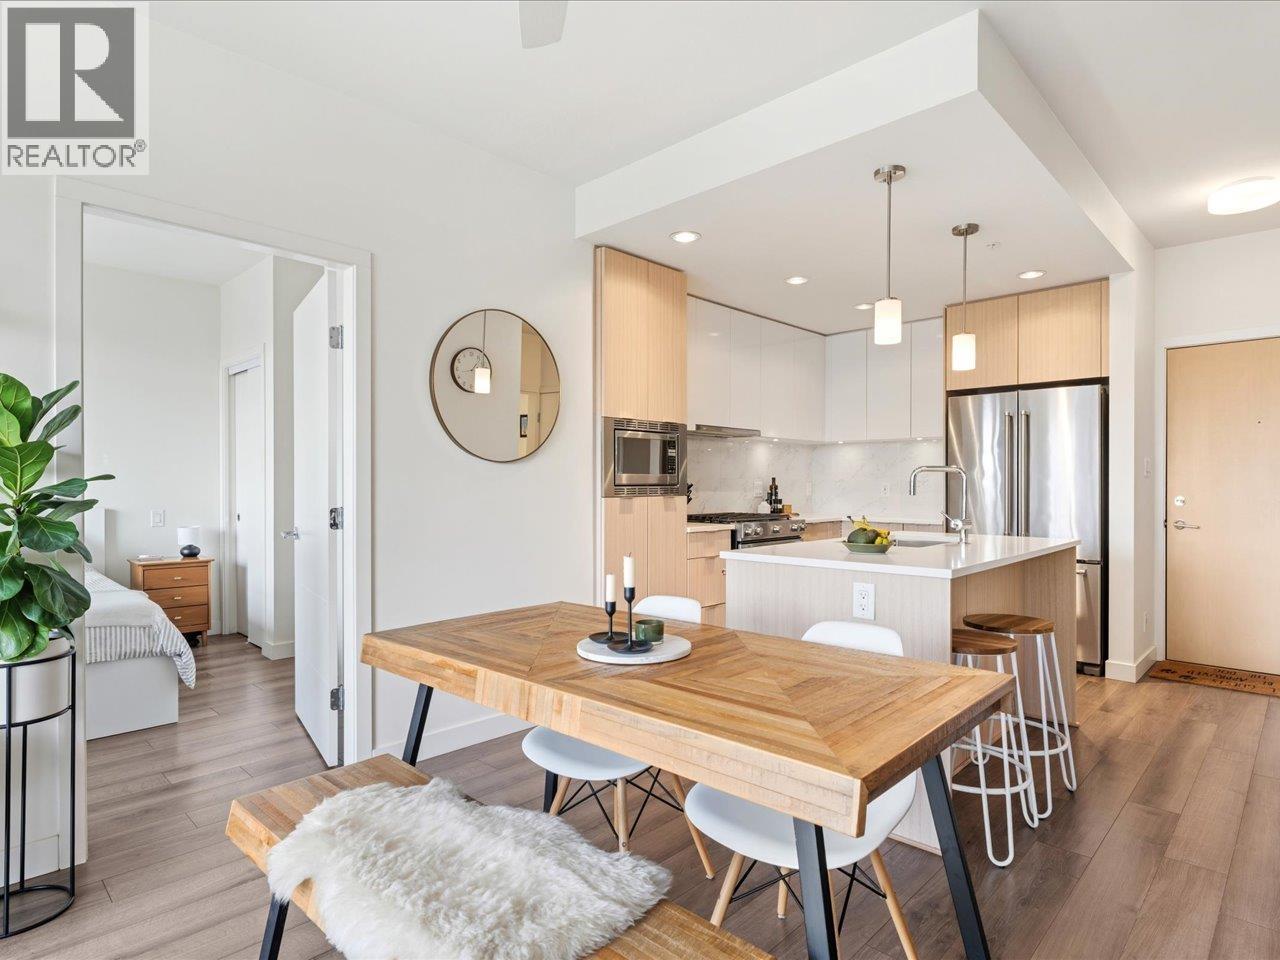
Here''s your opportunity to own in the highly sought-after Porte built: Madison & Dawson! This generously sized 2 bedroom comes with side-by-side underground parking and a den space upgraded in 2020 with built-in cabinetry for extra storage and a secondary freezer. Features include: 9 ft overheight ceilings, south facing sunny exposure, timeless chef inspired kitchen w/ 2 tone cabinetry, gas cooktop, stainless steel appliances, & durable quartz countertops. Lovely low maintenance amenities: including a party room, guest suite, gym, visitor parking, and more. Centrally located in Burnaby''s new "High Street" - offering bike lanes, cafes & lively street-front retailers. Gilmore Skytrain & Brentwood Skytrain at your doorstep. Book your private showing!
Property Details
- Property Type
- Apartment Unit
- Style
- Multi Family,Residential Attached
- Title to Land
- Freehold Strata
- Year Built
- 2018
- Area
- Burnaby North · Brentwood Park
- View
- S: City/ Metrotown
- Exposure
- South
- Outdoor
- Patio,Deck, Garden,Balcony
- Heating / Cooling
- Baseboard,Electric
- Flooring
- Mixed,Other,Tile
- Construction
- Other,Concrete (Exterior),Glass (Exterior),Mixed (Exterior)
- Parking
- Underground,Lane Access,Side Access,Concrete (2 stalls)
- Water Supply
- Public
- Kitchens
- 1
- Units in Development
- 98
Financial
- Clubhouse
- Exercise Centre
- Caretaker
- Trash
- Maintenance Grounds
- Hot Water
- Management
- Recreation Facilities
- Snow Removal
Rooms 7
Features & Appliances
- 🧺Washer/Dryer
- 🧺Dishwasher
- 🧊Refrigerator
- 🍳Cooktop
- ✨Freezer
- 🍲Microwave
- Cats OK
- Dogs OK
- Number Limit (Two)
- Pets Allowed w/Rest
For Sale in MADISON & DAWSON & Complex
↑ Back to top| Date | Address | Status | Bed | Bath | Price | Sqft | DOM | Strata Fee | Tax | Listed By |
|---|---|---|---|---|---|---|---|---|---|---|
| 2026-09-22 | 412 2188 Madison Avenue | Active | 3 | 2 | $1,049,900 ($797/sf) | 1318 | 0 | $649 | $3,143 (2025) | Sutton Centre Realty |
| 2026-08-24 | 412 2188 Madison Avenue | Active | 3 | 2 | $1,099,000 ($834/sf) | 1318 | 0 | $649 | $3,143 (2025) | Sutton Centre Realty |
| 2026-06-30 | 307 2188 Madison Avenue | Active | 2 | 2 | $790,000 ($908/sf) | 870 | 0 | $438 | $2,250 (2025) | Oakwyn Realty Ltd. |
| Avg | $979,633 ($838/sf) | 1169 |
Nearby Buildings with Active Listings
↑ Back to top
Book a Showing

- Abbotsford - 447
- Agassiz - 28
- Burnaby - 54
- Burnaby East - 78
- Burnaby North - 367
- Burnaby South - 348
- Campbell River - 1
- Chilliwack - 221
- Cloverdale - 194
- Comox Valley - 10
- Coquitlam - 566
- Delta - 10
- Duncan - 42
- Esquimalt - 59
- Gulf Islands - 6
- Harrison Hot Springs - 13
- Harrison Mills - 1
- Hope - 22
- Ladner - 110
- Langford - 156
- Langley - 541
- Maple Ridge - 312
- Mill Bay - 2
- Mission - 65
- New Westminster - 444
- North Delta - 29
- North Island - 2
- North Saanich - 8
- North Surrey - 412
- North Vancouver - 747
- Oak Bay - 44
- Osoyoos - 1
- Parksville / Qualicum - 7
- Penticton - 8
- Pitt Meadows - 75
- Port Alberni - 2
- Port Coquitlam - 268
- Port Moody - 268
- Richmond - 1161
- Saanich East - 232
- Saanich West - 92
- Sardis - 154
- Sidney - 152
- Sooke - 39
- South Surrey White Rock - 719
- Surrey - 667
- Tsawwassen - 98
- Vancouver East - 1003
- Vancouver West - 2495
- Victoria - 666
- View Royal - 46
- West Vancouver - 231



