209 9388 Odlin RD
- 2 Beds
- 2 Baths
- 919 Sqft
- 1 Parking
- Built 2014
 1/23
1/23




Property Description
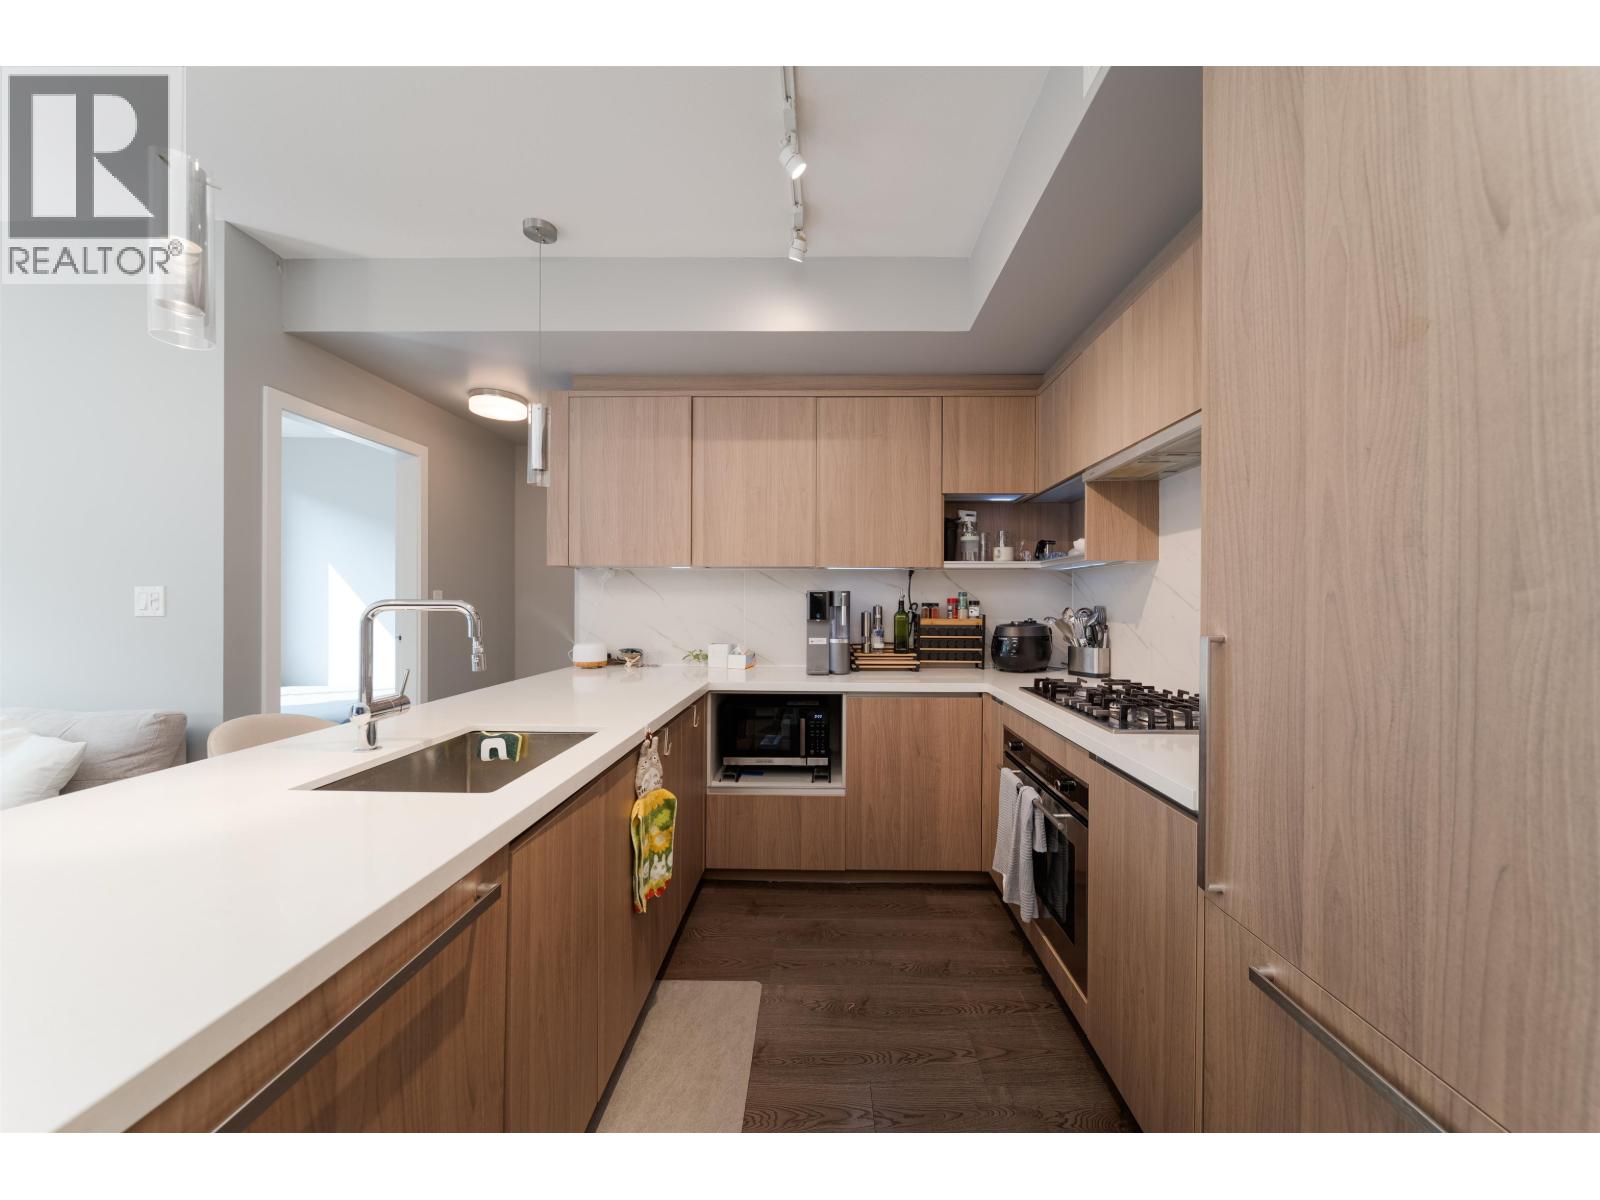
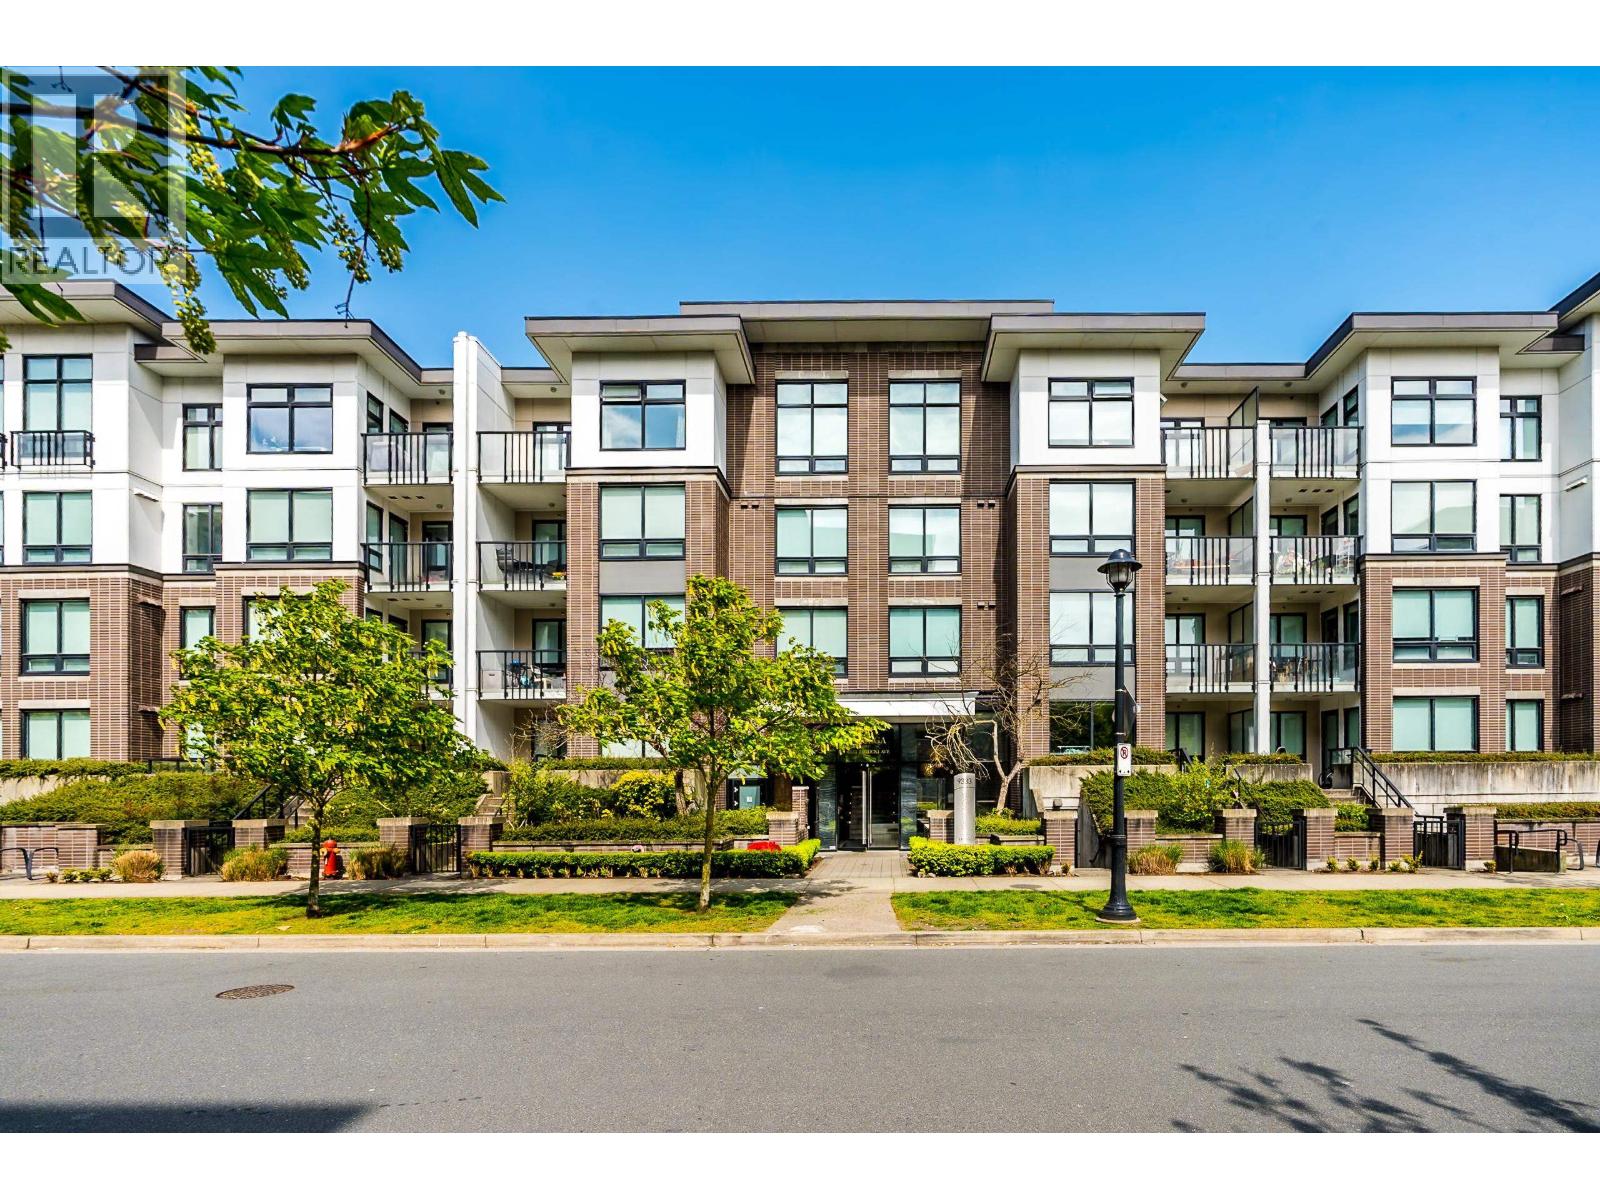
"OMEGA," an exquisite residence constructed by Concord Pacific, exemplifies high-quality craftsmanship. This meticulously maintained southeast-facing corner unit boasts a serene ambiance and features 9-foot ceilings. It offers two generously proportioned bedrooms, a den, and a modern, expansive open kitchen complete with an island, built-in refrigerator, dishwasher, microwave, top-tier stainless steel appliances, and quartz stone countertops. The unit includes central heating and cooling, with gas and hot water covered by the strata fee. Residents will enjoy an array of superior amenities, including a fully equipped gym, table tennis facilities and a clubhouse. Situated in the heart of Richmond, this prime location provides convenient access to public transit,Walmart, banks and restaurant
Property Details
- Property Type
- Apartment Unit
- Style
- Multi Family,Residential Attached
- Title to Land
- Freehold Strata
- Year Built
- 2014
- Area
- Richmond · West Cambie
- Outdoor
- Patio,Deck, Garden,Balcony
- Heating / Cooling
- Geothermal,Heat Pump
- Flooring
- Hardwood,Other,Tile
- Construction
- Frame Wood,Mixed (Exterior)
- Parking
- Garage Under Building,Garage Door Opener (1 stall)
- Water Supply
- Public
- Kitchens
- 1
Financial
- Clubhouse
- Exercise Centre
- Caretaker
- Trash
- Maintenance Grounds
- Gas
- Hot Water
- Management
- Recreation Facilities
- Water
Rooms 6
Features & Appliances
- 🧺Washer/Dryer
- 🧺Dishwasher
- 🧊Refrigerator
- 🍳Cooktop
- 🍲Microwave
- ❄️Central Air
- ❄️Air Conditioning
- Pets Allowed w/Rest
For Sale in Omega & Complex
↑ Back to top| Date | Address | Status | Bed | Bath | Price | Sqft | DOM | Strata Fee | Tax | Listed By |
|---|---|---|---|---|---|---|---|---|---|---|
| 2026-08-17 | 210 9333 Tomicki Avenue | Active | 2 | 2 | $629,900 ($786/sf) | 801 | 0 | $597 | $2,333 (2025) | Oakwyn Realty Ltd. |
| 2026-04-27 | 330 9333 Tomicki Avenue | Active | 2 | 2 | $639,900 ($820/sf) | 780 | 0 | $597 | $2,351 (2025) | RE/MAX Crest Realty |
| Avg | $634,900 ($803/sf) | 791 |
Nearby Buildings with Active Listings
↑ Back to top
Book a Showing

- Abbotsford - 447
- Agassiz - 28
- Burnaby - 54
- Burnaby East - 78
- Burnaby North - 367
- Burnaby South - 348
- Campbell River - 1
- Chilliwack - 221
- Cloverdale - 194
- Comox Valley - 10
- Coquitlam - 566
- Delta - 10
- Duncan - 42
- Esquimalt - 59
- Gulf Islands - 6
- Harrison Hot Springs - 13
- Harrison Mills - 1
- Hope - 22
- Ladner - 110
- Langford - 156
- Langley - 541
- Maple Ridge - 312
- Mill Bay - 2
- Mission - 65
- New Westminster - 444
- North Delta - 29
- North Island - 2
- North Saanich - 8
- North Surrey - 412
- North Vancouver - 747
- Oak Bay - 44
- Osoyoos - 1
- Parksville / Qualicum - 7
- Penticton - 8
- Pitt Meadows - 75
- Port Alberni - 2
- Port Coquitlam - 268
- Port Moody - 268
- Richmond - 1161
- Saanich East - 232
- Saanich West - 92
- Sardis - 154
- Sidney - 152
- Sooke - 39
- South Surrey White Rock - 719
- Surrey - 667
- Tsawwassen - 98
- Vancouver East - 1003
- Vancouver West - 2495
- Victoria - 666
- View Royal - 46
- West Vancouver - 231



