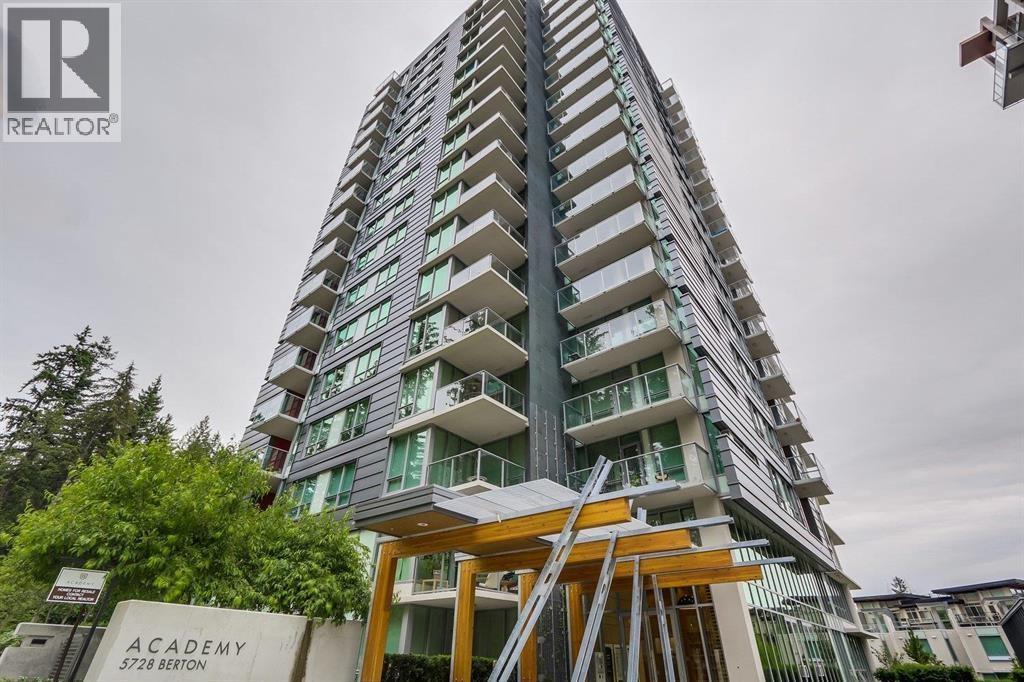
ACADEMYListing Information
Sold · MLS® R2913329
1507 5728 Berton AVE
Vancouver · University VW · Vancouver West V6S 0E5
$808,000 (Sold Mon Oct 14 2024 00:00:00 GMT+0000 (Coordinated Universal Time))
- 1 Beds
- 1 Baths
- 593 Sqft
- 1 Parking
- Built 2013
 1/17
1/17



★ Building Specialist
Les Twarog
RE/MAX Crest Realty (Westside)
30+ Years Downtown & Westside Expert
604.671.7000
les@6717000.com
Property Description
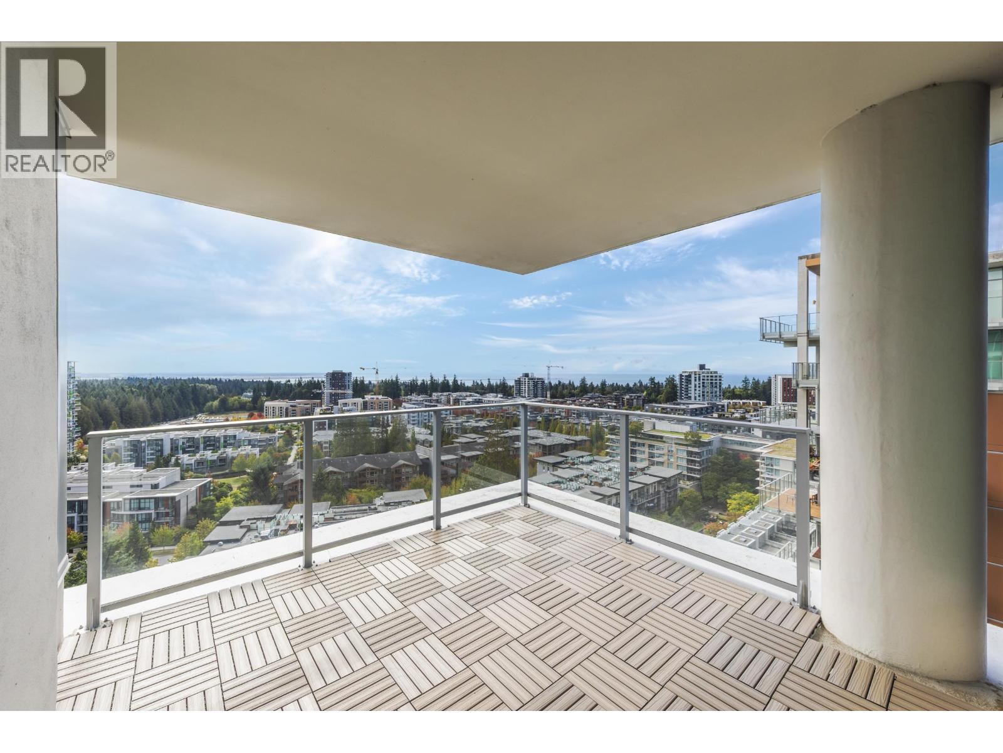
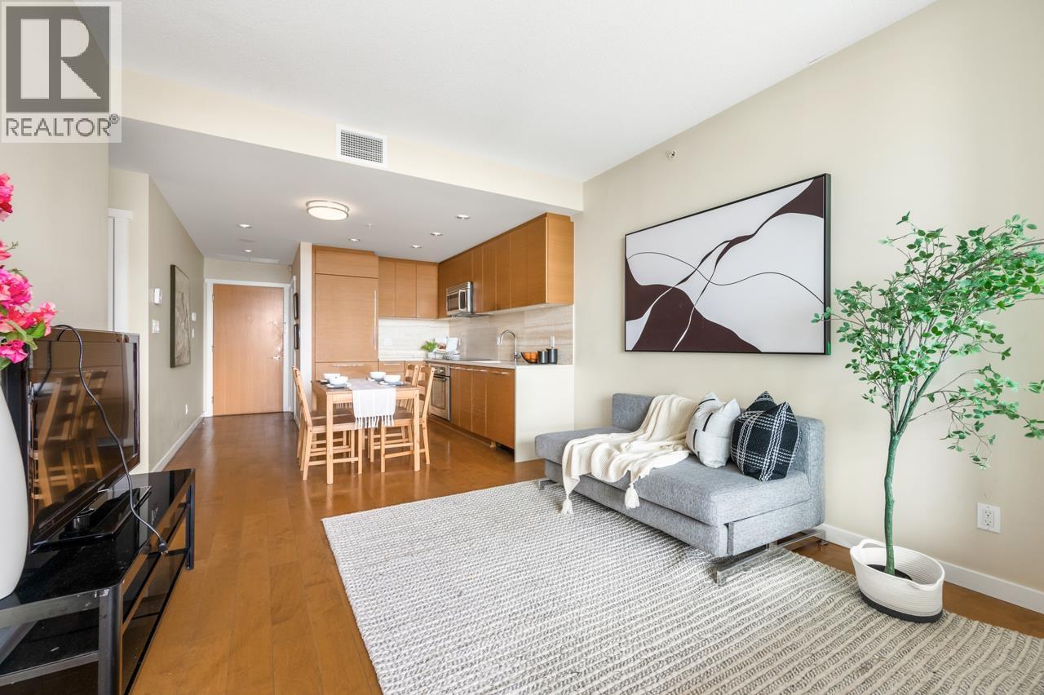
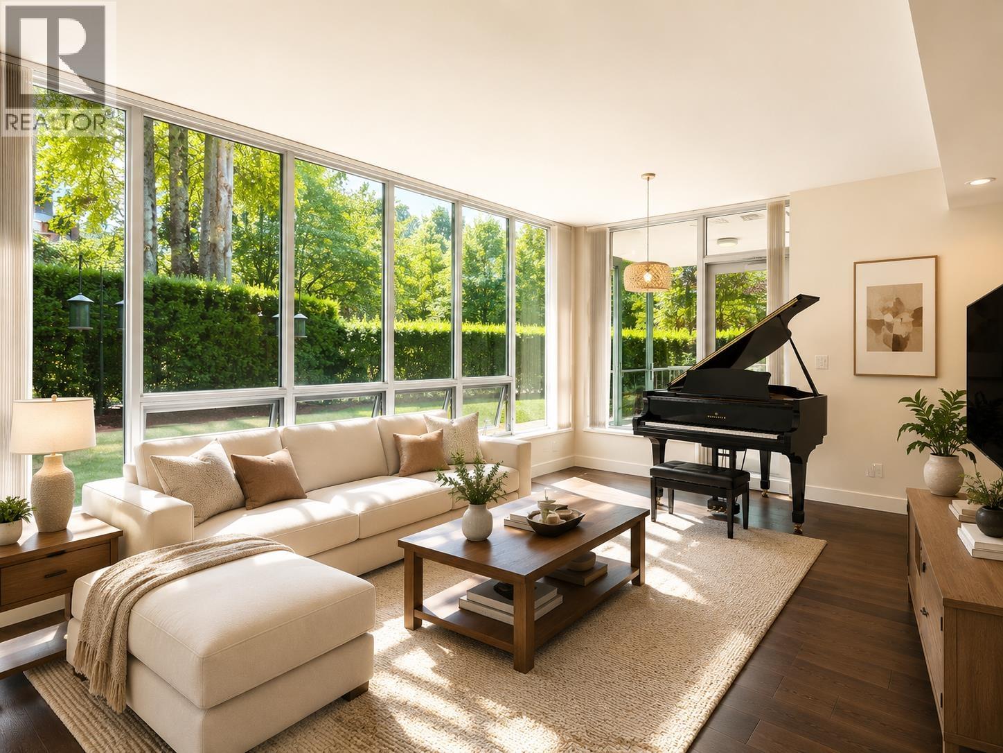
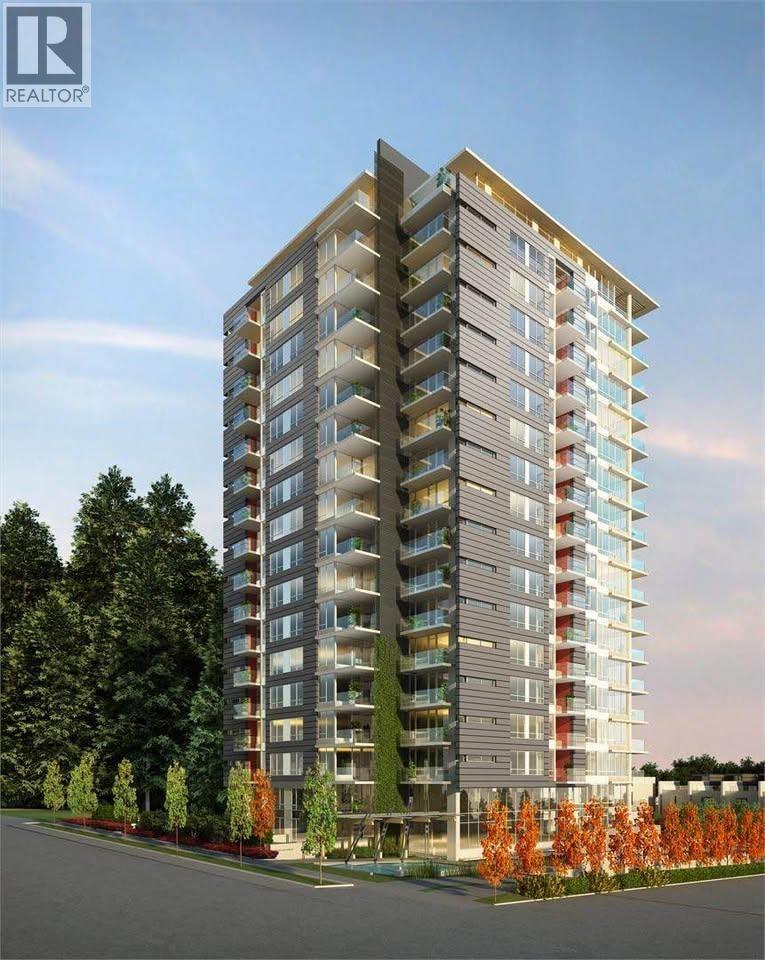
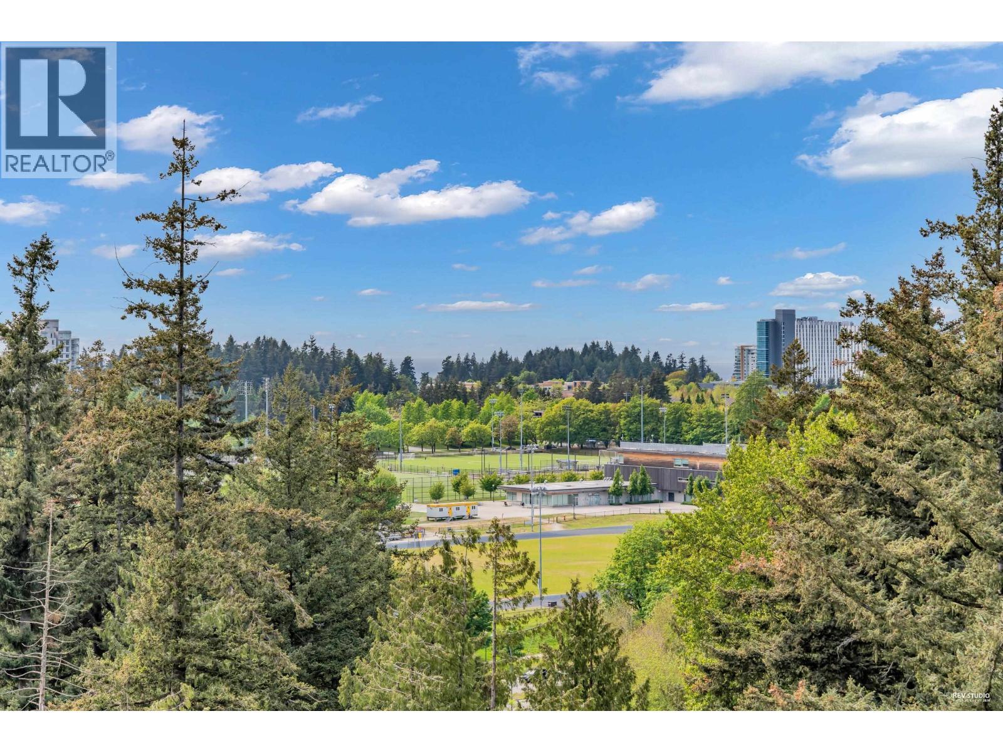
Welcome home to ACADEMY in UBC, built by reputable builder Polygon. This AIR-CONDITIONED 1 bedroom and large den w/huge window boasts efficient layout with no wasted space. Modern open concept, stunning finishing plus high end appliances. Enjoy the comfort of central heating and A/C. Steps away from Pacific Spirit Regional Park and its countless trails. Conveniently located close to shopping at Wesbrook, including Save-On-Foods, Shoppers Drug Mart, Starbucks, Blenz to name a few. Walking distance to Norma Rose Elementary, U-Hill Secondary and UBC Campus
Property Details
- Property Type
- Apartment Unit
- Style
- Multi Family,Residential Attached
- Title to Land
- Leasehold prepaid-Strata
- Year Built
- 2013
- Area
- Vancouver West · University VW
- Outdoor
- Balcony
- Heating / Cooling
- Heat Pump
- Flooring
- Hardwood,Other
- Construction
- Concrete,Concrete (Exterior),Metal Siding,Mixed (Exterior)
- Parking
- Underground,Front Access (1 stall)
- Water Supply
- Public
- Kitchens
- 1
Financial
List Price$808,000
Gross Taxes$1,419 · 2024
Maintenance Fee$286/mo
✦ Included in the Maintenance Fee
- Electricity
- Trash
- Maintenance Grounds
- Heat
- Management
Rooms 5
Den
Primary Bedroom
Dining Room
Kitchen
Living Room
Features & Appliances
✦ Appliances & Features
- 🧺Washer/Dryer
- 🧺Dishwasher
- 🧊Refrigerator
- 🍳Cooktop
- 🪟Window Coverings
- ❄️Air Conditioning
✦ Bylaws & Pets
- Cats OK
- Dogs OK
- Number Limit (Two)
- Pets Allowed w/Rest
For Sale in Academy & Complex
↑ Back to top| Date | Address | Status | Bed | Bath | Price | Sqft | DOM | Strata Fee | Tax | Listed By |
|---|---|---|---|---|---|---|---|---|---|---|
| 2026-09-17 | 1905 5728 Berton Avenue | Active | 2 | 2 | $1,100,000 ($1069/sf) | 1029 | 0 | $492 | $2,659 (2026) | Macdonald Realty |
| 2026-08-24 | 1503 5728 Berton Avenue | Active | 1 | 1 | $720,000 ($1206/sf) | 597 | 0 | $297 | $1,472 (2025) | Royal Pacific Realty Corp. |
| 2026-07-10 | 1103 5728 Berton Avenue | Active | 1 | 1 | $720,000 ($1206/sf) | 597 | 0 | $264 | $1,368 (2026) | Royal Pacific Realty Corp. |
| 2026-07-08 | 1709 5728 Berton Avenue | Active | 1 | 1 | $789,000 ($1370/sf) | 576 | 0 | $275 | $1,355 (2026) | Macdonald Realty |
| 2026-06-23 | 110 5728 Berton Avenue | Active | 2 | 2 | $1,038,800 ($1105/sf) | 940 | 0 | $461 | $2,025 (2025) | RE/MAX Westcoast |
| 2026-06-06 | Ph7 5728 Berton Avenue | Active | 2 | 2 | $1,168,000 ($1121/sf) | 1042 | 0 | $514 | $2,703 (2025) | Royal Pacific Realty Corp. |
| 2026-05-25 | 1906 5728 Berton Avenue | Active | 1 | 1 | $789,000 ($1300/sf) | 607 | 0 | $297 | $1,545 (2025) | Sutton Group-West Coast Realty |
| 2026-05-06 | 1907 5728 Berton Avenue | Active | 2 | 1 | $799,000 ($1368/sf) | 584 | 0 | $286 | $1,507 (2025) | Royal Pacific Tri-Cities Realty |
| 2025-05-14 | 1203 5728 Berton Avenue | Active | 1 | 1 | $859,000 ($1441/sf) | 596 | 0 | $297 | $1,448 (2024) | Metrowest Building Services |
| Avg | $886,978 ($1215/sf) | 730 |
Nearby Buildings with Active Listings
↑ Back to topCharlton Park
10180 153rd St. · Surrey
Serenity Park
45545 Tamihi Way · Sardis
The Woods/garrison Crossing
5837 Sappers Way · Sardis
Metro Pointe
5155 Watling St. · Burnaby
Hartford Park
45595 Tamihi Way · Sardis
The Meadows At Verigin's Ridge
11282 Cottonwood Dr. · Maple Ridge
Centro
22363 Selkirk Ave. · Maple Ridge
Bakerview Estates
20582 67th Ave. · Langley
Where this information comes from:
Listing details, room sizes, features and financials are from the active MLS® listing
R2913329, Real Estate Board of Greater Vancouver, listed by Sutton Premier Realty.
Listed Aug 7, 2024. Feed last updated Nov 30, 2024.
Building-level information is from the BCCondos.net building database.
Measurements are provided by the listing brokerage and are approximate — buyer to verify all data.
1905 5728 BERTON AVENUE
2 bed · 2 bath · MLS® R3166581
$1,100,000
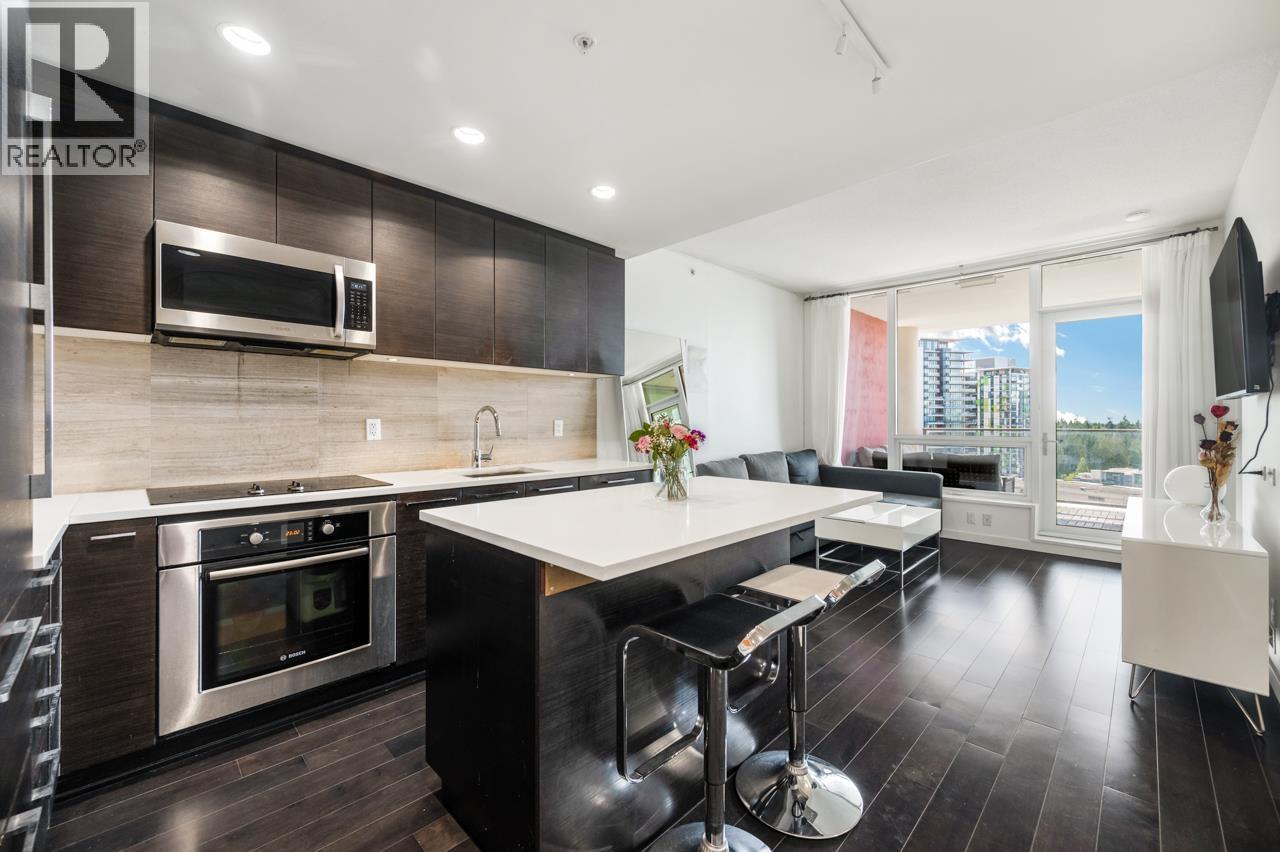
1503 5728 BERTON AVENUE
1 bed · 1 bath · MLS® R3158138
$720,000
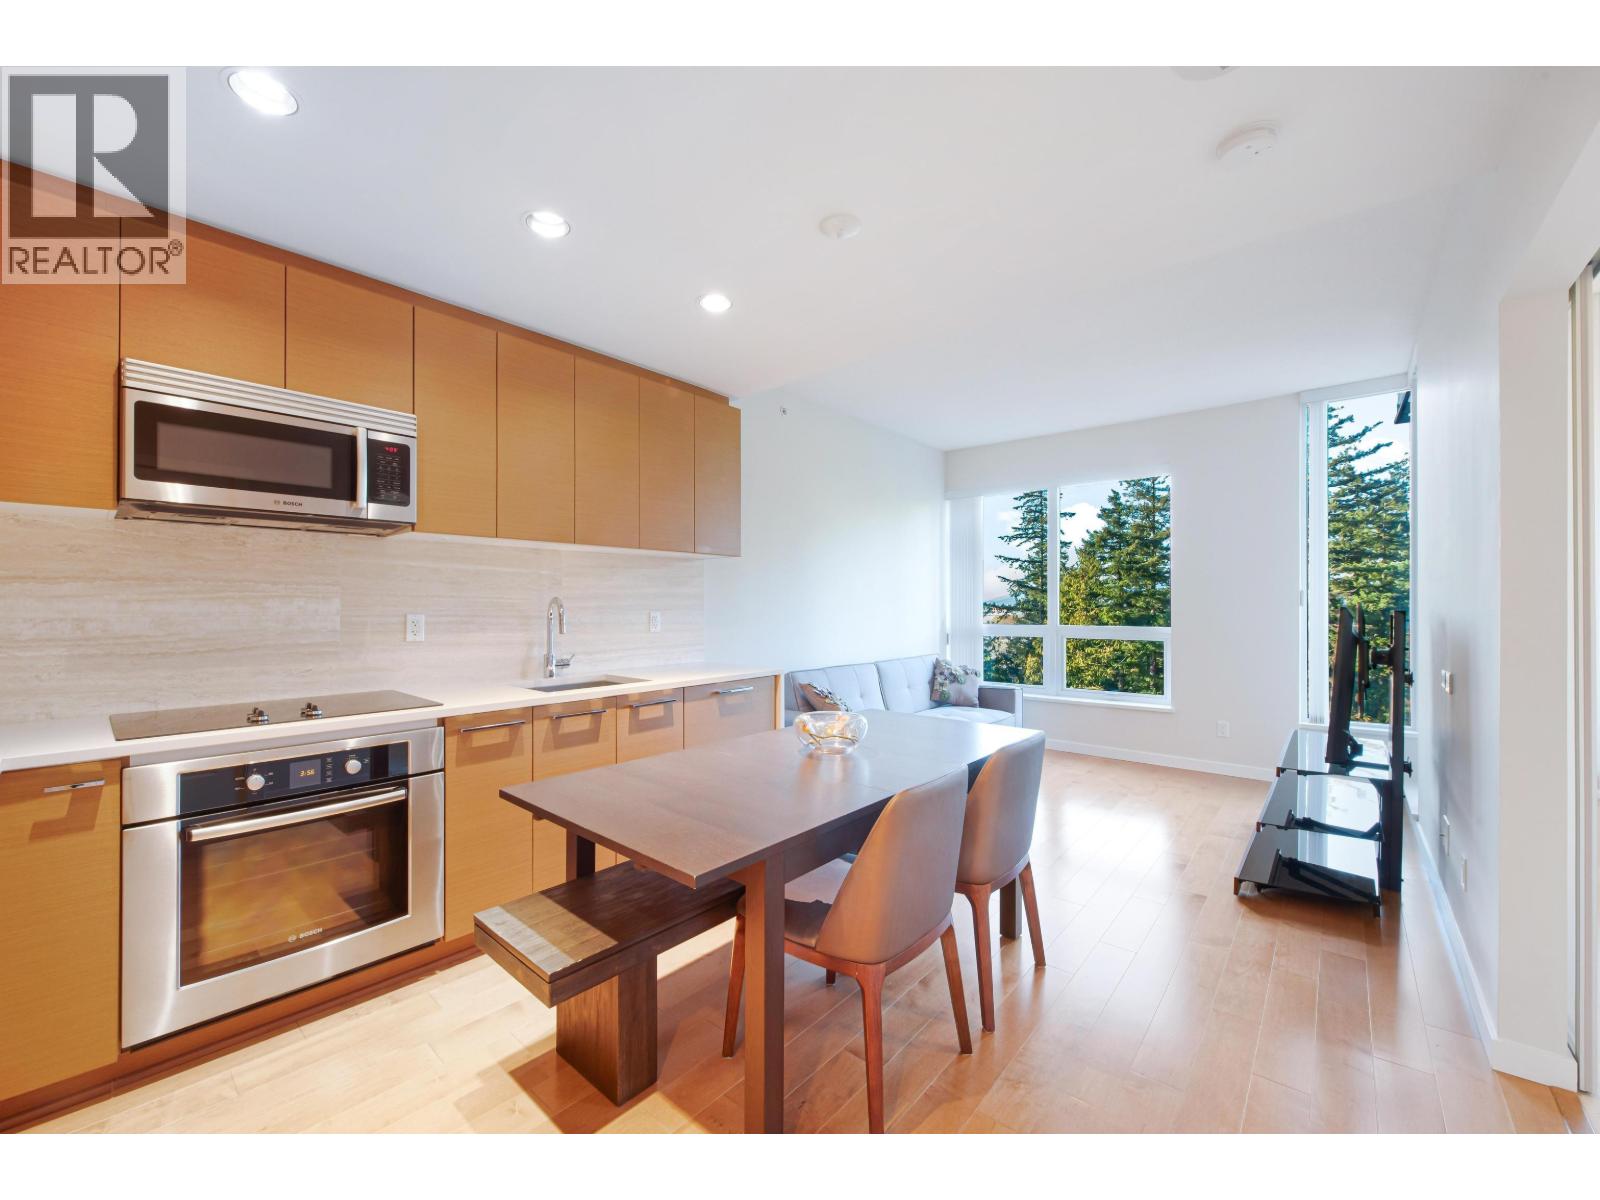
1103 5728 BERTON AVENUE
1 bed · 1 bath · MLS® R3145023
$720,000
1709 5728 BERTON AVENUE
1 bed · 1 bath · MLS® R3145020
$789,000
110 5728 BERTON AVENUE
2 bed · 2 bath · MLS® R3139241
$1,038,800
PH7 5728 BERTON AVENUE
2 bed · 2 bath · MLS® R3133780
$1,168,000
1906 5728 BERTON AVENUE
1 bed · 1 bath · MLS® R3127323
$789,000
1907 5728 BERTON AVENUE
2 bed · 1 bath · MLS® R3121263
$799,000

1203 5728 BERTON AVENUE
1 bed · 1 bath · MLS® R3002608
$859,000
Book a Showing
1507 5728 Berton Avenue · Academy · MLS® R2913329 · with Les Twarog

Les TwarogUsually replies within minutes
Building List Count by City
- Abbotsford - 447
- Agassiz - 28
- Burnaby - 54
- Burnaby East - 78
- Burnaby North - 367
- Burnaby South - 348
- Campbell River - 1
- Chilliwack - 221
- Cloverdale - 194
- Comox Valley - 10
- Coquitlam - 566
- Delta - 10
- Duncan - 42
- Esquimalt - 59
- Gulf Islands - 6
- Harrison Hot Springs - 13
- Harrison Mills - 1
- Hope - 22
- Ladner - 110
- Langford - 156
- Langley - 541
- Maple Ridge - 312
- Mill Bay - 2
- Mission - 65
- New Westminster - 444
- North Delta - 29
- North Island - 2
- North Saanich - 8
- North Surrey - 412
- North Vancouver - 747
- Oak Bay - 44
- Osoyoos - 1
- Parksville / Qualicum - 7
- Penticton - 8
- Pitt Meadows - 75
- Port Alberni - 2
- Port Coquitlam - 268
- Port Moody - 268
- Richmond - 1161
- Saanich East - 232
- Saanich West - 92
- Sardis - 154
- Sidney - 152
- Sooke - 39
- South Surrey White Rock - 719
- Surrey - 667
- Tsawwassen - 98
- Vancouver East - 1003
- Vancouver West - 2495
- Victoria - 666
- View Royal - 46
- West Vancouver - 231
Pages
About


MLS®, REALTOR® and the associated logos are trademarks of The Canadian Real Estate Association


The listing data is provided under copyright by the Chilliwack & District Real Estate Board, Fraser Valley Real Estate Board or Real Estate Board of Greater Vancouver.
The listing data is deemed reliable but is not guaranteed accurate by the Chilliwack & District Real Estate Board, Fraser Valley Real Estate Board, Real Estate Board of Greater Vancouver, nor BCCondos.