101 1591 Bowser AVE
- 3 Beds
- 2 Baths
- 1,333 Sqft
- 1 Parking
- Built 2019
 1/37
1/37




Property Description
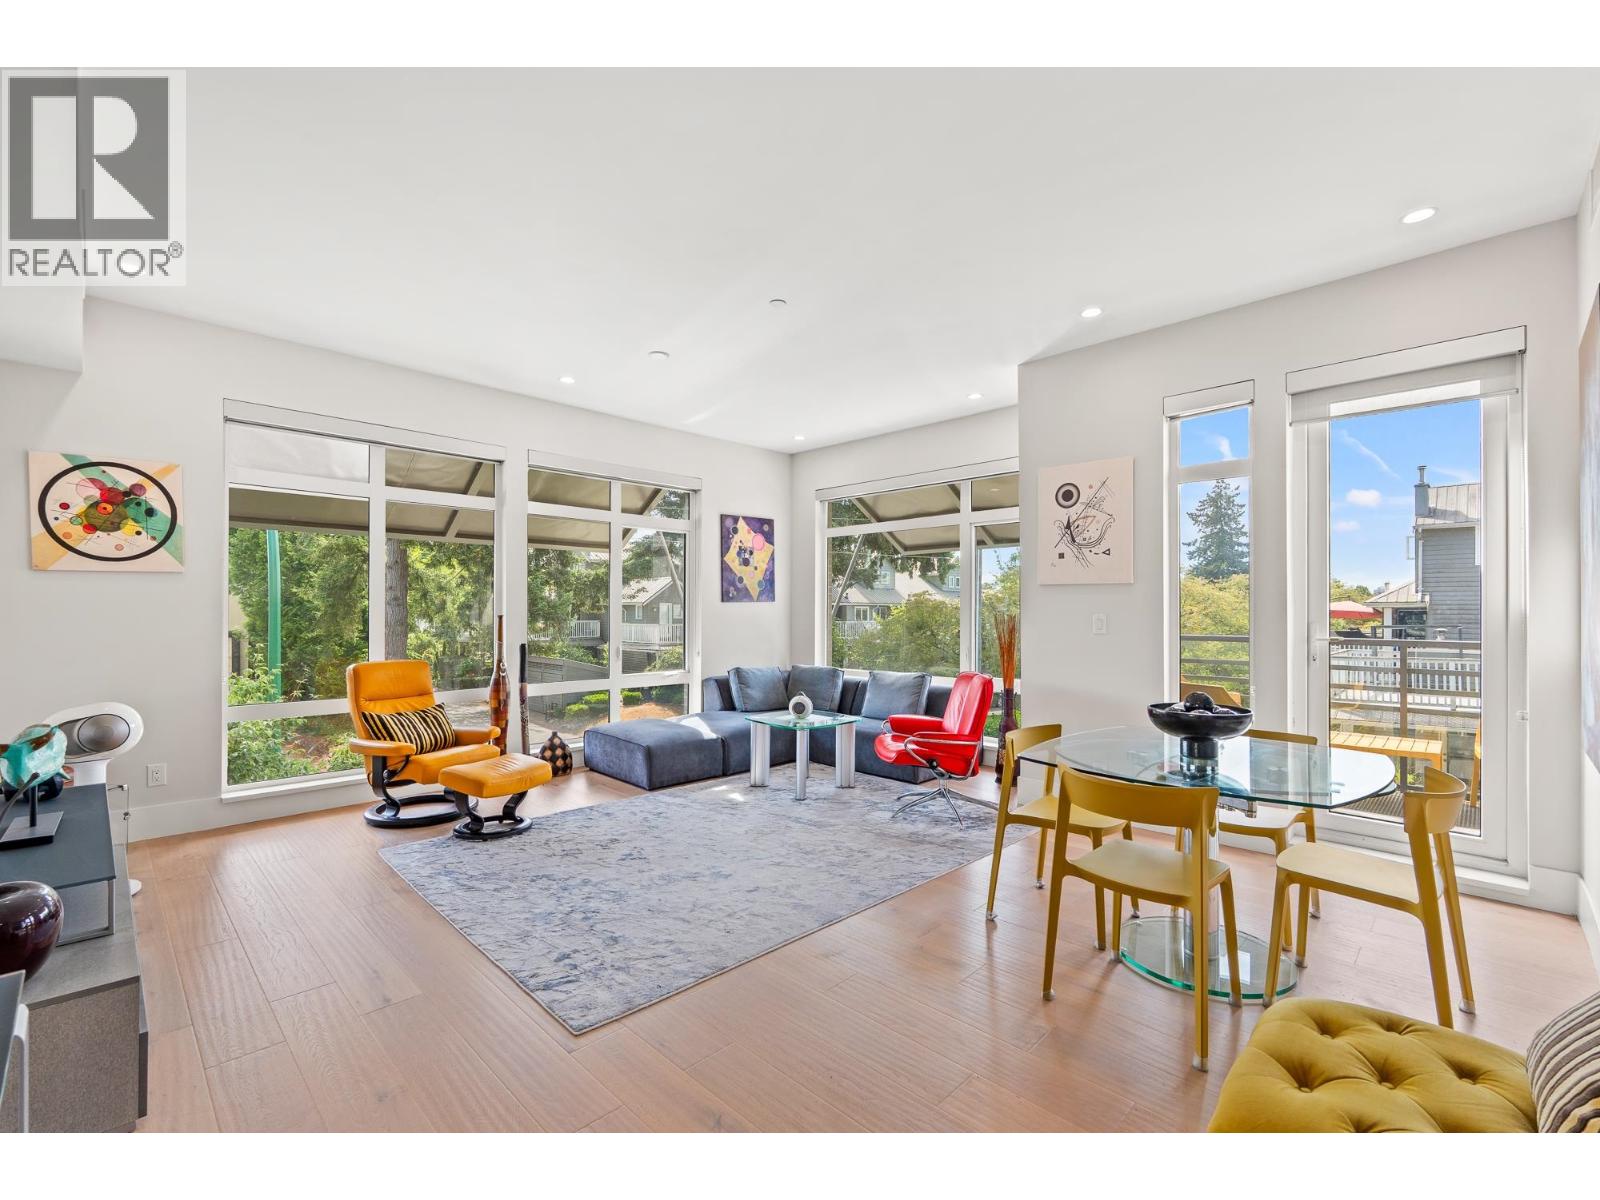
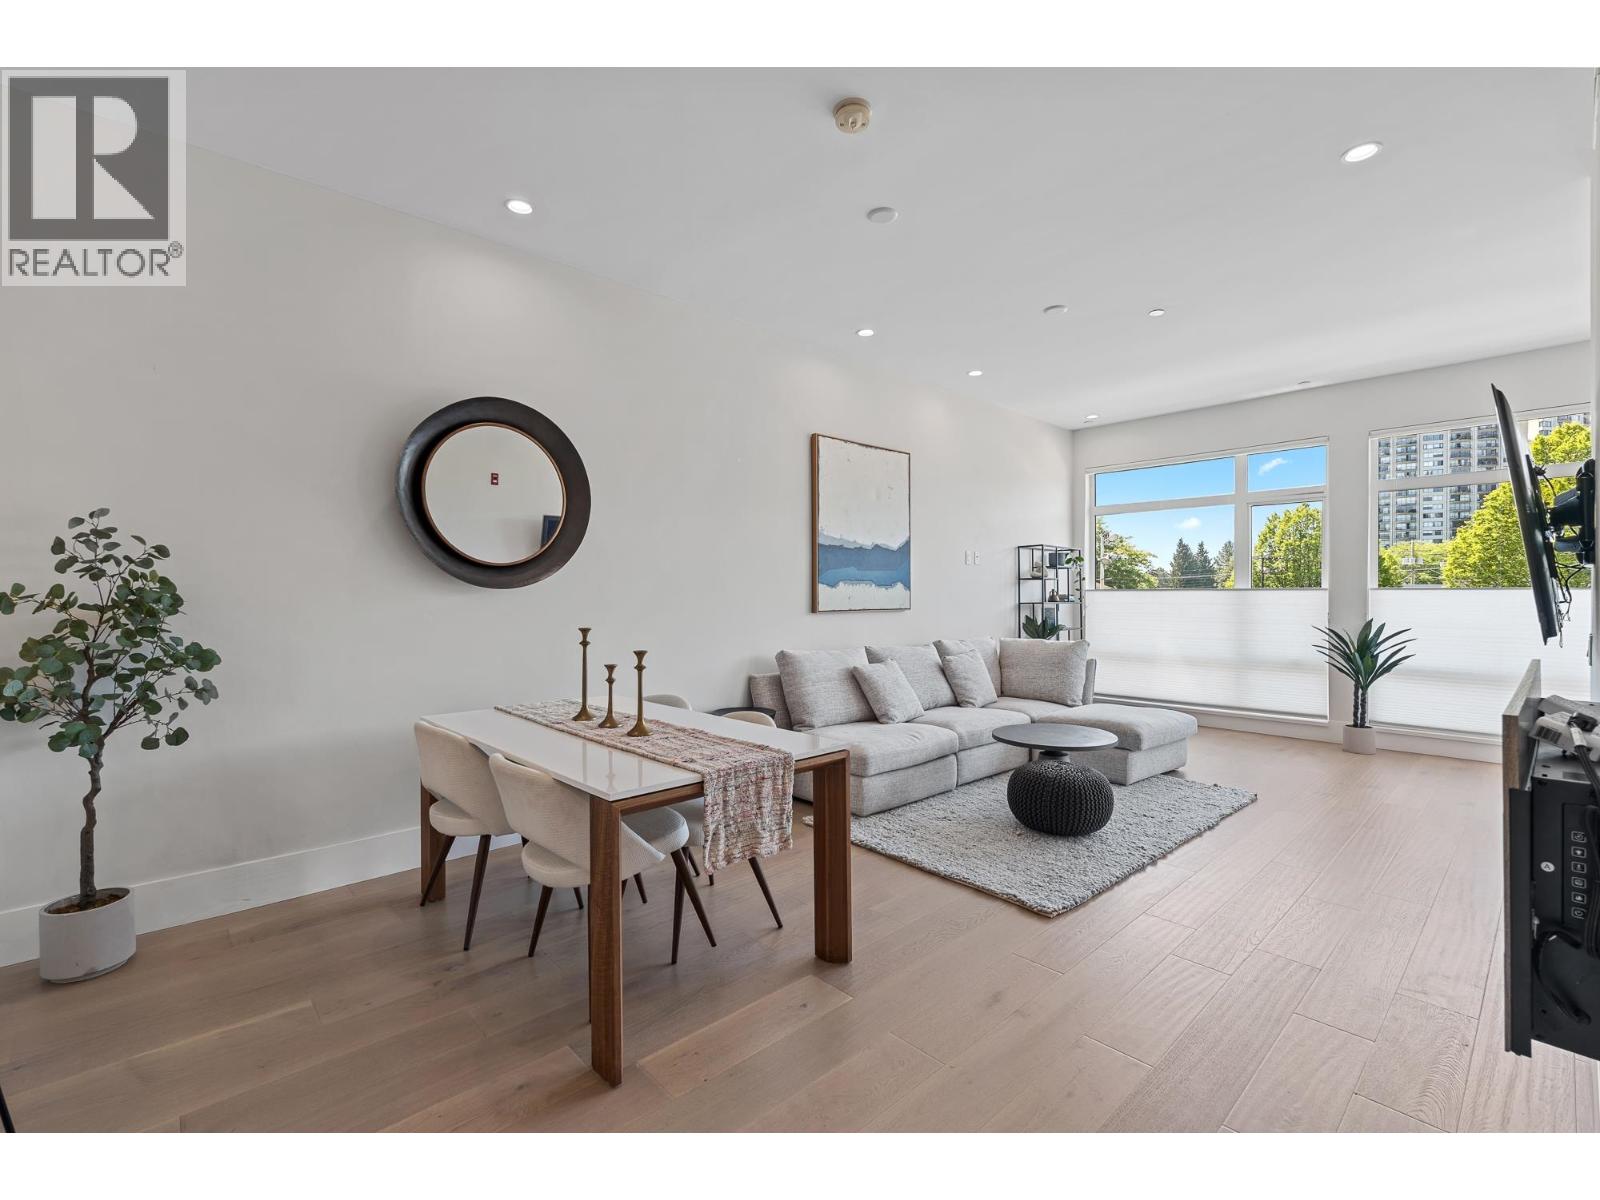
Welcome to Chelsea Mews! Embrace luxury in this amazing 3-bed, 2-bath residence with European-inspired designer finishes. Discover the beauty of 10ft high ceilings and an open floor plan with no wasted space. The high-end Bosch appliances, hardwood floors, quartz counters, and ample storage add sophistication, while a over-sized patio adds extra enjoyment! Unwind in the primary bedroom suite, boasting a spacious walk-in closet. Indulge in fantastic amenities like AC, bike storage, EV availability, and a separate storage room. Centrally located in North Vancouver, easy access to Lions Gate Bridge, Park Royal Shopping Centre, Grouse Mountain, and Marine Drive. Don''t miss the opportunity to own a home that seamlessly blends style, comfort, and convenience!
Property Details
- Property Type
- Apartment Unit
- Style
- Multi Family,Residential Attached
- Title to Land
- Freehold Strata
- Year Built
- 2019
- Area
- North Vancouver · Norgate
- Outdoor
- Patio
- Heating / Cooling
- Heat Pump
- Flooring
- Hardwood
- Construction
- Frame Wood,Mixed (Exterior)
- Parking
- Underground (1 stall)
- Water Supply
- Public
- Kitchens
- 1
- Units in Development
- 16
Financial
- Bike Room
- Caretaker
- Management
- Other
- Snow Removal
Rooms 6
Features & Appliances
- 🧺Washer/Dryer
- 🧺Dishwasher
- 🧊Refrigerator
- 🍳Cooktop
- ❄️Central Air
- ❄️Air Conditioning
- Pets Allowed w/Rest
For Sale in Chelsea Mews & Complex
↑ Back to top| Date | Address | Status | Bed | Bath | Price | Sqft | DOM | Strata Fee | Tax | Listed By |
|---|---|---|---|---|---|---|---|---|---|---|
| 2026-09-18 | 202 1591 Bowser Avenue | Active | 1 | 1 | $709,000 ($867/sf) | 818 | 0 | $400 | $2,435 (2025) | Royal LePage Sussex |
| 2026-07-13 | 206 1591 Bowser Avenue | Active | 2 | 2 | $1,099,000 ($862/sf) | 1275 | 0 | $756 | $3,533 (2025) | Royal LePage Sussex |
| Avg | $904,000 ($863/sf) | 1047 |
Nearby Buildings with Active Listings
↑ Back to top
Book a Showing

- Abbotsford - 447
- Agassiz - 28
- Burnaby - 54
- Burnaby East - 78
- Burnaby North - 367
- Burnaby South - 348
- Campbell River - 1
- Chilliwack - 221
- Cloverdale - 194
- Comox Valley - 10
- Coquitlam - 566
- Delta - 10
- Duncan - 42
- Esquimalt - 59
- Gulf Islands - 6
- Harrison Hot Springs - 13
- Harrison Mills - 1
- Hope - 22
- Ladner - 110
- Langford - 156
- Langley - 541
- Maple Ridge - 312
- Mill Bay - 2
- Mission - 65
- New Westminster - 444
- North Delta - 29
- North Island - 2
- North Saanich - 8
- North Surrey - 412
- North Vancouver - 747
- Oak Bay - 44
- Osoyoos - 1
- Parksville / Qualicum - 7
- Penticton - 8
- Pitt Meadows - 75
- Port Alberni - 2
- Port Coquitlam - 268
- Port Moody - 268
- Richmond - 1161
- Saanich East - 232
- Saanich West - 92
- Sardis - 154
- Sidney - 152
- Sooke - 39
- South Surrey White Rock - 719
- Surrey - 667
- Tsawwassen - 98
- Vancouver East - 1003
- Vancouver West - 2495
- Victoria - 666
- View Royal - 46
- West Vancouver - 231



