MIRABELListing Information
Sold · MLS® R2909933
706 1180 Broughton ST
Vancouver · West End VW · Vancouver West V6G 2B1
$747,500 (Sold Thu Nov 07 2024 00:00:00 GMT+0000 (Coordinated Universal Time))
- 1 Beds
- 1 Baths
- 548 Sqft
- 1 Parking
- Built 2021
 1/11
1/11



★ Building Specialist
Les Twarog
RE/MAX Crest Realty (Westside)
30+ Years Downtown & Westside Expert
604.671.7000
les@6717000.com
Property Description
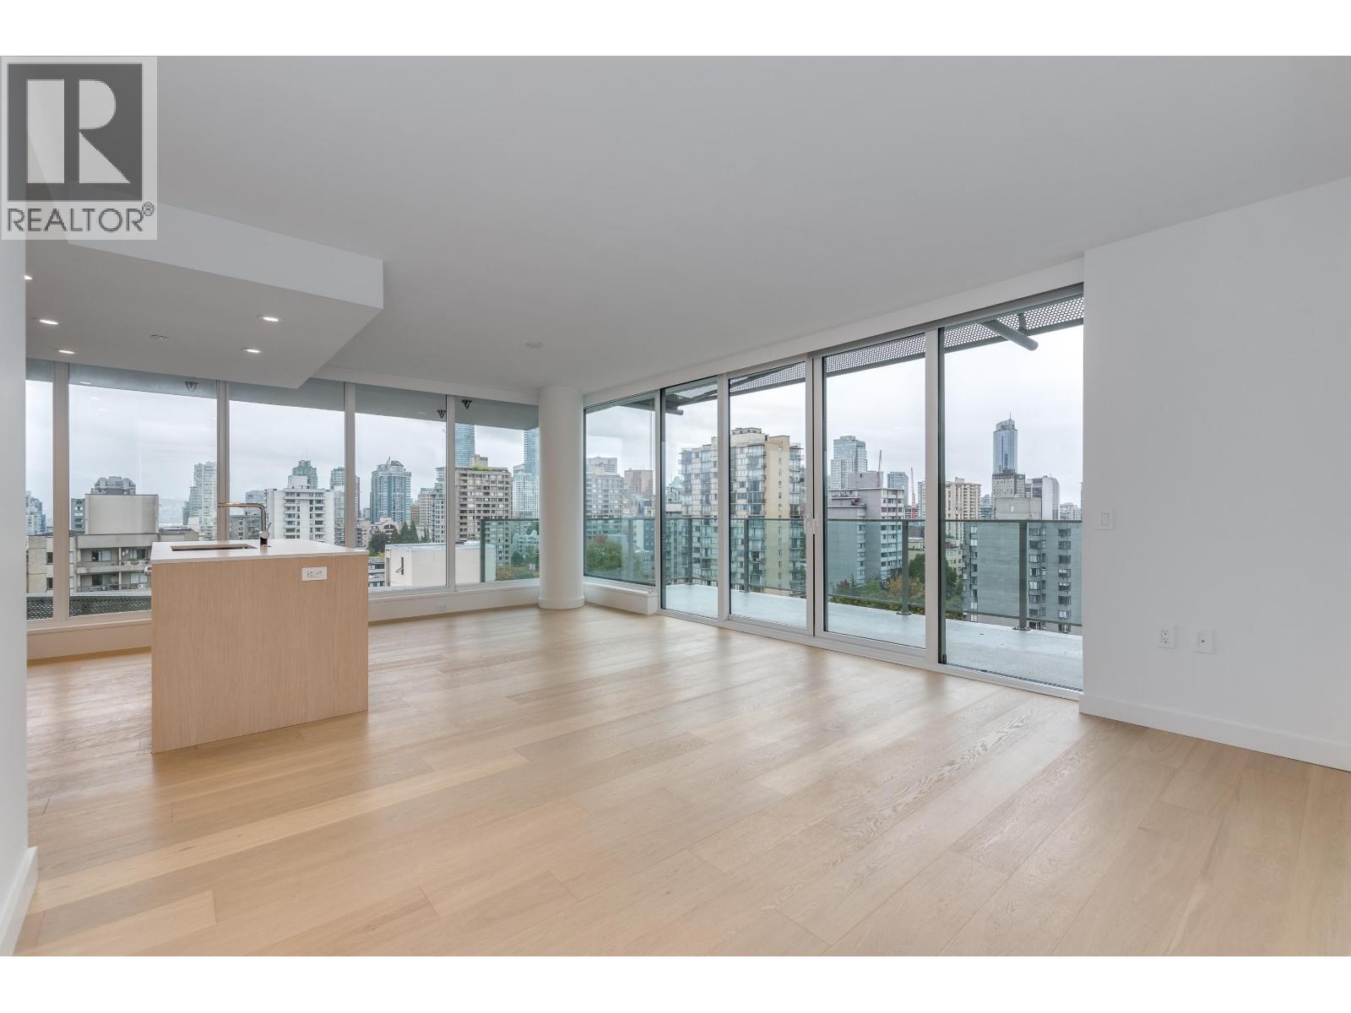
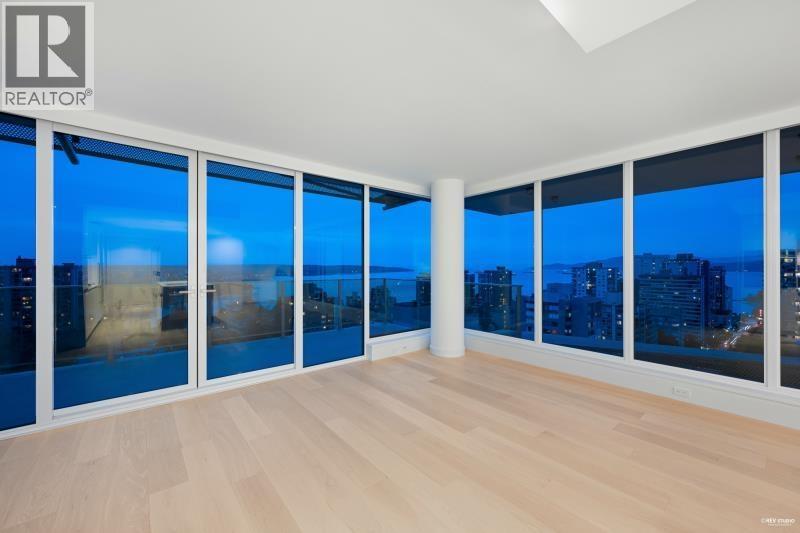
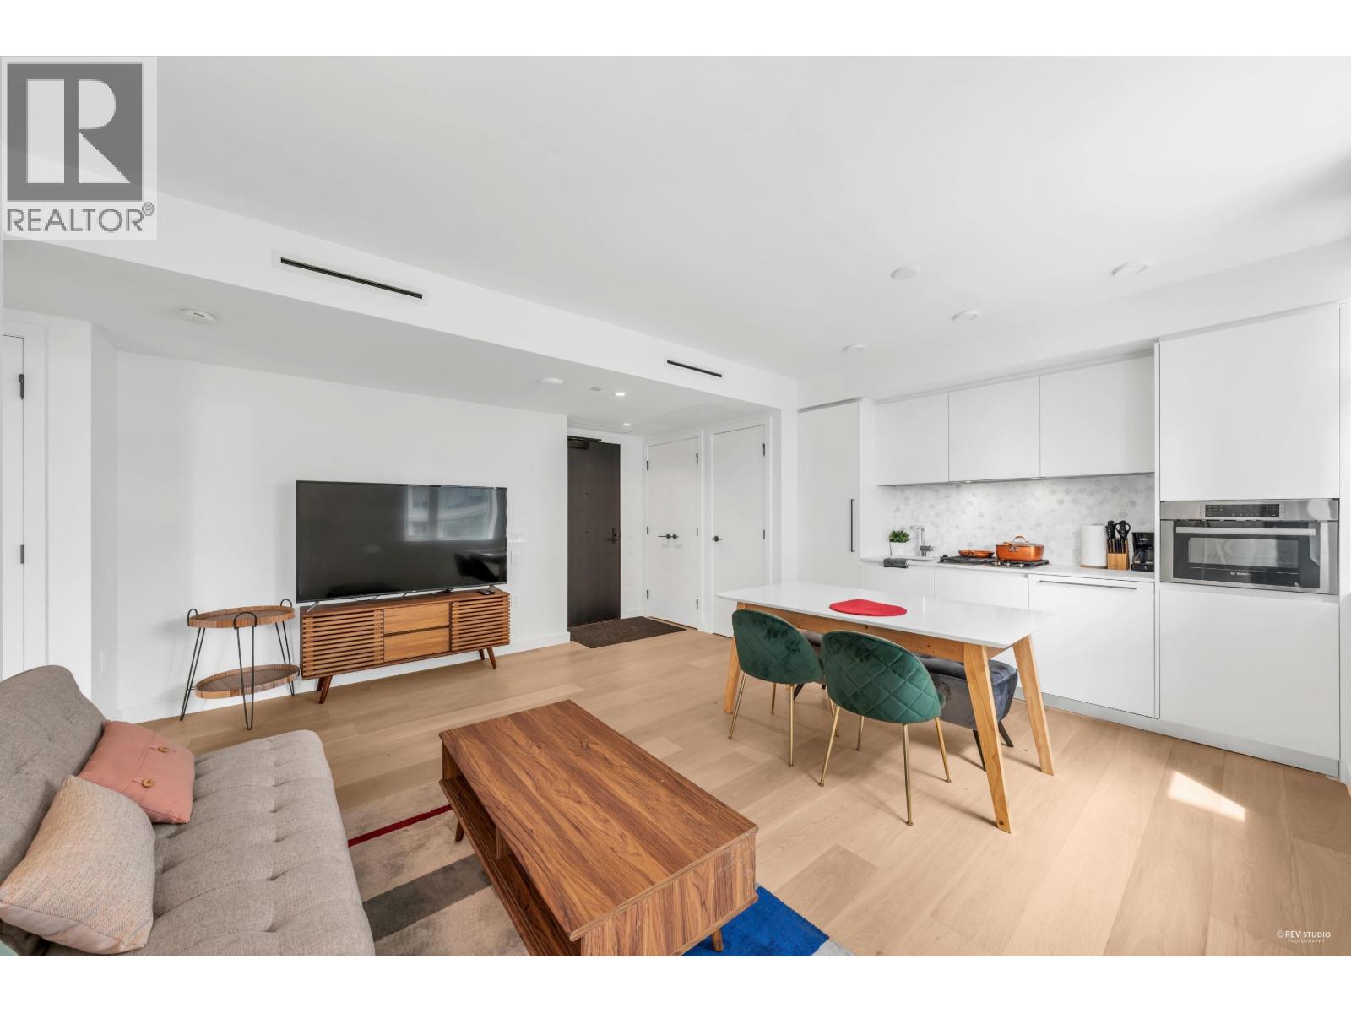
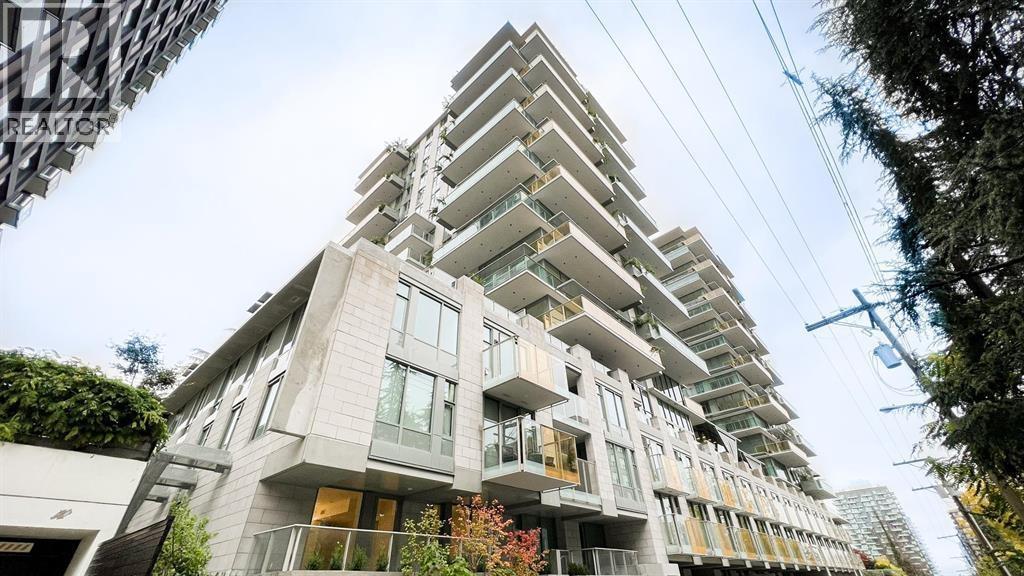
Welcome to luxury residence Mirabel by award winning local developer Marconi Open concept living with bright interior finishes and premium kitchen showcasing a Wolf Gas cooktop, Armony Cucine cabinetry, and integrated Sub-Zero fridge. Sleek en-suite featuring wall to wall Italian marble and black Brizo bathroom fixtures with automated lighting when you enter. All year-round comfort with high efficiency heat pump system for heat and air conditioning. Technogym on fifth floor skybridge area along with garden area. Located West end and only few minutes walk away from restaurants, shopping, seawall, and parks. Comes with 1 parking and 1 locker.
Property Details
- Property Type
- Apartment Unit
- Style
- Multi Family,Residential Attached
- Title to Land
- Freehold Strata
- Year Built
- 2021
- Area
- Vancouver West · West End VW
- Outdoor
- Balcony
- Heating / Cooling
- Heat Pump
- Flooring
- Mixed
- Construction
- Concrete,Glass (Exterior),Mixed (Exterior),Other (Exterior)
- Parking
- Underground,Rear Access (1 stall)
- Water Supply
- Public
Financial
List Price$747,500
Gross Taxes$2,461 · 2024
Maintenance Fee$342/mo
✦ Included in the Maintenance Fee
- Exercise Centre
- Caretaker
- Trash
- Maintenance Grounds
- Gas
- Management
- Recreation Facilities
- Sewer
- Snow Removal
Rooms 3
Bedroom
Dining Room
Living Room
Features & Appliances
✦ Appliances & Features
- 🧺Washer/Dryer
- 🧺Dishwasher
- 🧊Refrigerator
- 🍳Cooktop
- ❄️Central Air
- ❄️Air Conditioning
✦ Bylaws & Pets
- Pets Allowed w/Rest
Location & Parcel
↑ Back to topFor Sale in MIRABEL & Complex
↑ Back to top| Date | Address | Status | Bed | Bath | Price | Sqft | DOM | Strata Fee | Tax | Listed By |
|---|---|---|---|---|---|---|---|---|---|---|
| 2026-09-22 | 1502 1180 Broughton Street | Active | 2 | 3 | $2,880,000 ($2172/sf) | 1326 | 0 | $1,055 | $7,108 (2026) | RE/MAX Crest Realty |
| 2026-09-21 | 906 1180 Broughton Street | Active | 1 | 1 | $599,000 ($1083/sf) | 553 | 0 | $409 | $2,616 (2025) | Sutton Group-West Coast Realty |
| 2026-09-15 | 403 1365 Davie Street | Active | 2 | 2 | $1,398,000 ($1298/sf) | 1077 | 0 | $798 | $4,356 (2025) | RE/MAX Crest Realty |
| 2026-09-14 | 203 1365 Davie Street | Active | 2 | 2 | $898,000 ($1078/sf) | 833 | 0 | $643 | $3,162 (2025) | Macdonald Realty Westmar |
| 2026-08-11 | 506 1365 Davie Street | Active | 1 | 2 | $788,000 ($1366/sf) | 577 | 0 | $437 | $2,442 (2026) | Royal Pacific Realty (Kingsway) Ltd. |
| 2026-06-29 | 305 1365 Davie Street | Active | 1 | 2 | $1,280,000 ($1067/sf) | 1200 | 0 | $952 | $4,284 (2025) | Home Park Realty Ltd. |
| 2026-04-01 | 1401 1365 Davie Street | Active | 2 | 2 | $1,315,900 ($1376/sf) | 956 | 0 | $720 | $4,488 (2025) | Royal LePage Westside |
| Avg | $1,308,414 ($1404/sf) | 932 |
Nearby Buildings with Active Listings
↑ Back to topThe Jervis
1171 Jervis St. · Vancouver
Pendrell Mews
1500 Pendrell St. · Vancouver
Vanier Court
1355 Harwood St. · Vancouver
Tiffany Court
1050 Broughton St. · Vancouver
The Pendrell
1234 Pendrell St. · Vancouver
Ashbury Place
1510 Nelson St. · Vancouver
Ocean Vista
1279 Nicola St. · Vancouver
Seacrest Apartments Limited
1565 Burnaby St. · Vancouver
Where this information comes from:
Listing details, room sizes, features and financials are from the active MLS® listing
R2909933, Real Estate Board of Greater Vancouver, listed by Royal Pacific Realty Corp..
Listed Jul 29, 2024. Feed last updated Mar 5, 2025.
Building-level information is from the BCCondos.net building database.
Measurements are provided by the listing brokerage and are approximate — buyer to verify all data.
1502 1365 DAVIE STREET
2 bed · 2 bath · MLS® R3169542
Contact for price
1502 1180 BROUGHTON STREET
2 bed · 3 bath · MLS® R3168353
$2,880,000
906 1180 BROUGHTON STREET
1 bed · 1 bath · MLS® R3167623
$599,000
506 1365 DAVIE STREET
1 bed · 2 bath · MLS® R3154853
$788,000
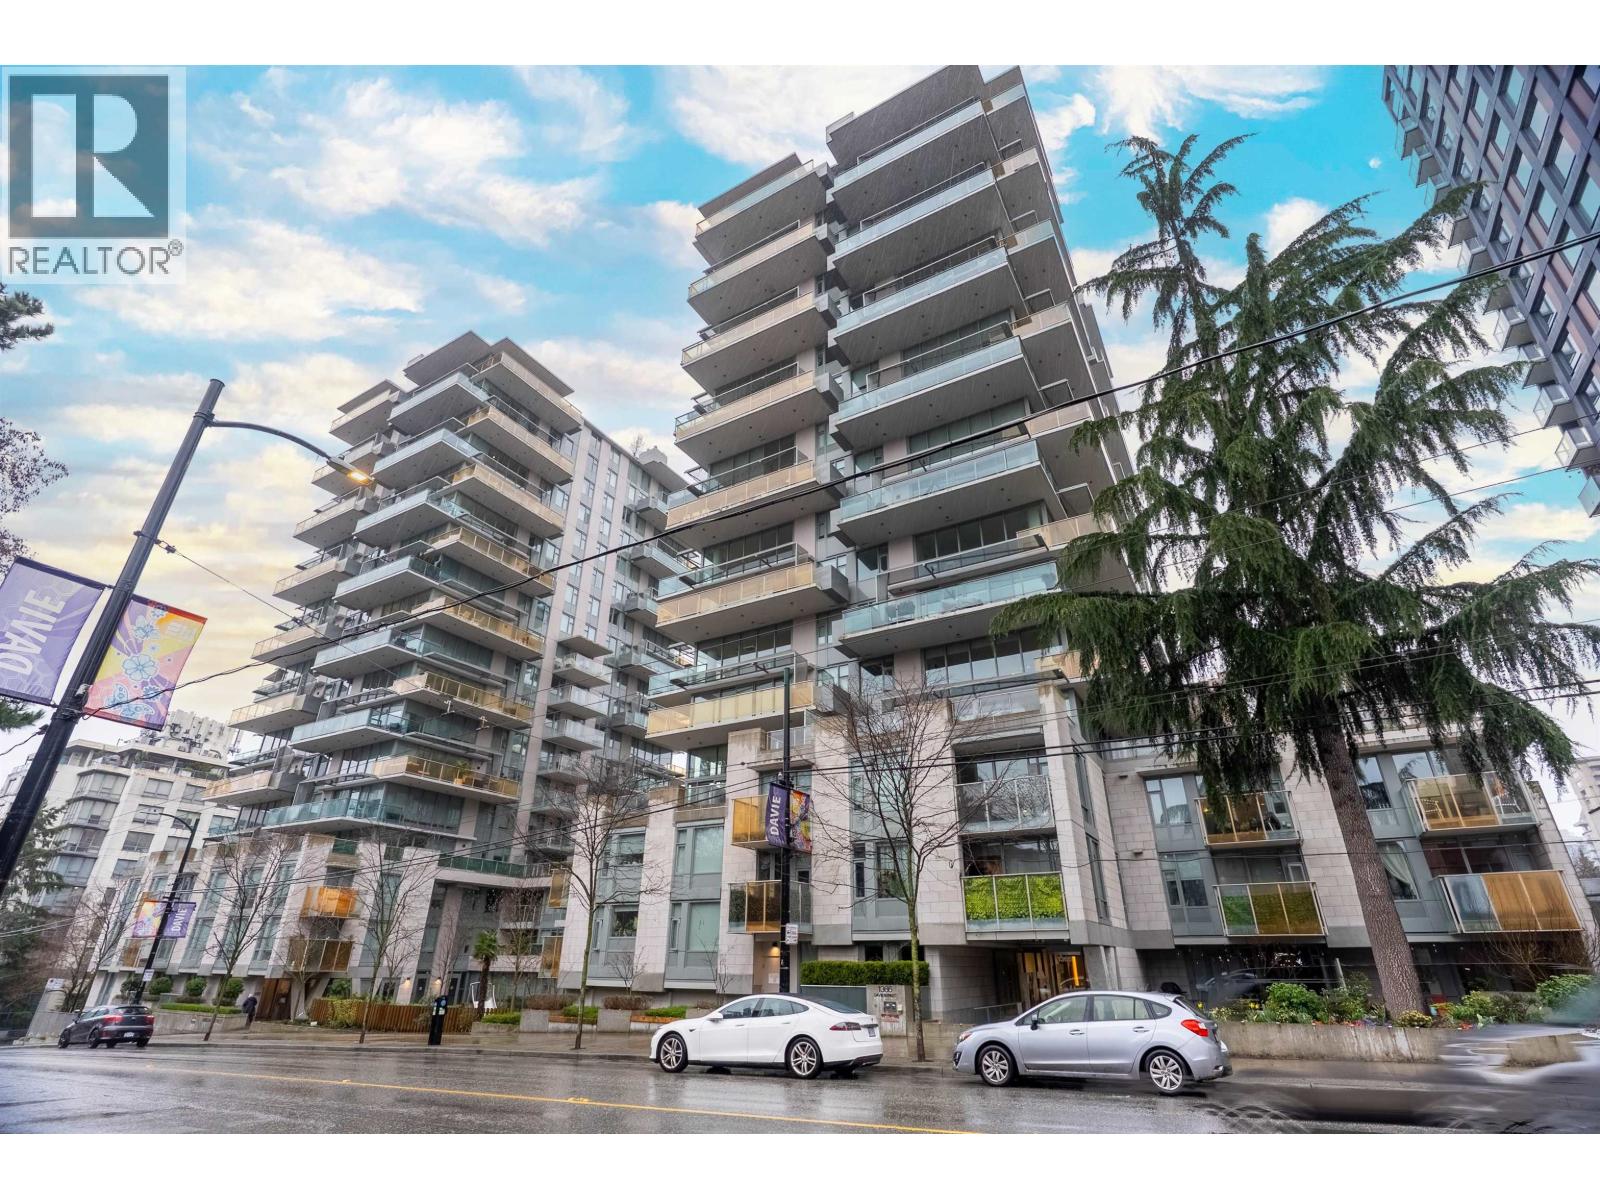
203 1365 DAVIE STREET
2 bed · 2 bath · MLS® R3165316
$898,000
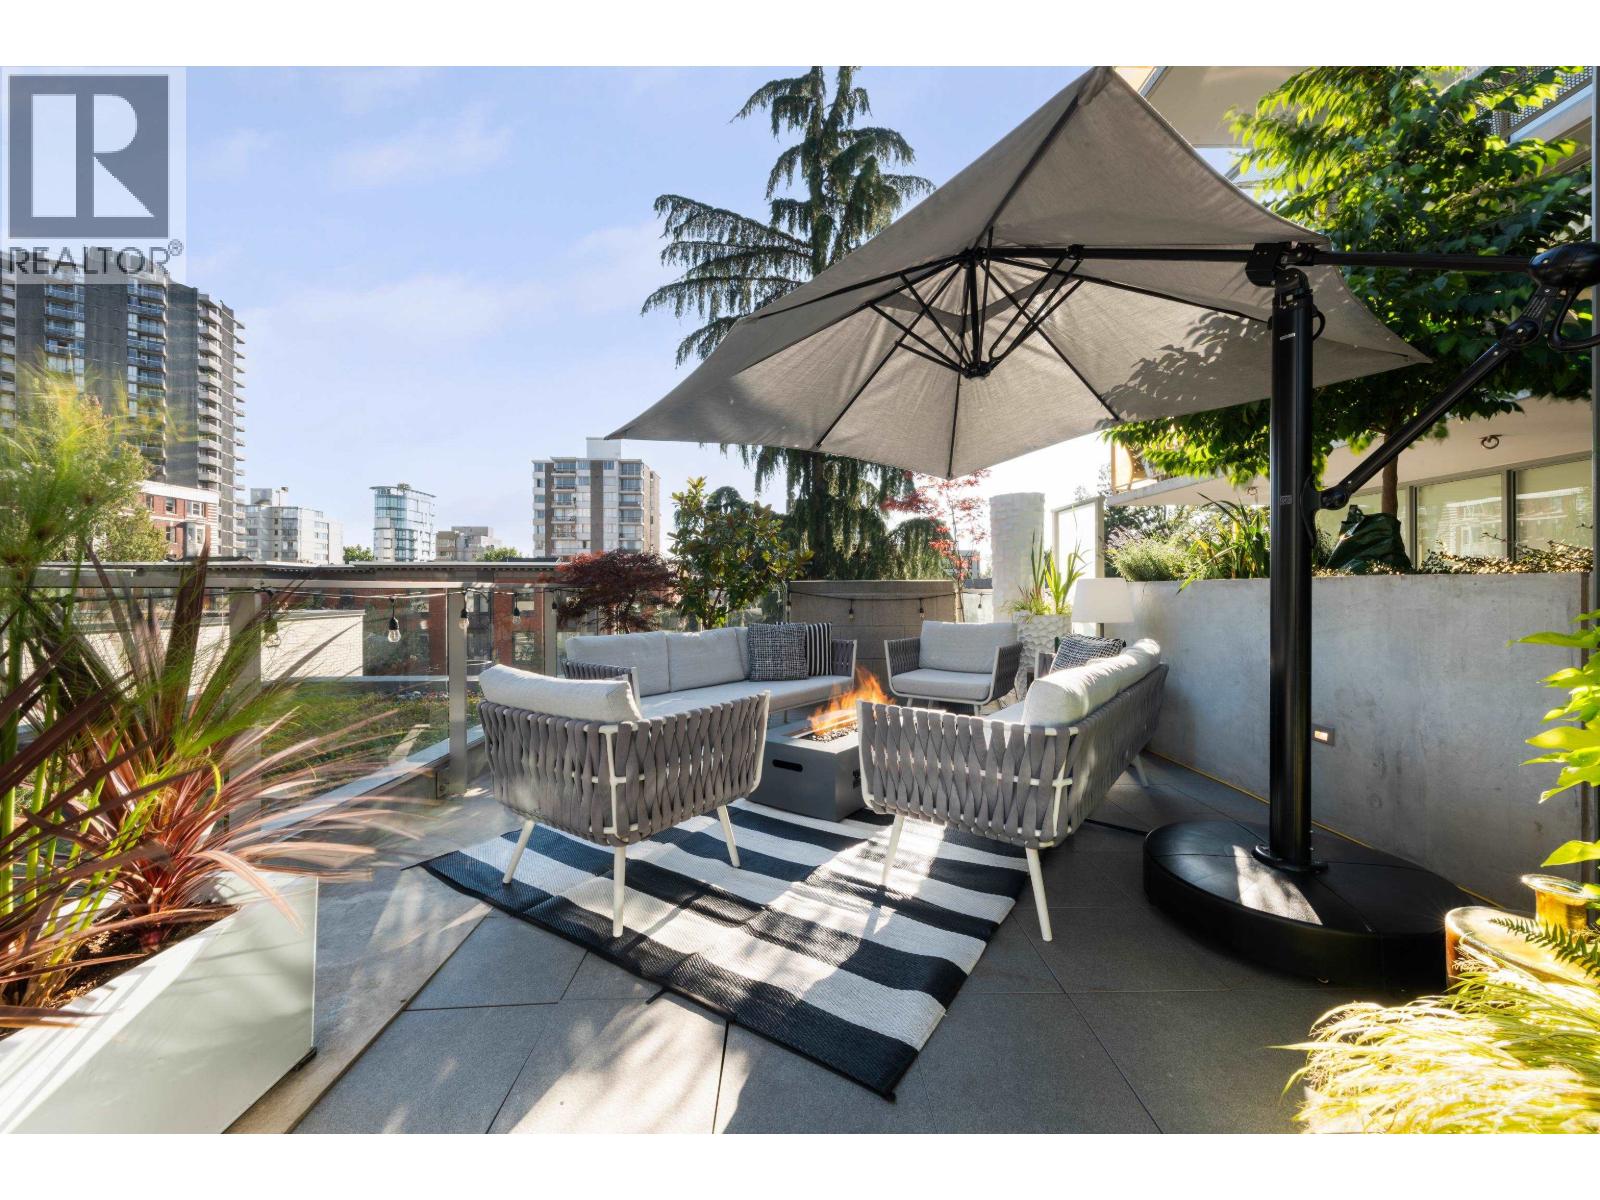
403 1365 DAVIE STREET
2 bed · 2 bath · MLS® R3165922
$1,398,000

305 1365 DAVIE STREET
1 bed · 2 bath · MLS® R3140903
$1,280,000
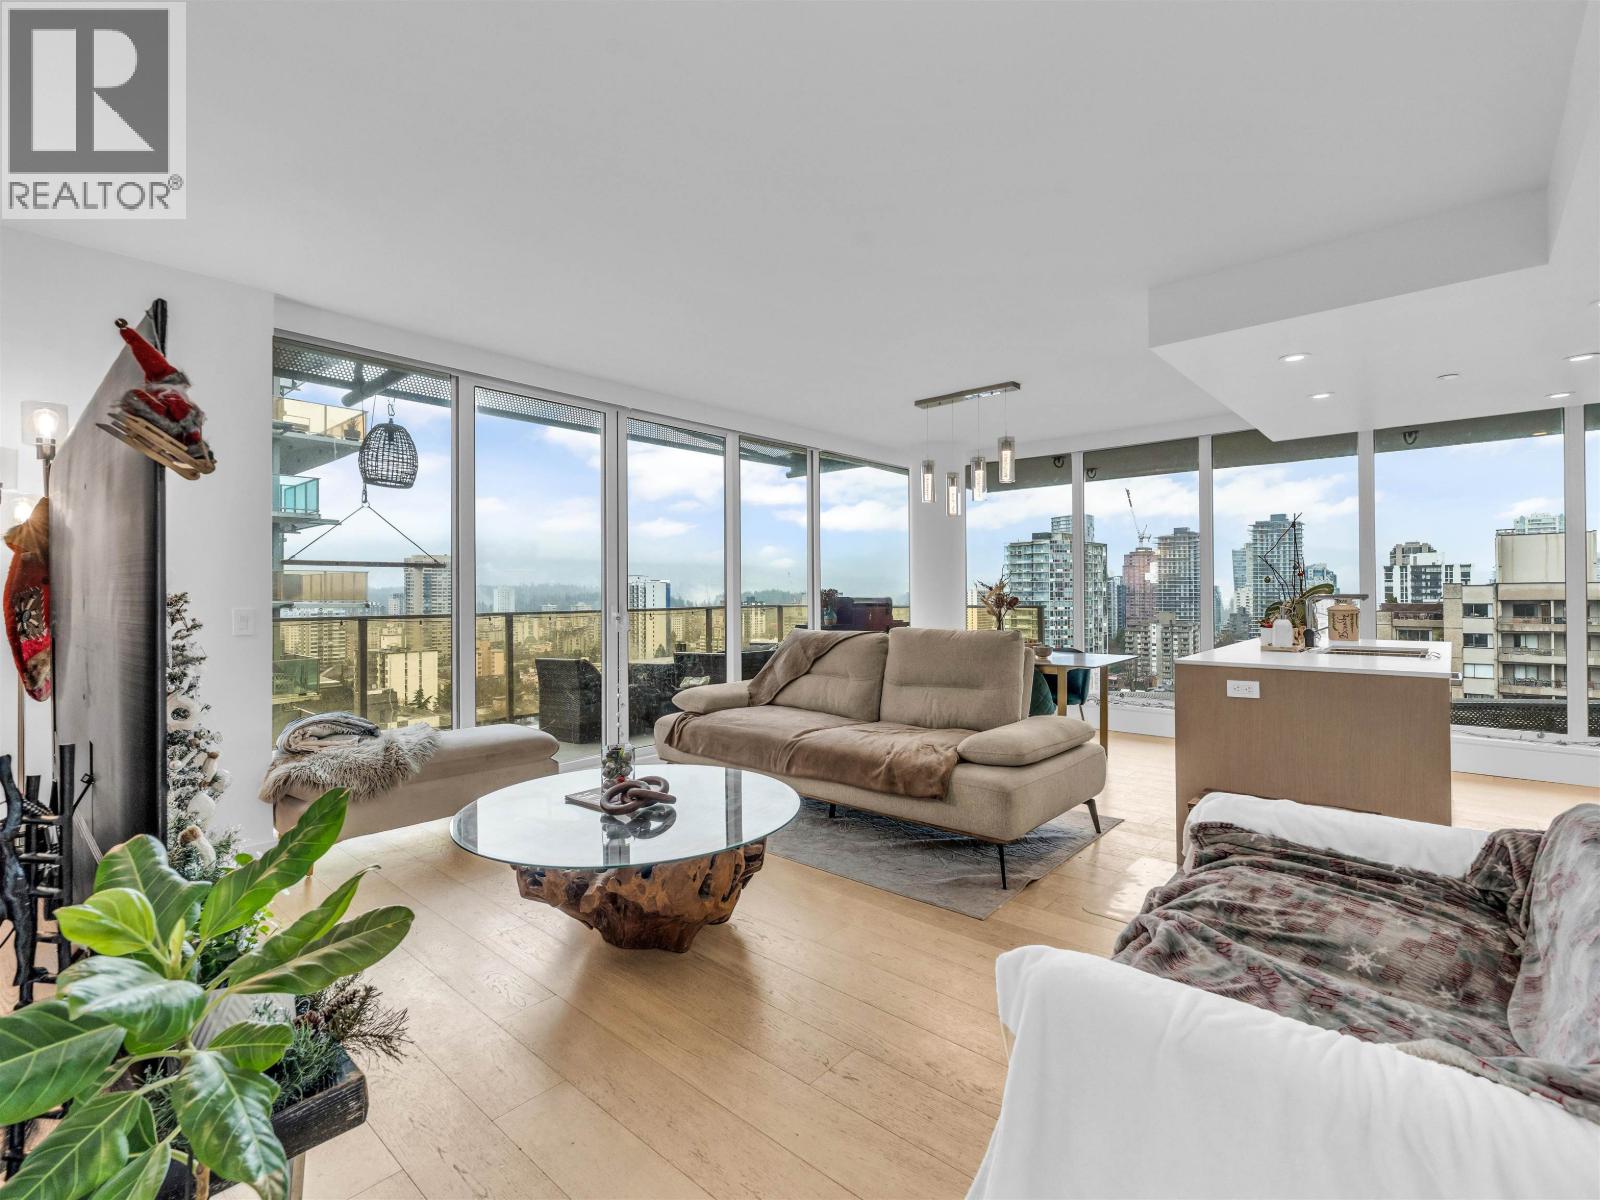
1401 1365 DAVIE STREET
2 bed · 2 bath · MLS® R3106406
$1,315,900
Book a Showing
706 1180 Broughton Street · MIRABEL · MLS® R2909933 · with Les Twarog

Les TwarogUsually replies within minutes
Building List Count by City
- Abbotsford - 447
- Agassiz - 28
- Burnaby - 54
- Burnaby East - 78
- Burnaby North - 367
- Burnaby South - 348
- Campbell River - 1
- Chilliwack - 221
- Cloverdale - 194
- Comox Valley - 10
- Coquitlam - 566
- Delta - 10
- Duncan - 42
- Esquimalt - 59
- Gulf Islands - 6
- Harrison Hot Springs - 13
- Harrison Mills - 1
- Hope - 22
- Ladner - 110
- Langford - 156
- Langley - 541
- Maple Ridge - 312
- Mill Bay - 2
- Mission - 65
- New Westminster - 444
- North Delta - 29
- North Island - 2
- North Saanich - 8
- North Surrey - 412
- North Vancouver - 747
- Oak Bay - 44
- Osoyoos - 1
- Parksville / Qualicum - 7
- Penticton - 8
- Pitt Meadows - 75
- Port Alberni - 2
- Port Coquitlam - 268
- Port Moody - 268
- Richmond - 1161
- Saanich East - 232
- Saanich West - 92
- Sardis - 154
- Sidney - 152
- Sooke - 39
- South Surrey White Rock - 719
- Surrey - 667
- Tsawwassen - 98
- Vancouver East - 1003
- Vancouver West - 2495
- Victoria - 666
- View Royal - 46
- West Vancouver - 231
Pages
About


MLS®, REALTOR® and the associated logos are trademarks of The Canadian Real Estate Association


The listing data is provided under copyright by the Chilliwack & District Real Estate Board, Fraser Valley Real Estate Board or Real Estate Board of Greater Vancouver.
The listing data is deemed reliable but is not guaranteed accurate by the Chilliwack & District Real Estate Board, Fraser Valley Real Estate Board, Real Estate Board of Greater Vancouver, nor BCCondos.