34 20176 68 AVE
- 2 Beds
- 1 Baths
- 1,038 Sqft
- 2 Parking
- Built 2003
 1/31
1/31




Property Description
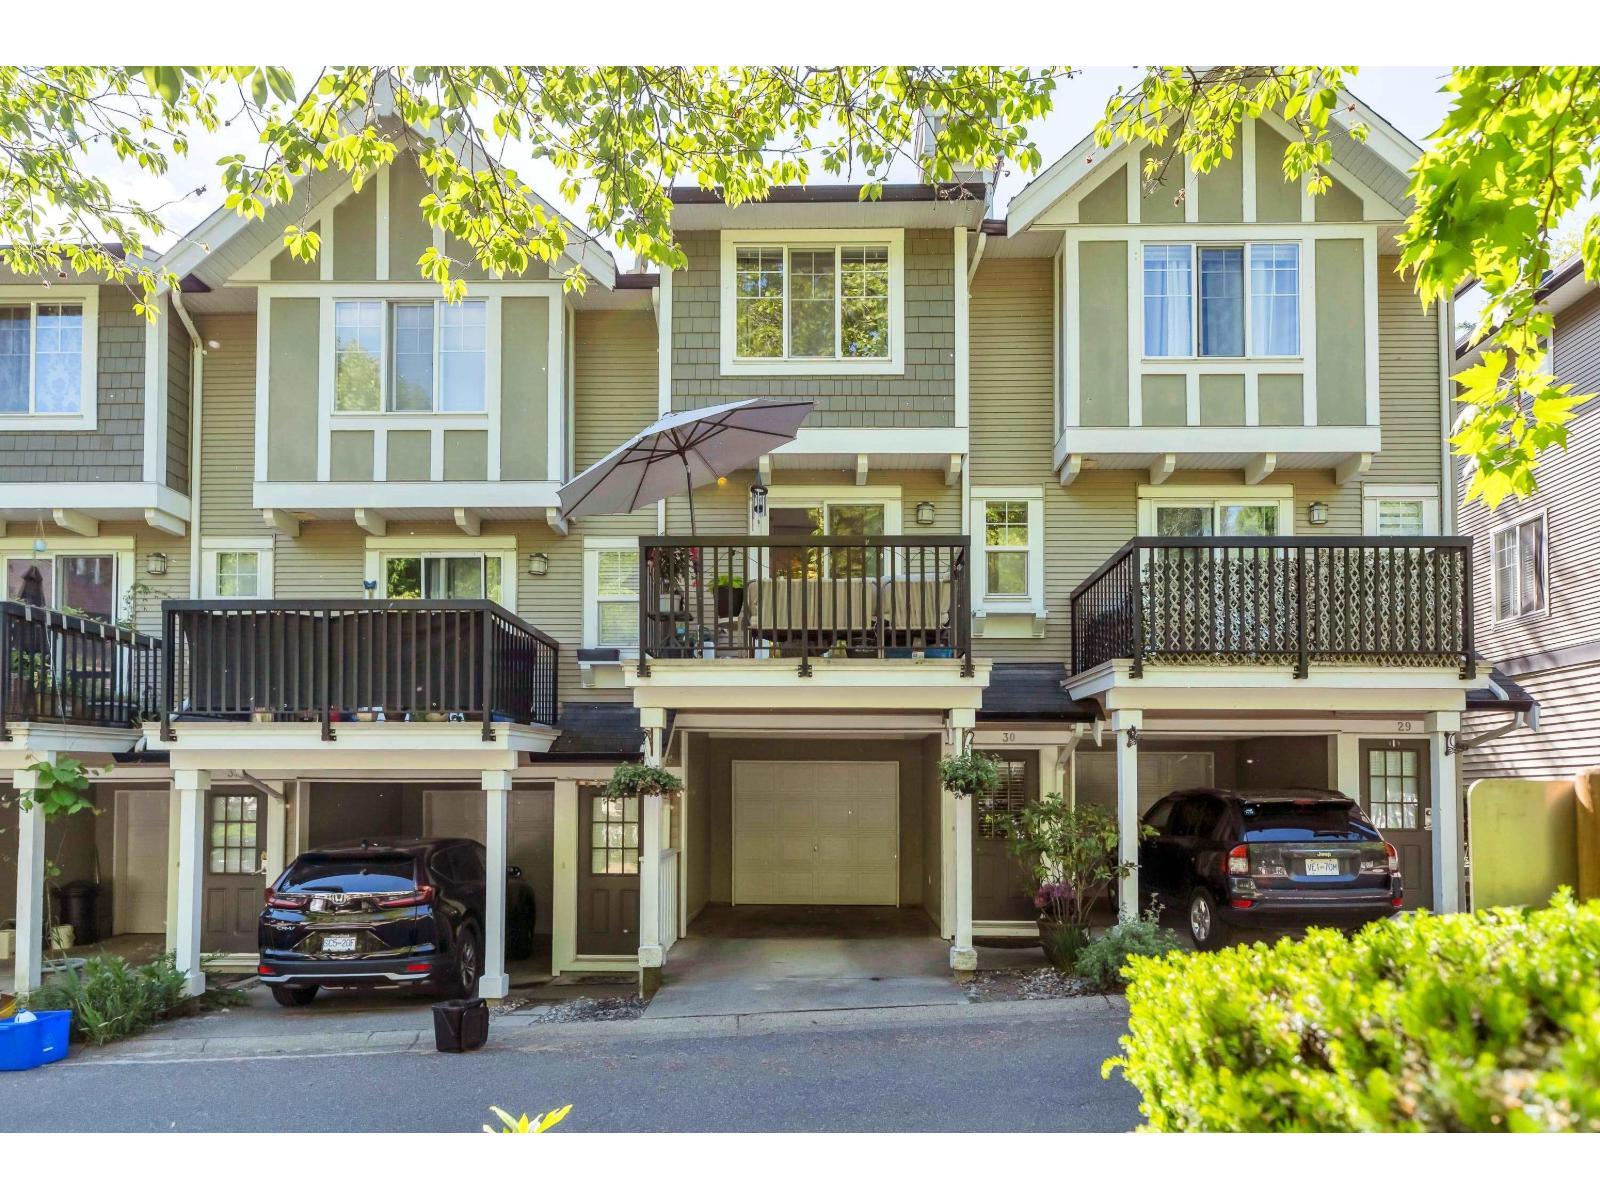
Welcome to Steeplechase! Excellent end unit in quiet part of the complex! Walk to schools (RC Garnett, P Ewart, RE Mountain), parks, shops, transit. Upgraded 2 bedroom unit features open plan overlooking trees on each side. Updated kitchen boasts stainless steel appliances, quartz counters and access to sundeck (BBQs ok!). Spacious living room and dining room is great to have family and friends over. Laminate flooring on all levels are easy to maintain. Extra large primary bedroom with dual closets. Second bedroom has space for 2 beds or study area. Covered parking for 2 cars: carport + garage with workshop space on the back. Complex has lots of visitor parking. This unit delivers townhouse living for a price of apartment. Great value for first time buyers or young families starting out!
Property Details
- Property Type
- Townhouse
- Style
- Residential Attached
- Title to Land
- Freehold Strata
- Year Built
- 2003
- Area
- Langley · Willoughby Heights
- Exposure
- North
- Outdoor
- Playground,Balcony
- Heating / Cooling
- Baseboard,Natural Gas
- Flooring
- Laminate
- Construction
- Frame Wood,Vinyl Siding,Wood Siding
- Parking
- Front Access,Concrete,Garage Door Opener (2 stalls)
- Water Supply
- Public
- Kitchens
- 1
- Fireplaces
- 1
- Units in Development
- 88
Financial
- Maintenance Grounds
- Management
- Snow Removal
Rooms 6
Features & Appliances
- 🧺Washer/Dryer
- 🧺Dishwasher
- 🧊Refrigerator
- 🍳Cooktop
- 🪟Window Coverings
- Cats OK
- Dogs OK
- Number Limit (Two)
- Pets Allowed w/Rest
Location & Parcel
↑ Back to topFor Sale in Steeplechase & Complex
↑ Back to top| Date | Address | Status | Bed | Bath | Price | Sqft | DOM | Strata Fee | Tax | Listed By |
|---|---|---|---|---|---|---|---|---|---|---|
| 2026-06-10 | 72 20176 68 Avenue | Active | 2 | 1 | $640,000 ($612/sf) | 1045 | 0 | $286 | $2,304 (2025) | MLA Fraser Valley Realty |
| 2026-05-19 | 30 20176 68 Avenue | Active | 2 | 1 | $599,900 ($582/sf) | 1030 | 0 | $285 | $2,301 (2025) | Stonehaus Realty Corp. |
| Avg | $619,950 ($597/sf) | 1038 |
Nearby Buildings with Active Listings
↑ Back to top

Book a Showing

- Abbotsford - 447
- Agassiz - 28
- Burnaby - 54
- Burnaby East - 78
- Burnaby North - 367
- Burnaby South - 348
- Campbell River - 1
- Chilliwack - 221
- Cloverdale - 194
- Comox Valley - 10
- Coquitlam - 566
- Delta - 10
- Duncan - 42
- Esquimalt - 59
- Gulf Islands - 6
- Harrison Hot Springs - 13
- Harrison Mills - 1
- Hope - 22
- Ladner - 110
- Langford - 156
- Langley - 541
- Maple Ridge - 312
- Mill Bay - 2
- Mission - 65
- New Westminster - 444
- North Delta - 29
- North Island - 2
- North Saanich - 8
- North Surrey - 412
- North Vancouver - 747
- Oak Bay - 44
- Osoyoos - 1
- Parksville / Qualicum - 7
- Penticton - 8
- Pitt Meadows - 75
- Port Alberni - 2
- Port Coquitlam - 268
- Port Moody - 268
- Richmond - 1161
- Saanich East - 232
- Saanich West - 92
- Sardis - 154
- Sidney - 152
- Sooke - 39
- South Surrey White Rock - 719
- Surrey - 667
- Tsawwassen - 98
- Vancouver East - 1003
- Vancouver West - 2495
- Victoria - 666
- View Royal - 46
- West Vancouver - 231



