1101 1365 Davie ST
- 1 Beds
- 1 Baths
- 560 Sqft
- 1 Parking
- Built 2021
 1/10
1/10




Property Description
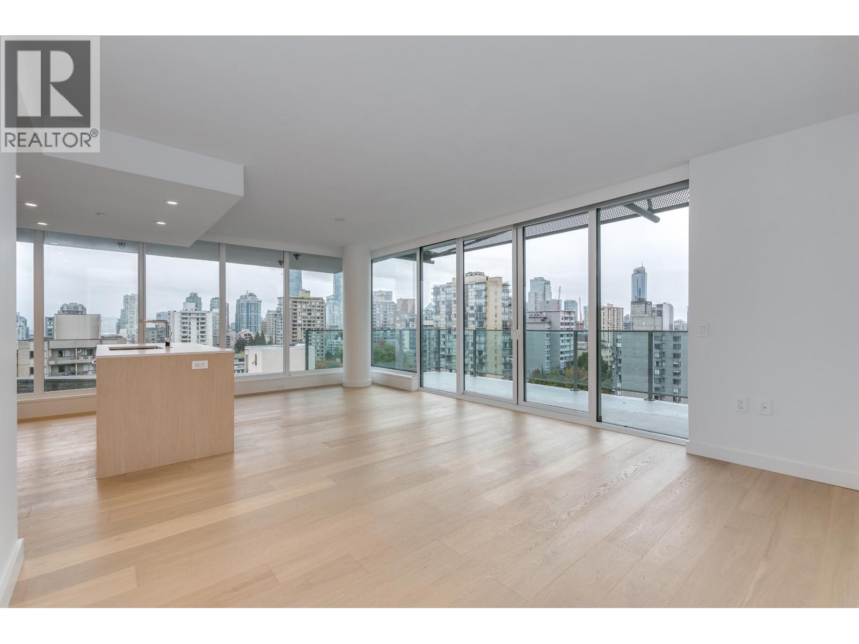
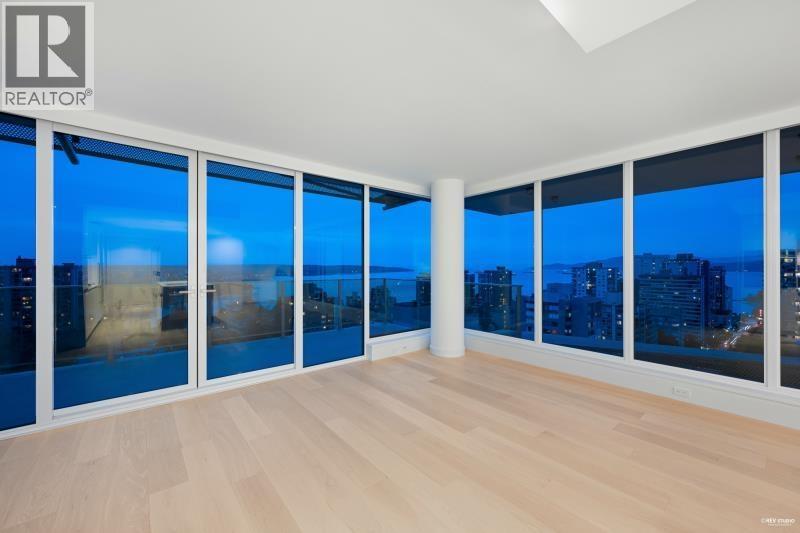
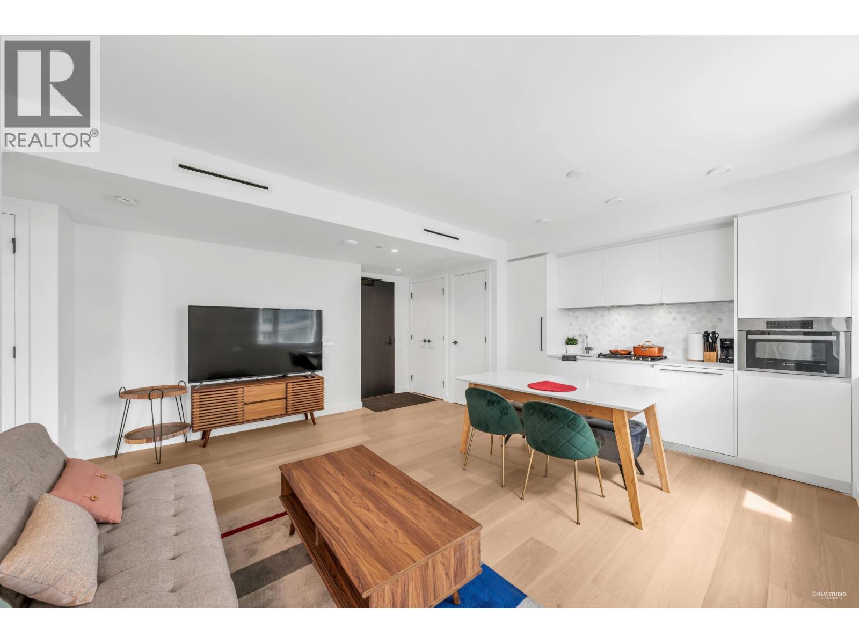
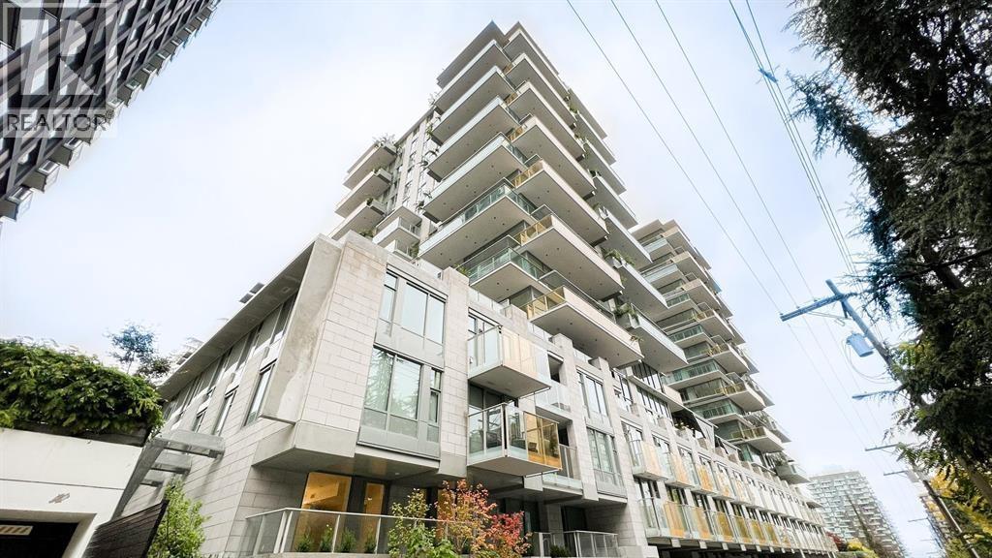
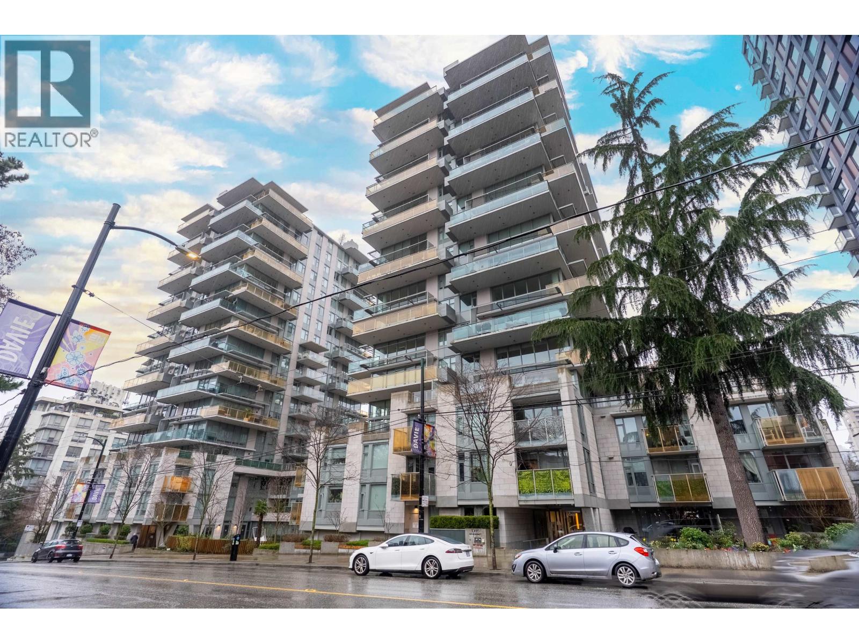
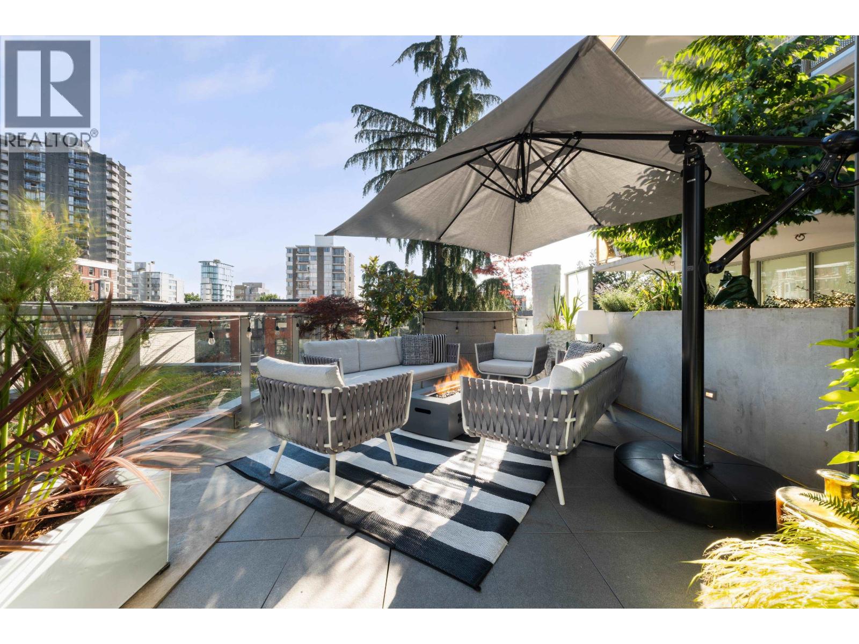
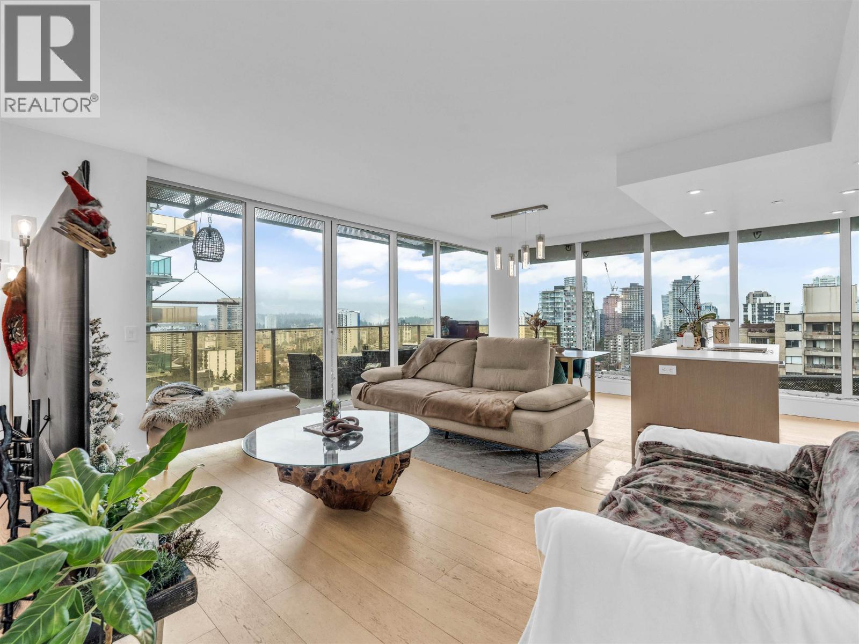
Nestled in the coveted West End neighborhood, this Mirabel by Marcon home offers spectacular views of the ocean, mountains, and Lion''s Gate Bridge from its spacious balcony, perfect for relaxation and gatherings. The well-designed layout maximizes space, featuring premier Italian cabinetry, Bosch & Wolf appliances, natural marble, and A/C, ensuring luxury and comfort in every detail. Additional highlights include a custom mobile kitchen island, entertainment unit, and extra closets. Enjoy state-of-the-art gym and patio amenities, 1 parking stall, and a storage locker. Just steps from the beach, Stanley Park, and charming local cafes and restaurants, this residence provides the quintessential Vancouver lifestyle. Ideal for young professionals seeking modern, upscale living.
Property Details
- Property Type
- Apartment Unit
- Style
- Multi Family,Residential Attached
- Title to Land
- Freehold Strata
- Year Built
- 2021
- Area
- Vancouver West · West End VW
- View
- Stunning Water View
- Exposure
- West
- Outdoor
- Balcony
- Heating / Cooling
- Forced Air
- Flooring
- Hardwood,Tile
- Construction
- Concrete,Concrete (Exterior)
- Parking
- Underground (1 stall)
- Water Supply
- Public
- Kitchens
- 1
- Units in Development
- 149
Financial
- Bike Room
- Exercise Centre
- Recreation Facilities
- Trash
- Gas
- Heat
- Management
- Snow Removal
Rooms 6
Features & Appliances
- 🧺Washer/Dryer
- 🧺Dishwasher
- 🧊Refrigerator
- 🍳Cooktop
- ❄️Central Air
- ❄️Air Conditioning
- Pets Allowed
Location & Parcel
↑ Back to topFor Sale in Mirabel II & Complex
↑ Back to top| Date | Address | Status | Bed | Bath | Price | Sqft | DOM | Strata Fee | Tax | Listed By |
|---|---|---|---|---|---|---|---|---|---|---|
| 2026-09-22 | 1502 1180 Broughton Street | Active | 2 | 3 | $2,880,000 ($2172/sf) | 1326 | 0 | $1,055 | $7,108 (2026) | RE/MAX Crest Realty |
| 2026-09-21 | 906 1180 Broughton Street | Active | 1 | 1 | $599,000 ($1083/sf) | 553 | 0 | $409 | $2,616 (2025) | Sutton Group-West Coast Realty |
| 2026-09-15 | 403 1365 Davie Street | Active | 2 | 2 | $1,398,000 ($1298/sf) | 1077 | 0 | $798 | $4,356 (2025) | RE/MAX Crest Realty |
| 2026-09-14 | 203 1365 Davie Street | Active | 2 | 2 | $898,000 ($1078/sf) | 833 | 0 | $643 | $3,162 (2025) | Macdonald Realty Westmar |
| 2026-08-11 | 506 1365 Davie Street | Active | 1 | 2 | $788,000 ($1366/sf) | 577 | 0 | $437 | $2,442 (2026) | Royal Pacific Realty (Kingsway) Ltd. |
| 2026-06-29 | 305 1365 Davie Street | Active | 1 | 2 | $1,280,000 ($1067/sf) | 1200 | 0 | $952 | $4,284 (2025) | Home Park Realty Ltd. |
| 2026-04-01 | 1401 1365 Davie Street | Active | 2 | 2 | $1,315,900 ($1376/sf) | 956 | 0 | $720 | $4,488 (2025) | Royal LePage Westside |
| Avg | $1,308,414 ($1404/sf) | 932 |
Nearby Buildings with Active Listings
↑ Back to top

Book a Showing

- Abbotsford - 447
- Agassiz - 28
- Burnaby - 54
- Burnaby East - 78
- Burnaby North - 367
- Burnaby South - 348
- Campbell River - 1
- Chilliwack - 221
- Cloverdale - 194
- Comox Valley - 10
- Coquitlam - 566
- Delta - 10
- Duncan - 42
- Esquimalt - 59
- Gulf Islands - 6
- Harrison Hot Springs - 13
- Harrison Mills - 1
- Hope - 22
- Ladner - 110
- Langford - 156
- Langley - 541
- Maple Ridge - 312
- Mill Bay - 2
- Mission - 65
- New Westminster - 444
- North Delta - 29
- North Island - 2
- North Saanich - 8
- North Surrey - 412
- North Vancouver - 747
- Oak Bay - 44
- Osoyoos - 1
- Parksville / Qualicum - 7
- Penticton - 8
- Pitt Meadows - 75
- Port Alberni - 2
- Port Coquitlam - 268
- Port Moody - 268
- Richmond - 1161
- Saanich East - 232
- Saanich West - 92
- Sardis - 154
- Sidney - 152
- Sooke - 39
- South Surrey White Rock - 719
- Surrey - 667
- Tsawwassen - 98
- Vancouver East - 1003
- Vancouver West - 2495
- Victoria - 666
- View Royal - 46
- West Vancouver - 231



