2507 271 Francis Way
- 2 Beds
- 2 Baths
- 1,115 Sqft
- 2 Parking
- Built 2016
 1/35
1/35




Property Description
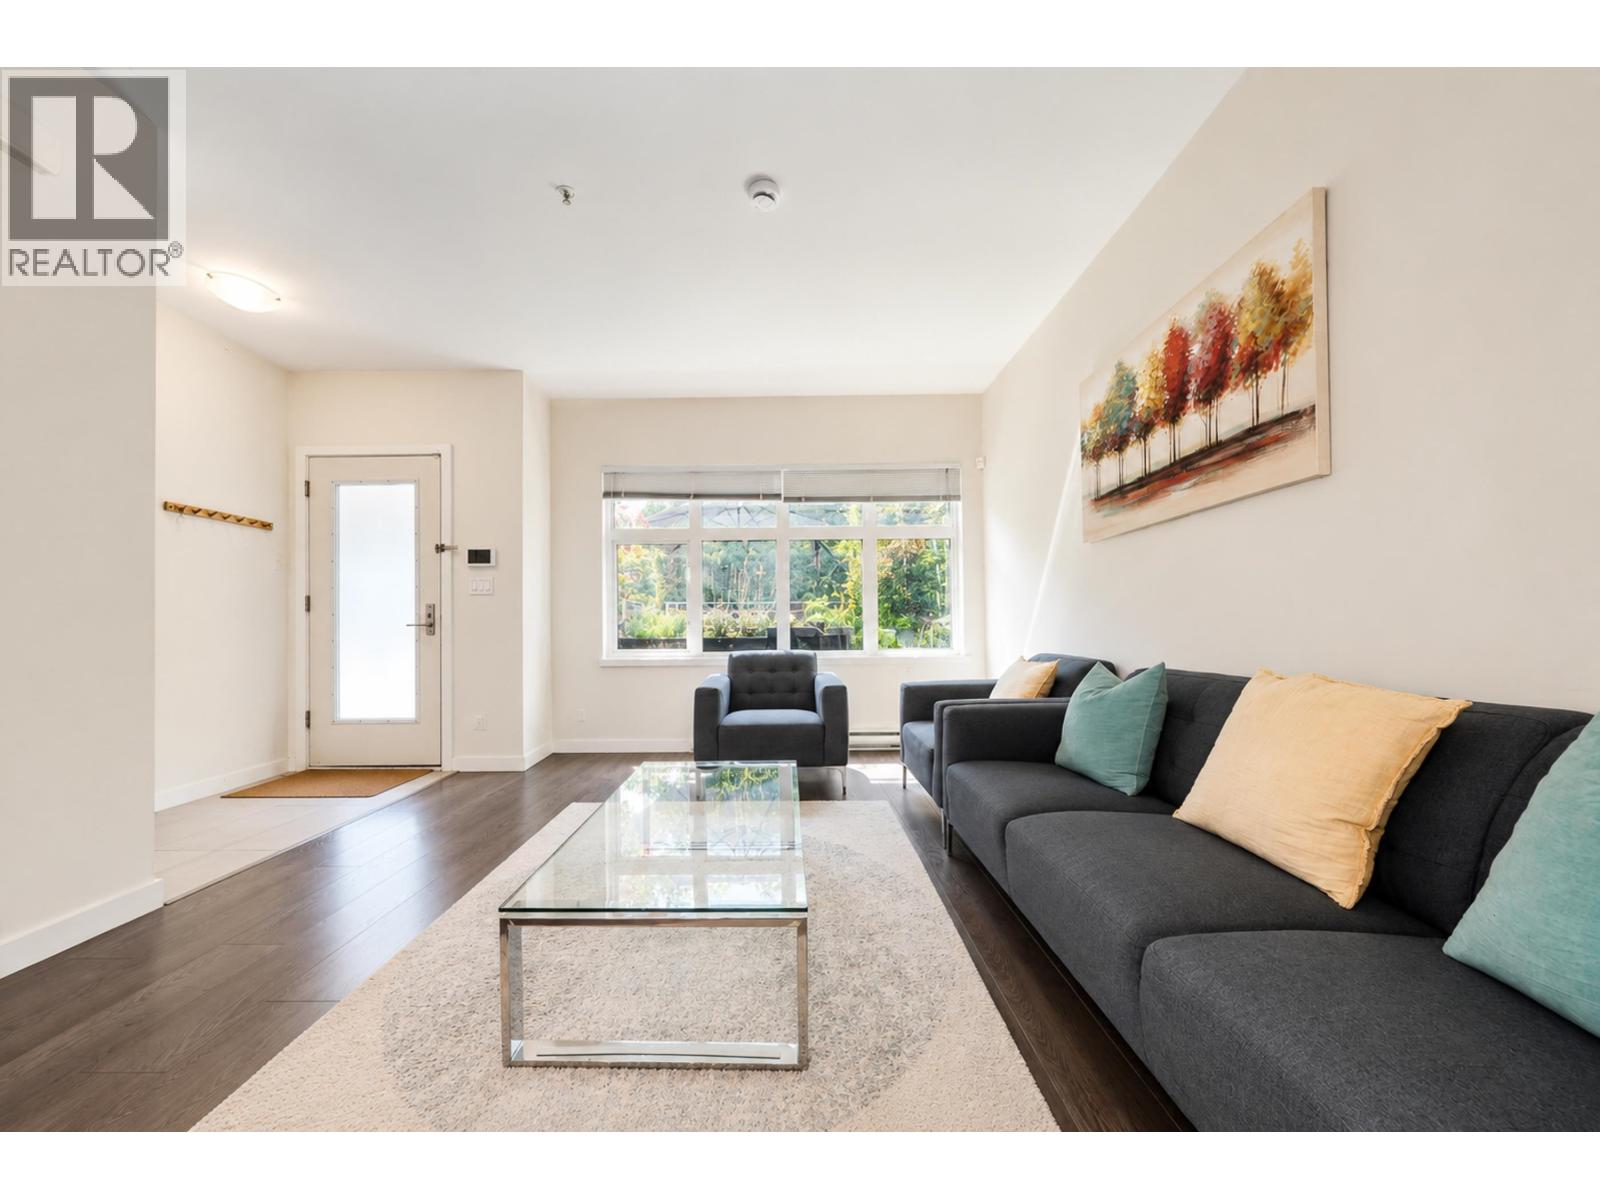
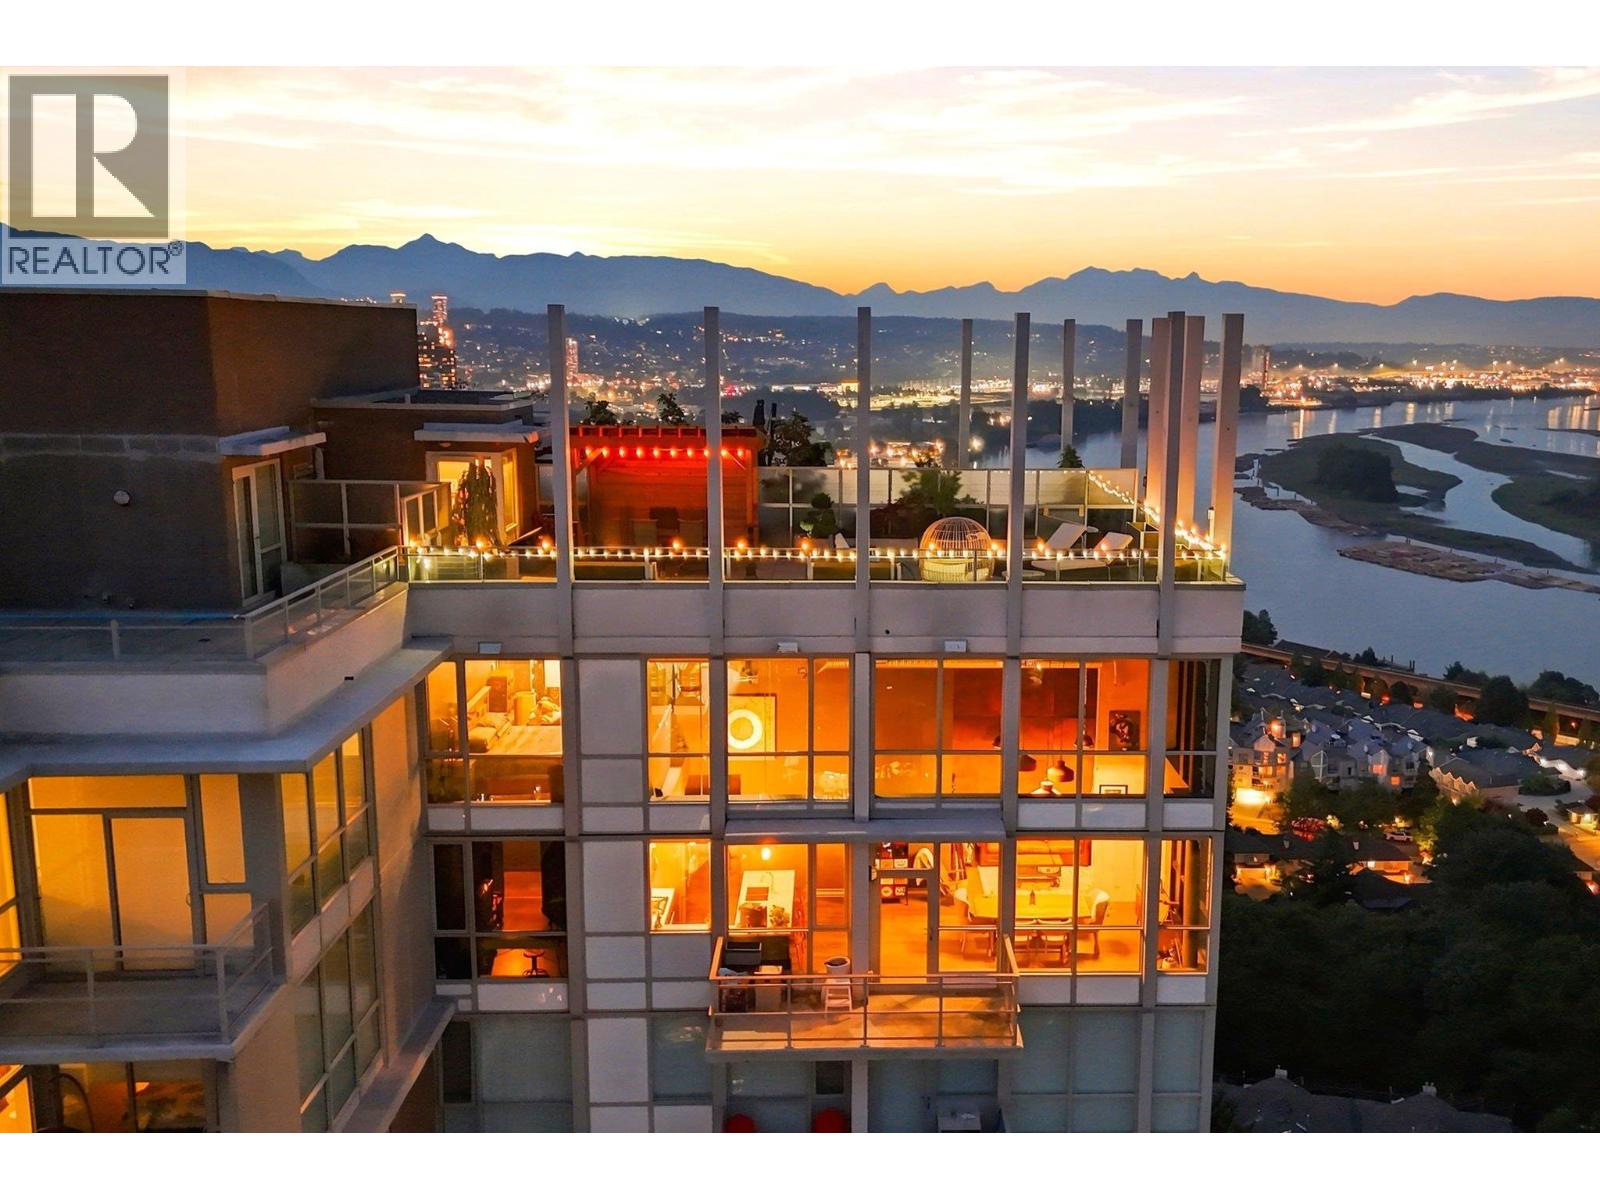
Don’t miss the breathtaking views from this sub-penthouse 2-bed + large den corner residence at Parkside! Enjoy open-concept living surrounded by expansive windows framing the panoramic mountain and city views that bathe the home in natural light. This 1115sqft designer home features meticulously crafted interiors including engineered hardwood flooring, spa-inspired bathrooms, and chef’s dream kitchen with quartz counters, natural gas range and stainless steel appliances. Enjoy two large bedrooms plus office incl tranquil master suite with luxurious 5-piece ensuite and walkthrough closet. Complete with two side-by-side parking stalls, storage locker, and exclusive access to resort-style amenities: fitness center, outdoor pool, hot tub, sauna, guest suite, and outdoor terrace. Call now!
Property Details
- Property Type
- Apartment Unit
- Style
- Multi Family,Residential Attached
- Title to Land
- Freehold Strata
- Year Built
- 2016
- Area
- New Westminster · Fraserview NW
- View
- Mountains & City
- Outdoor
- Garden,Balcony
- Heating / Cooling
- Baseboard
- Construction
- Concrete,Concrete (Exterior),Glass (Exterior),Mixed (Exterior)
- Parking
- Underground,Guest,Front Access,Garage Door Opener (2 stalls)
- Water Supply
- Public
- Kitchens
- 1
- Units in Development
- 248
Financial
- Exercise Centre
- Concierge
- Caretaker
- Trash
- Maintenance Grounds
- Gas
- Hot Water
- Management
- Recreation Facilities
Rooms 7
Features & Appliances
- 🧺Washer/Dryer
- 🧺Dishwasher
- 🧊Refrigerator
- 🍳Cooktop
- 🛁Swirlpool/Hot Tub
- 🪟Window Coverings
- Cats OK
- Dogs OK
- Pets Allowed w/Rest
For Sale in Parkside & Complex
↑ Back to top| Date | Address | Status | Bed | Bath | Price | Sqft | DOM | Strata Fee | Tax | Listed By |
|---|---|---|---|---|---|---|---|---|---|---|
| 2026-09-02 | Th3 271 Francis Way | Active | 3 | 3 | $1,099,000 ($592/sf) | 1857 | 0 | $846 | $5,054 (2025) | Sincere Real Estate Services |
| 2026-08-04 | 2603 271 Francis Way | Active | 3 | 3 | $1,479,000 ($881/sf) | 1678 | 0 | $838 | $6,171 (2025) | Oakwyn Realty Ltd. |
| Avg | $1,289,000 ($729/sf) | 1768 |
Nearby Buildings with Active Listings
↑ Back to top
Book a Showing

- Abbotsford - 447
- Agassiz - 28
- Burnaby - 54
- Burnaby East - 78
- Burnaby North - 367
- Burnaby South - 348
- Campbell River - 1
- Chilliwack - 221
- Cloverdale - 194
- Comox Valley - 10
- Coquitlam - 566
- Delta - 10
- Duncan - 42
- Esquimalt - 59
- Gulf Islands - 6
- Harrison Hot Springs - 13
- Harrison Mills - 1
- Hope - 22
- Ladner - 110
- Langford - 156
- Langley - 541
- Maple Ridge - 312
- Mill Bay - 2
- Mission - 65
- New Westminster - 444
- North Delta - 29
- North Island - 2
- North Saanich - 8
- North Surrey - 412
- North Vancouver - 747
- Oak Bay - 44
- Osoyoos - 1
- Parksville / Qualicum - 7
- Penticton - 8
- Pitt Meadows - 75
- Port Alberni - 2
- Port Coquitlam - 268
- Port Moody - 268
- Richmond - 1161
- Saanich East - 232
- Saanich West - 92
- Sardis - 154
- Sidney - 152
- Sooke - 39
- South Surrey White Rock - 719
- Surrey - 667
- Tsawwassen - 98
- Vancouver East - 1003
- Vancouver West - 2495
- Victoria - 666
- View Royal - 46
- West Vancouver - 231



