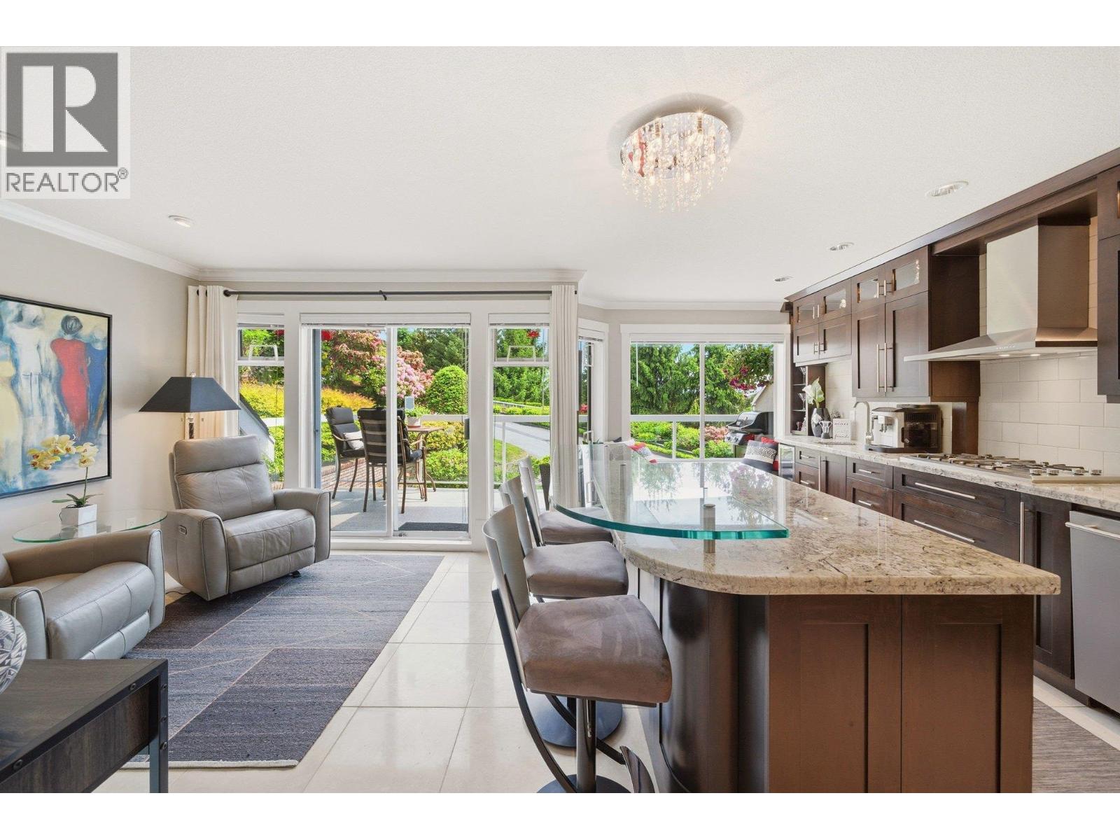
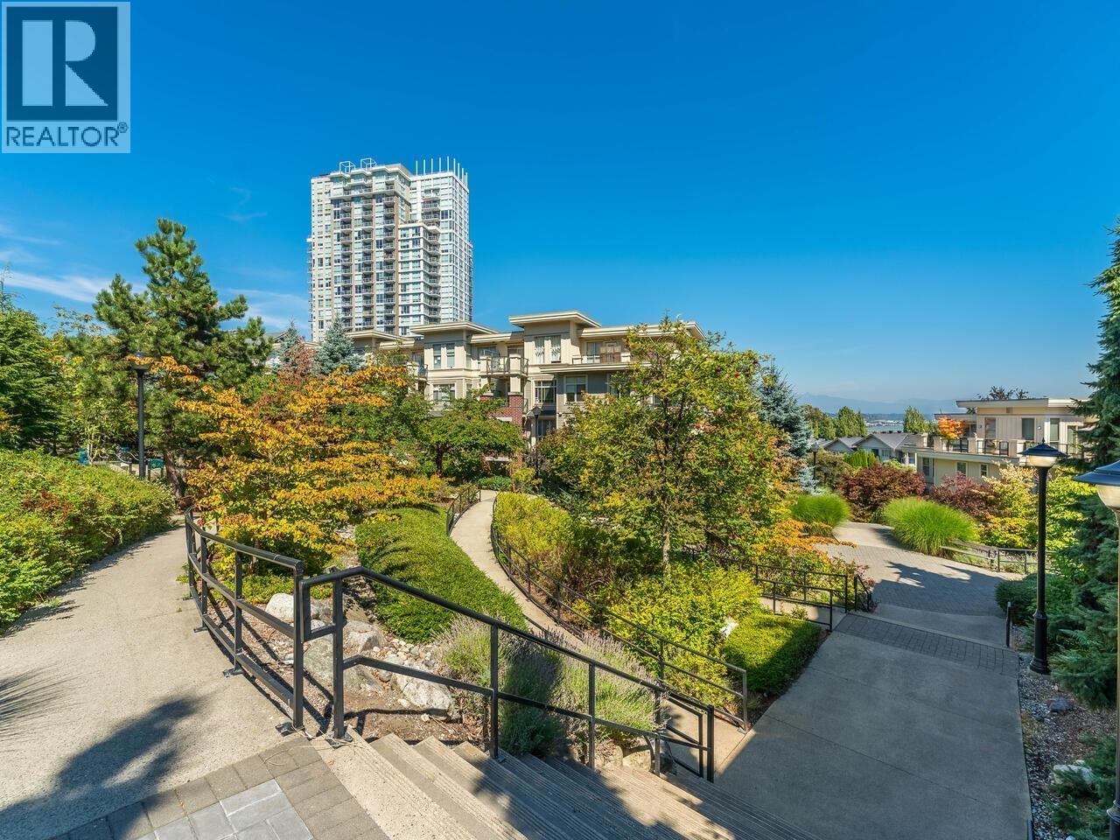
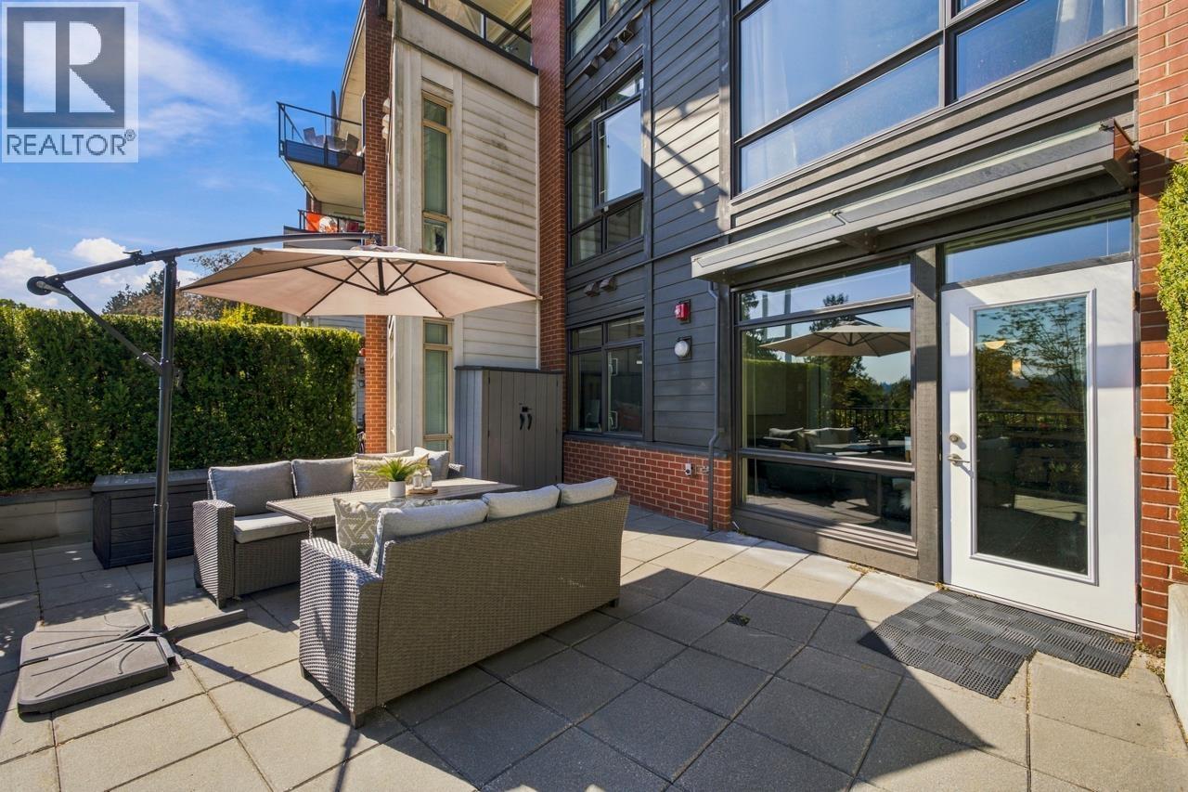
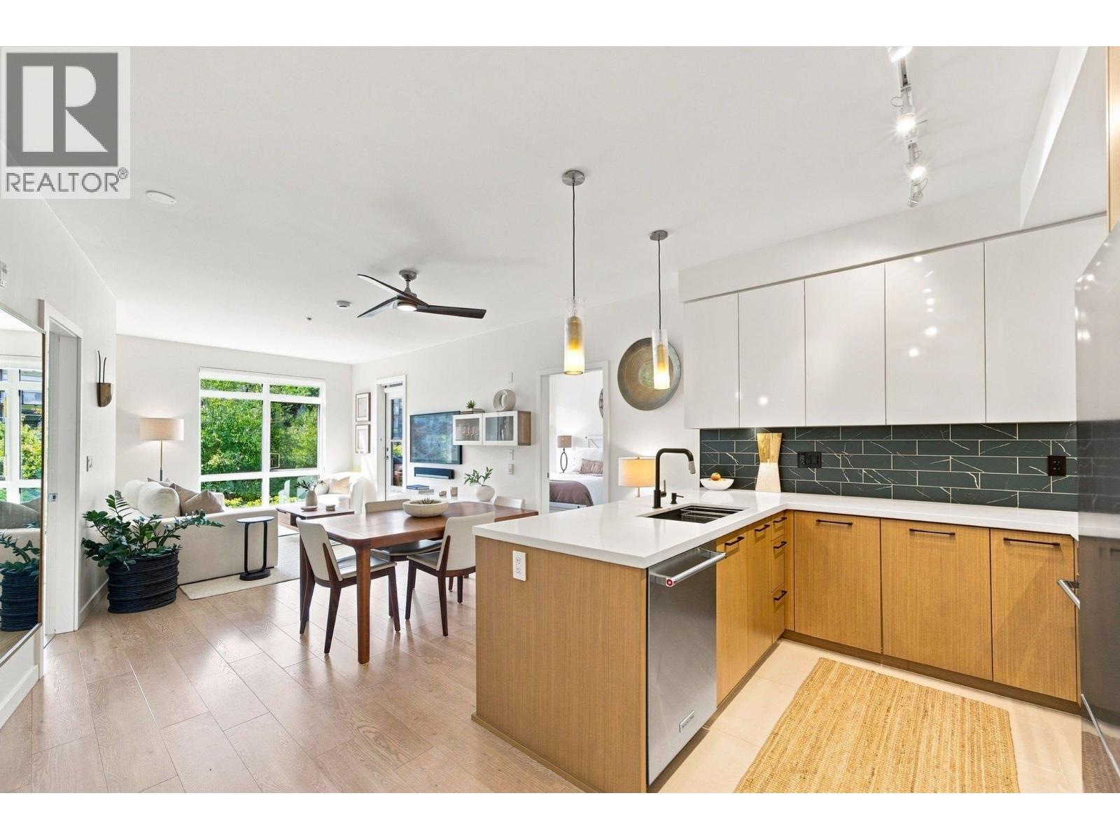
Maintenance Fees Include
Garbage Pickup
Gas
Management
Recreation Facility


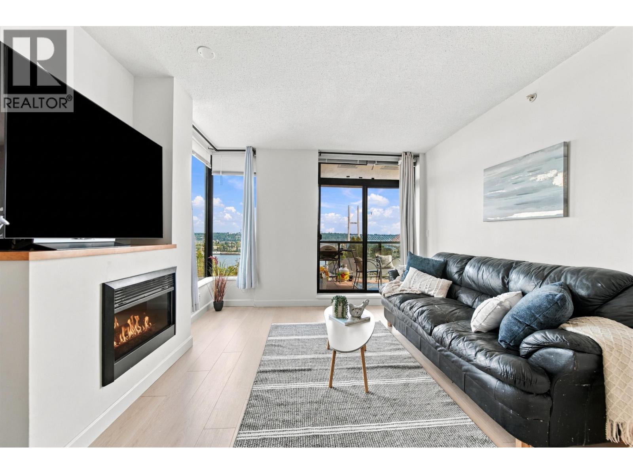
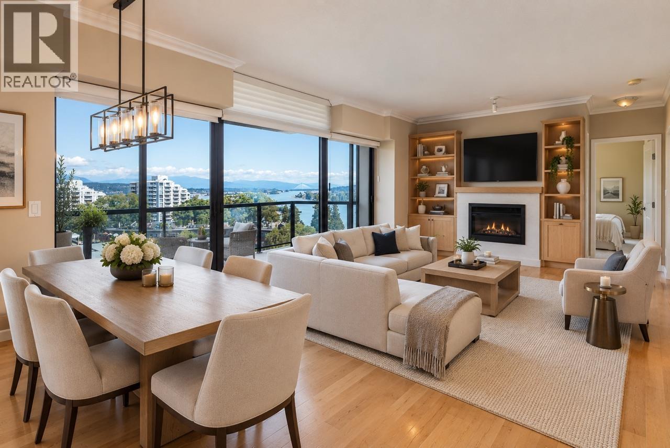
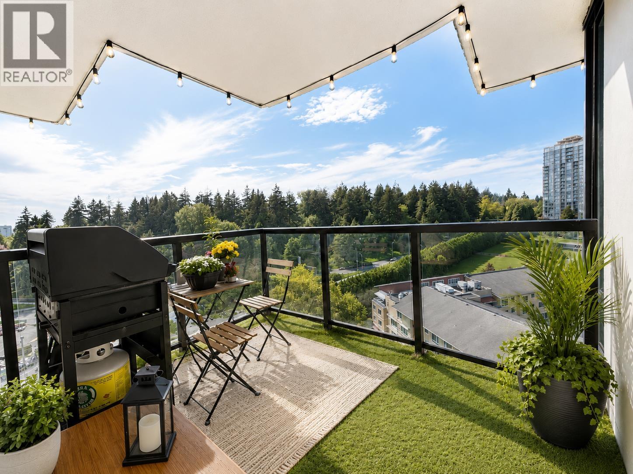
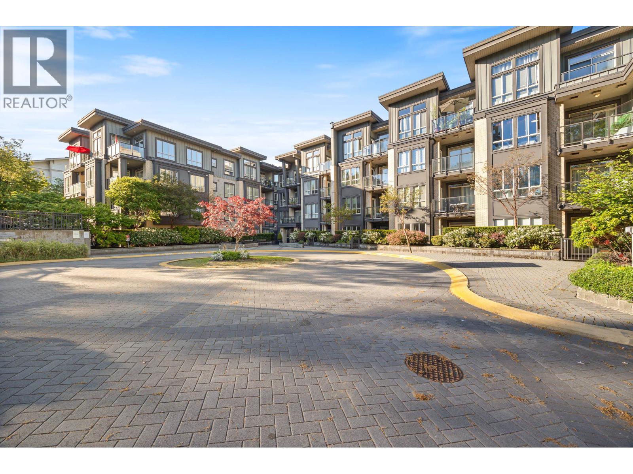
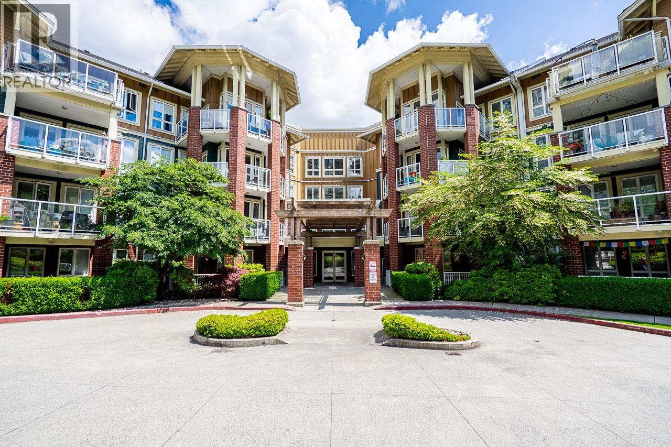
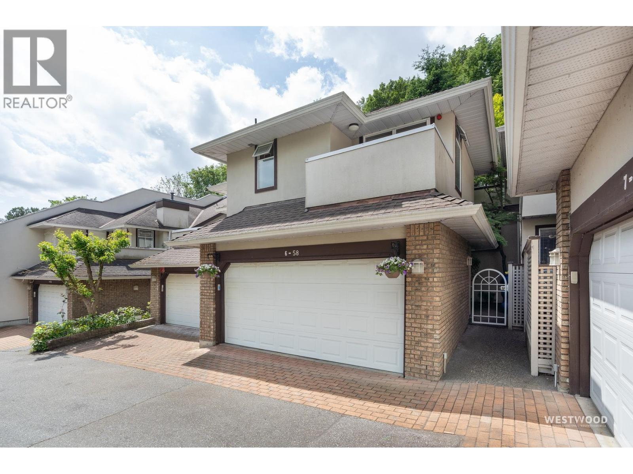
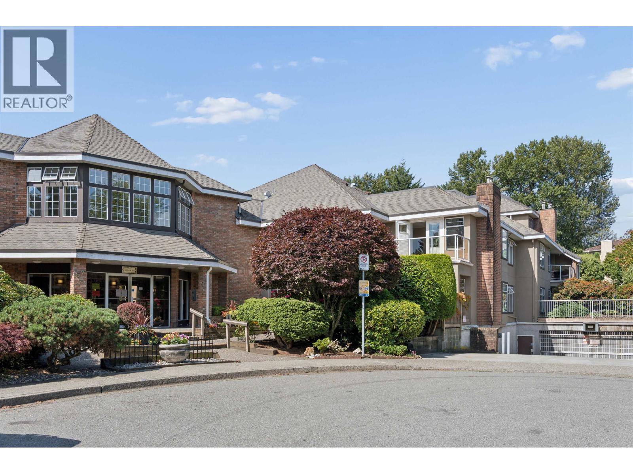
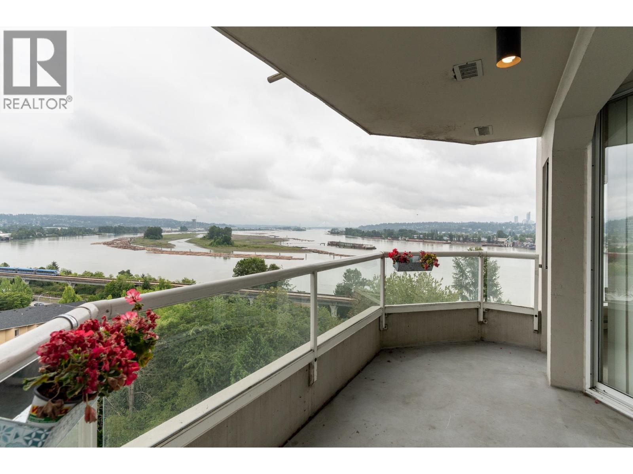
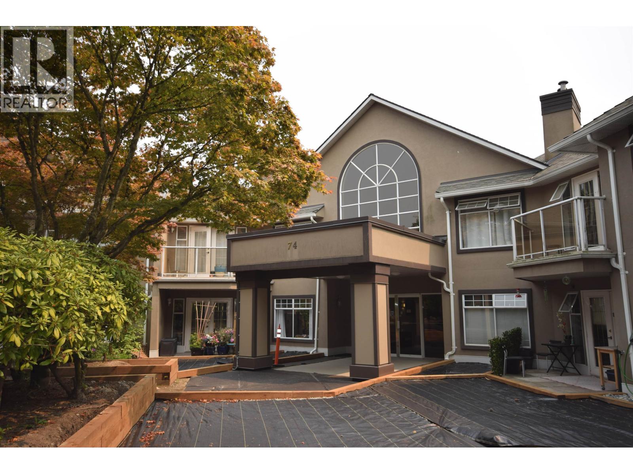
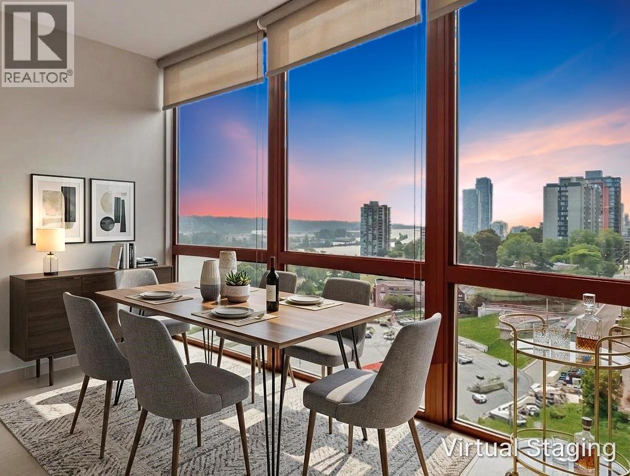
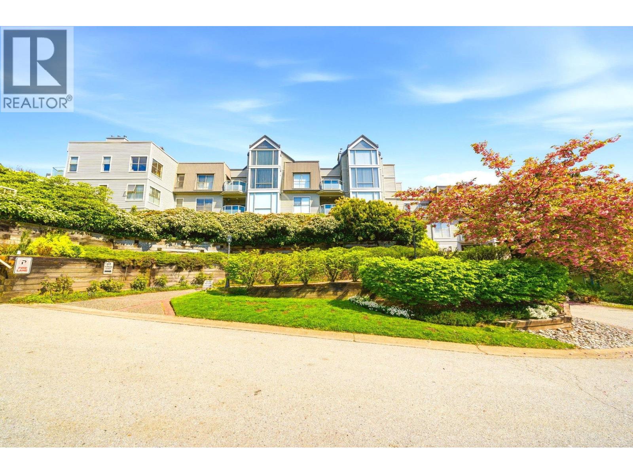
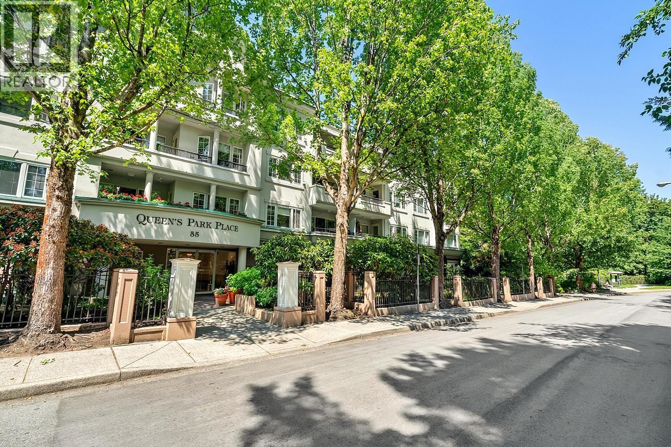
 🔍 4 photos · slideshow
| Date | Address | Status | Bed | Bath | Price | Sqft | DOM | Strata Fee | Tax | Listed By |
|---|---|---|---|---|---|---|---|---|---|---|
| 2026-08-04 | 2603 271 Francis Way | Active | 3 | 3 | $1,479,000 ($881/sf) | 1678 | $838 | $6171 (2025) | Oakwyn Realty Ltd. | |
| 2026-09-02 | Th3 271 Francis Way | Active | 3 | 3 | $1,099,000 ($592/sf) | 1857 | $846 | $5054 (2025) | Sincere Real Estate Services | |
| Avg | $1,289,000 | 1768 |
| Sold Date | Address | Bed | Bath | Sqft | Asking | Sold Price | DOM | Strata Fee | Tax | Listed By |
|---|---|---|---|---|---|---|---|---|---|---|
| 2026-07-28 | 1012 271 Francis Way | 2 | 2 | 961 | $699,900 | $640,000 ($666/sf) | $482 | $3269 (2025) | Interlink Realty | |
| 2026-06-05 | 605 271 Francis Way | 2 | 2 | 1093 | $789,000 | $760,000 ($695/sf) | $532 | $3461 (2025) | RE/MAX Real Estate Services | |
| 2026-03-15 | Th6 271 Francis Way | 4 | 3 | 1885 | $1,199,000 | $1,198,000 ($636/sf) | $856 | $5054 (2025) | Oakwyn Realty Ltd. | |
| 2026-03-01 | 1007 271 Francis Way | 1 | 1 | 649 | $549,800 | $531,000 ($818/sf) | $311 | $2400 (2024) | Rennie & Associates Realty Ltd. | |
| 2026-01-28 | Th21 271 Francis Way | 3 | 3 | 1840 | $1,125,888 | $1,126,000 ($612/sf) | $841 | $4997 (2025) | Stonehaus Realty Corp. | |
| 2025-10-28 | 711 271 Francis Way | 2 | 2 | 1045 | $755,000 | $746,000 ($714/sf) | $503 | $3391 (2025) | Macdonald Realty (Surrey/152) | |
| 2025-10-15 | 1506 271 Francis Way | 1 | 1 | 645 | $563,800 | $540,000 ($837/sf) | $311 | $2402 (2024) | RE/MAX Crest Realty | |
| 2025-10-02 | 305 271 Francis Way | 2 | 2 | 1086 | $799,000 | $760,000 ($700/sf) | $524 | $3248 (2024) | Sunstar Realty Ltd. | |
| 2025-06-19 | 1106 271 Francis Way | 1 | 1 | 654 | $599,000 | $575,000 ($879/sf) | $311 | $2390 (2024) | Royal LePage Sterling Realty | |
| 2025-06-14 | Th11 271 Francis Way | 3 | 3 | 1680 | $1,099,000 | $1,085,000 ($646/sf) | $749 | $4429 (2024) | RE/MAX All Points Realty | |
| 2025-05-21 | 809 271 Francis Way | 2 | 2 | 1007 | $749,800 | $735,000 ($730/sf) | $482 | $3154 (2024) | RE/MAX Westcoast | |
| 2025-05-11 | 701 271 Francis Way | 2 | 2 | 858 | $729,800 | $722,000 ($841/sf) | $415 | $2942 (2024) | Sutton Centre Realty | |
| 2025-03-29 | 911 271 Francis Way | 2 | 2 | 1046 | $799,900 | $785,000 ($750/sf) | $503 | $3228 (2024) | Oakwyn Realty Ltd. | |
| 2025-03-28 | 1711 271 Francis Way | 2 | 2 | 1069 | $825,000 | $823,000 ($770/sf) | $503 | $3293 (2024) | Macdonald Realty (Surrey/152) | |
| 2025-03-06 | 206 271 Francis Way | 1 | 1 | 645 | $564,900 | $550,000 ($853/sf) | $311 | $2252 (2024) | RE/MAX Colonial Pacific Realty |
Sold data from the MLS® feed for strata plan EPS2995. Showing the 15 most recent sales from the last 24 months; expand for up to 80.
Parkside at 271 Francis Way — currently 2 active listings averaging $1,289,000. In the past year 8 units sold at an average of $787,625.
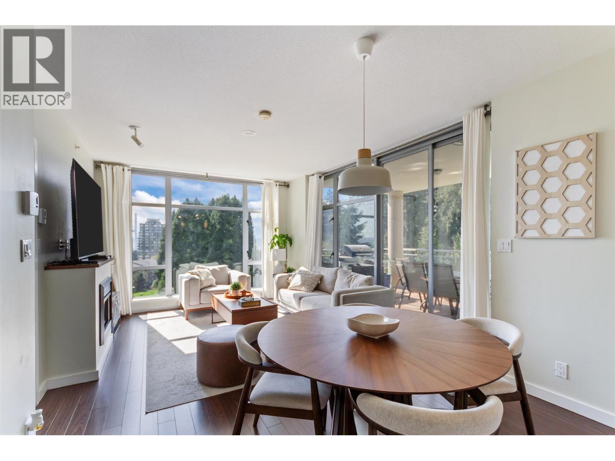
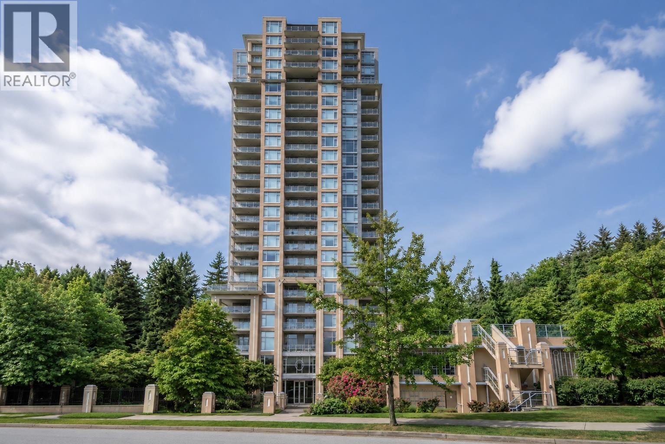
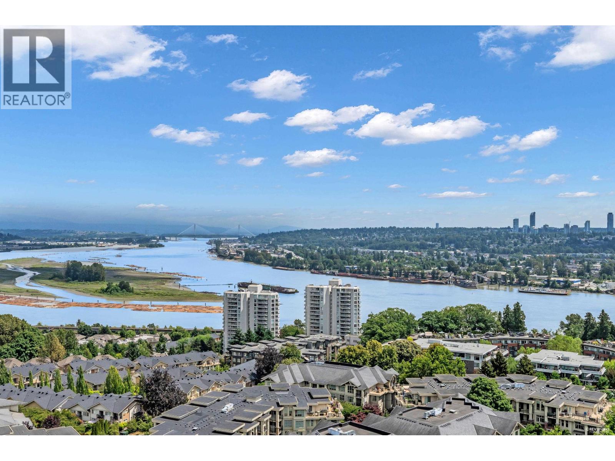
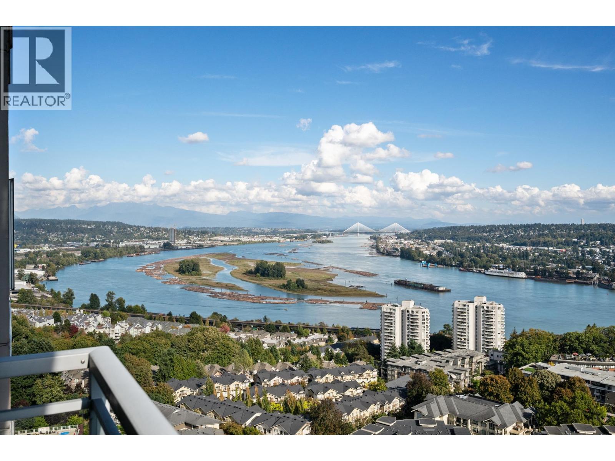
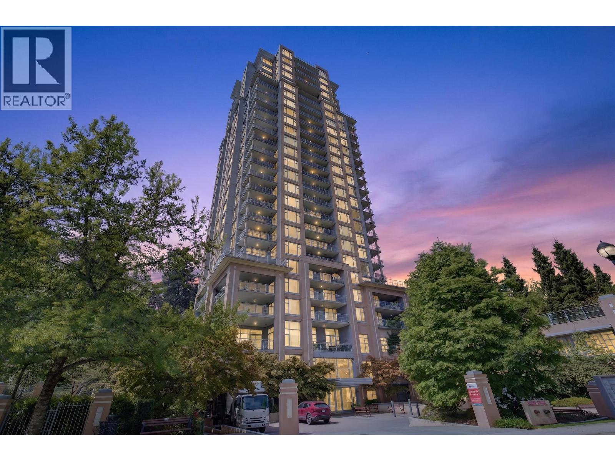
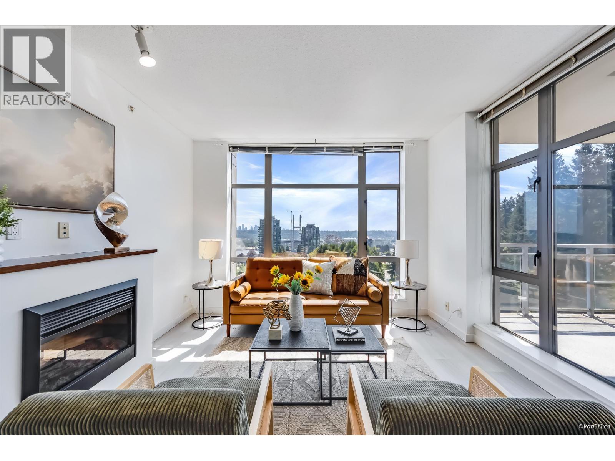
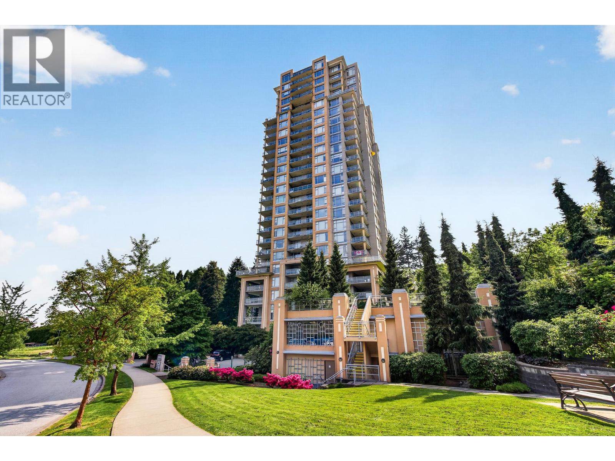
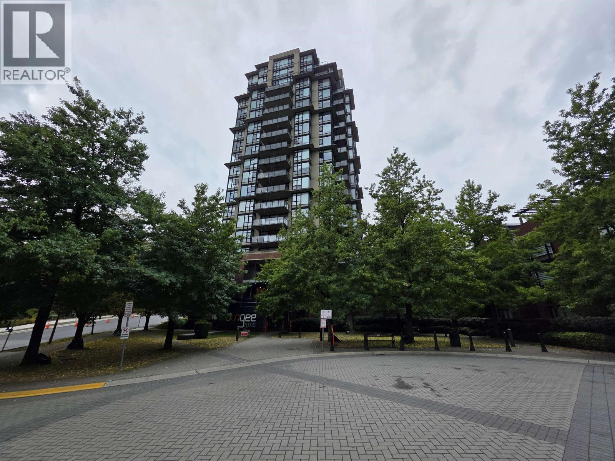
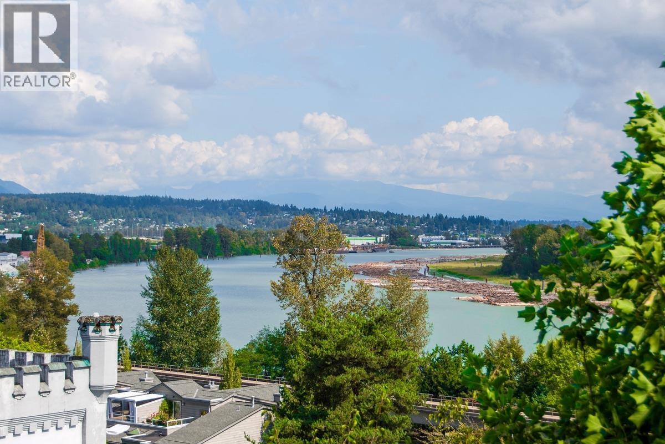
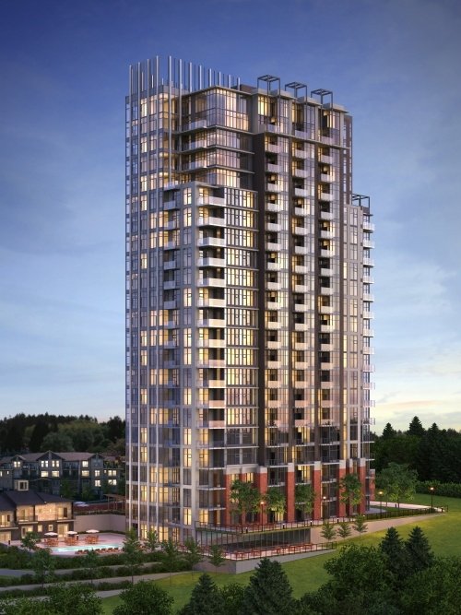
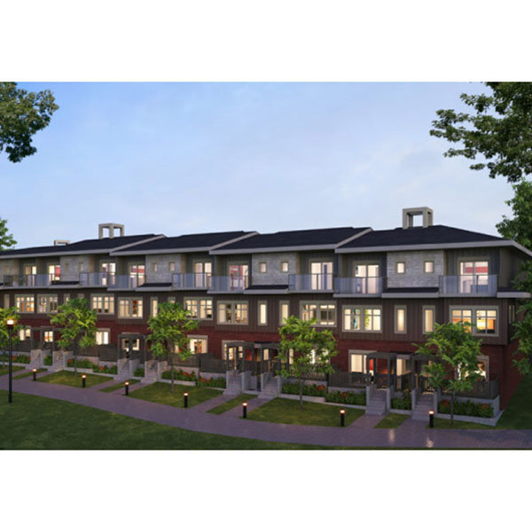
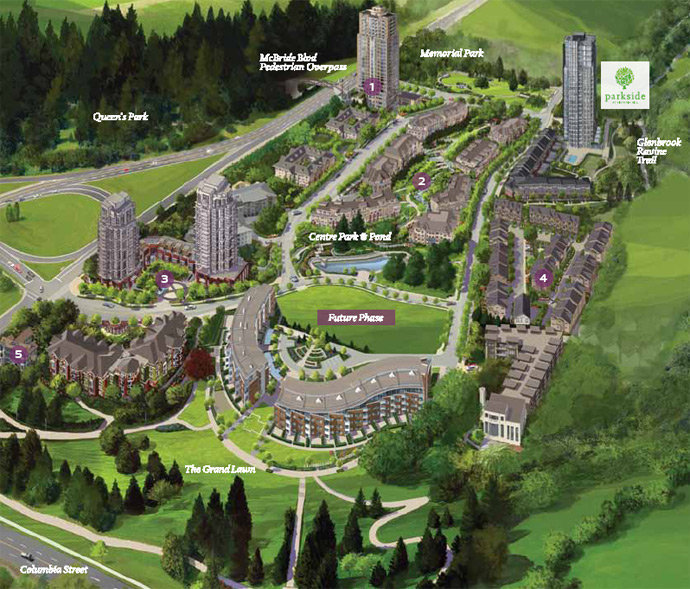
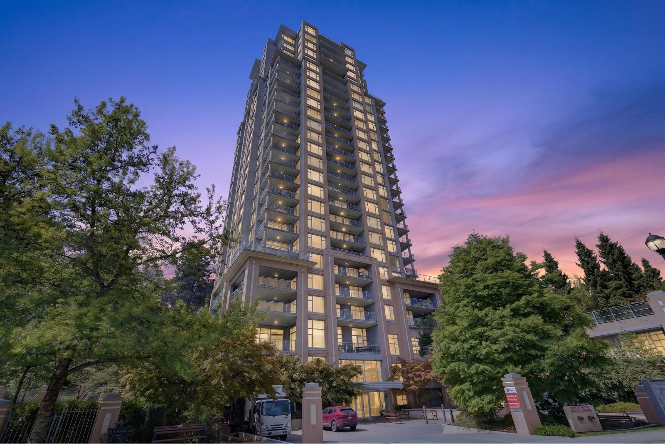
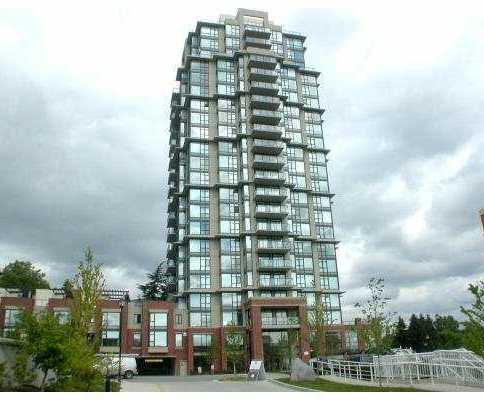
Parkside at Victorial Hill - 271 Francis Way, New Westminster, BC V3L 0H2, 22 storeys, 248 units, estimated completion 2016, crossing roads: McBride Boulevard and Francis Way. Parkside by Onni is the last high-rise of the dramatic Victoria Hill community in Fraserview New Westminster, offering unequalled water and mountain views and truly livable home design. The project will comprise 226 units in a 22-storey tower and 22 three-level townhomes which offer one, two and three bedroom homes ranging in size from 635 to 2,000sq.ft.
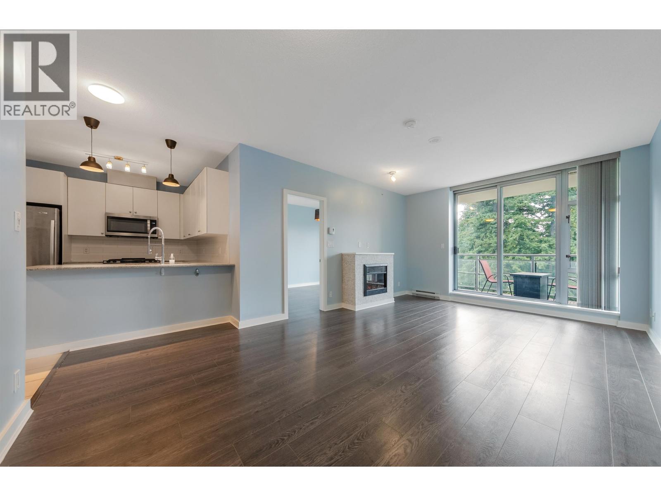
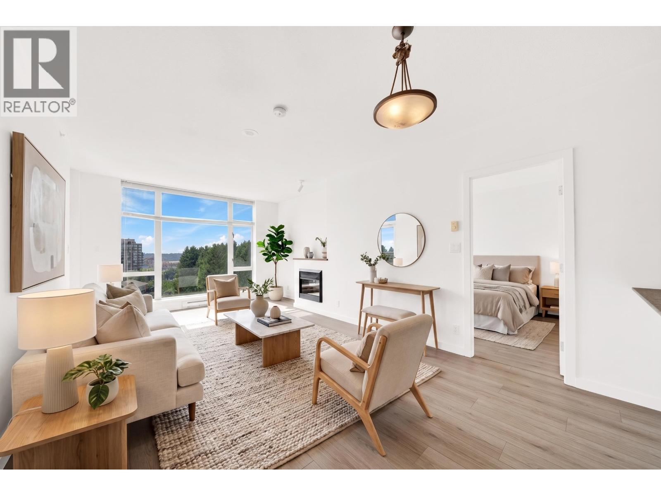
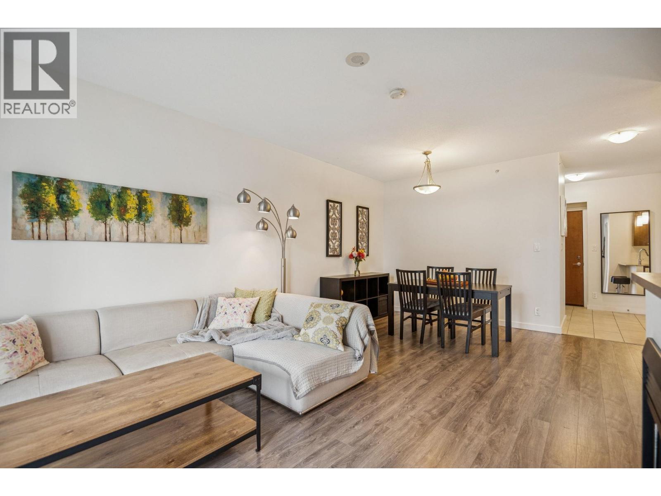
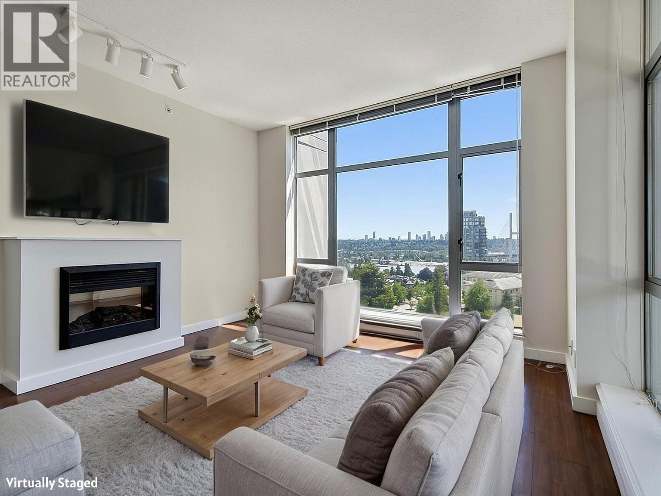
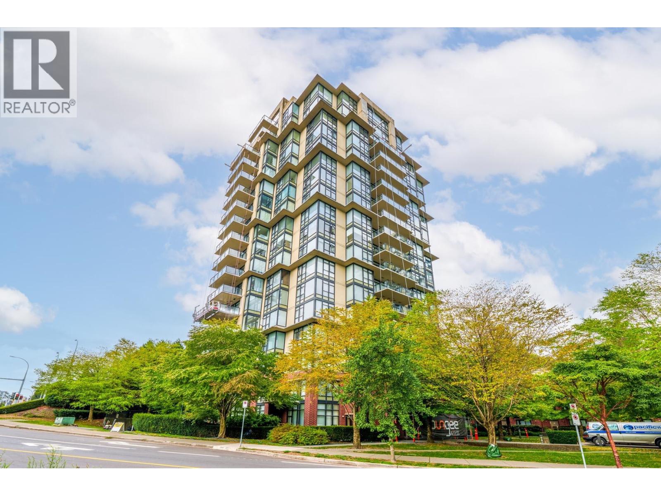
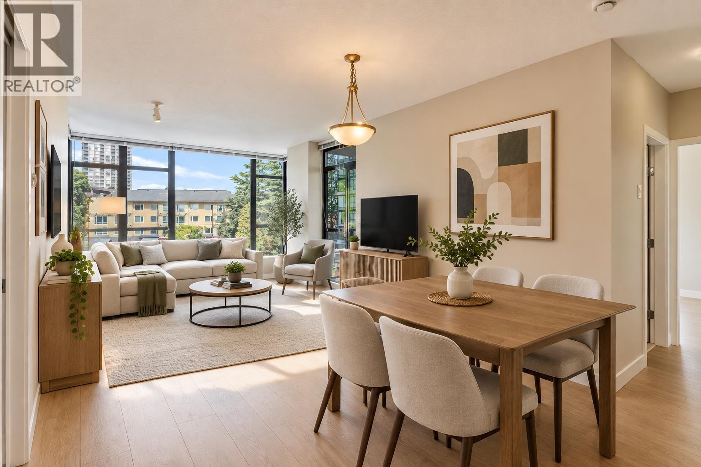
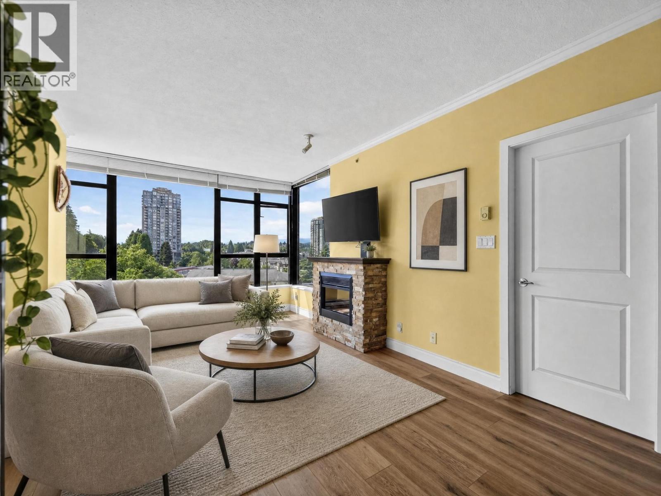
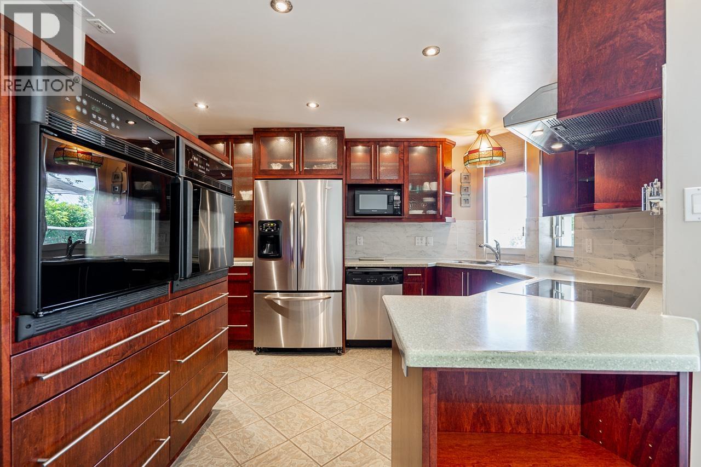
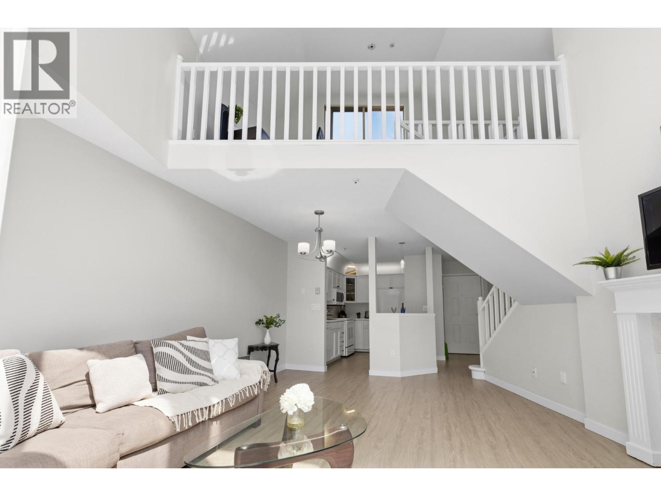
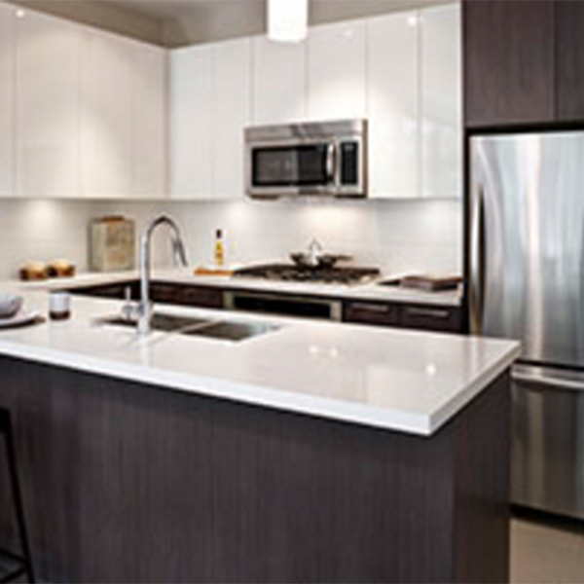
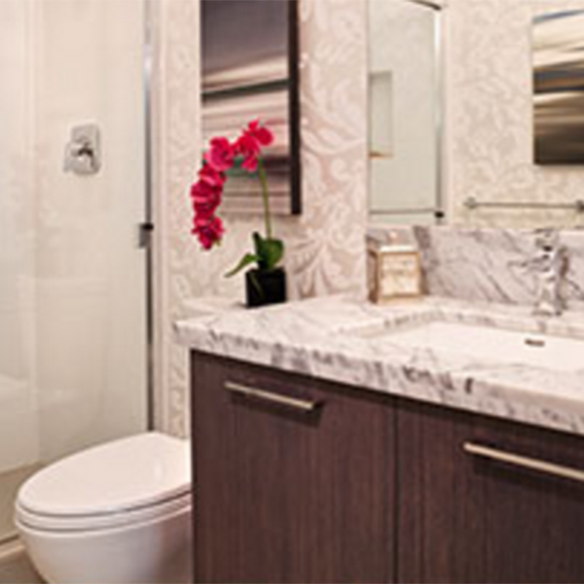
Designed by award winning IBI Group, Parkside Tower boasts impressing architecture with dramatic details including Porte cochere-style entryway, brick detailing at the base, sleek glass dtretching skywards, and a vertical facade element with the sleek metal beams form some-thing akin to a crown. Inside, contemporary design features open-plan layouts, quality laminate flooring, and gourmet kitchens and bathrooms with stainless steel GE appliances, contemporary wood cabinetry, granite countertops, and ceramic backsplash. Expansive floor-to-ceiling windows bring in natural light and balconies provide extra space for outdoor living.
These gorgeous, private amenities at Parkside will enjoy beautifully finished and furnished lounge with fully functional kitchen, games room, guest suites, a theatre room, fitness studio, an outdoor pool, and on-site caretaker.
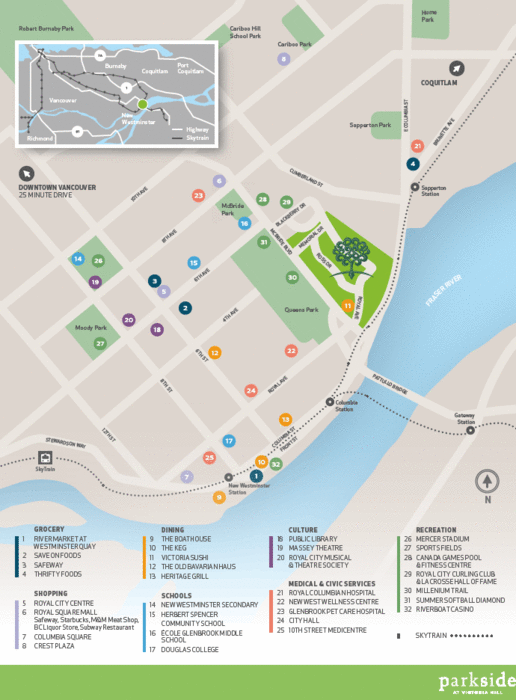
Located in the 65 acre Victoria Hill community which encompasses 40 acres of public green spaces and a direct connection to Queens Park via the McBride Pedestrian Overpass, Parkside sits adjacent to Queens Park and Glenbrook Ravine, and close to numerous major thoroughfares including Highway 91, Columbia Street, and Canada Way. The Columbia Sky train Station is only a 3-minute drive away. The Victoria Hill community is central to various amenities & schools, which includes Royal Columbia Hospital, Canada Games Pool, New Westminster Quay, Wal-Mart, IGA Market, New West Quay Public Market, Douglas College, and new Plaza 88 shopping center.
| Construction | Concrete |
|---|---|
| Exterior Finish | Brick |
| Roof | Other |
| Foundation | Concrete Perimeter |
| Rain Screen | Full |
| Developer | Onni Group of Companies |
| Architect | IBI Group |
| Designer | Onni in-house design |
| Marketer | Onni Real Estate |
| Strata Plan | EPS2995 |
|---|---|
| Building Type | Strata Condos |
| Title to Land | Freehold Strata |
| Units in Strata | 248 |
| Units in Development | 248 |
| Management Company | Pacific Quorum — 604-635-0260 |
| Bylaws / Restrictions | PETS ALLOWED |
| Parking / Storage | Garage; Underground |
Live market intelligence for this building's segments — active inventory, medians, ranges & trends. Opens in a new tab.
 Open Full View
 © BC Condos & Homes
 Open Full View
© BC Condos & Homes
Open Full View
© BC Condos & Homes
| Sales Website | onni.com/parkside |
|---|---|
| Sales Phone | 604-523-0733 |
| Sales Email | Parkside@onni.com |
| Sales Address | 295 Francis Way (Off McBride Blvd & Royal Ave) New Westminster, B.C |
| Address | Bed | Bath | Sqft | Price |
|---|---|---|---|---|
| 2603 271 Francis Way | 3 | 3 | 1678 | $1,479,000 |
| Th3 271 Francis Way | 3 | 3 | 1857 | $1,099,000 |
| 207 240 Francis Way | 1 | 1 | 680 | $459,000 |
| 203 255 Ross Dr. | 2 | 2 | 1039 | $679,900 |
| 402 245 Ross Dr. | 1 | 1 | 660 | $449,900 |
| 402 265 Ross Dr. | 1 | 1 | 801 | $575,000 |
| 106 265 Ross Dr. | 2 | 2 | 1071 | $738,800 |
| 401 265 Ross Dr. | 2 | 2 | 932 | $674,900 |
| 307 245 Ross Dr. | 3 | 2 | 1282 | $699,000 |
| 401 275 Ross Dr. | 2 | 2 | 1000 | $628,888 |
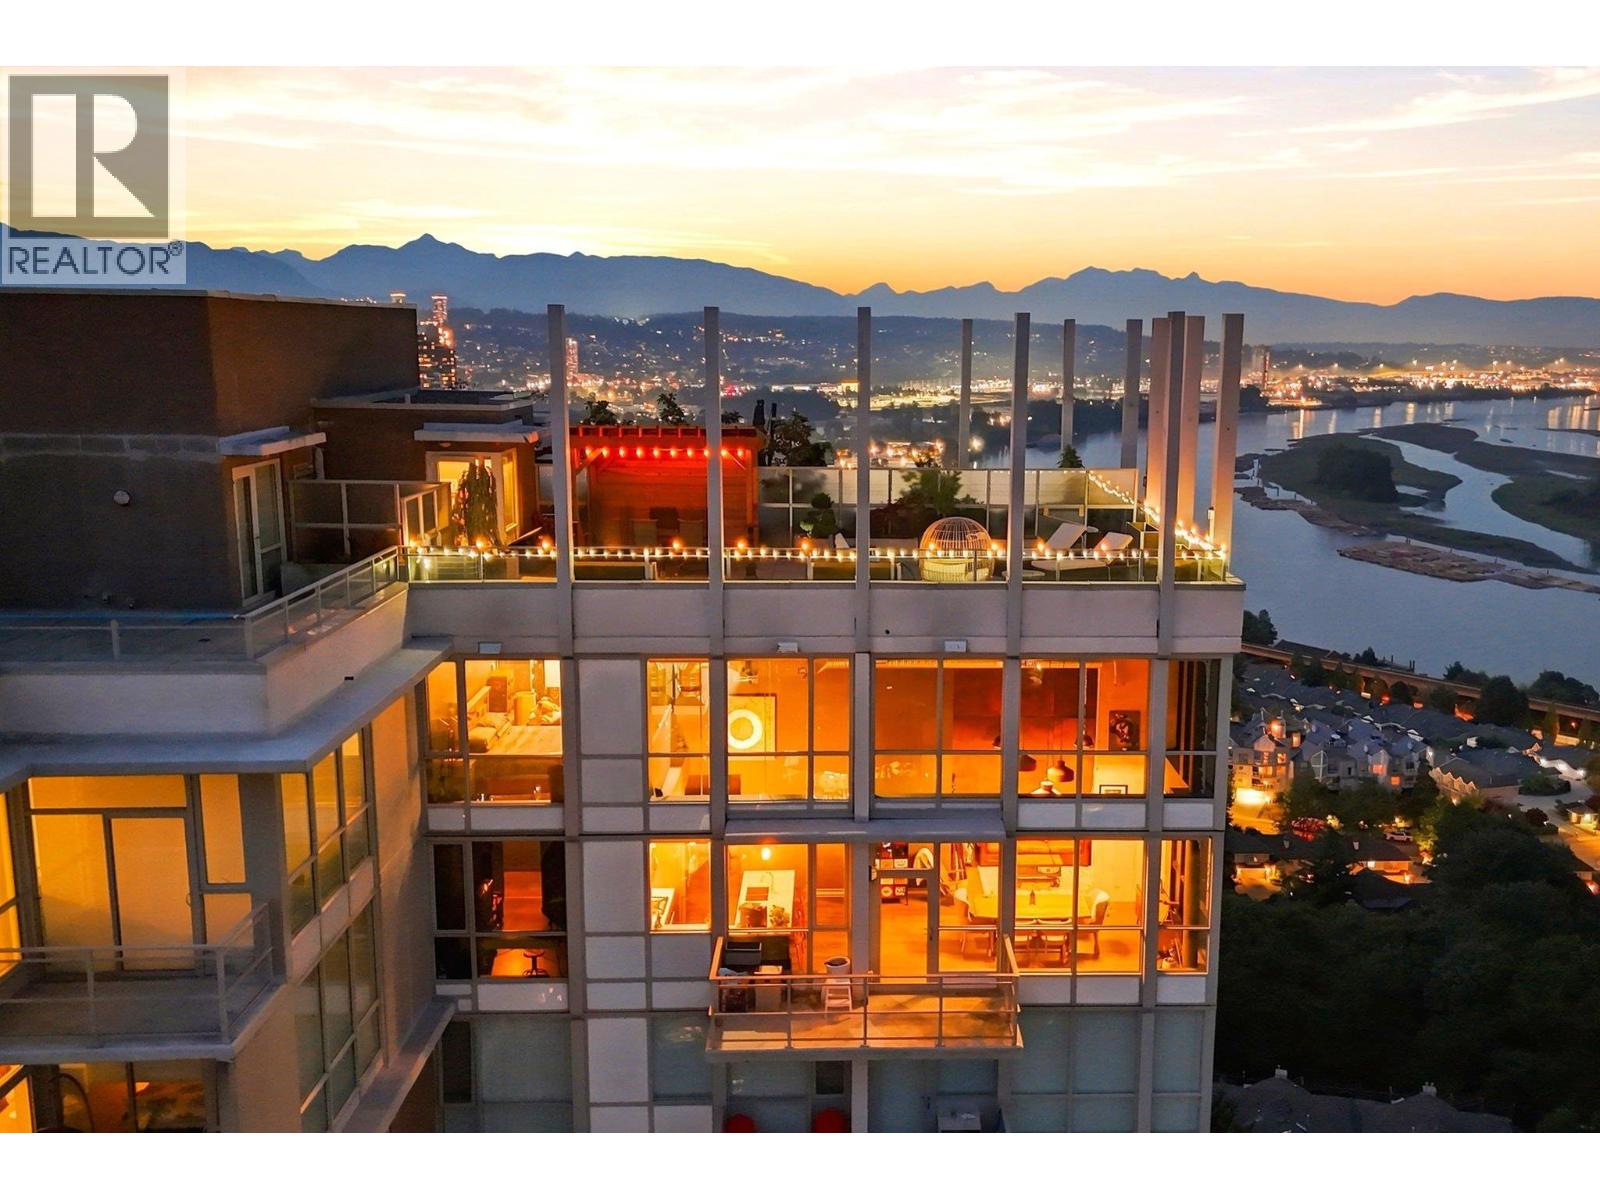 $1,479,000
2603 271 Francis Way · 3bd/3ba · 1678sf
$1,479,000
2603 271 Francis Way · 3bd/3ba · 1678sf
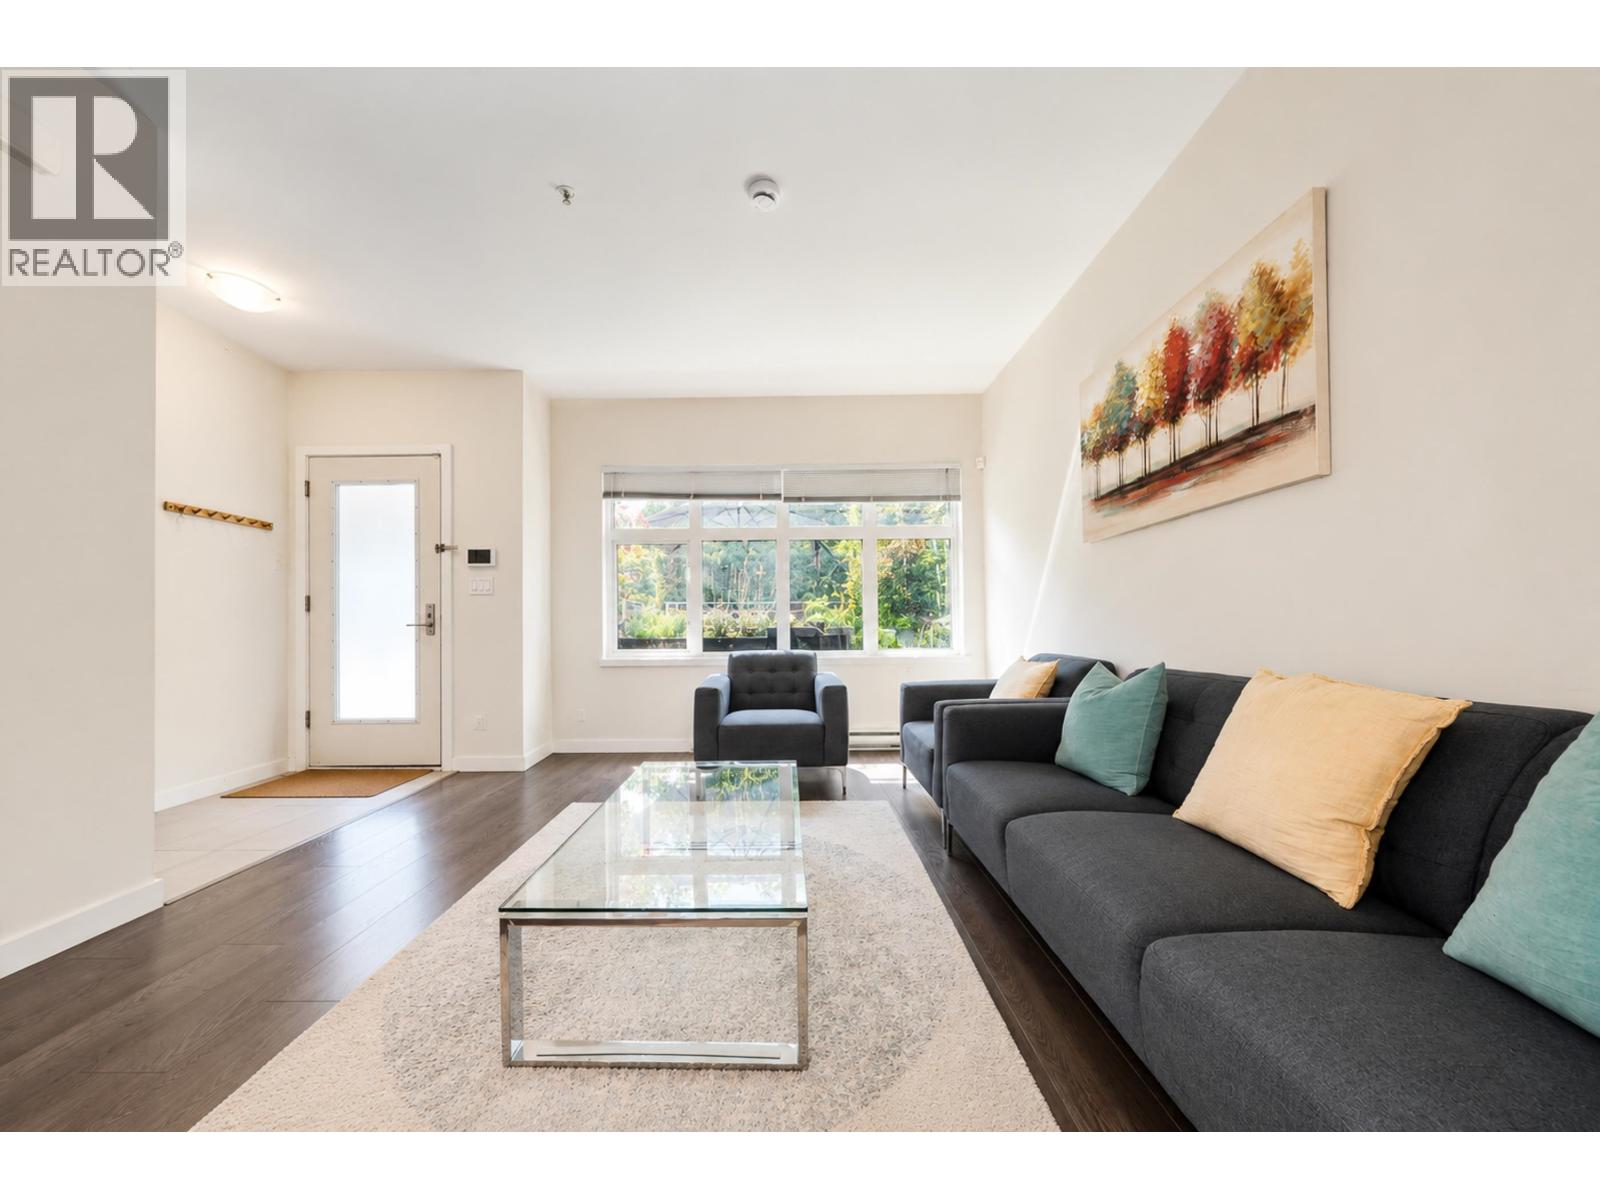 $1,099,000
Th3 271 Francis Way · 3bd/3ba · 1857sf
$1,099,000
Th3 271 Francis Way · 3bd/3ba · 1857sf
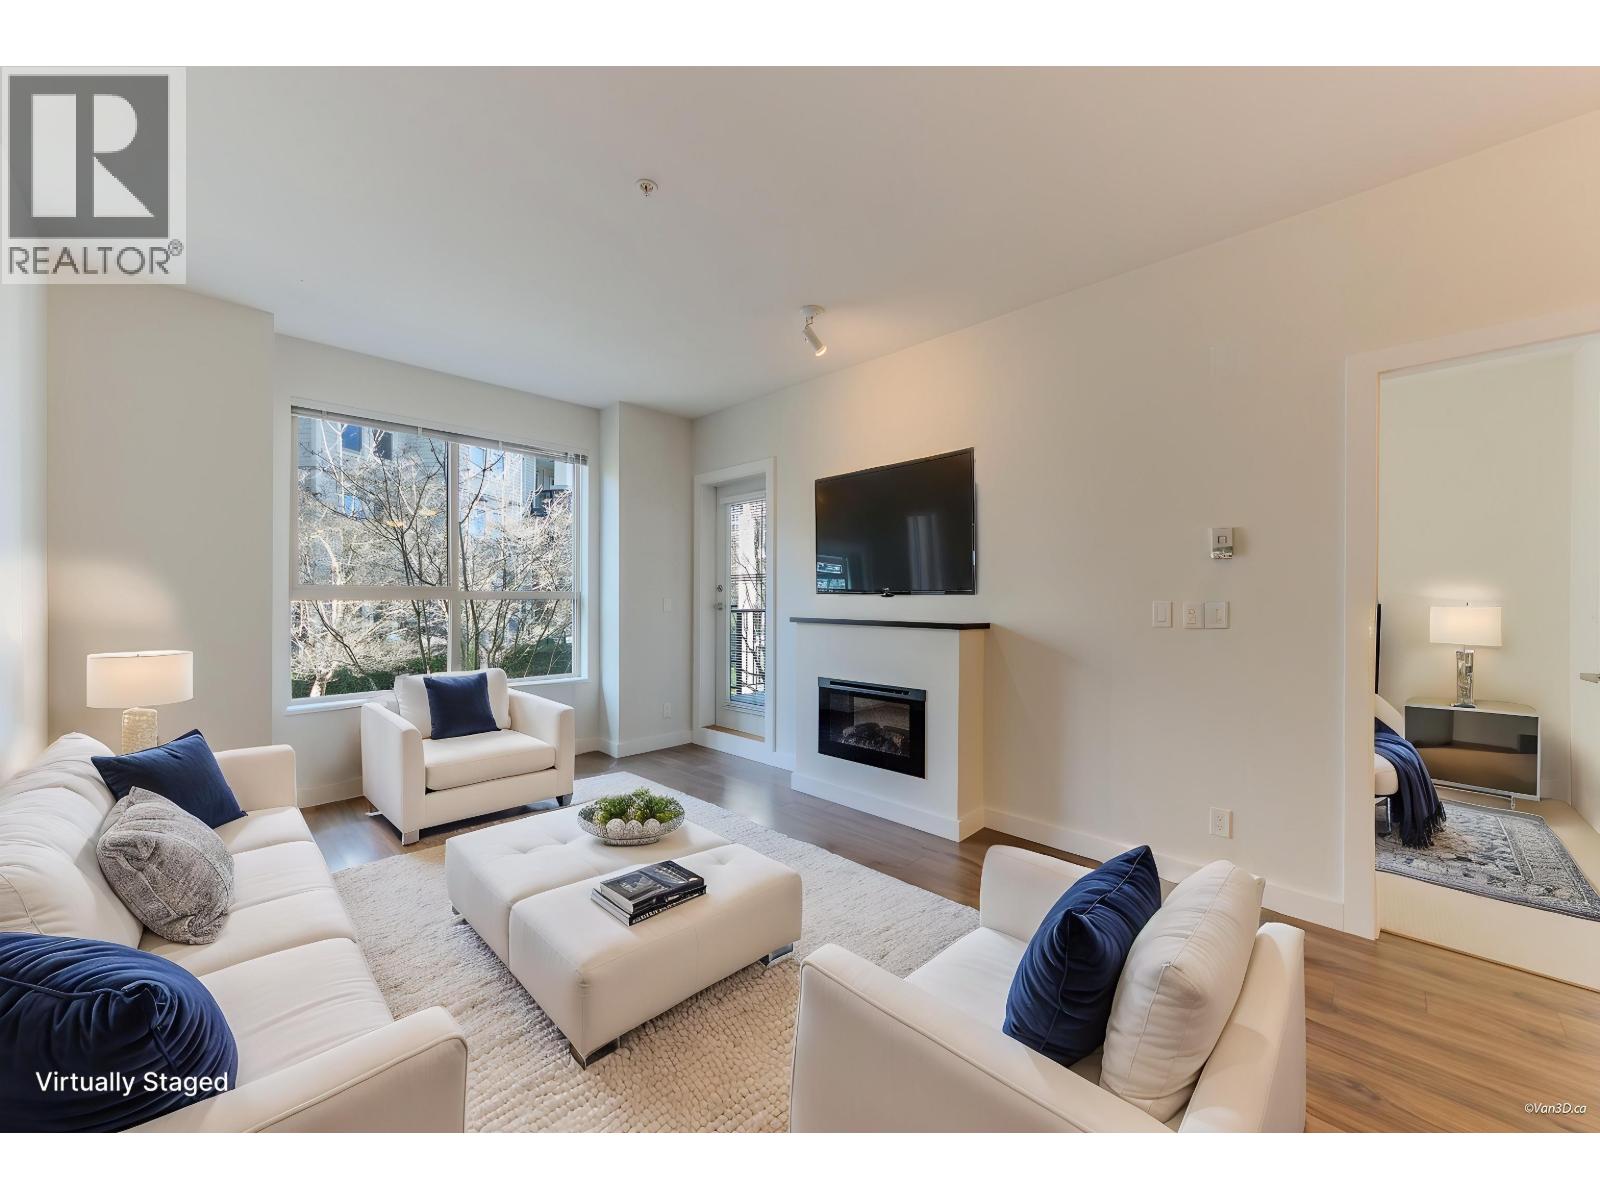 $459,000
207 240 Francis Way · 1bd/1ba · 680sf
$459,000
207 240 Francis Way · 1bd/1ba · 680sf
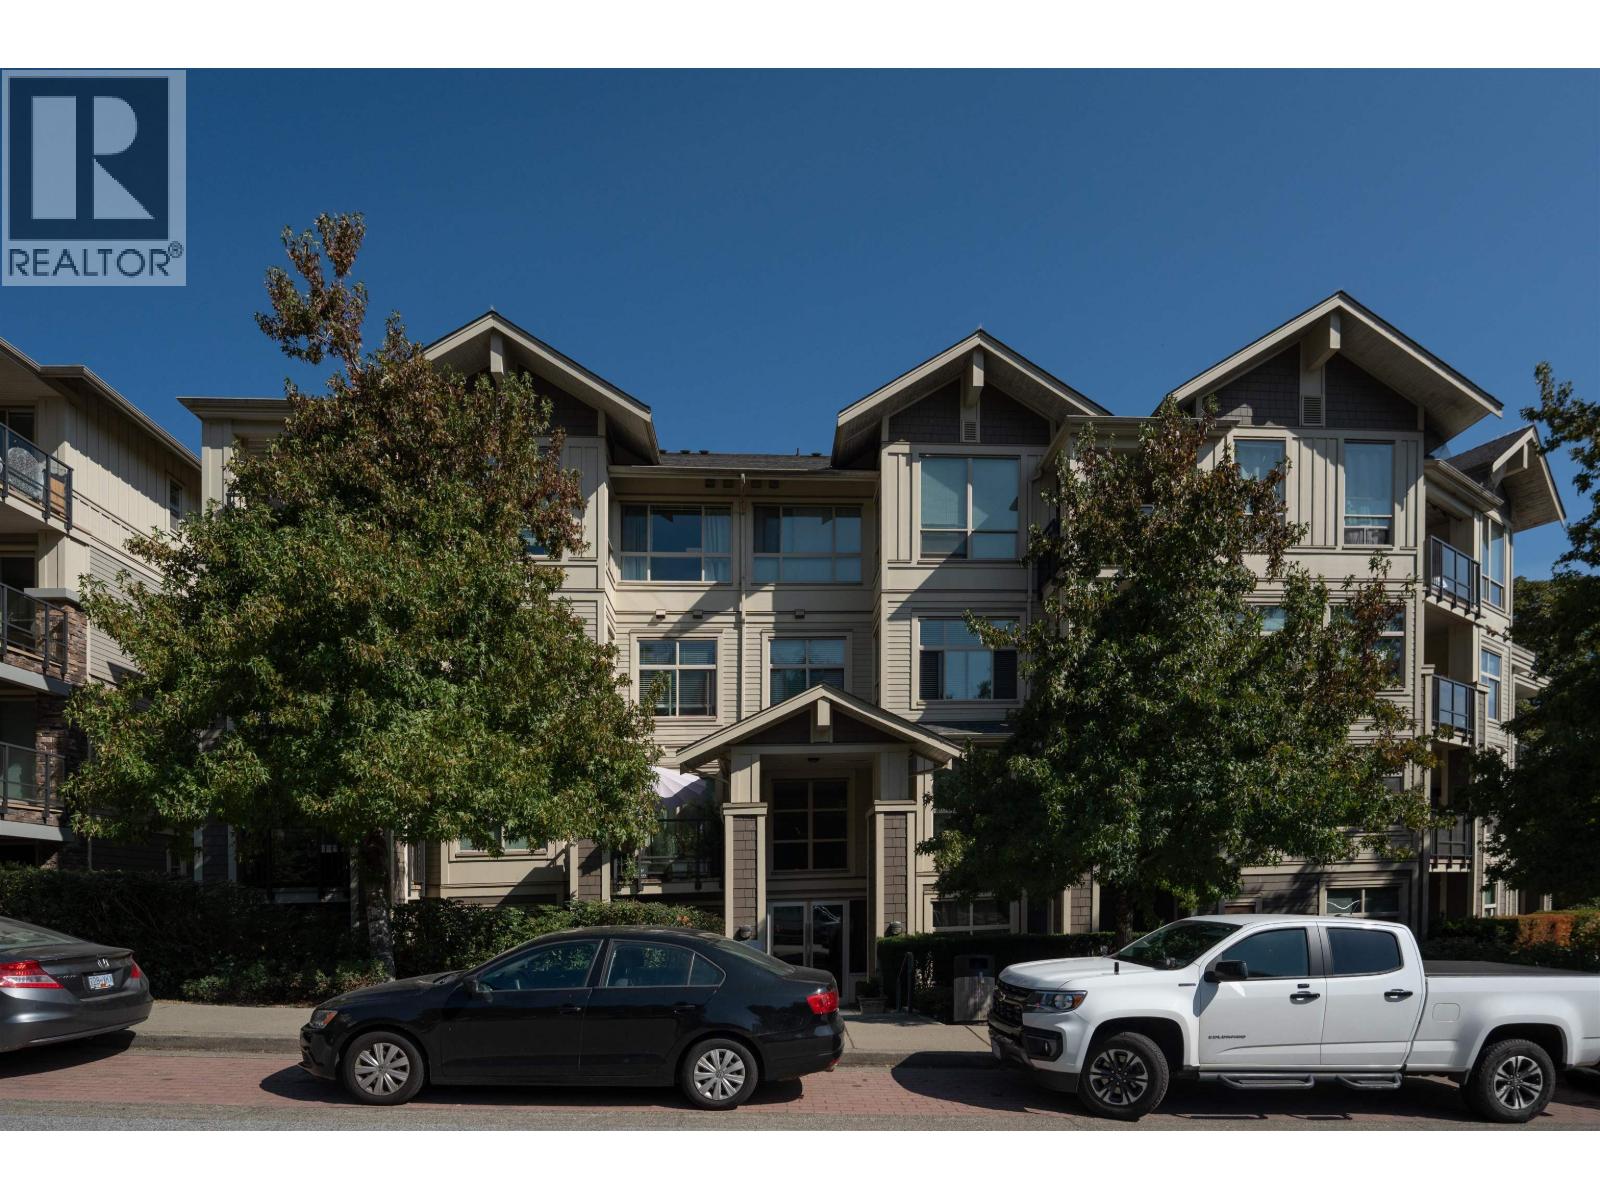 $679,900
203 255 Ross Dr. · 2bd/2ba · 1039sf
$679,900
203 255 Ross Dr. · 2bd/2ba · 1039sf
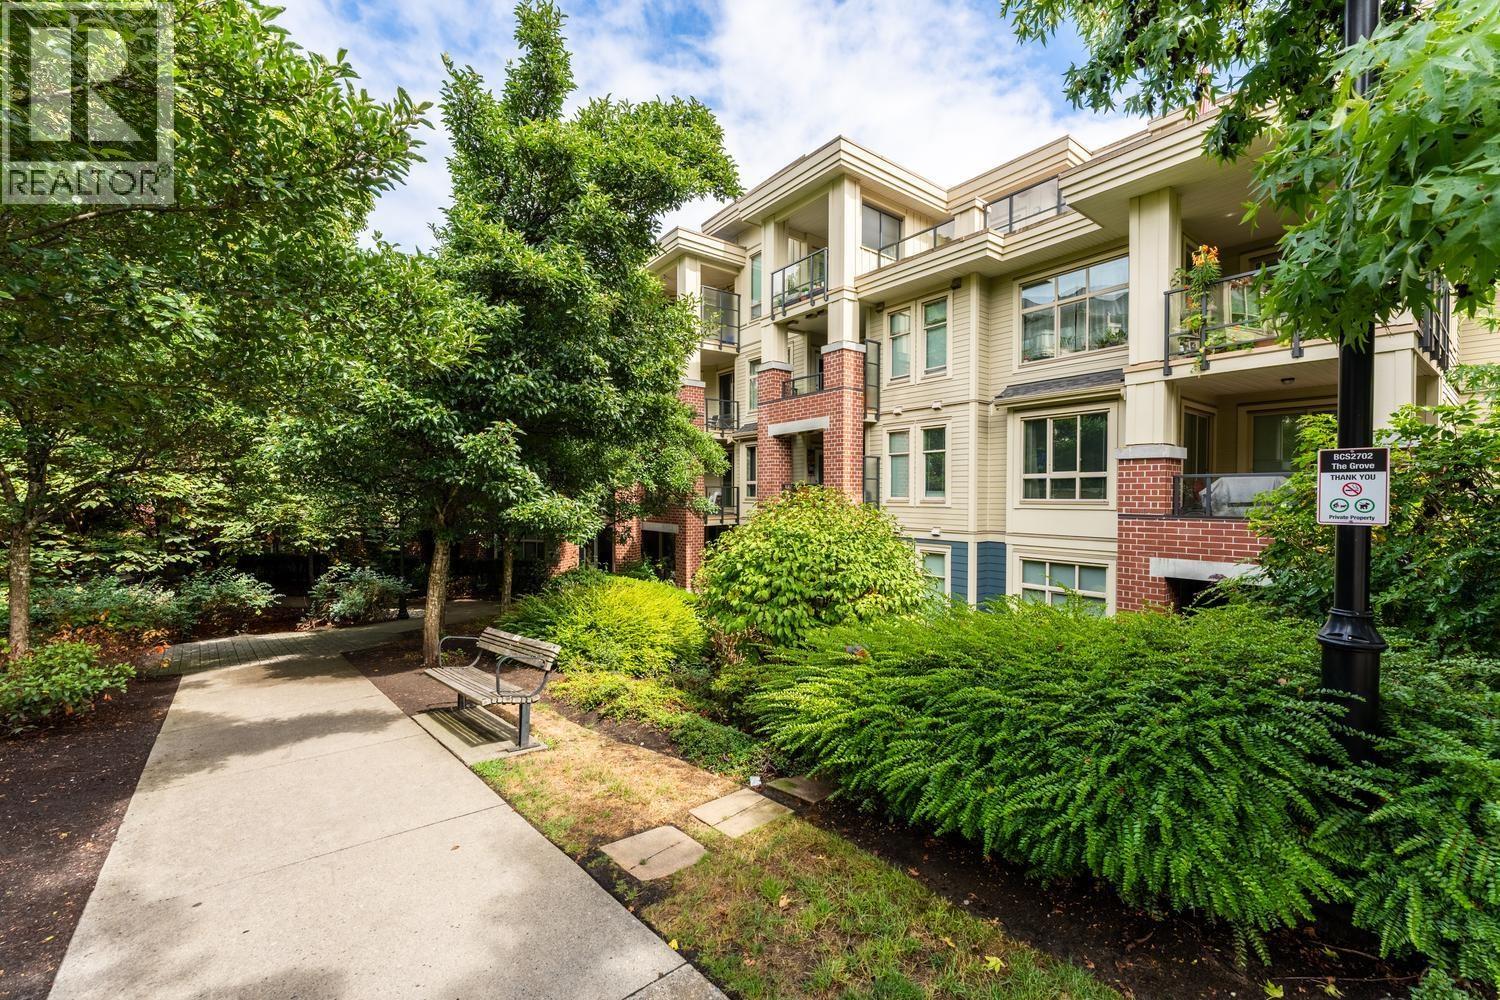 $449,900
402 245 Ross Dr. · 1bd/1ba · 660sf
$449,900
402 245 Ross Dr. · 1bd/1ba · 660sf
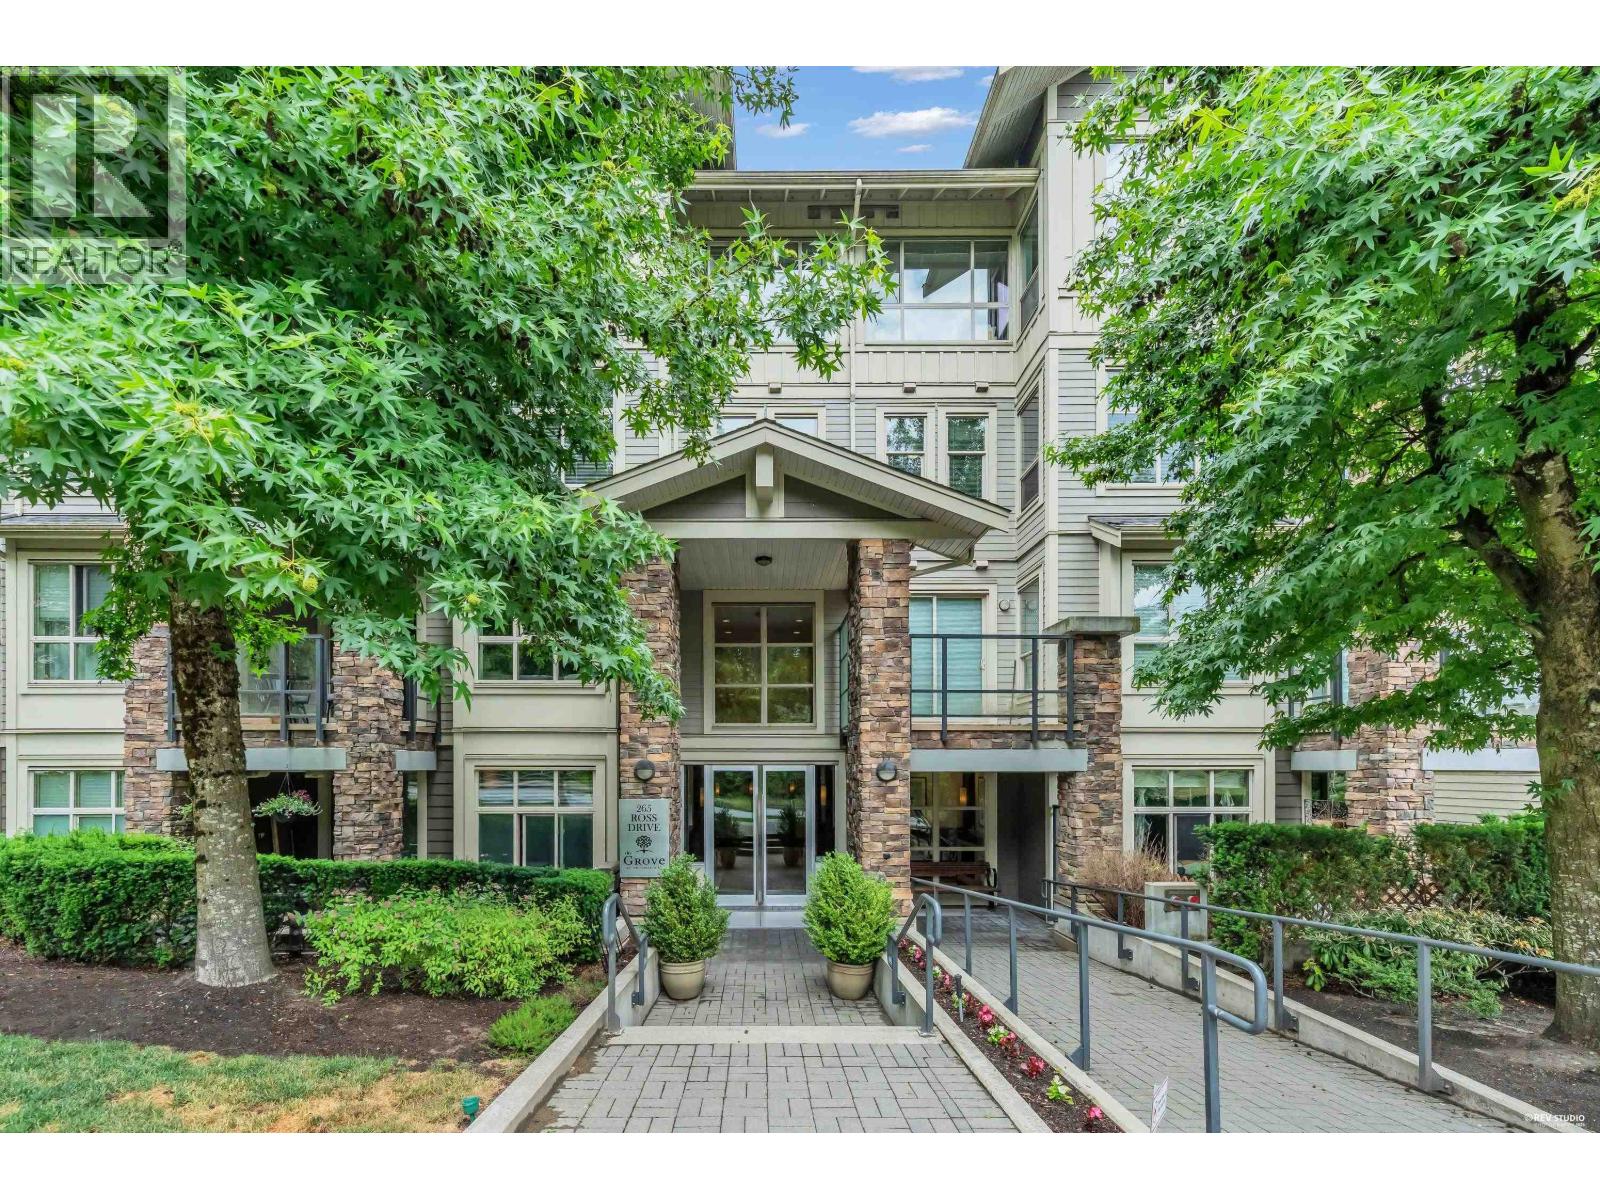 $575,000
402 265 Ross Dr. · 1bd/1ba · 801sf
$575,000
402 265 Ross Dr. · 1bd/1ba · 801sf
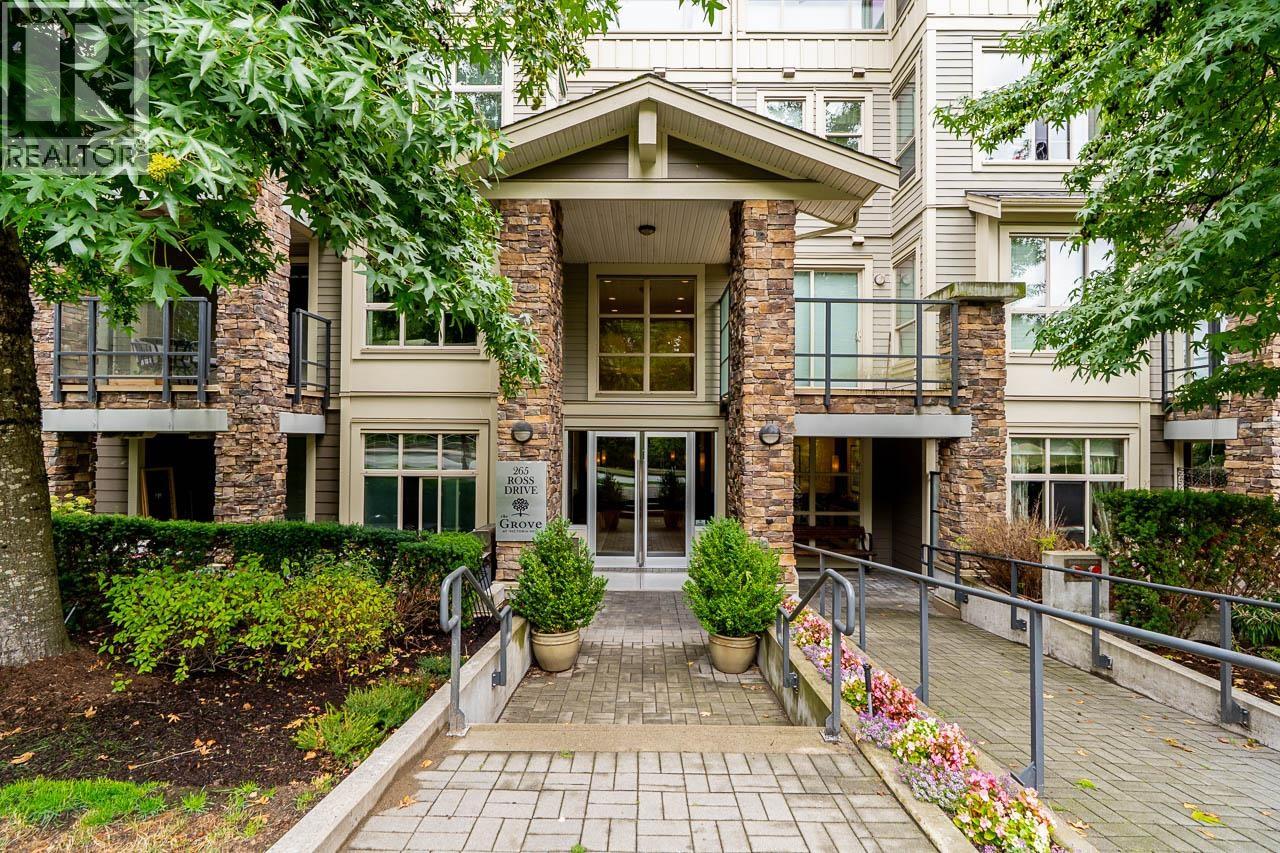 $738,800
106 265 Ross Dr. · 2bd/2ba · 1071sf
$738,800
106 265 Ross Dr. · 2bd/2ba · 1071sf
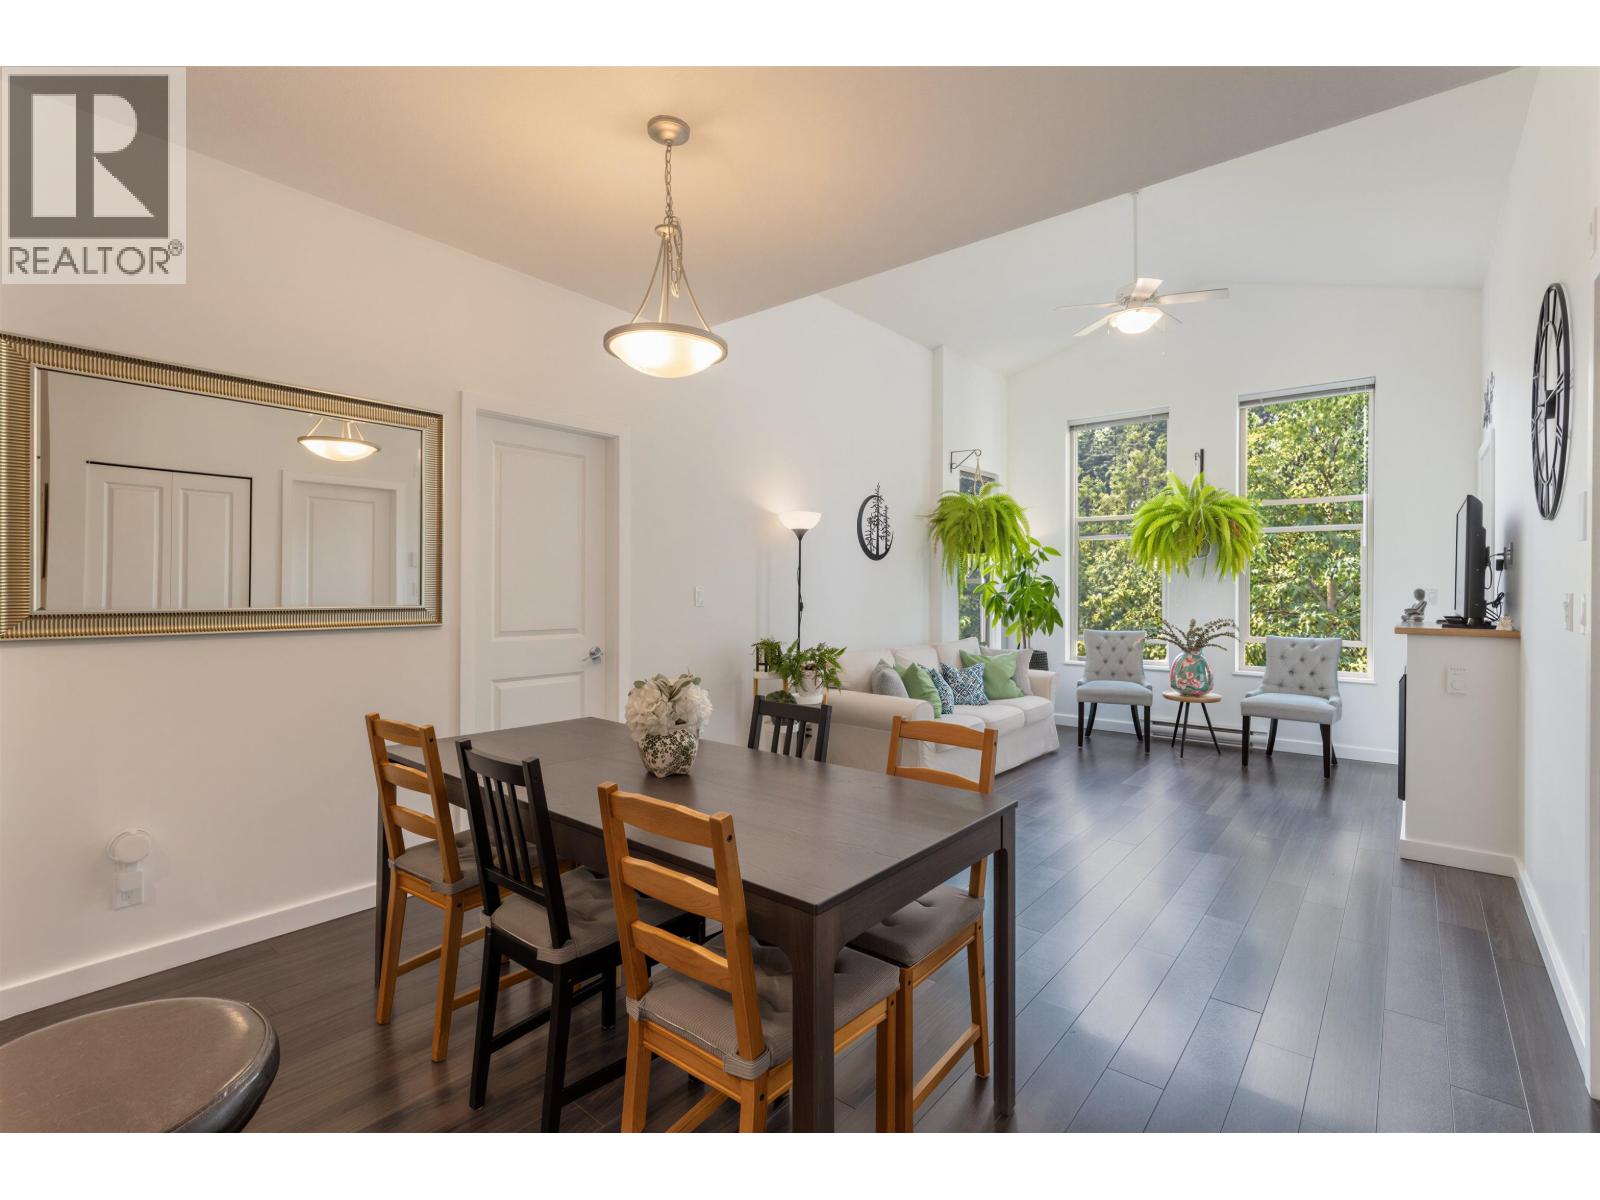 $674,900
401 265 Ross Dr. · 2bd/2ba · 932sf
$674,900
401 265 Ross Dr. · 2bd/2ba · 932sf
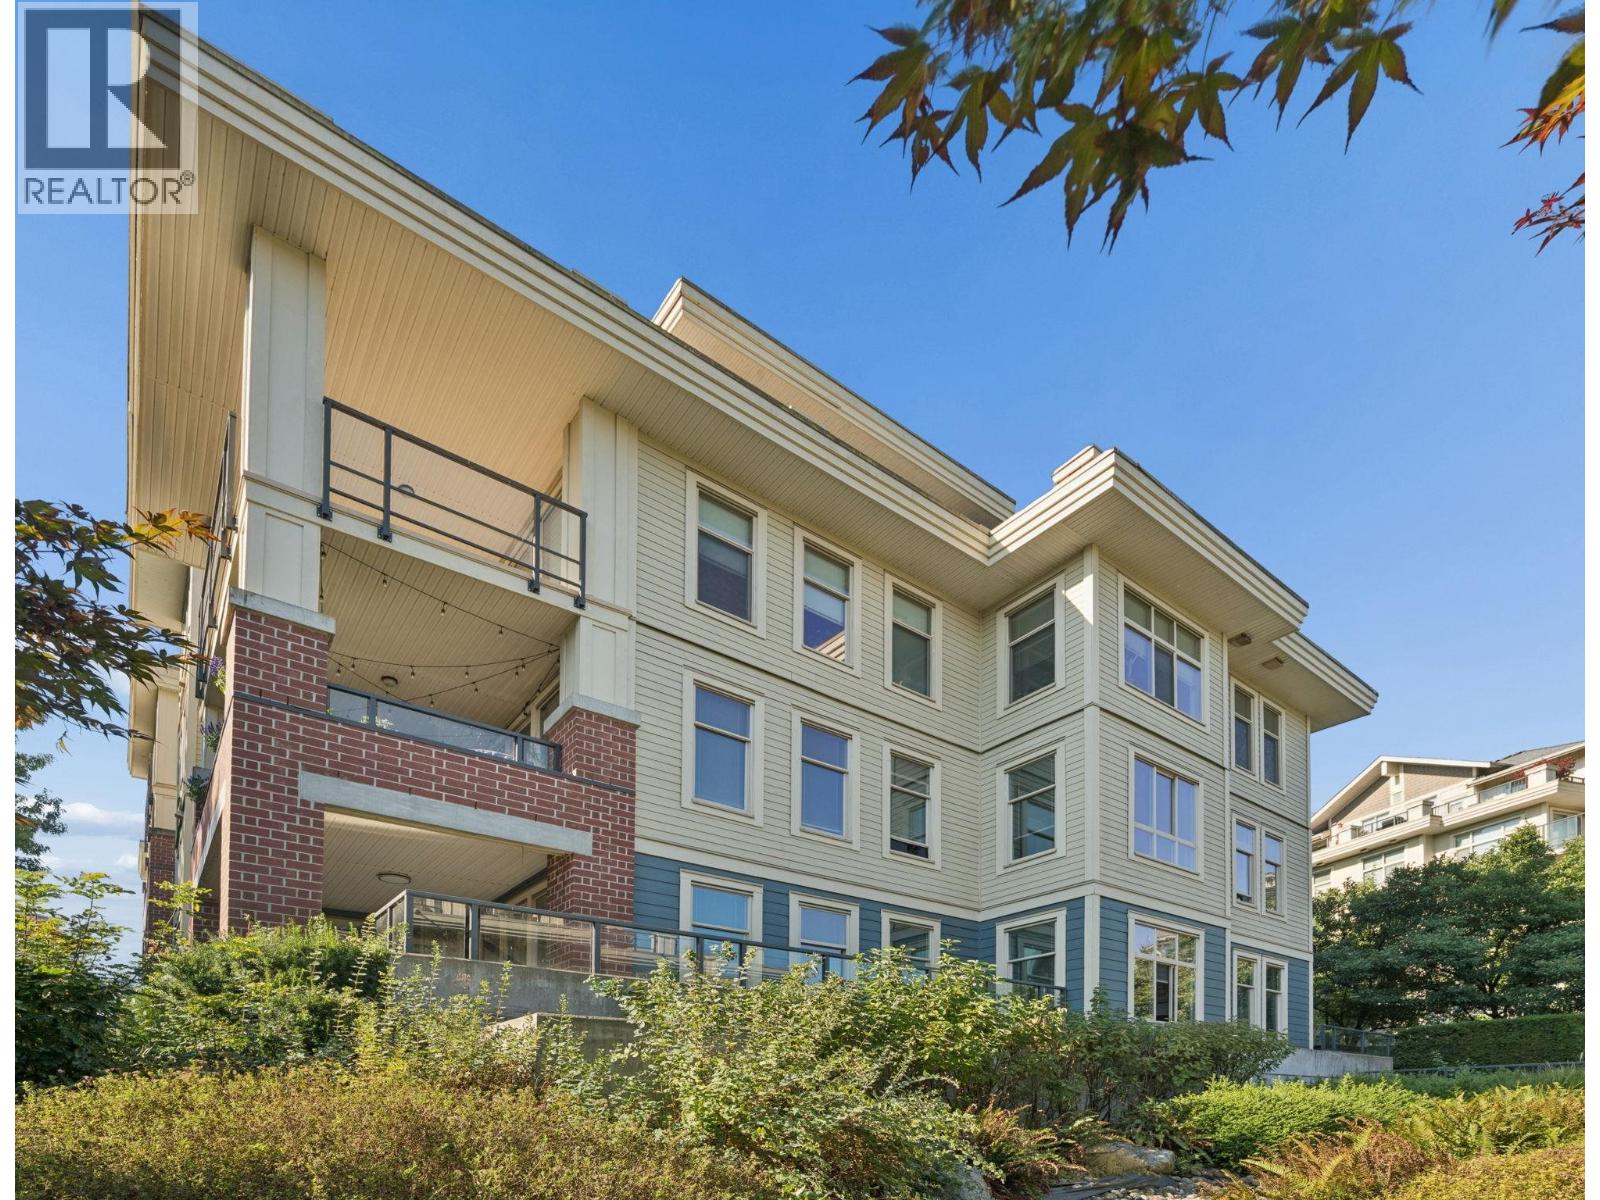 $699,000
307 245 Ross Dr. · 3bd/2ba · 1282sf
$699,000
307 245 Ross Dr. · 3bd/2ba · 1282sf
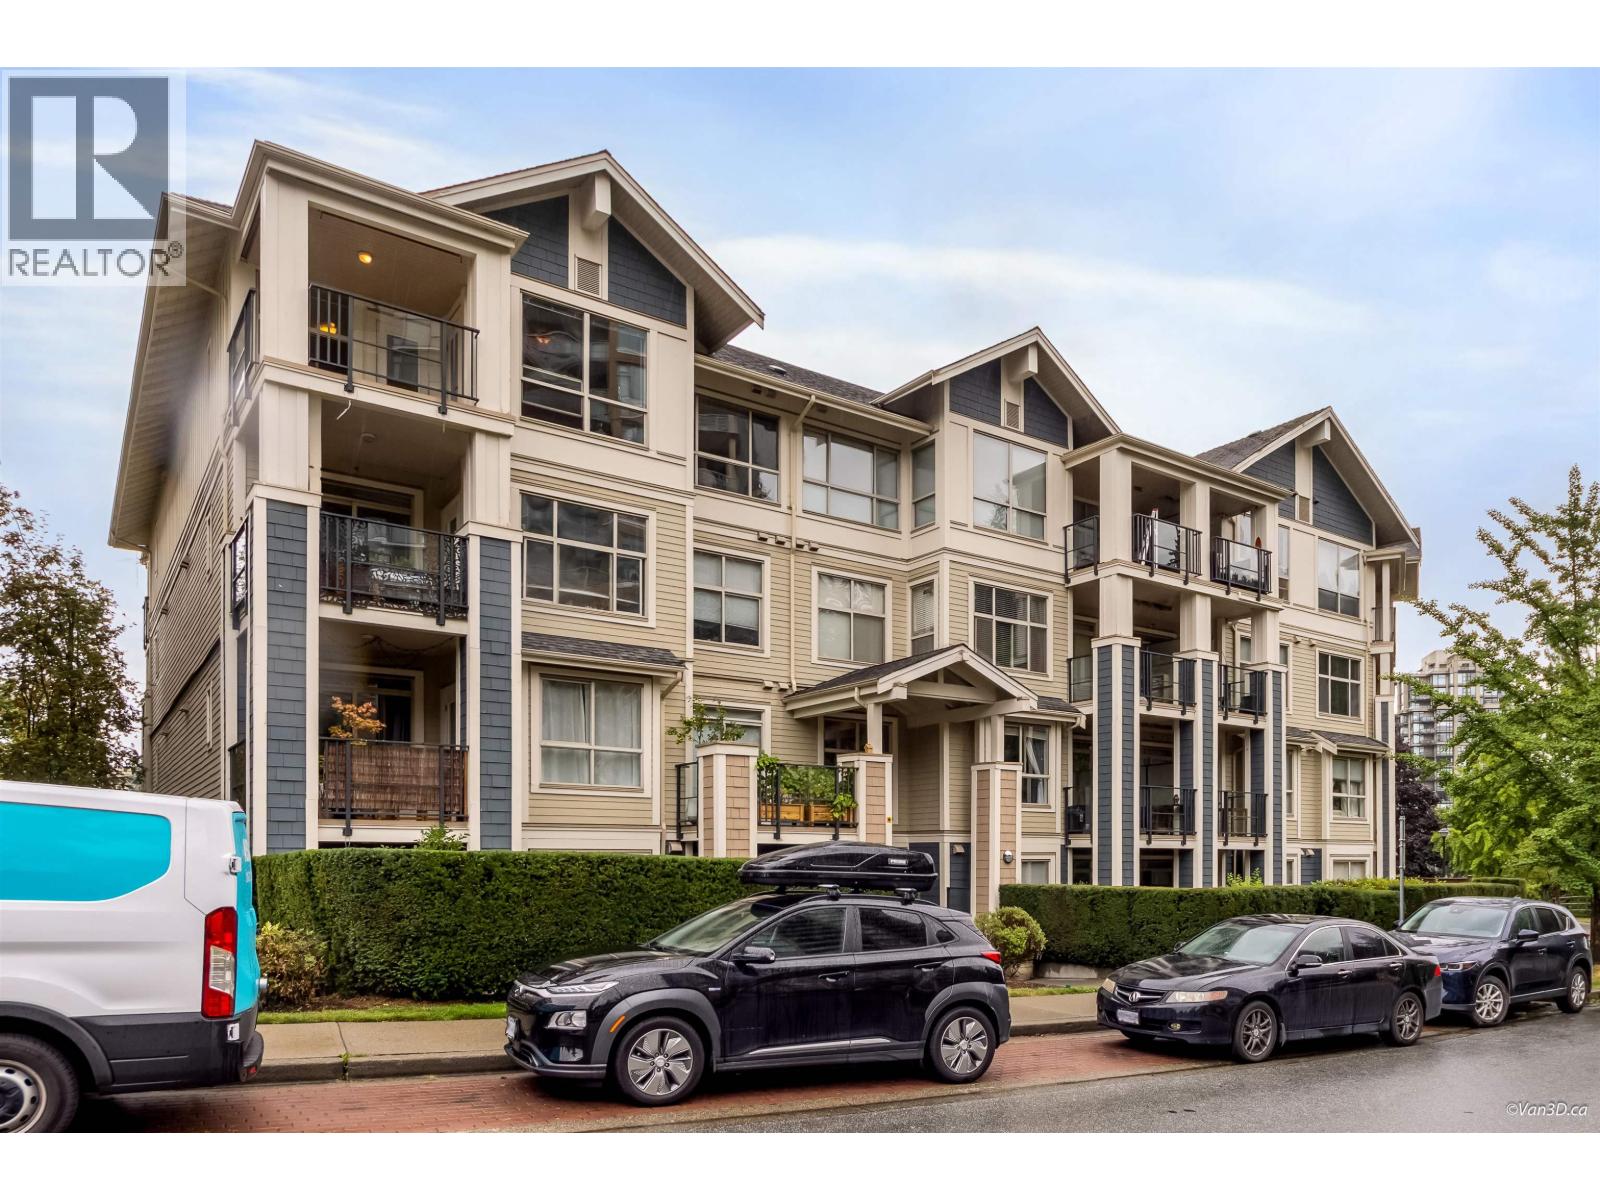 $628,888
401 275 Ross Dr. · 2bd/2ba · 1000sf
$628,888
401 275 Ross Dr. · 2bd/2ba · 1000sf
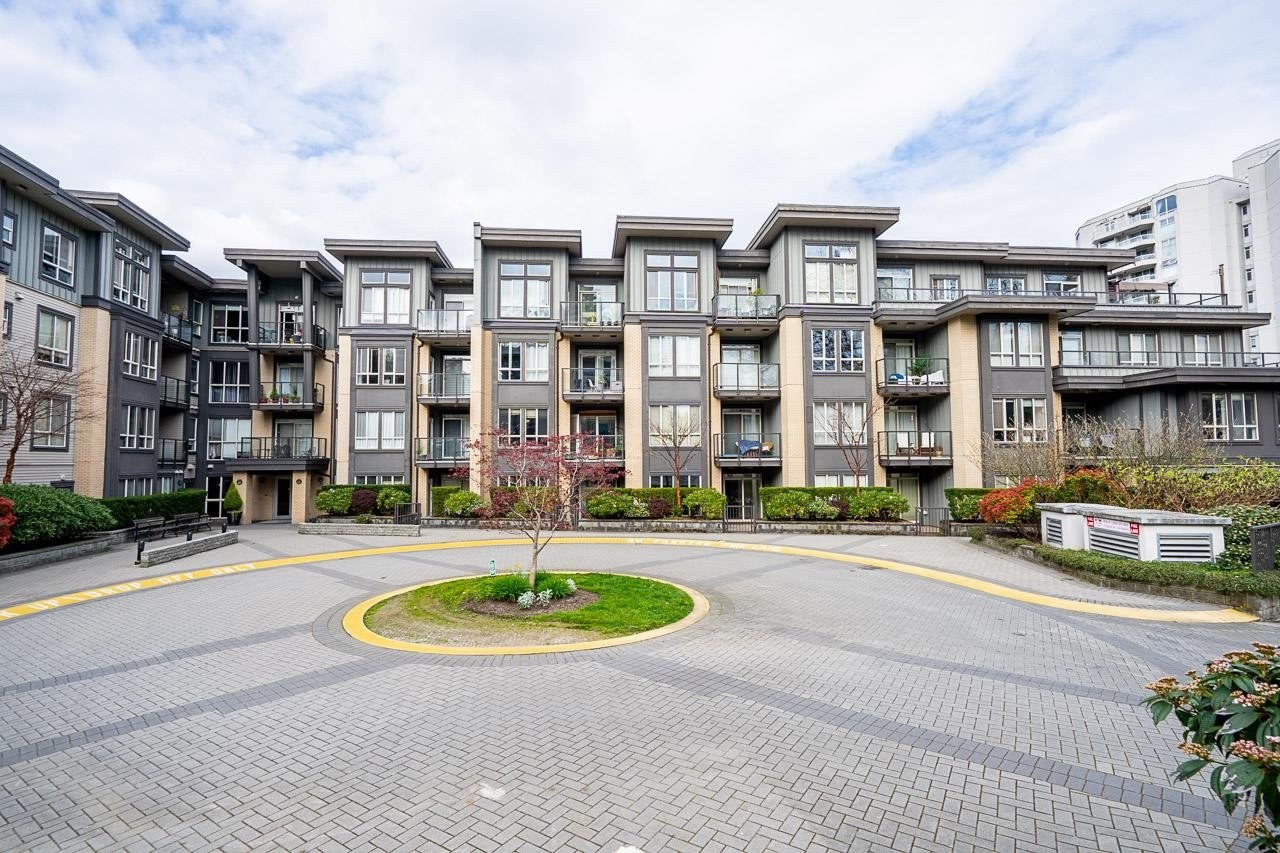 Whittaker
225 Francis Way · BCS3735
Whittaker
225 Francis Way · BCS3735
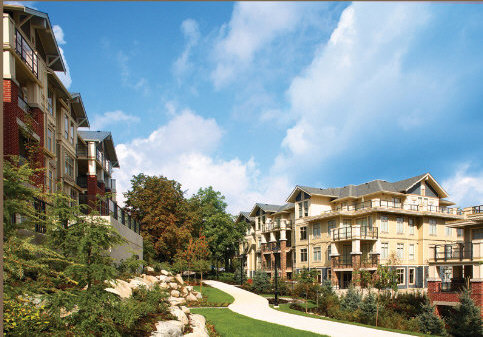 The Grove
250 Francis Way · BCS2702
The Grove
250 Francis Way · BCS2702
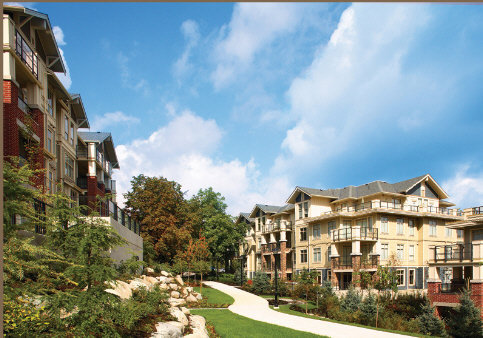 The Grove
240 Francis Way · BCS2702
The Grove
240 Francis Way · BCS2702
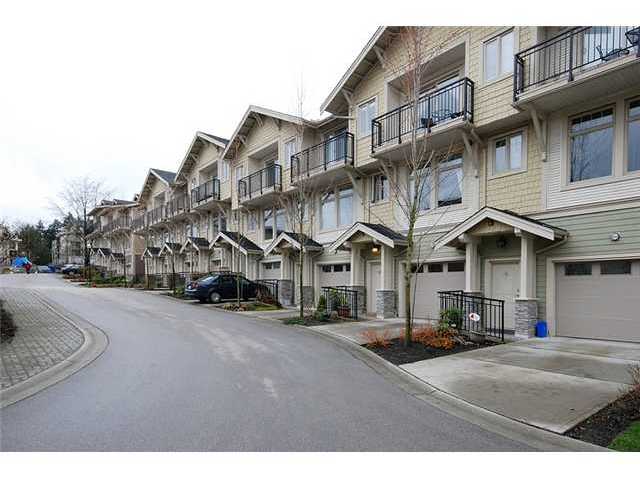 Glenbrook At Victoria Hill
245 Francis Way · BCS2355
Glenbrook At Victoria Hill
245 Francis Way · BCS2355
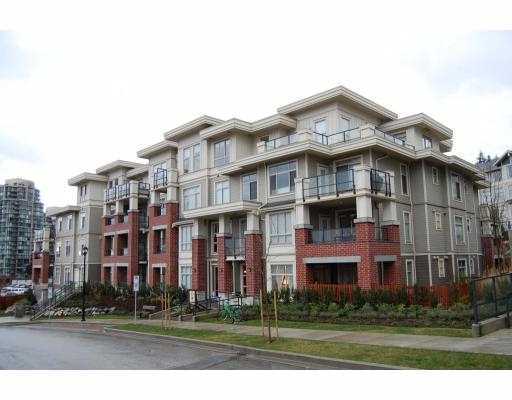 Grove At Victoria Hill
270 Francis Way · BCS2702
Grove At Victoria Hill
270 Francis Way · BCS2702
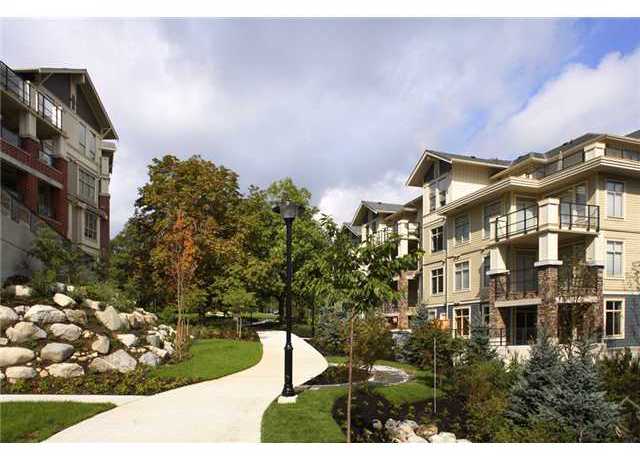 Grove At Victoria Hill
265 Ross Dr. · BCS2702
Grove At Victoria Hill
265 Ross Dr. · BCS2702
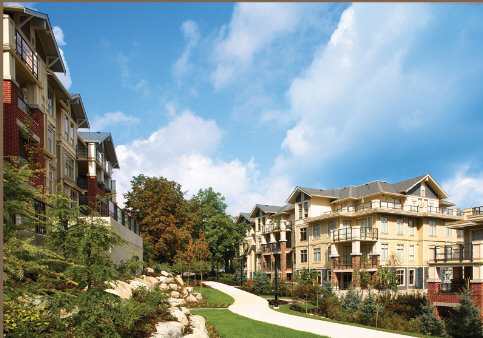 Grove At Victoria Hill
255 Ross Dr. · BCS2702
Grove At Victoria Hill
255 Ross Dr. · BCS2702
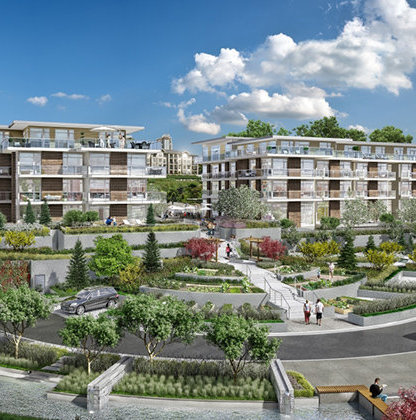 The Royal
28 EAST Royal Ave. · EPS4986
The Royal
28 EAST Royal Ave. · EPS4986
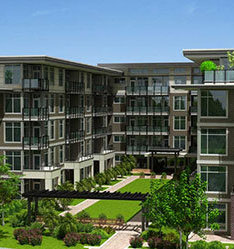 The Pavilion
295 Francis Way
The Pavilion
295 Francis Way
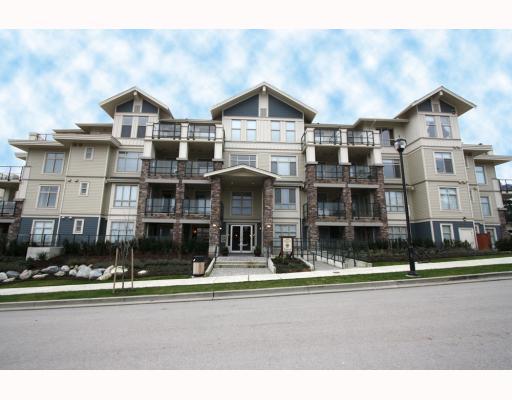 The Grove
290 Francis Way · BCS2702
The Grove
290 Francis Way · BCS2702
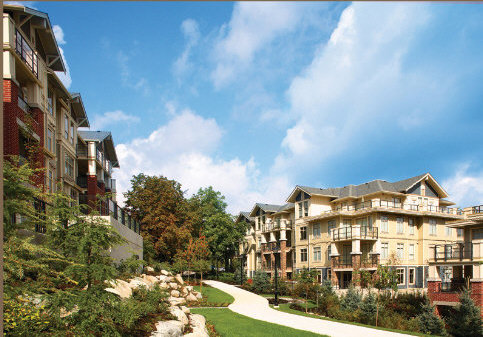 Grove At Victoria Hill
245 Ross Dr. · BCS2702
Grove At Victoria Hill
245 Ross Dr. · BCS2702
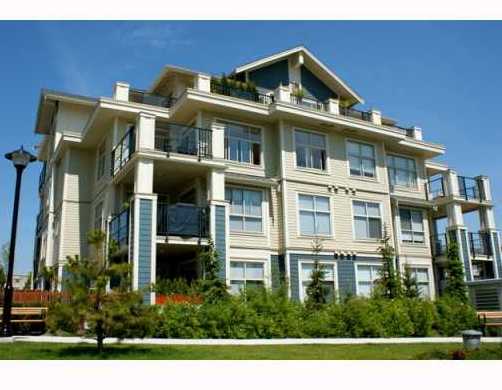 The Grove
275 Ross Dr. · BCS2702
The Grove
275 Ross Dr. · BCS2702
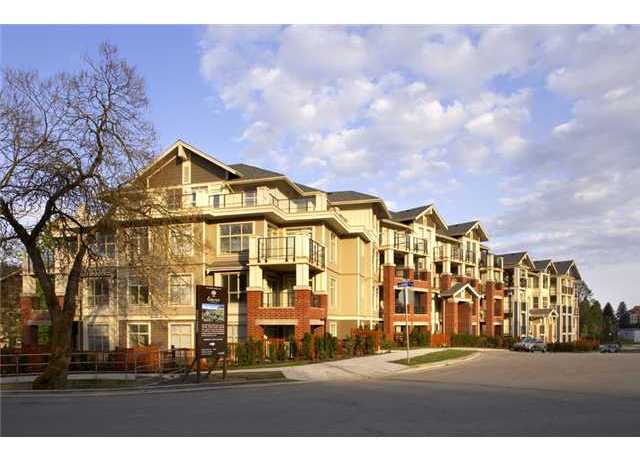 The Grove
285 Ross Dr. · BCS2702
The Grove
285 Ross Dr. · BCS2702
 Carlyle
280 Ross Dr. · BCS3832
Carlyle
280 Ross Dr. · BCS3832
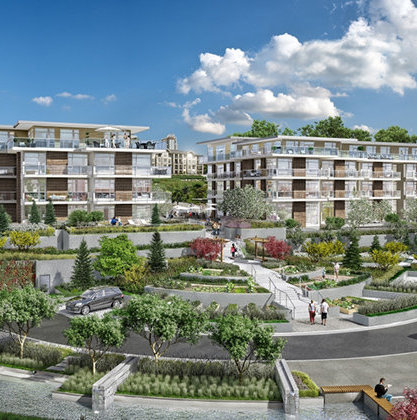 The Royal
26 EAST Royal Ave. · EPS4986
The Royal
26 EAST Royal Ave. · EPS4986
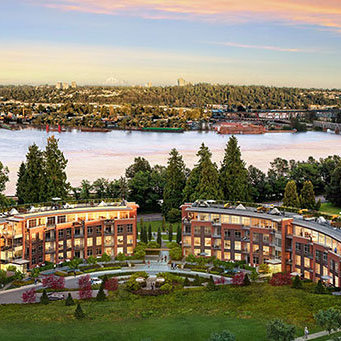 The Lookout
22 EAST Royal Ave. · EPS3217
The Lookout
22 EAST Royal Ave. · EPS3217
 Victoria Hill North Tower
15 EAST Royal Ave. · BCS2450
Victoria Hill North Tower
15 EAST Royal Ave. · BCS2450
 Victoria Hill
14 EAST Royal Ave. · BCS1676
Victoria Hill
14 EAST Royal Ave. · BCS1676