1591 Bowser AVE
- 2 Beds
- 2 Baths
- 1,113 Sqft
- 2 Parking
- Built 2019
 1/23
1/23




Property Description
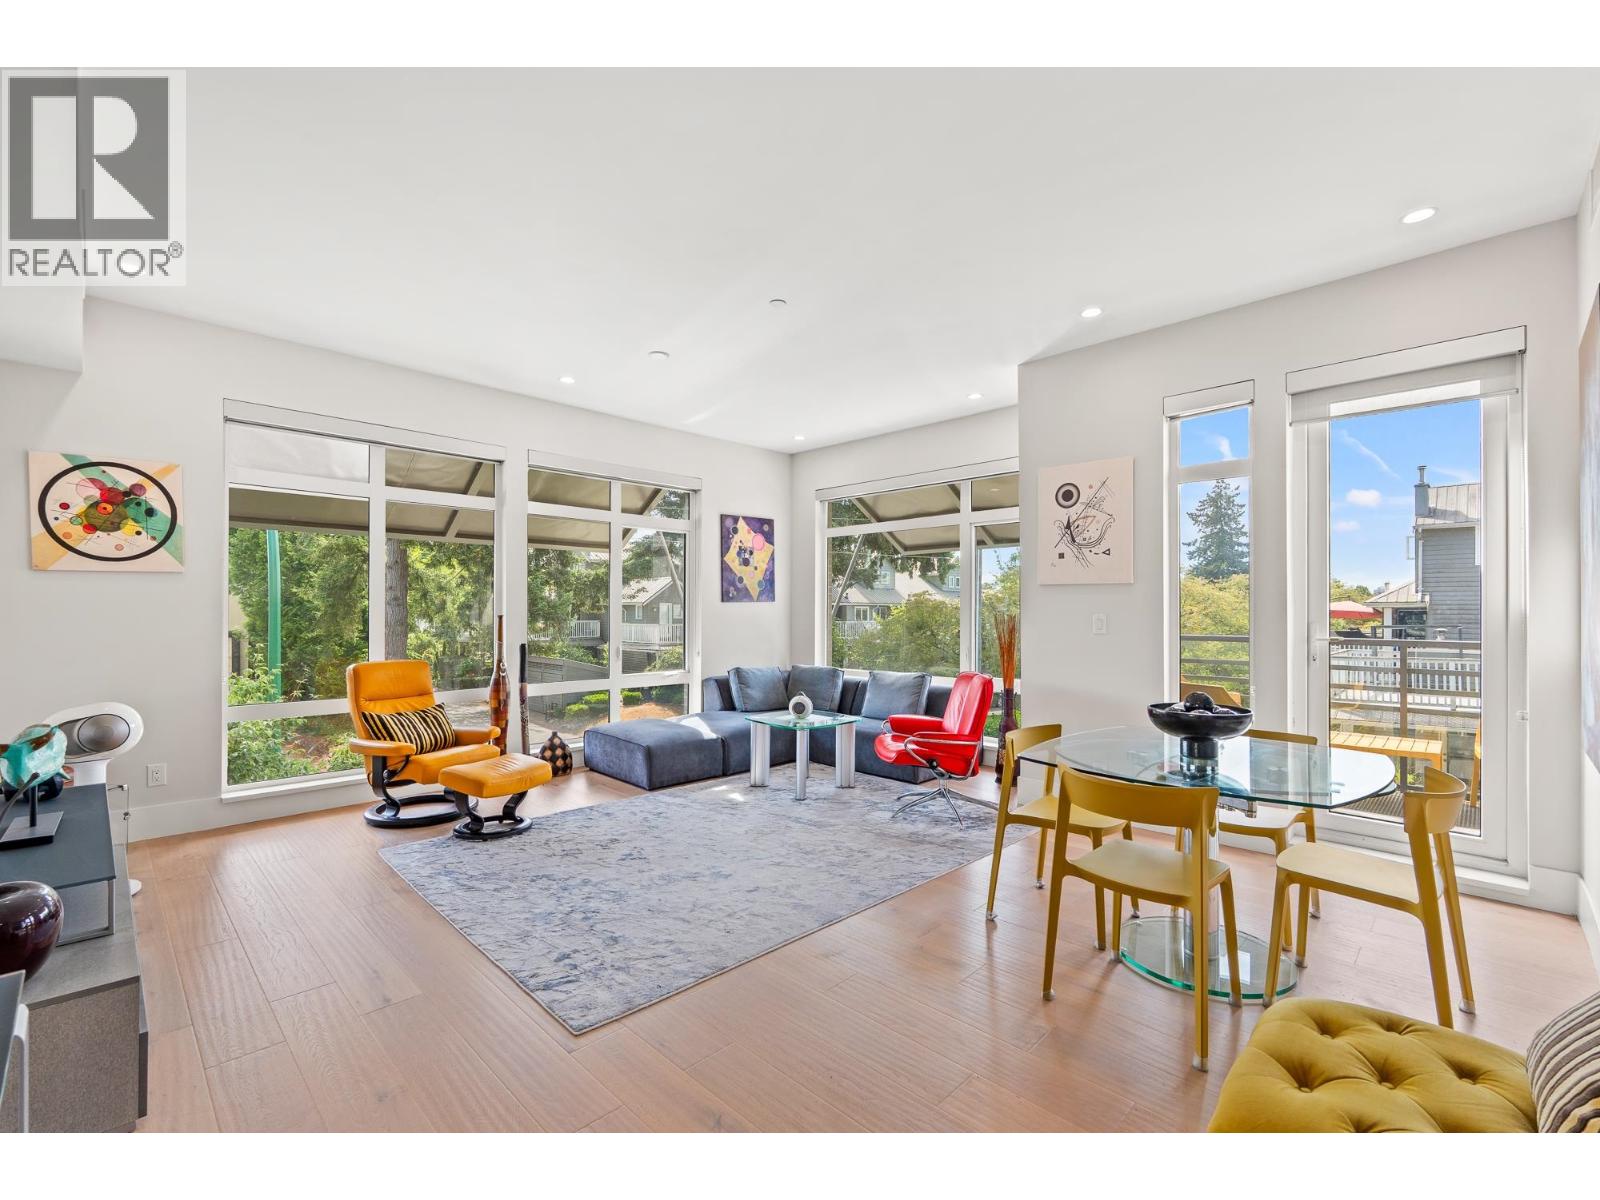
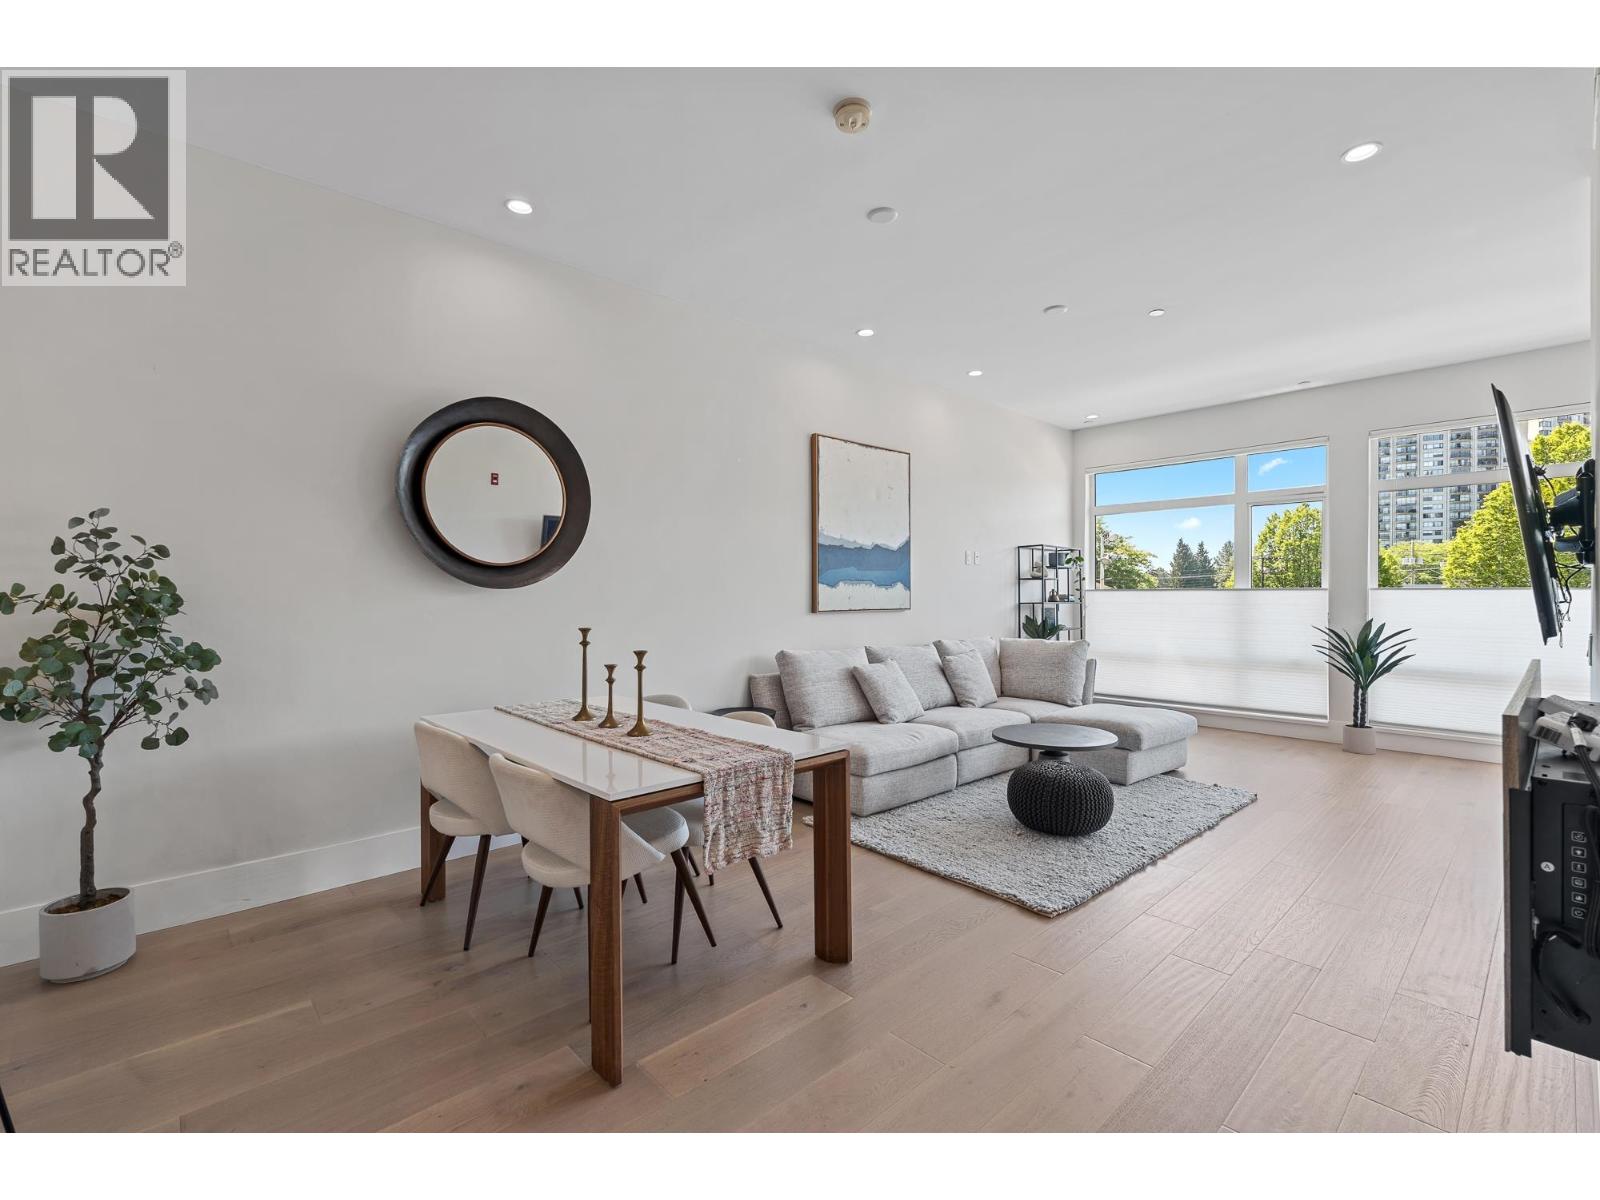
CHELSEA MEWS! Welcome to your new home in this boutique 16 suite building within the heart of N Vancouver! PH1 features amazing westerly views on Lions Gate Bridge, North Shore Mountains, city, and park views. This 2 bed, 2 bath home is over 1,110 Sq. Ft. with over 250 Sq. Ft. of outdoor space. Equipped with Smarthome Technology including Amazon Alexa, Conmtrol4, built in speakers and smart lighting. Wake-up in the morning with a weather and traffic report from your smart home! European inspired designer finishes which include wide plank hardwood flrs, Quartz counters, high end appliance pkg and luxurious bathrooms. Other features include 10 Ft. ceilings, A/C, 2 secure parking spots, available electric charging for cars and bicycles and separate storage rooms. Large wrapped around balcony.
Property Details
- Property Type
- Apartment Unit
- Style
- Multi Family,Residential Attached
- Title to Land
- Freehold Strata
- Year Built
- 2019
- Area
- North Vancouver · Norgate
- View
- Mountain Lions Gate & City
- Outdoor
- Patio
- Heating / Cooling
- Heat Pump
- Flooring
- Hardwood,Mixed
- Construction
- Frame Wood,Mixed (Exterior)
- Parking
- Underground,Lane Access (2 stalls)
- Water Supply
- Public
- Kitchens
- 1
- Units in Development
- 16
Financial
- Bike Room
- Management
- Other
Rooms 6
Features & Appliances
- 🧺Washer/Dryer
- 🧺Dishwasher
- 🧊Refrigerator
- 🍳Cooktop
- ❄️Air Conditioning
- Pets Allowed w/Rest
For Sale in Chelsea Mews & Complex
↑ Back to top| Date | Address | Status | Bed | Bath | Price | Sqft | DOM | Strata Fee | Tax | Listed By |
|---|---|---|---|---|---|---|---|---|---|---|
| 2026-09-18 | 202 1591 Bowser Avenue | Active | 1 | 1 | $709,000 ($867/sf) | 818 | 0 | $400 | $2,435 (2025) | Royal LePage Sussex |
| 2026-07-13 | 206 1591 Bowser Avenue | Active | 2 | 2 | $1,099,000 ($862/sf) | 1275 | 0 | $756 | $3,533 (2025) | Royal LePage Sussex |
| Avg | $904,000 ($863/sf) | 1047 |
Nearby Buildings with Active Listings
↑ Back to top
Book a Showing

- Abbotsford - 447
- Agassiz - 28
- Burnaby - 54
- Burnaby East - 78
- Burnaby North - 367
- Burnaby South - 348
- Campbell River - 1
- Chilliwack - 221
- Cloverdale - 194
- Comox Valley - 10
- Coquitlam - 566
- Delta - 10
- Duncan - 42
- Esquimalt - 59
- Gulf Islands - 6
- Harrison Hot Springs - 13
- Harrison Mills - 1
- Hope - 22
- Ladner - 110
- Langford - 156
- Langley - 541
- Maple Ridge - 312
- Mill Bay - 2
- Mission - 65
- New Westminster - 444
- North Delta - 29
- North Island - 2
- North Saanich - 8
- North Surrey - 412
- North Vancouver - 747
- Oak Bay - 44
- Osoyoos - 1
- Parksville / Qualicum - 7
- Penticton - 8
- Pitt Meadows - 75
- Port Alberni - 2
- Port Coquitlam - 268
- Port Moody - 268
- Richmond - 1161
- Saanich East - 232
- Saanich West - 92
- Sardis - 154
- Sidney - 152
- Sooke - 39
- South Surrey White Rock - 719
- Surrey - 667
- Tsawwassen - 98
- Vancouver East - 1003
- Vancouver West - 2495
- Victoria - 666
- View Royal - 46
- West Vancouver - 231



