207 3065 Primrose LN
- 2 Beds
- 1 Baths
- 892 Sqft
- 1 Parking
- Built 1993
 1/40
1/40




Property Description
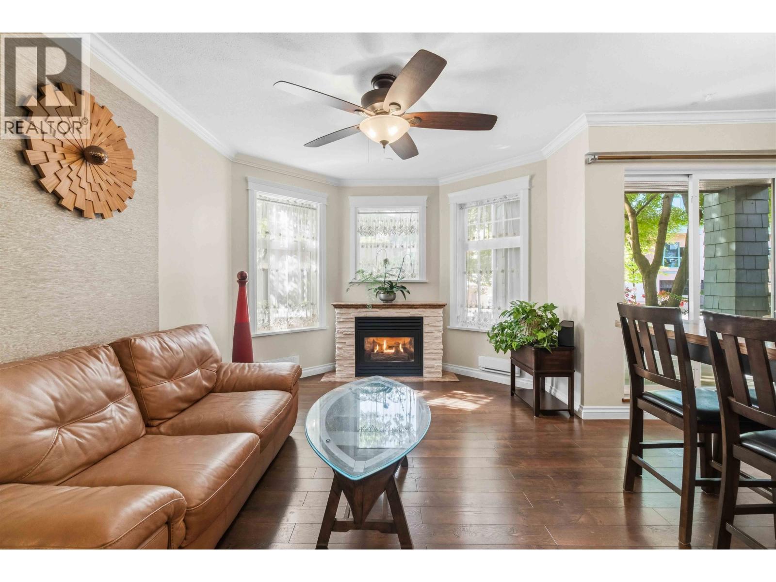
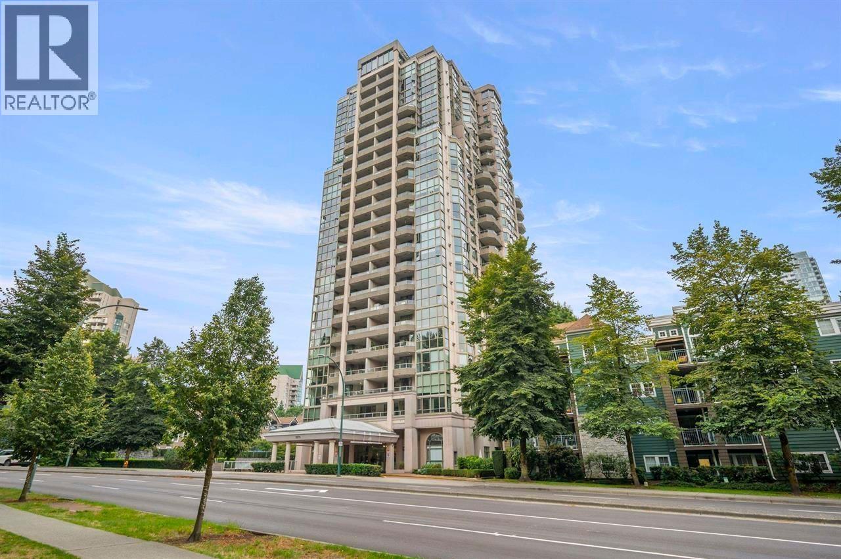
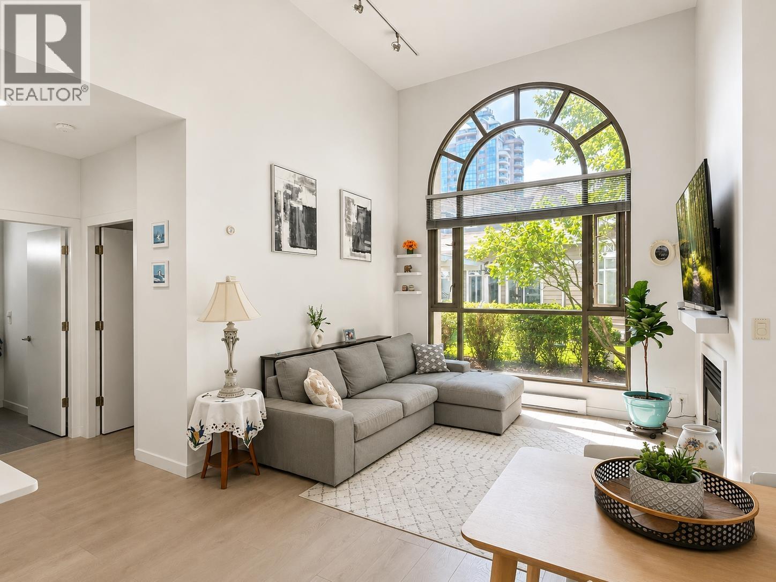
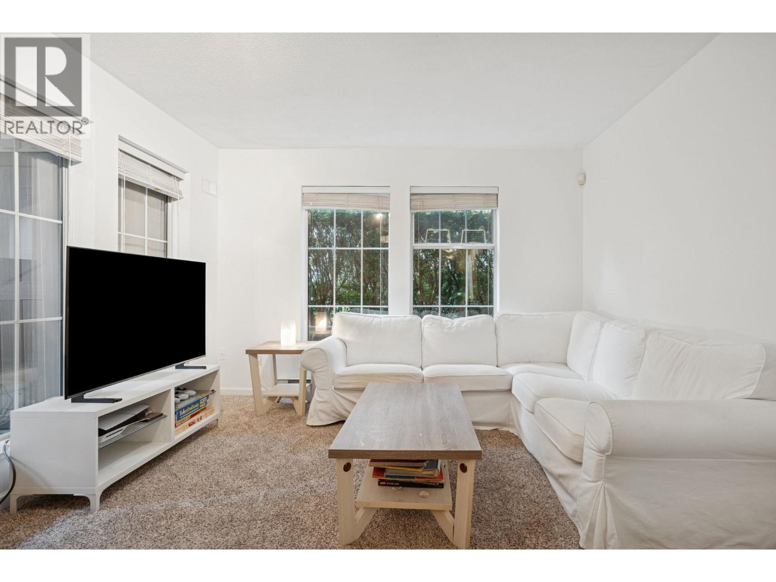
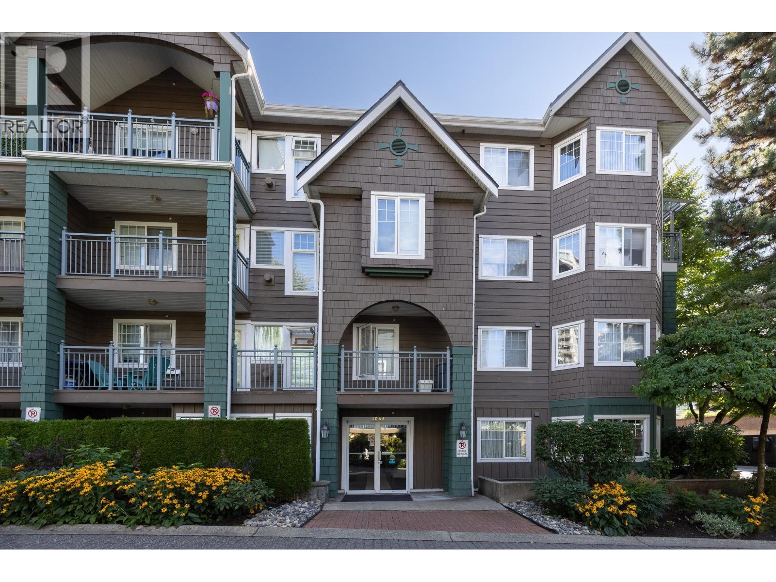
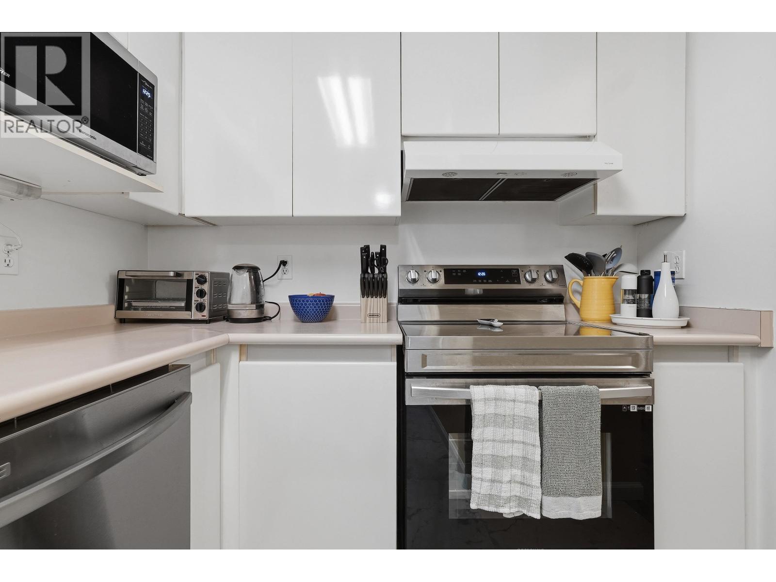
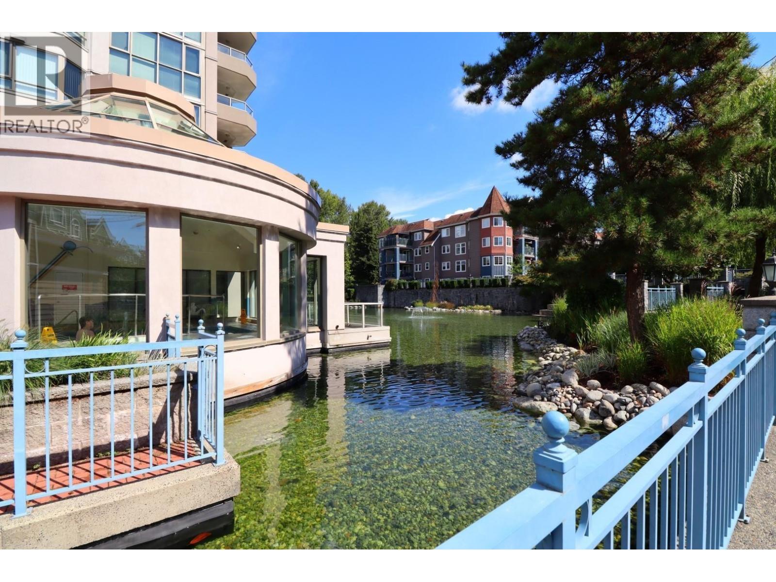
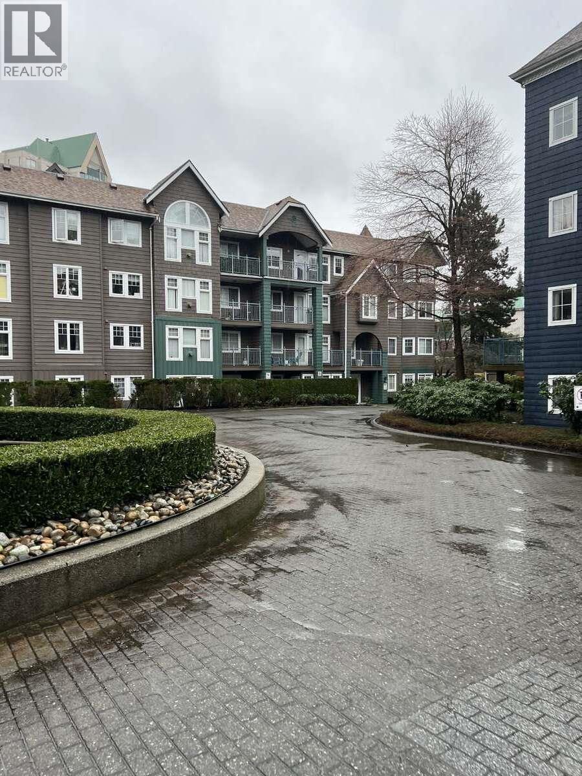
PERFECT LOCATION: Spacious 2-Bedroom Apartment in Lakeside Terrace, Coquitlam.Discover your dream home in this newly renovated, spacious 2-bedroom, 1-bathroom apartment located in the tranquil green neighborhood of downtown Coquitlam near Lafarge Lake. Location and Nearby Attractions: • Shopping and Dining: Just a short walk to Coquitlam Centre Mall and popular dining spots and grocery stores; • Recreational Facilities: 1- minute walk to Lafarge Lake, Town Centre Park, Evergreen Cultural Centre, Pinetree Community Center, Coquitlam River, trails and more; • Schools: Walton Elementary School, Pinetree Secondary School, and Douglas College are all conveniently located. Transit Access Lafarge Lake-Douglas SkyTrain station, Lincoln Come to see it at the Open House on Aug 11 (SUN) 2 to 4pm.
Property Details
- Property Type
- Apartment Unit
- Style
- Multi Family,Residential Attached
- Title to Land
- Freehold Strata
- Year Built
- 1993
- Area
- Coquitlam · North Coquitlam
- Exposure
- South
- Outdoor
- Balcony
- Heating / Cooling
- Baseboard,Electric
- Flooring
- Mixed
- Construction
- Frame Wood,Mixed (Exterior)
- Parking
- Underground (1 stall)
- Water Supply
- Public
- Kitchens
- 1
- Fireplaces
- 1
Financial
- Clubhouse
- Exercise Centre
- Recreation Facilities
- Sauna/Steam Room
- Trash
- Maintenance Grounds
- Gas
- Management
- Sewer
- Snow Removal
Rooms 7
Features & Appliances
- 🧺Washer/Dryer
- 🧺Dishwasher
- 🧊Refrigerator
- 🍳Cooktop
- 🍲Microwave
- 🚨Smoke Detector(s)
- 🛁Swirlpool/Hot Tub
- Cats OK
- Dogs OK
- Pets Allowed w/Rest
For Sale in Lakeside Terrace & Complex
↑ Back to top| Date | Address | Status | Bed | Bath | Price | Sqft | DOM | Strata Fee | Tax | Listed By |
|---|---|---|---|---|---|---|---|---|---|---|
| 2026-09-16 | 101 3070 Guildford Way | Active | 2 | 1 | $569,000 ($665/sf) | 855 | 0 | $569 | $2,070 (2025) | Interlink Realty |
| 2026-09-12 | G01 3085 Primrose Lane | Active | 2 | 2 | $639,000 ($623/sf) | 1025 | 0 | $692 | $2,274 (2025) | RE/MAX Sabre Realty Group |
| 2026-09-08 | 102 1199 Westwood Street | Active | 2 | 2 | $579,999 ($550/sf) | 1054 | 0 | $695 | $2,118 (2024) | Oakwyn Realty Ltd. |
| 2026-09-08 | 213 3085 Primrose Lane | Active | 2 | 2 | $599,900 ($618/sf) | 971 | 0 | $659 | $2,197 (2025) | Real Broker |
| 2026-07-22 | 204 1199 Westwood Street | Active | 1 | 1 | $468,800 ($646/sf) | 726 | 0 | $490 | $1,715 (2025) | Medallion International Realty Ltd. |
| 2026-07-15 | 101 1189 Westwood Street | Active | 2 | 1 | $599,900 ($623/sf) | 963 | 0 | $611 | $1,975 (2025) | RE/MAX Sabre Realty Group |
| 2026-06-09 | 206 1199 Westwood Street | Active | 1 | 1 | $440,000 ($608/sf) | 724 | 0 | $489 | $1,364 (2026) | Nu Stream Realty Inc. |
| 2026-04-02 | 212 1200 Eastwood Avenue | Active | 2 | 1 | $529,000 ($624/sf) | 848 | 0 | $566 | $1,873 (2025) | Royal LePage - Wolstencroft |
| 2026-03-22 | 102 3085 Primrose Lane | Active | 2 | 2 | $564,900 ($653/sf) | 865 | 0 | $485 | $2,017 (2025) | Easy List Realty |
| 2026-02-26 | 213 1189 Westwood Street | Active | 2 | 2 | $644,900 ($677/sf) | 953 | 0 | $630 | $2,126 (2025) | Grand Central Realty |
| Avg | $563,540 ($628/sf) | 898 |
Nearby Buildings with Active Listings
↑ Back to top


Book a Showing

- Abbotsford - 447
- Agassiz - 28
- Burnaby - 54
- Burnaby East - 78
- Burnaby North - 367
- Burnaby South - 348
- Campbell River - 1
- Chilliwack - 221
- Cloverdale - 194
- Comox Valley - 10
- Coquitlam - 566
- Delta - 10
- Duncan - 42
- Esquimalt - 59
- Gulf Islands - 6
- Harrison Hot Springs - 13
- Harrison Mills - 1
- Hope - 22
- Ladner - 110
- Langford - 156
- Langley - 541
- Maple Ridge - 312
- Mill Bay - 2
- Mission - 65
- New Westminster - 444
- North Delta - 29
- North Island - 2
- North Saanich - 8
- North Surrey - 412
- North Vancouver - 747
- Oak Bay - 44
- Osoyoos - 1
- Parksville / Qualicum - 7
- Penticton - 8
- Pitt Meadows - 75
- Port Alberni - 2
- Port Coquitlam - 268
- Port Moody - 268
- Richmond - 1161
- Saanich East - 232
- Saanich West - 92
- Sardis - 154
- Sidney - 152
- Sooke - 39
- South Surrey White Rock - 719
- Surrey - 667
- Tsawwassen - 98
- Vancouver East - 1003
- Vancouver West - 2495
- Victoria - 666
- View Royal - 46
- West Vancouver - 231



