802 499 Broughton ST
- 2 Beds
- 2 Baths
- 1,476 Sqft
- 2 Parking
- Built 2004
 1/20
1/20




Property Description
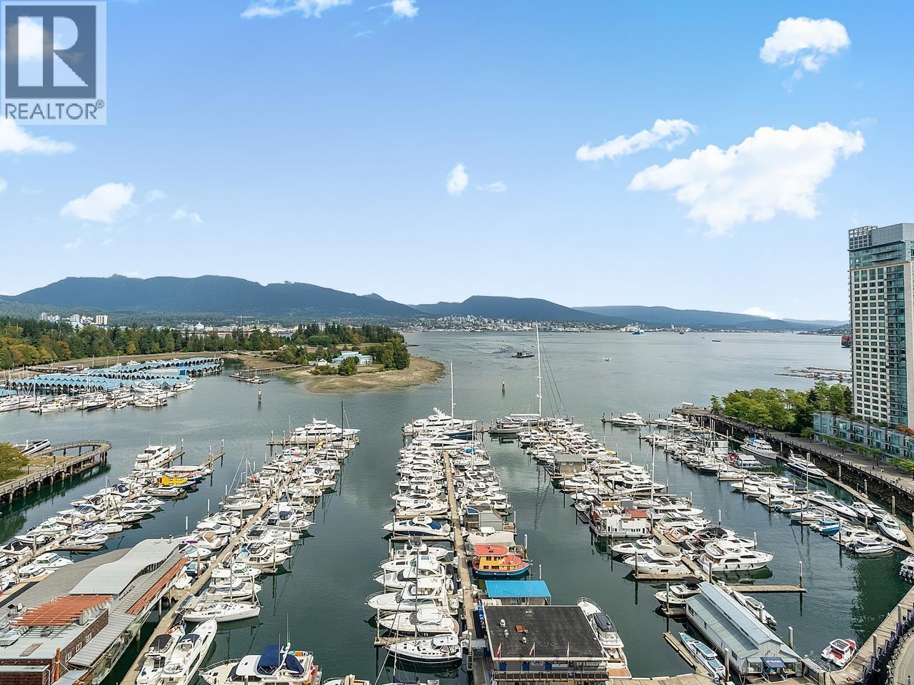
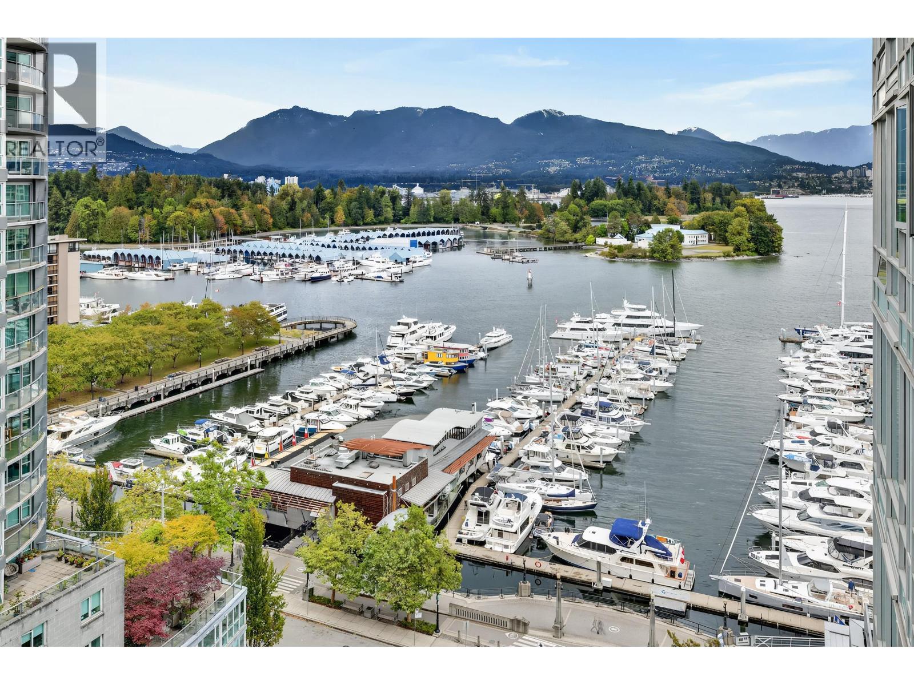
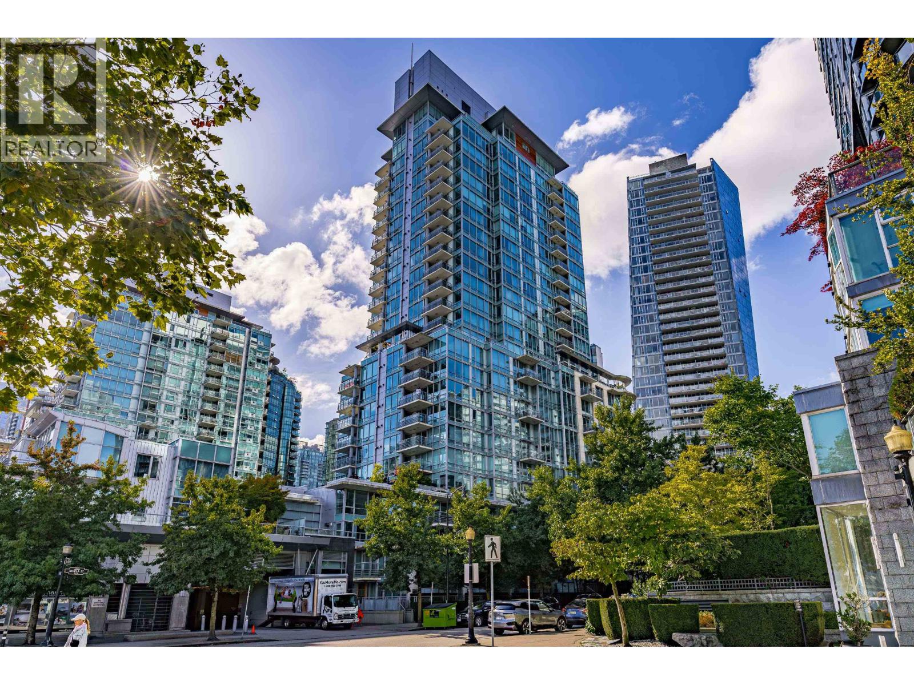
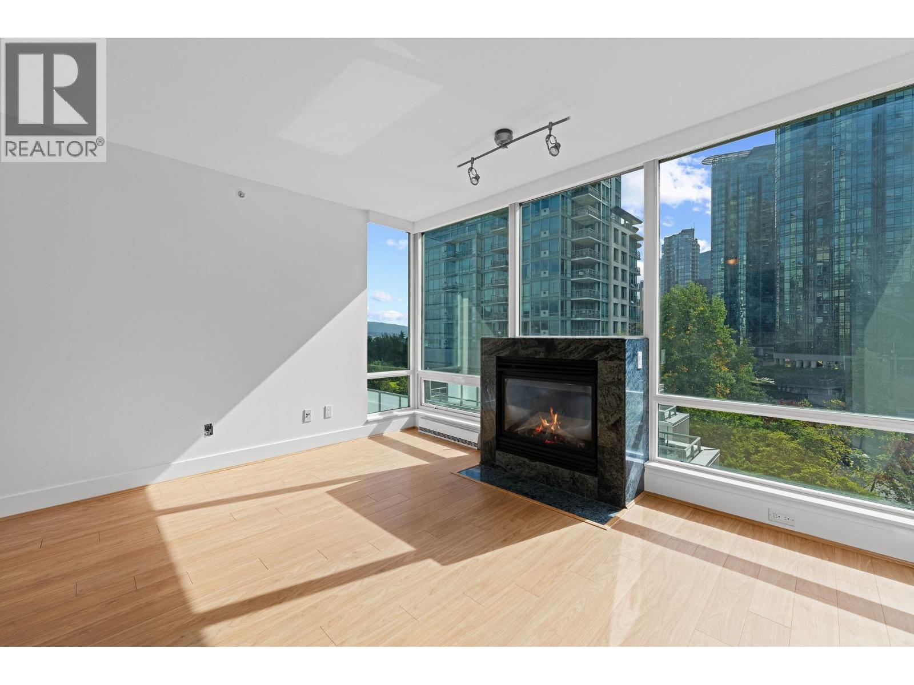
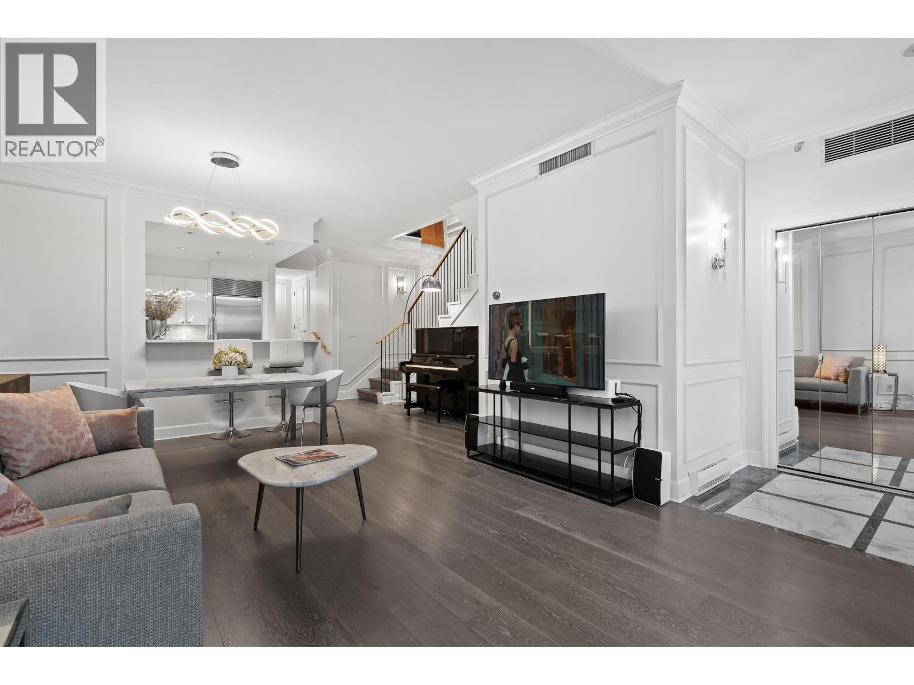
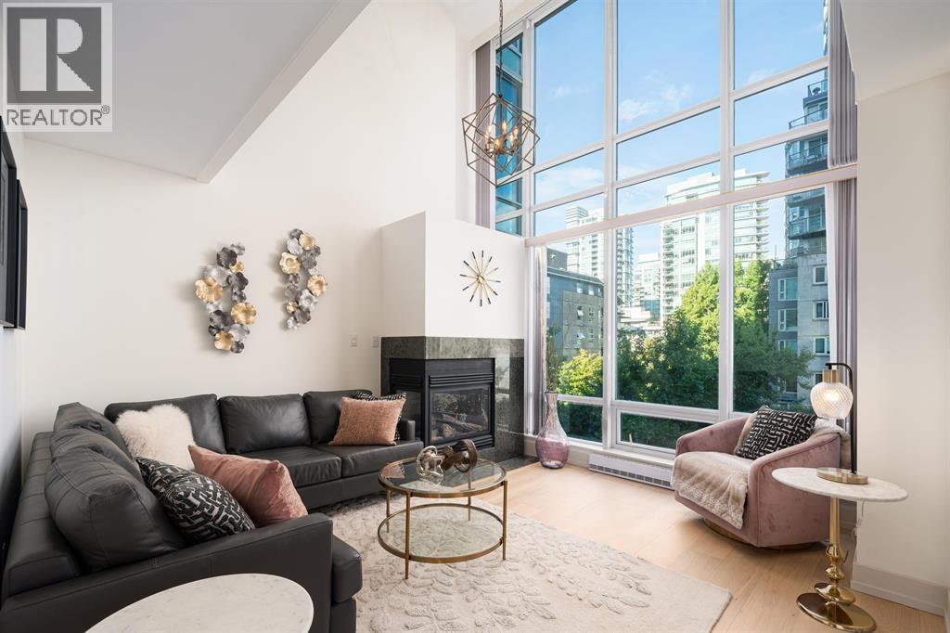
True Coal Harbor waterfront with panoramic water, Stanley Park, harbour, and North Shore mountain views from this North East corner unit on the 8th floor of Denia at Waterfront Place by ASPAC developments. A spectacular location, coupled with the finest finishings. Welcome home to a beautiful floorplan that offers a grand foyer, that opens up to an extended open area with living/dining/family rooms. Enjoy the views from sunrise to sunset from this perfect mid-level viewpoint where you can see the boats passing but from a high enough vantage to take in the backdrop. Building comes complete with concierge, indoor swimming pool, garden, gym and more. 2 oversized underground side-by-side parking, 1 large storage locker, and 2 pets (cats or dogs) welcome.
Property Details
- Property Type
- Apartment Unit
- Style
- Multi Family,Residential Attached
- Title to Land
- Freehold Strata
- Year Built
- 2004
- Area
- Vancouver West · Coal Harbour
- View
- Water & Northshore Mountains
- Exposure
- Northeast
- Outdoor
- Garden,Balcony
- Heating / Cooling
- Baseboard,Electric,Forced Air
- Flooring
- Laminate,Wall/Wall/Mixed
- Construction
- Concrete,Mixed (Exterior)
- Parking
- Garage Double,Underground,Guest,Side Access (2 stalls)
- Water Supply
- Public
- Kitchens
- 1
- Fireplaces
- 1
Financial
- Bike Room
- Exercise Centre
- Sauna/Steam Room
- Concierge
- Caretaker
- Trash
- Maintenance Grounds
- Gas
- Hot Water
- Management
- Recreation Facilities
- Sewer
- Water
Rooms 9
Features & Appliances
- 🧺Washer/Dryer
- 🧺Dishwasher
- 🧊Refrigerator
- 🍳Cooktop
- 🍲Microwave
- 🚨Smoke Detector(s)
- 🧯Fire Sprinkler System
- ❄️Central Air
- ❄️Air Conditioning
- Cats OK
- Dogs OK
- Number Limit (Two)
- Pets Allowed w/Rest
Location & Parcel
↑ Back to topFor Sale in Denia & Complex
↑ Back to top| Date | Address | Status | Bed | Bath | Price | Sqft | DOM | Strata Fee | Tax | Listed By |
|---|---|---|---|---|---|---|---|---|---|---|
| 2026-09-17 | 505 590 Nicola Street | Active | 2 | 2 | $1,198,000 ($1061/sf) | 1129 | 0 | $1,053 | $4,148 (2026) | Century 21 In Town Realty |
| 2026-09-15 | 807 590 Nicola Street | Active | 1 | 2 | $1,998,000 ($1510/sf) | 1323 | 0 | $1,181 | $5,133 (2026) | RE/MAX Masters Realty |
| 2026-09-08 | 1505 590 Nicola Street | Active | 2 | 2 | $1,298,000 ($1545/sf) | 840 | 0 | $782 | $2,872 (2026) | Homeland Realty |
| 2026-08-28 | 1901 590 Nicola Street | Active | 2 | 2 | $2,980,000 ($2075/sf) | 1436 | 0 | $1,344 | $710 (2026) | 1NE Collective Realty Inc. |
| 2026-08-05 | 493 Broughton Street | Active | 2 | 3 | $1,699,500 ($1178/sf) | 1443 | 0 | $1,324 | $5,962 (2025) | Royal LePage Sussex |
| 2026-07-23 | 408 590 Nicola Street | Active | 2 | 2 | $1,498,000 ($1237/sf) | 1211 | 0 | $1,133 | $4,843 (2025) | Metro Edge Realty |
| 2026-06-09 | 206 560 Nicola Street | Active | 2 | 3 | $1,988,000 ($1428/sf) | 1392 | 0 | $1,294 | $5,491 (2025) | VIRANI REAL ESTATE ADVISORS |
| 2026-01-23 | 574 Nicola Street | Active | 2 | 3 | $1,615,000 ($1183/sf) | 1365 | 0 | $1,386 | $5,473 (2025) | Rennie & Associates Realty Ltd. |
| Avg | $1,784,313 ($1408/sf) | 1267 |
Nearby Buildings with Active Listings
↑ Back to top


Book a Showing

- Abbotsford - 447
- Agassiz - 28
- Burnaby - 54
- Burnaby East - 78
- Burnaby North - 367
- Burnaby South - 348
- Campbell River - 1
- Chilliwack - 221
- Cloverdale - 194
- Comox Valley - 10
- Coquitlam - 566
- Delta - 10
- Duncan - 42
- Esquimalt - 59
- Gulf Islands - 6
- Harrison Hot Springs - 13
- Harrison Mills - 1
- Hope - 22
- Ladner - 110
- Langford - 156
- Langley - 541
- Maple Ridge - 312
- Mill Bay - 2
- Mission - 65
- New Westminster - 444
- North Delta - 29
- North Island - 2
- North Saanich - 8
- North Surrey - 412
- North Vancouver - 747
- Oak Bay - 44
- Osoyoos - 1
- Parksville / Qualicum - 7
- Penticton - 8
- Pitt Meadows - 75
- Port Alberni - 2
- Port Coquitlam - 268
- Port Moody - 268
- Richmond - 1161
- Saanich East - 232
- Saanich West - 92
- Sardis - 154
- Sidney - 152
- Sooke - 39
- South Surrey White Rock - 719
- Surrey - 667
- Tsawwassen - 98
- Vancouver East - 1003
- Vancouver West - 2495
- Victoria - 666
- View Royal - 46
- West Vancouver - 231



