1607 125 14th ST
- 2 Beds
- 2 Baths
- 895 Sqft
- 1 Parking
- Built 2017
 1/36
1/36




Property Description
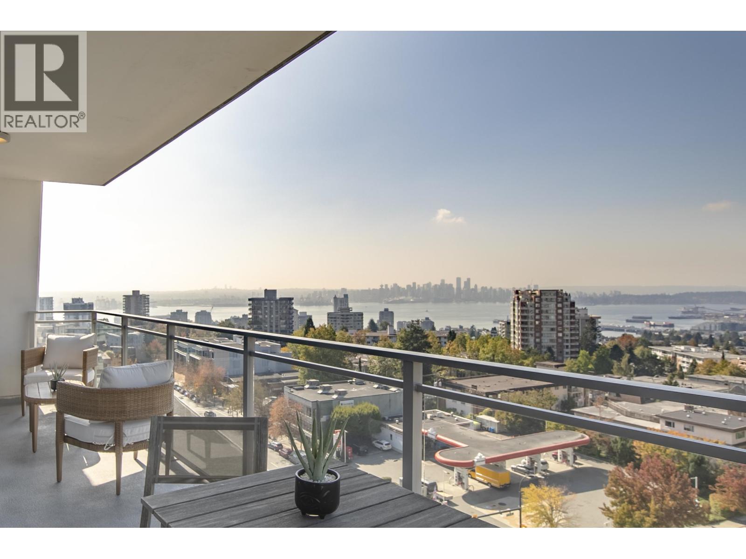
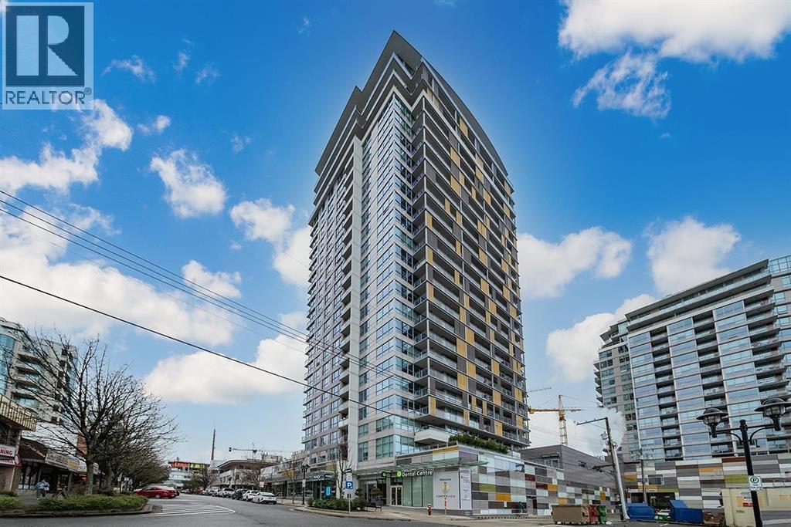
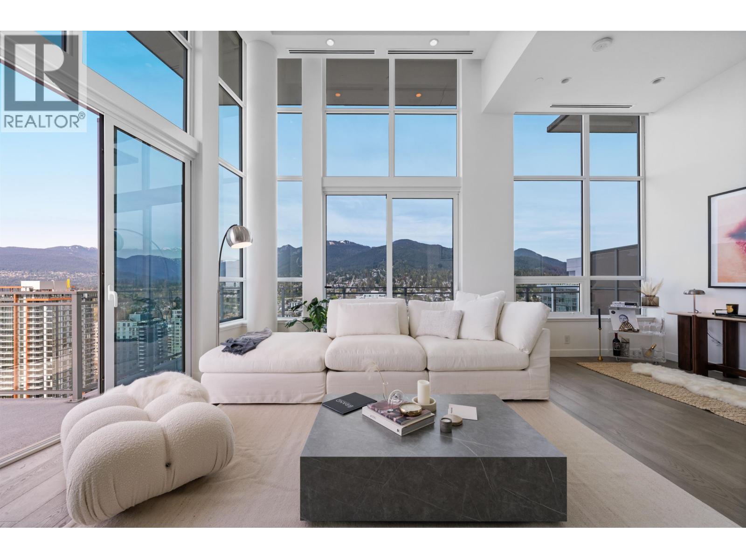
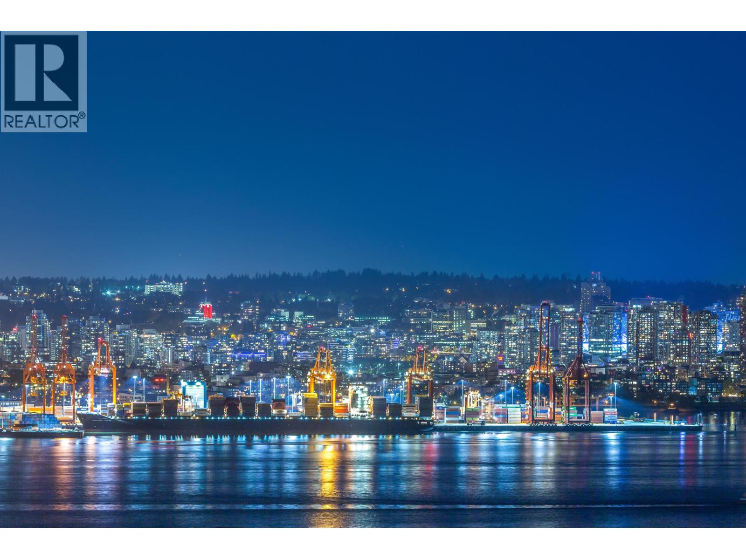
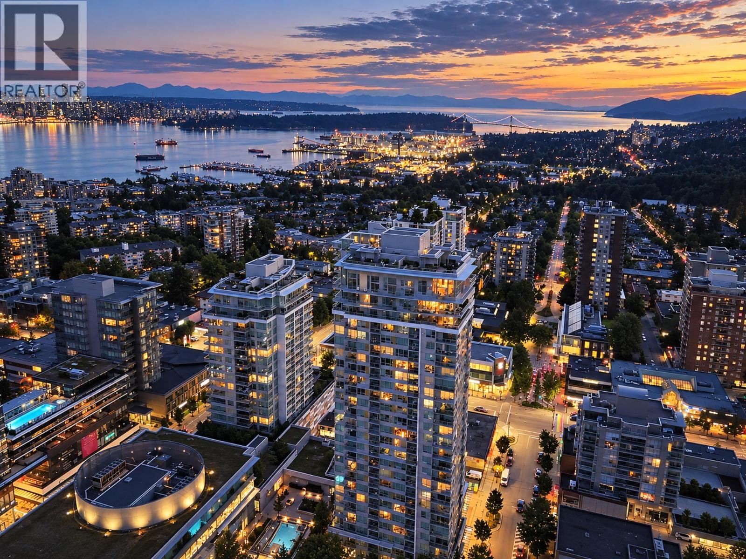
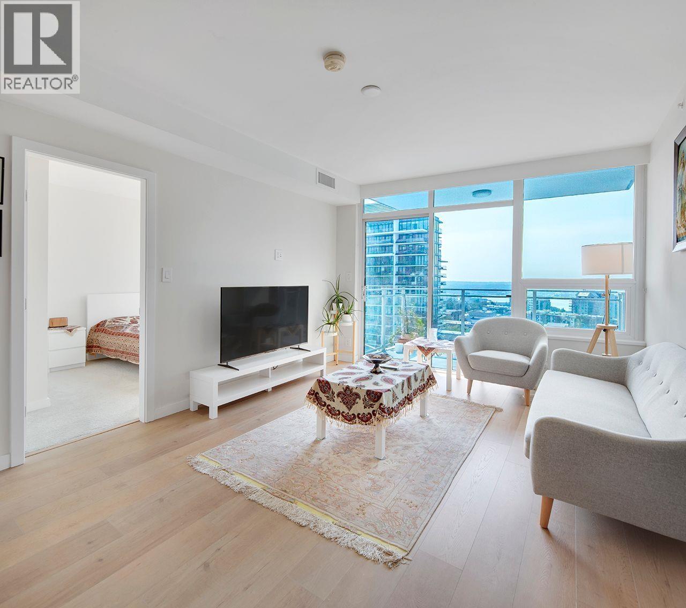
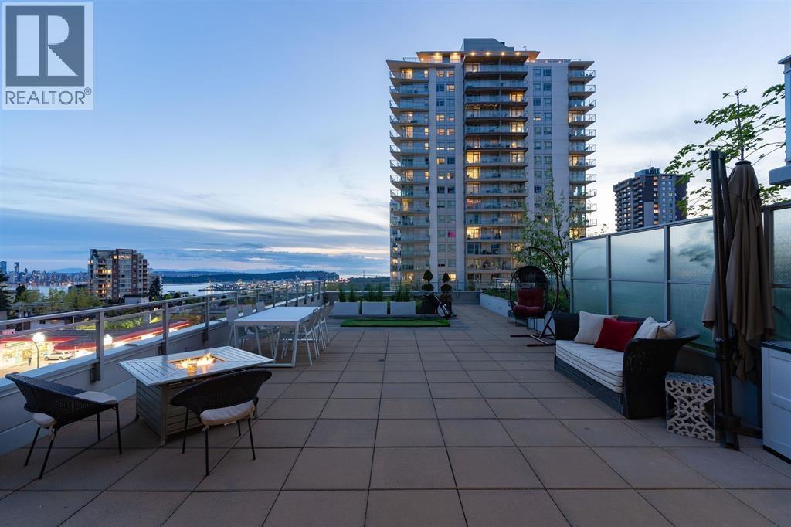
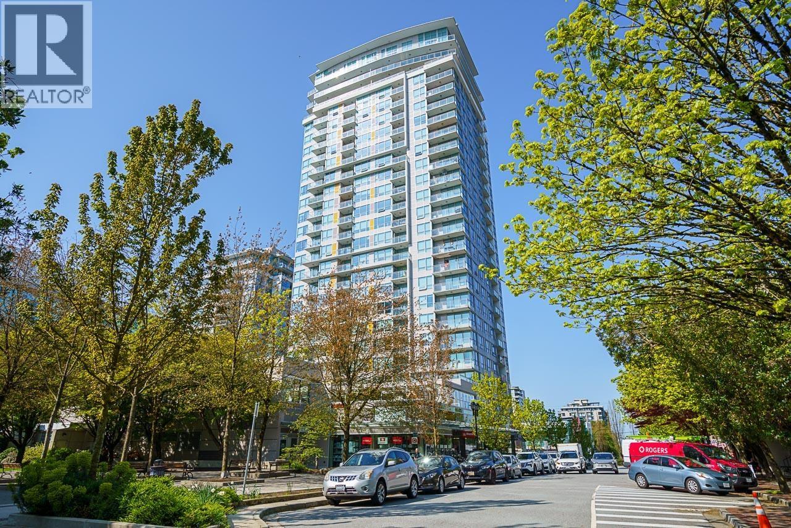
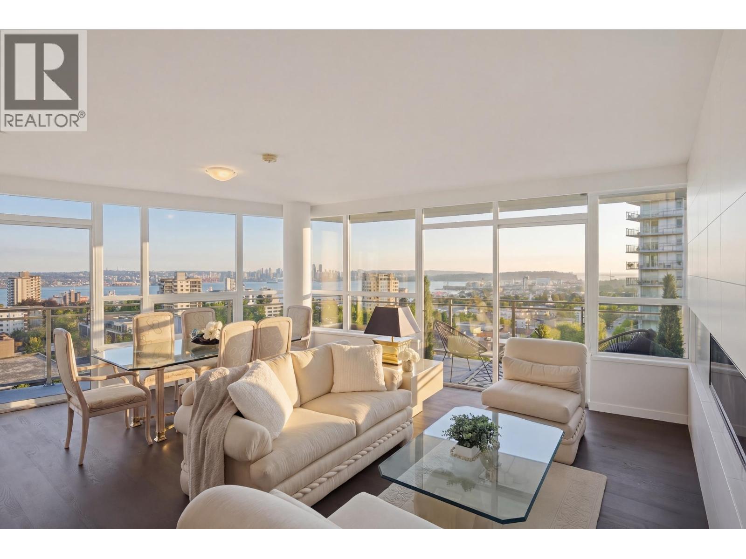
Immerse yourself in the epitome of North Shore living with this stunning northwest-facing 2-bed, 2-bath corner unit at Centreview. Featuring breathtaking panoramic views of the city skyline, mountains, ocean, and the iconic Lions Gate Bridge, this space is filled with natural light and stunning vistas. Modern amenities include air conditioning, wide-plank wood floors, a gourmet kitchen with Milano appliances, and ample storage. The unit includes 1 parking spot and an extra-large storage locker for convenience. Located in vibrant Central Lonsdale, with Whole Foods and a plethora of dining, shopping, and entertainment options at your doorstep. The building offers resort-like amenities: an extra-large gym, outdoor pool, spin room, squash court, media room, party room, and concierge service.
Property Details
- Property Type
- Apartment Unit
- Style
- Multi Family,Residential Attached
- Title to Land
- Freehold Strata
- Year Built
- 2017
- Area
- North Vancouver · Central Lonsdale
- View
- Ocean, Mtn. & City
- Outdoor
- Patio
- Heating / Cooling
- Forced Air,Heat Pump
- Flooring
- Mixed
- Construction
- Concrete,Mixed (Exterior)
- Parking
- Underground (1 stall)
- Water Supply
- Public
- Kitchens
- 1
- Units in Development
- 321
Financial
- Clubhouse
- Exercise Centre
- Sauna/Steam Room
- Concierge
- Caretaker
- Maintenance Grounds
- Hot Water
- Management
- Recreation Facilities
Rooms 5
Features & Appliances
- 🧺Washer/Dryer
- 🧺Dishwasher
- 🧊Refrigerator
- 🍳Cooktop
- 🛁Swirlpool/Hot Tub
- ❄️Central Air
- ❄️Air Conditioning
- Cats OK
- Dogs OK
- Number Limit (Two)
- Yes
For Sale in Centreview Tower B & Complex
↑ Back to top| Date | Address | Status | Bed | Bath | Price | Sqft | DOM | Strata Fee | Tax | Listed By |
|---|---|---|---|---|---|---|---|---|---|---|
| 2026-09-24 | 907 112 E 13th Street | Active | 2 | 2 | $1,195,000 ($1153/sf) | 1036 | 0 | $853 | $3,824 (2026) | Engel & Volkers Vancouver |
| 2026-09-15 | 704 125 E 14th Street | Active | 3 | 2 | $1,198,000 ($1112/sf) | 1077 | 0 | $889 | $3,885 (2025) | Angell, Hasman & Associates Realty Ltd. |
| 2026-09-10 | 2301 125 E 14th Street | Active | 2 | 2 | $1,848,000 ($1502/sf) | 1230 | 0 | $1,034 | $5,038 (2024) | Royal Pacific Realty Corp. |
| 2026-09-08 | 908 125 E 14th Street | Active | 1 | 1 | $699,000 ($1094/sf) | 639 | 0 | $510 | $2,182 (2025) | Oakwyn Realty Ltd. |
| 2026-08-24 | 1403 125 E 14th Street | Active | 1 | 1 | $769,000 ($1211/sf) | 635 | 0 | $535 | $2,475 (2025) | RE/MAX Masters Realty |
| 2026-08-14 | 306 112 E 13 Street | Active | 2 | 2 | $1,275,000 ($1213/sf) | 1051 | 0 | $870 | $4,213 (2026) | Multiple Realty Ltd. |
| 2026-07-06 | 125 E 48th Avenue | Active | 2 | 1 | $1,750,000 ($1514/sf) | 1156 | 0 | $8,369 (2025) | Royal Pacific Realty Corp. | |
| 2026-06-24 | 306 125 E 14th Street | Active | 1 | 1 | $619,999 ($1069/sf) | 580 | 0 | $466 | (2024) | RE/MAX Crest Realty |
| 2026-05-26 | 906 112 E 13th Street | Active | 2 | 2 | $1,299,000 ($1208/sf) | 1075 | 0 | $889 | $4,042 (2025) | Oakwyn Realty Ltd. |
| Avg | $1,183,667 ($1257/sf) | 942 |
Nearby Buildings with Active Listings
↑ Back to top

Book a Showing

- Abbotsford - 447
- Agassiz - 28
- Burnaby - 54
- Burnaby East - 78
- Burnaby North - 367
- Burnaby South - 348
- Campbell River - 1
- Chilliwack - 221
- Cloverdale - 194
- Comox Valley - 10
- Coquitlam - 566
- Delta - 10
- Duncan - 42
- Esquimalt - 59
- Gulf Islands - 6
- Harrison Hot Springs - 13
- Harrison Mills - 1
- Hope - 22
- Ladner - 110
- Langford - 156
- Langley - 541
- Maple Ridge - 312
- Mill Bay - 2
- Mission - 65
- New Westminster - 444
- North Delta - 29
- North Island - 2
- North Saanich - 8
- North Surrey - 412
- North Vancouver - 747
- Oak Bay - 44
- Osoyoos - 1
- Parksville / Qualicum - 7
- Penticton - 8
- Pitt Meadows - 75
- Port Alberni - 2
- Port Coquitlam - 268
- Port Moody - 268
- Richmond - 1161
- Saanich East - 232
- Saanich West - 92
- Sardis - 154
- Sidney - 152
- Sooke - 39
- South Surrey White Rock - 719
- Surrey - 667
- Tsawwassen - 98
- Vancouver East - 1003
- Vancouver West - 2495
- Victoria - 666
- View Royal - 46
- West Vancouver - 231



