155 2060 Curling RD
- 3 Beds
- 4 Baths
- 1,889 Sqft
- 2 Parking
- Built 2022
 1/22
1/22




Property Description
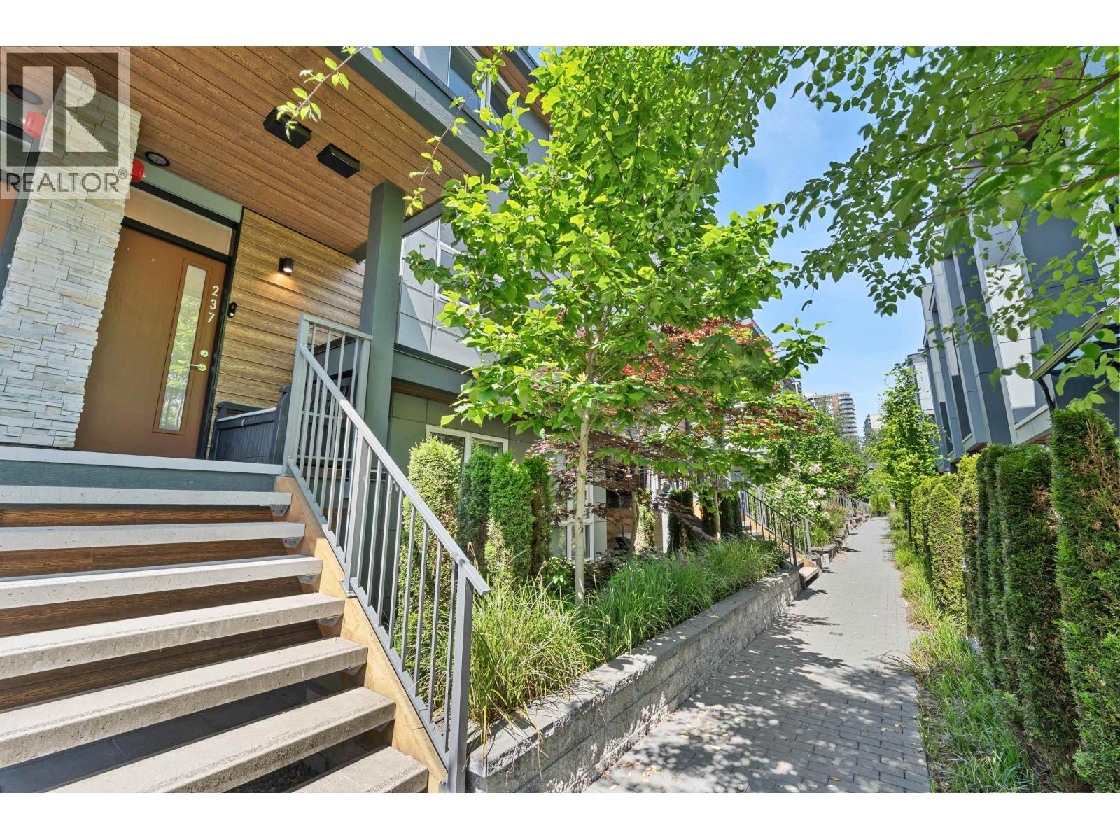
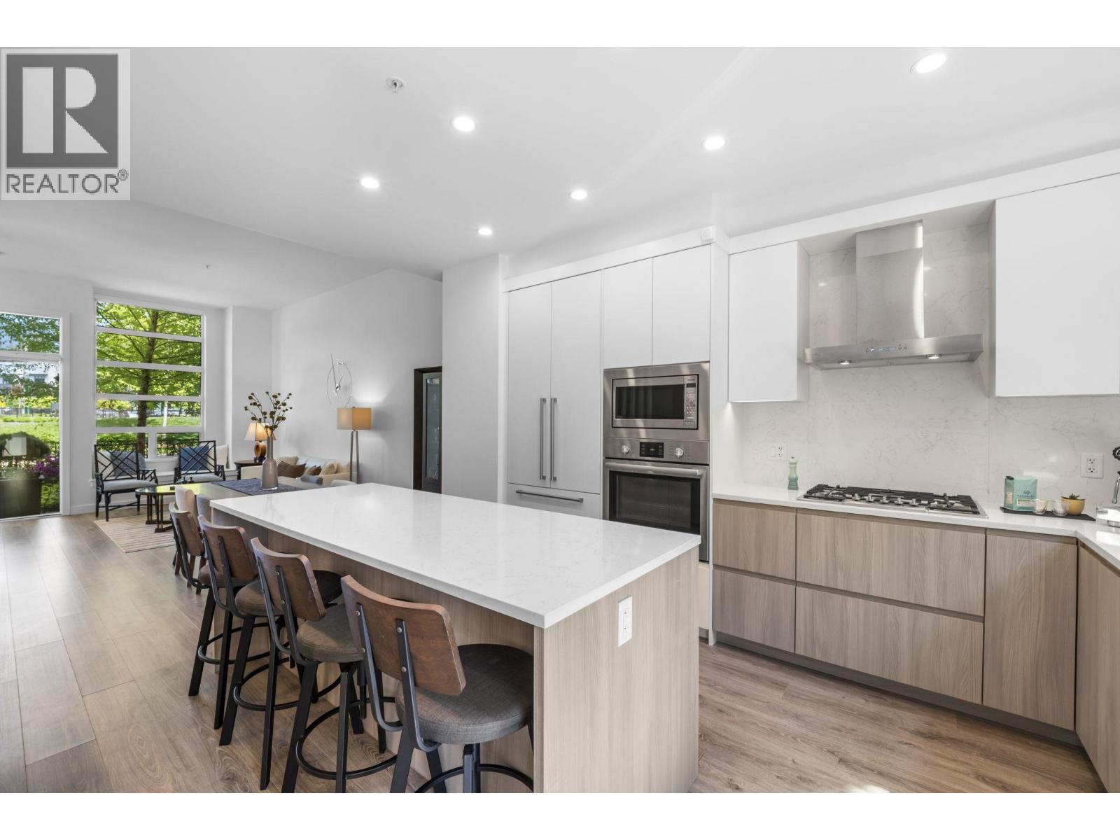
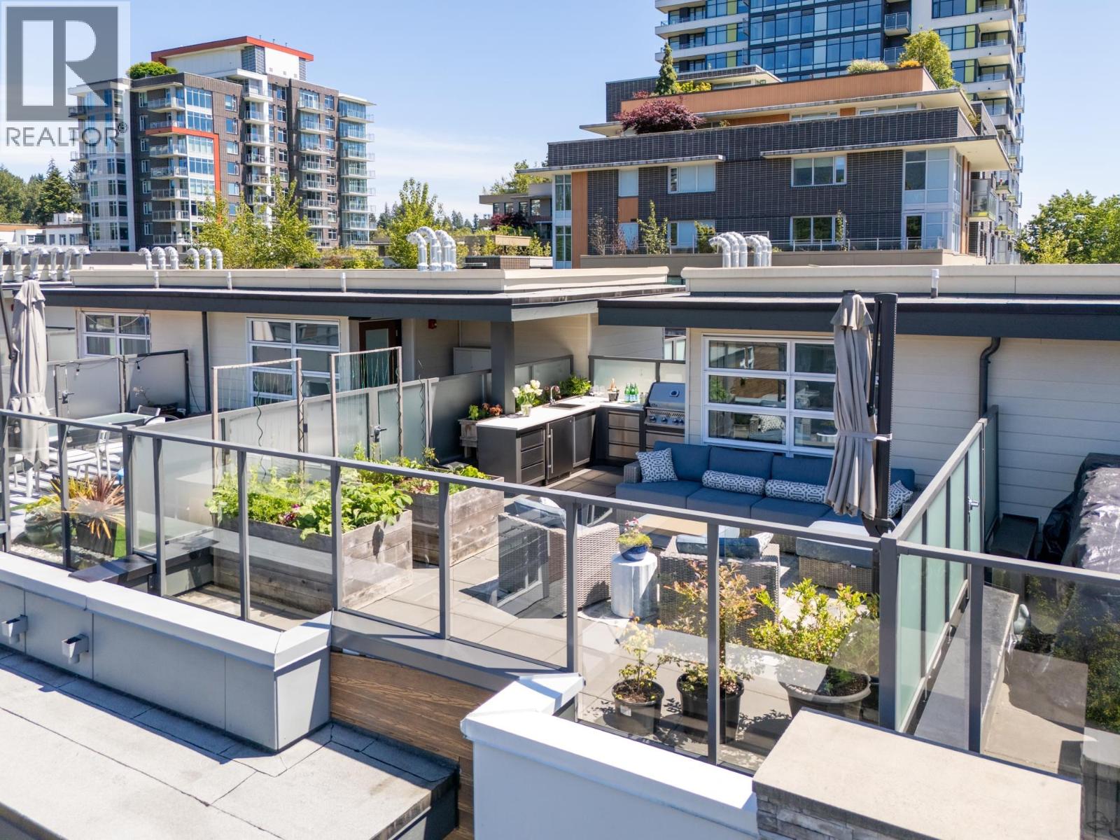
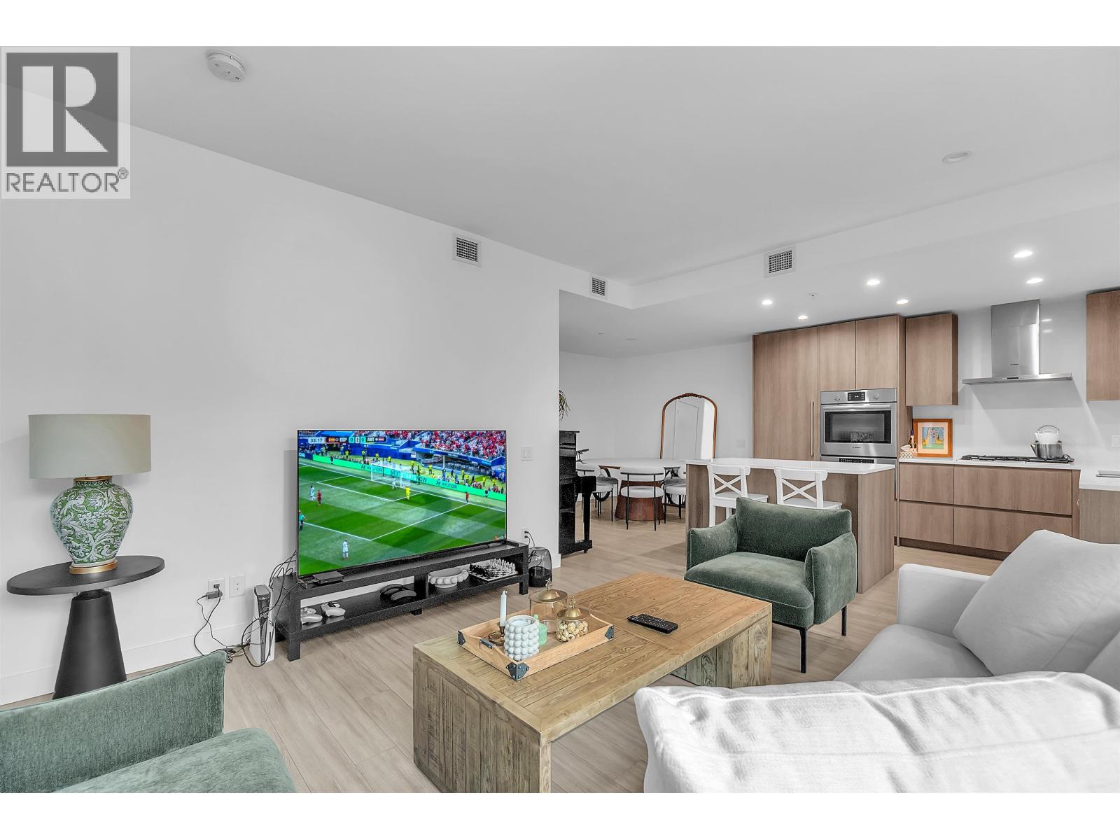
Modern and serene 3 bed + den, 3.5 bath townhome boasts 11'' living room ceilings and breathtaking views of the mountains and park. This home is made for entertaining with an open concept main floor, large waterfall island, wine fridge and Bosch appliances with gas cooktop. Ample outdoor space includes a rooftop patio (~500 sq ft), private bedroom deck and backyard patio perfect for your morning coffee or evening BBQ. Spacious primary suite includes room for a King bed and a luxurious bathroom ensuite. A/C and two parking spaces incl. with 1 in a private garage equipped with an EV charger. Basement offers a sizable rec room. Walking distance to a community centre, kids playgrounds, Park Royal and Ambleside beach. Enjoy the outdoor living of North Van while being a short drive to downtown.
Property Details
- Property Type
- Townhouse
- Style
- Residential Attached
- Title to Land
- Freehold Strata
- Year Built
- 2022
- Area
- North Vancouver · Pemberton NV
- View
- North Shore Mountains
- Outdoor
- Patio,Deck,Rooftop Deck, Balcony
- Heating / Cooling
- Forced Air,Heat Pump
- Flooring
- Hardwood,Carpet
- Construction
- Frame Wood,Fibre Cement (Exterior),Mixed (Exterior),Wood Siding
- Parking
- Garage Under Building,Side Access (2 stalls)
- Water Supply
- Public
- Kitchens
- 1
- Units in Development
- 88
Financial
- Maintenance Grounds
- Gas
- Management
- Snow Removal
Rooms 9
Features & Appliances
- ❄️Central Air
- Pets Allowed w/Rest
For Sale in Belle Isle & Complex
↑ Back to top| Date | Address | Status | Bed | Bath | Price | Sqft | DOM | Strata Fee | Tax | Listed By |
|---|---|---|---|---|---|---|---|---|---|---|
| 2026-09-08 | 153 2060 Curling Road | Active | 3 | 4 | $1,899,900 ($1000/sf) | 1899 | 0 | $664 | $5,319 (2025) | Oakwyn Realty Ltd. |
| 2026-08-07 | 237 2060 Curling Road | Active | 3 | 3 | $1,149,000 ($917/sf) | 1253 | 0 | $420 | $3,703 (2025) | Laboutique Realty |
| 2026-07-06 | 115 2060 Curling Road | Active | 3 | 2 | $1,178,000 ($1119/sf) | 1053 | 0 | $368 | $2,154 (2026) | Sutton Group-West Coast Realty |
| 2026-07-03 | 215 2060 Curling Road | Active | 2 | 2 | $1,079,000 ($956/sf) | 1129 | 0 | $401 | $3,494 (2026) | Oakwyn Realty Ltd. |
| Avg | $1,326,475 ($994/sf) | 1334 |
Nearby Buildings with Active Listings
↑ Back to top
Book a Showing

- Abbotsford - 447
- Agassiz - 28
- Burnaby - 54
- Burnaby East - 78
- Burnaby North - 367
- Burnaby South - 348
- Campbell River - 1
- Chilliwack - 221
- Cloverdale - 194
- Comox Valley - 10
- Coquitlam - 566
- Delta - 10
- Duncan - 42
- Esquimalt - 59
- Gulf Islands - 6
- Harrison Hot Springs - 13
- Harrison Mills - 1
- Hope - 22
- Ladner - 110
- Langford - 156
- Langley - 541
- Maple Ridge - 312
- Mill Bay - 2
- Mission - 65
- New Westminster - 444
- North Delta - 29
- North Island - 2
- North Saanich - 8
- North Surrey - 412
- North Vancouver - 747
- Oak Bay - 44
- Osoyoos - 1
- Parksville / Qualicum - 7
- Penticton - 8
- Pitt Meadows - 75
- Port Alberni - 2
- Port Coquitlam - 268
- Port Moody - 268
- Richmond - 1161
- Saanich East - 232
- Saanich West - 92
- Sardis - 154
- Sidney - 152
- Sooke - 39
- South Surrey White Rock - 719
- Surrey - 667
- Tsawwassen - 98
- Vancouver East - 1003
- Vancouver West - 2495
- Victoria - 666
- View Royal - 46
- West Vancouver - 231



