520 10777 138 ST
- 2 Beds
- 2 Baths
- 783 Sqft
- 1 Parking
- Built 2024
 1/27
1/27




Property Description
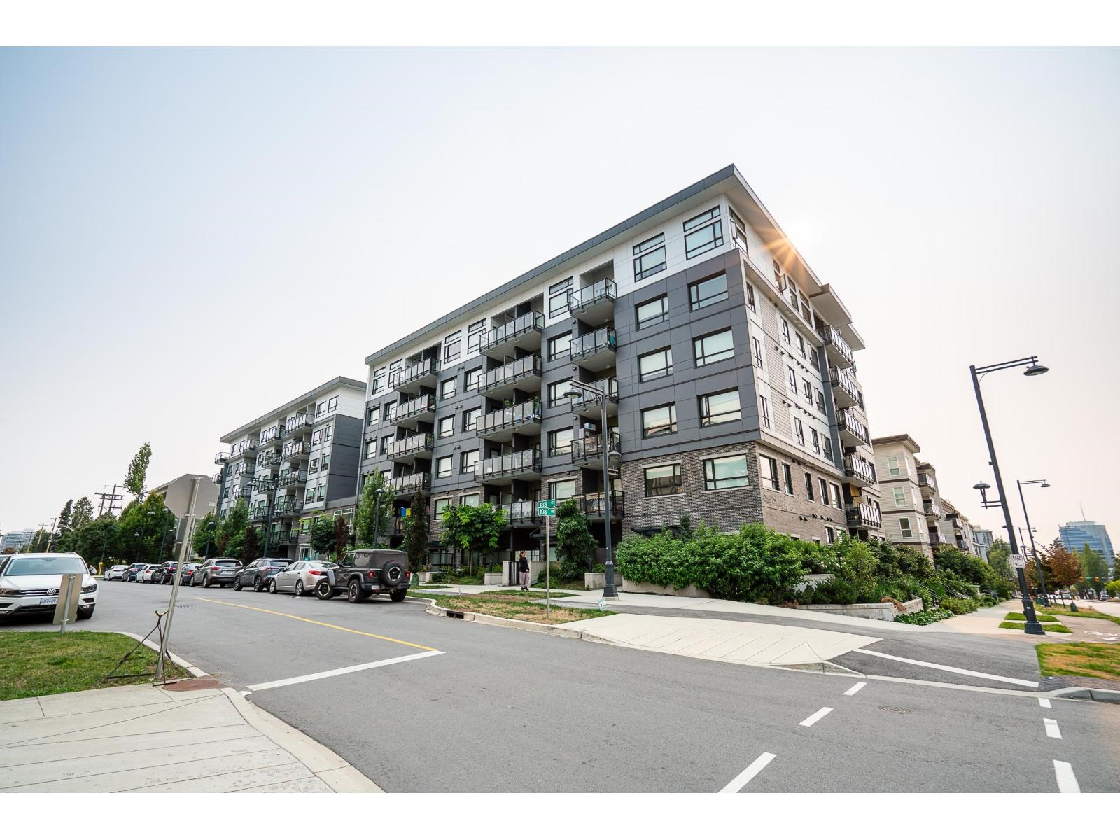
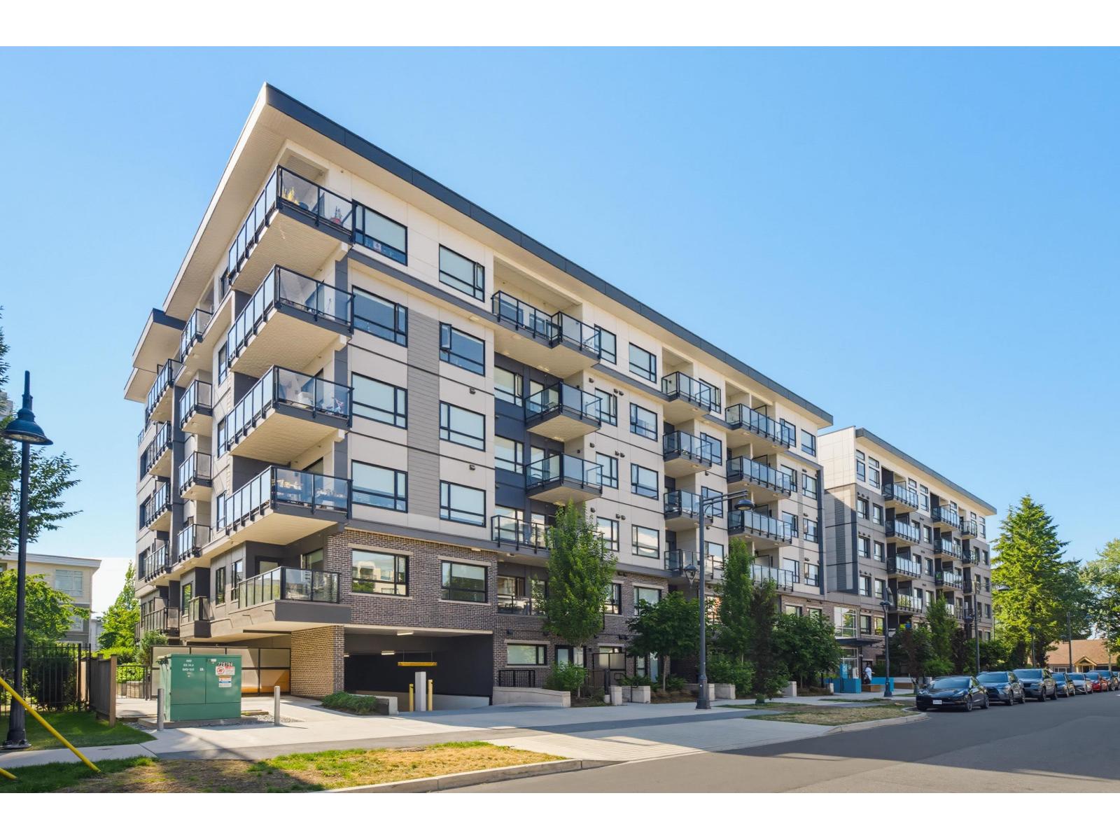
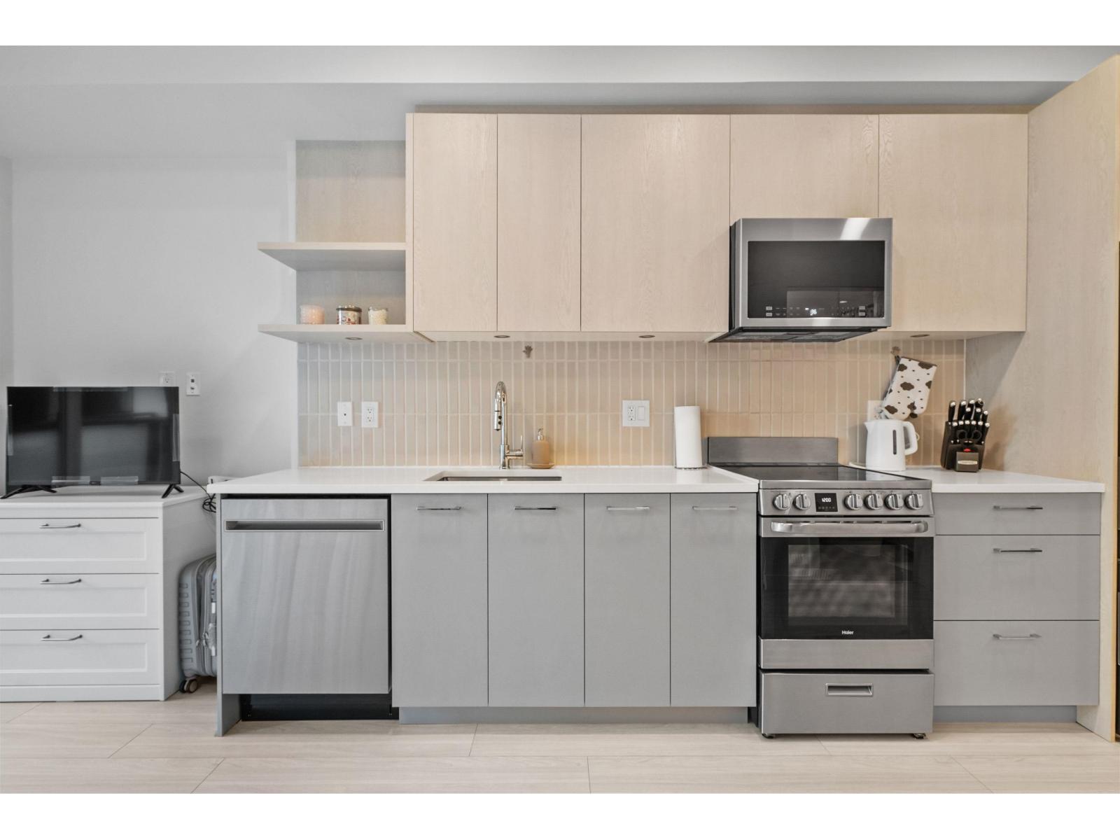
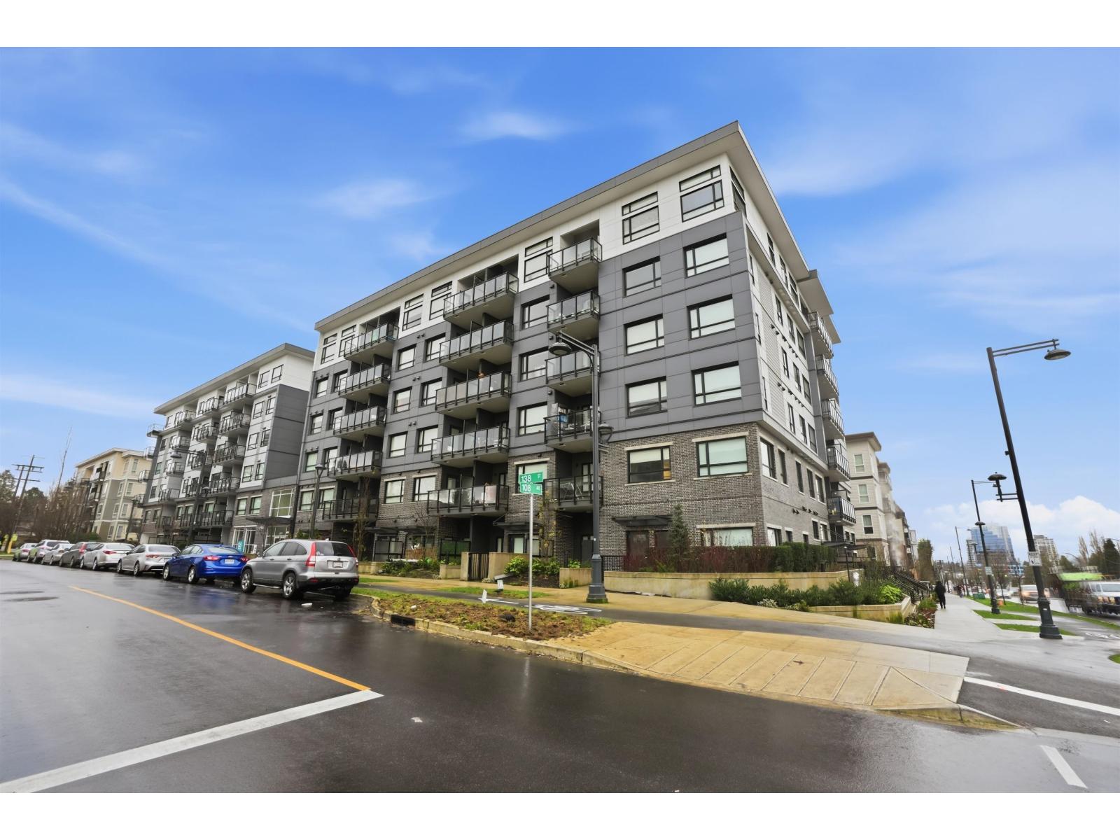

Q5 | BRAND NEW+MOVE-IN READY! A just completed, gorgeous designer home w/all of the bells and whistles by reputable Tien Sher Developments! SPACE. Be the first to enjoy a well appointed 2 bed+2 bath upper floor home boasting approx 9ft ceilings, large covered patio! DESIGN. Expansive window coverage-bright living, engineered wide plank floors, LED potlights, blinds throughout, ERV for year round comfort+air quality. DREAM KITCHEN equipped w/quartz counters, under cab lights, premium stainless apps, pull out recycling/garbage drawer, integrated DW.. AMENITIES. Unwind in courtyard w/bbq''s & dining. State of the art gym+yoga studio. Request a community garden plot. Reserve the games+party room. Fireside business lounge & more! LOCATION. Steps to Gateway Skytrain, SFU, shopping! Hospital near!
Property Details
- Property Type
- Apartment Unit
- Style
- Multi Family,Residential Attached
- Title to Land
- Freehold Strata
- Year Built
- 2024
- Area
- North Surrey · Whalley
- Outdoor
- Garden,Balcony
- Heating / Cooling
- Baseboard,Electric
- Flooring
- Laminate,Tile
- Construction
- Frame Wood,Brick (Exterior),Concrete (Exterior)
- Parking
- Underground (1 stall)
- Water Supply
- Public
- Kitchens
- 1
Financial
- Exercise Centre
- Trash
- Maintenance Grounds
- Hot Water
- Management
- Recreation Facilities
Rooms 6
Features & Appliances
- 🧺Washer/Dryer
- 🧺Dishwasher
- 🧊Refrigerator
- 🍳Cooktop
- Pets Allowed w/Rest
Location & Parcel
↑ Back to topFor Sale in Q5 & Complex
↑ Back to top| Date | Address | Status | Bed | Bath | Price | Sqft | DOM | Strata Fee | Tax | Listed By |
|---|---|---|---|---|---|---|---|---|---|---|
| 2026-08-05 | 620 10777 138 Street | Active | 2 | 2 | $539,900 ($699/sf) | 772 | 0 | $423 | $2,391 (2025) | Keller Williams Bold Realty |
| 2026-07-16 | 212 10777 138 Street | Active | 0 | 1 | $249,900 ($744/sf) | 336 | 0 | $208 | $1,593 (2026) | Oneflatfee.ca |
| 2026-05-06 | 211 10777 138 Street | Active | 0 | 1 | $259,000 ($778/sf) | 333 | 0 | $208 | $1,576 (2025) | eXp Realty |
| 2026-03-10 | 604 10777 138 Street | Active | 0 | 1 | $289,000 ($749/sf) | 386 | 0 | $241 | $1,670 (2025) | Royal LePage Global Force Realty |
| 2026-02-21 | 119 10777 138 Street | Active | 2 | 2 | $595,000 ($705/sf) | 844 | 0 | $489 | $2,300 (2025) | LPT Realty ULC |
| Avg | $386,560 ($724/sf) | 534 |
Nearby Buildings with Active Listings
↑ Back to top
Book a Showing

- Abbotsford - 447
- Agassiz - 28
- Burnaby - 54
- Burnaby East - 78
- Burnaby North - 367
- Burnaby South - 348
- Campbell River - 1
- Chilliwack - 221
- Cloverdale - 194
- Comox Valley - 10
- Coquitlam - 566
- Delta - 10
- Duncan - 42
- Esquimalt - 59
- Gulf Islands - 6
- Harrison Hot Springs - 13
- Harrison Mills - 1
- Hope - 22
- Ladner - 110
- Langford - 156
- Langley - 541
- Maple Ridge - 312
- Mill Bay - 2
- Mission - 65
- New Westminster - 444
- North Delta - 29
- North Island - 2
- North Saanich - 8
- North Surrey - 412
- North Vancouver - 747
- Oak Bay - 44
- Osoyoos - 1
- Parksville / Qualicum - 7
- Penticton - 8
- Pitt Meadows - 75
- Port Alberni - 2
- Port Coquitlam - 268
- Port Moody - 268
- Richmond - 1161
- Saanich East - 232
- Saanich West - 92
- Sardis - 154
- Sidney - 152
- Sooke - 39
- South Surrey White Rock - 719
- Surrey - 667
- Tsawwassen - 98
- Vancouver East - 1003
- Vancouver West - 2495
- Victoria - 666
- View Royal - 46
- West Vancouver - 231



