CHERRY TREE PLACEListing Information
Sold · MLS® R2890091
204 8160 Colonial DR
Richmond · Boyd Park V7C 4T7
$615,000 (Sold Mon Aug 12 2024 00:00:00 GMT+0000 (Coordinated Universal Time))
- 3 Beds
- 1 Baths
- 943 Sqft
- 1 Parking
- Built 1979
 1/20
1/20



★ Building Specialist
Les Twarog
RE/MAX Crest Realty (Westside)
30+ Years Downtown & Westside Expert
604.671.7000
les@6717000.com
Property Description
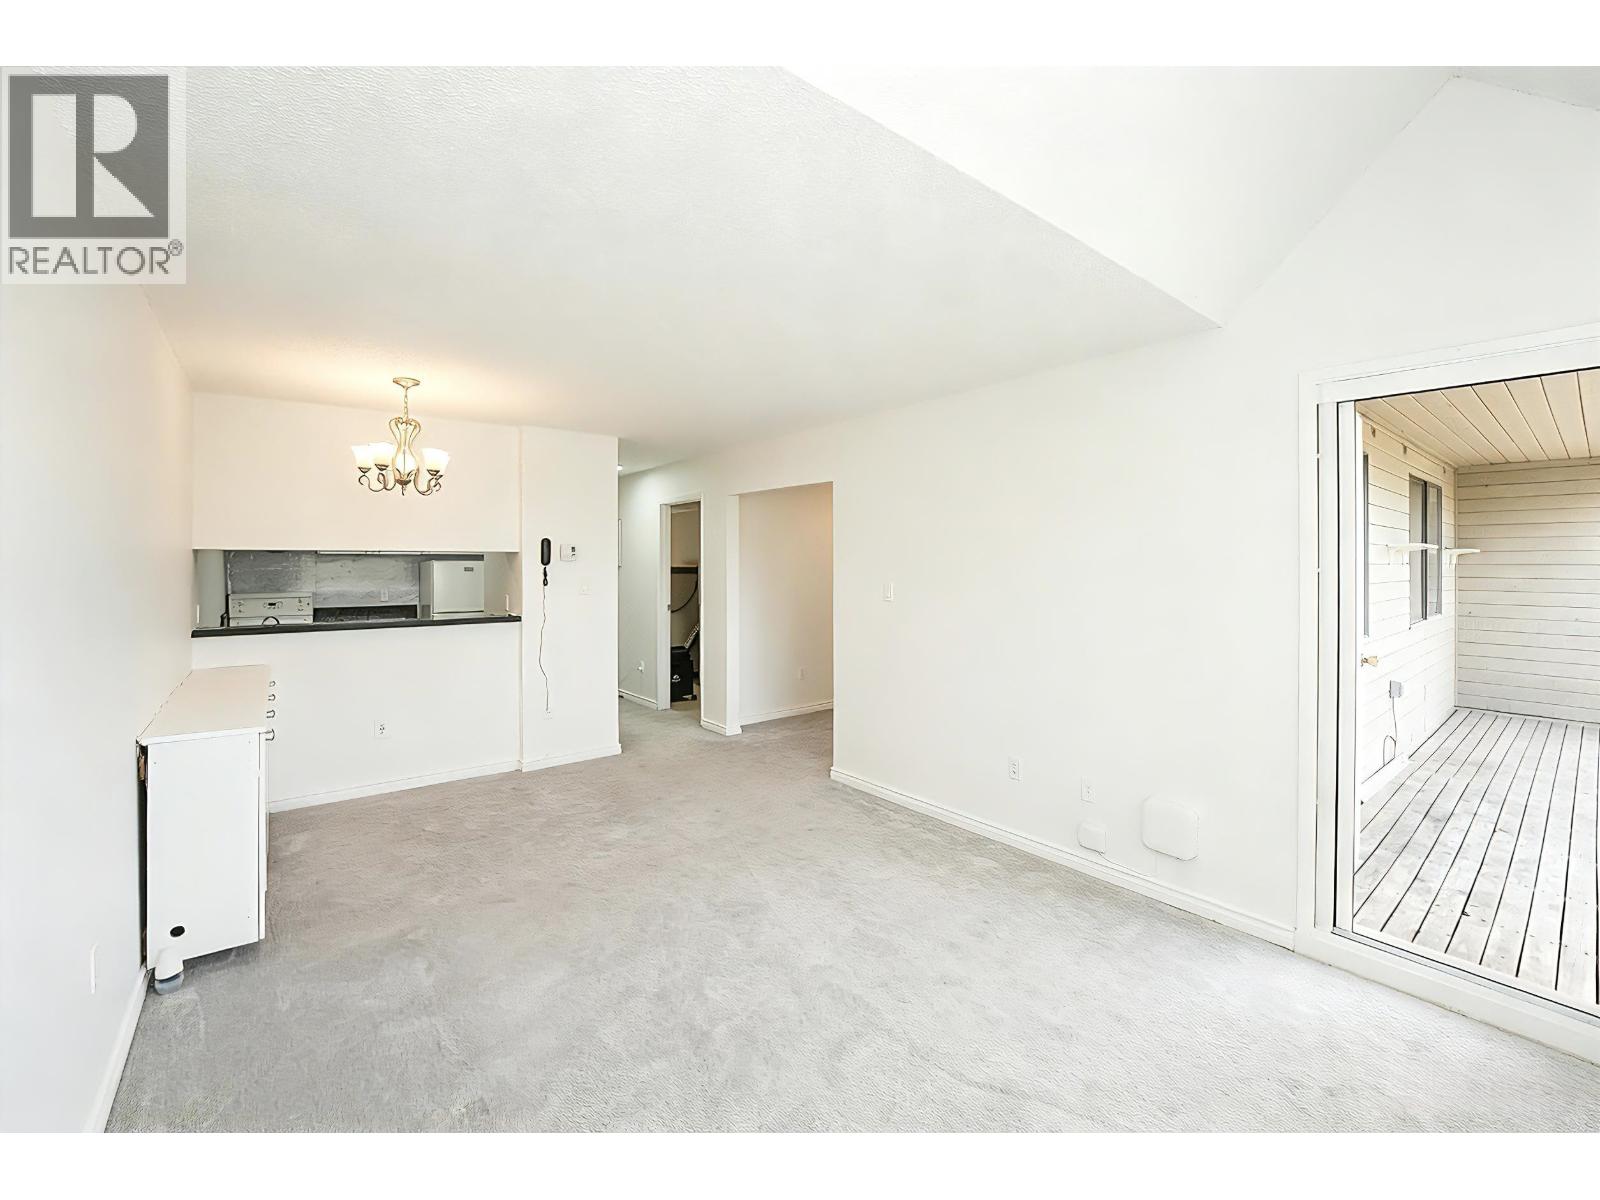
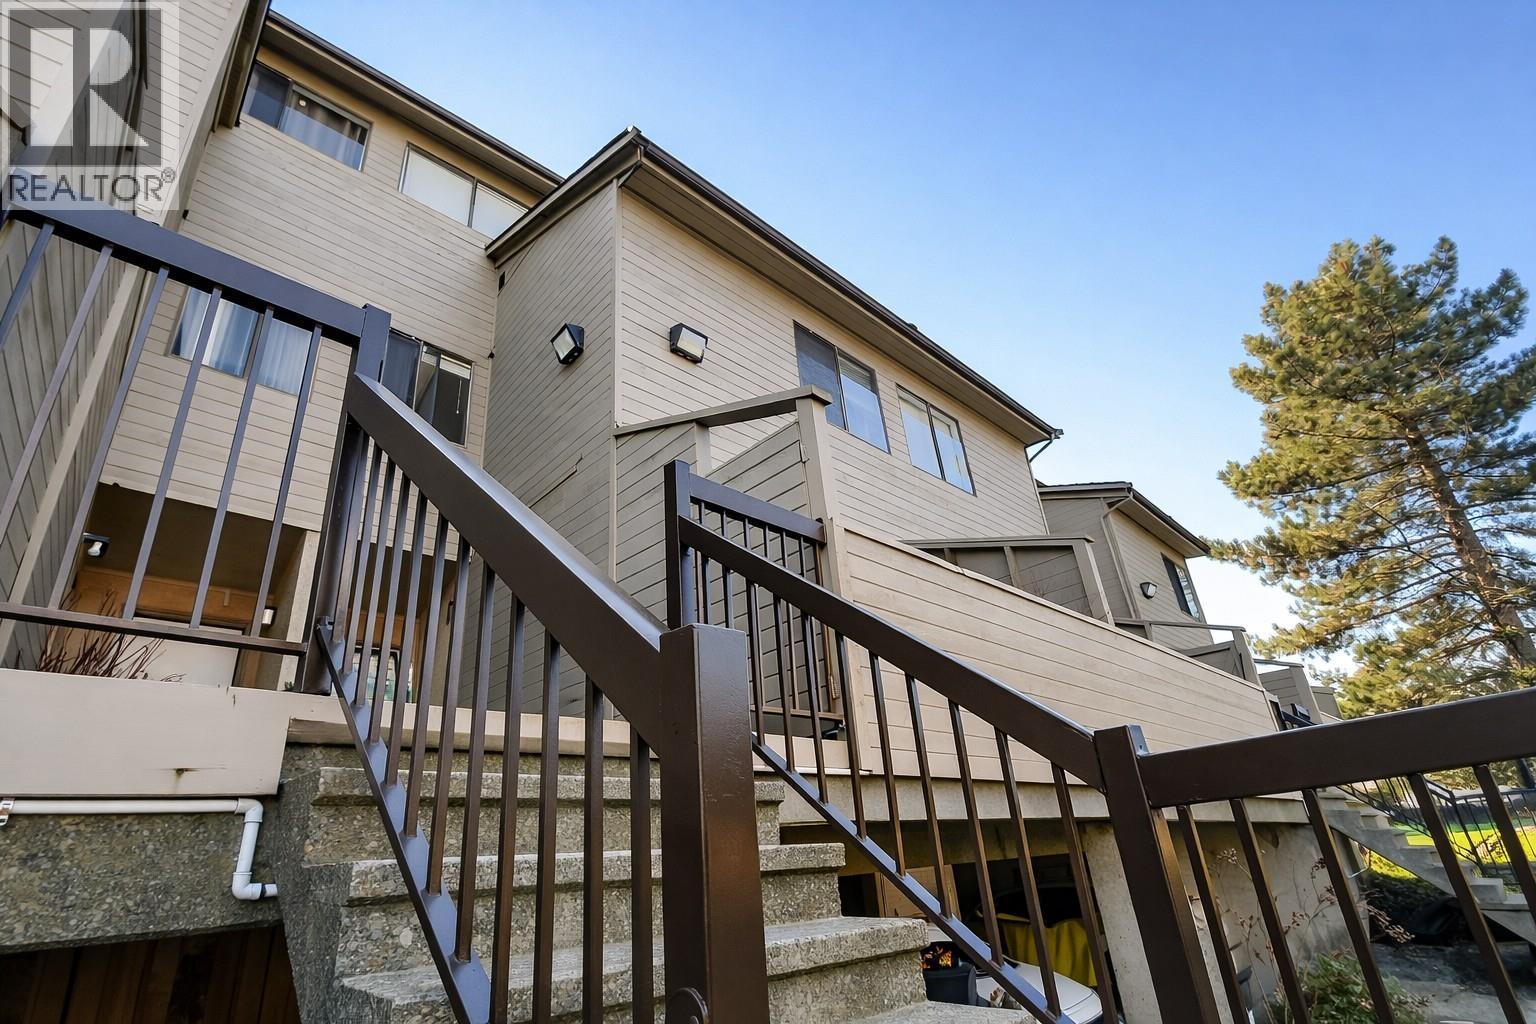
Totally Renovated Through Out! Best Townhouse option for small family, 1st time buyer or investor! The best value 2 level townhouse in a very family friendly complexin Richmond. RENOVATED 3 Bedroom 1 Bathroom townhome with walkout to private patio and green space. Brand New Laminate Floor, Designer paint through out, Kitchen Counter & Cabinetry! Patio + Balcony with storage room overlooking to the huge green space! Close to Graur Elementary and JN Burnett Secondary School. The transit stop and bike path are less than a two-minute walk away. Pets & Rentals Allowed! Show anytime! Open House Aug 10, Sat, 2-4pm.
Property Details
- Property Type
- Townhouse
- Style
- Residential Attached
- Title to Land
- Freehold Strata
- Year Built
- 1979
- Area
- Richmond · Boyd Park
- Outdoor
- Patio,Deck, Garden,Playground,Balcony
- Heating / Cooling
- Baseboard,Electric
- Flooring
- Laminate,Tile,Wall/Wall/Mixed
- Construction
- Frame Wood,Wood Siding
- Parking
- Garage Under Building (1 stall)
- Water Supply
- Public
- Kitchens
- 1
Financial
List Price$615,000
Gross Taxes$1,487 · 2023
Maintenance Fee$437/mo
✦ Included in the Maintenance Fee
- Clubhouse
- Caretaker
- Trash
- Maintenance Grounds
- Management
- Recreation Facilities
Rooms 7
Bedroom
Primary Bedroom
Foyer
Bedroom
Kitchen
Dining Room
Living Room
Features & Appliances
✦ Appliances & Features
- 🧺Washer/Dryer
- 🧺Washer
- 🧊Refrigerator
- 🍳Cooktop
- 🍲Microwave
- 🪟Window Coverings
✦ Bylaws & Pets
- Pets Allowed w/Rest
For Sale in Cherry Tree Place & Complex
↑ Back to top| Date | Address | Status | Bed | Bath | Price | Sqft | DOM | Strata Fee | Tax | Listed By |
|---|---|---|---|---|---|---|---|---|---|---|
| 2026-09-11 | 204 8020 Colonial Drive | Active | 2 | 1 | $455,000 ($501/sf) | 908 | 0 | $550 | $1,943 (2025) | Sunstar Realty Ltd. |
| 2026-09-01 | 413 8120 Colonial Drive | Active | 2 | 1 | $365,000 ($529/sf) | 690 | 0 | $390 | $1,608 (2025) | Interlink Realty |
| 2026-05-05 | 214 8140 Colonial Drive | Active | 3 | 1 | $528,000 ($539/sf) | 980 | 0 | $550 | $1,944 (2025) | Magsen Realty Inc. |
| 2025-08-11 | 322 8120 Colonial Drive | Active | 1 | 1 | $360,000 ($688/sf) | 523 | 0 | $297 | $1,121 (2024) | Royal LePage Westside |
| Avg | $427,000 ($551/sf) | 775 |
Nearby Buildings with Active Listings
↑ Back to topParksville Estates
4700 Francis Rd. · Richmond
Masters Green
9300 Parksville Dr. · Richmond
SUSSEX SQUARE
7200 Lindsay Rd. · Richmond
Cornerstone
7140 Railway Ave. · Richmond
Apple Greene
4111 Francis Rd. · Richmond
Laurelwood
7088 Lynnwood Dr. · Richmond
Laurelwood Gardens
7300 Ledway Rd. · Richmond
LA VERNA
7168 Lynnwood Dr. · Richmond
Where this information comes from:
Listing details, room sizes, features and financials are from the active MLS® listing
R2890091, Real Estate Board of Greater Vancouver, listed by Luxmore Realty.
Listed Jun 2, 2024. Feed last updated Sep 28, 2024.
Building-level information is from the BCCondos.net building database.
Measurements are provided by the listing brokerage and are approximate — buyer to verify all data.


Book a Showing
204 8160 Colonial Drive · Cherry Tree Place · MLS® R2890091 · with Les Twarog

Les TwarogUsually replies within minutes
Building List Count by City
- Abbotsford - 447
- Agassiz - 28
- Burnaby - 54
- Burnaby East - 78
- Burnaby North - 367
- Burnaby South - 348
- Campbell River - 1
- Chilliwack - 221
- Cloverdale - 194
- Comox Valley - 10
- Coquitlam - 566
- Delta - 10
- Duncan - 42
- Esquimalt - 59
- Gulf Islands - 6
- Harrison Hot Springs - 13
- Harrison Mills - 1
- Hope - 22
- Ladner - 110
- Langford - 156
- Langley - 541
- Maple Ridge - 312
- Mill Bay - 2
- Mission - 65
- New Westminster - 444
- North Delta - 29
- North Island - 2
- North Saanich - 8
- North Surrey - 412
- North Vancouver - 747
- Oak Bay - 44
- Osoyoos - 1
- Parksville / Qualicum - 7
- Penticton - 8
- Pitt Meadows - 75
- Port Alberni - 2
- Port Coquitlam - 268
- Port Moody - 268
- Richmond - 1161
- Saanich East - 232
- Saanich West - 92
- Sardis - 154
- Sidney - 152
- Sooke - 39
- South Surrey White Rock - 719
- Surrey - 667
- Tsawwassen - 98
- Vancouver East - 1003
- Vancouver West - 2495
- Victoria - 666
- View Royal - 46
- West Vancouver - 231
Pages
About


MLS®, REALTOR® and the associated logos are trademarks of The Canadian Real Estate Association


The listing data is provided under copyright by the Chilliwack & District Real Estate Board, Fraser Valley Real Estate Board or Real Estate Board of Greater Vancouver.
The listing data is deemed reliable but is not guaranteed accurate by the Chilliwack & District Real Estate Board, Fraser Valley Real Estate Board, Real Estate Board of Greater Vancouver, nor BCCondos.