307 3400 Marine DR
- 2 Beds
- 2 Baths
- 862 Sqft
- 1 Parking
- Built 1992
 1/35
1/35




Property Description
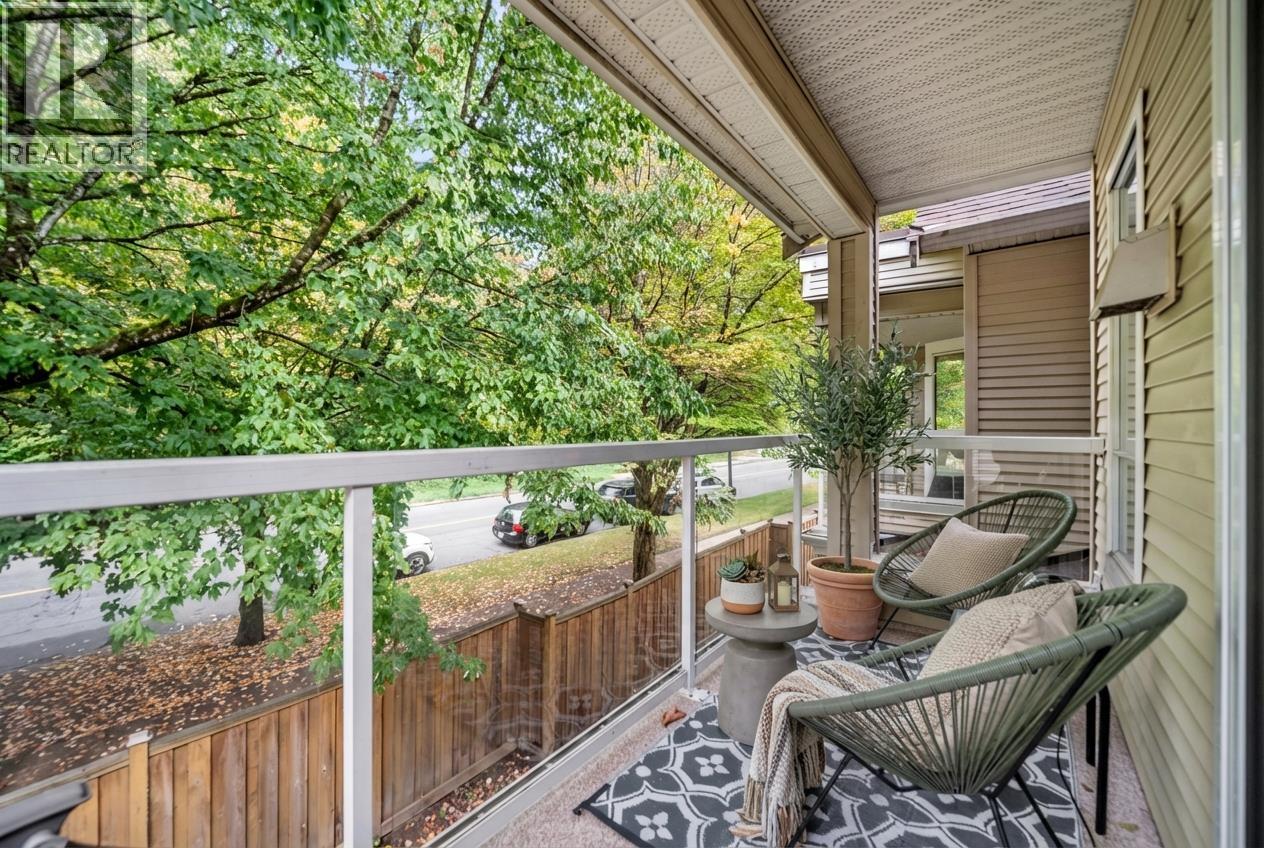
SERENITY NOW! Presenting a rare TOP FLOOR dream home set over Everett Crowley Park to compliment your dream lifestyle! Enjoy elevated living and four seasons of ever changing colours of nature, the perfect artwork & backdrop to a STUNNING 2 bed/2 bath home that has been professionally renovated to perfection! Spacious living boasts dramatic vaulted ceilings & 2 covered patios designed for privacy. Immaculate care + continuous improvements so you can move-in & enjoy today. A low turnover, RAINSCREENED community just steps to River District, w/endless trails at your doorstep. Don''t be fooled! OLD MARINE DRIVE for peace of mind! Conventional FINANCING available, 65 years remaining on City of Van lease, for a lifetime of contemporary living in the best setting for a fraction of the price.
Property Details
- Property Type
- Apartment Unit
- Style
- Multi Family,Residential Attached
- Title to Land
- Leasehold prepaid-Strata
- Year Built
- 1992
- Area
- Vancouver East · Champlain Heights
- View
- Protected Park & Forest
- Outdoor
- Patio,Deck, Garden,Balcony
- Heating / Cooling
- Baseboard,Natural Gas
- Flooring
- Laminate,Other,Tile
- Construction
- Frame Wood,Glass (Exterior),Other (Exterior),Vinyl Siding
- Parking
- Underground (1 stall)
- Water Supply
- Public
- Kitchens
- 1
- Fireplaces
- 1
- Units in Development
- 66
Financial
- Clubhouse
- Trash
- Maintenance Grounds
- Gas
- Management
- Sewer
- Water
Rooms 7
Features & Appliances
- 🧺Washer/Dryer
- 🧺Dishwasher
- 🧊Refrigerator
- 🍳Cooktop
- 🪟Window Coverings
- Cats OK
- Dogs OK
- Number Limit (Two)
- Pets Allowed w/Rest
Location & Parcel
↑ Back to topFor Sale in Tiffany Ridge & Complex
↑ Back to top| Date | Address | Status | Bed | Bath | Price | Sqft | DOM | Strata Fee | Tax | Listed By |
|---|---|---|---|---|---|---|---|---|---|---|
| 2026-09-03 | 306 3400 Se Marine Drive | Active | 2 | 2 | $575,000 ($496/sf) | 1160 | 0 | $603 | $2,092 (2026) | RE/MAX City Realty |
| 2026-05-12 | 3460 Amberly Place | Active | 3 | 3 | $948,000 ($501/sf) | 1893 | 0 | $637 | $2,607 (2025) | Mizar Marketing Ltd. |
| Avg | $761,500 ($499/sf) | 1527 |
Nearby Buildings with Active Listings
↑ Back to top

Book a Showing

- Abbotsford - 447
- Agassiz - 28
- Burnaby - 54
- Burnaby East - 78
- Burnaby North - 367
- Burnaby South - 348
- Campbell River - 1
- Chilliwack - 221
- Cloverdale - 194
- Comox Valley - 10
- Coquitlam - 566
- Delta - 10
- Duncan - 42
- Esquimalt - 59
- Gulf Islands - 6
- Harrison Hot Springs - 13
- Harrison Mills - 1
- Hope - 22
- Ladner - 110
- Langford - 156
- Langley - 541
- Maple Ridge - 312
- Mill Bay - 2
- Mission - 65
- New Westminster - 444
- North Delta - 29
- North Island - 2
- North Saanich - 8
- North Surrey - 412
- North Vancouver - 747
- Oak Bay - 44
- Osoyoos - 1
- Parksville / Qualicum - 7
- Penticton - 8
- Pitt Meadows - 75
- Port Alberni - 2
- Port Coquitlam - 268
- Port Moody - 268
- Richmond - 1161
- Saanich East - 232
- Saanich West - 92
- Sardis - 154
- Sidney - 152
- Sooke - 39
- South Surrey White Rock - 719
- Surrey - 667
- Tsawwassen - 98
- Vancouver East - 1003
- Vancouver West - 2495
- Victoria - 666
- View Royal - 46
- West Vancouver - 231



