718 2012 Fullerton AVE
- 1 Beds
- 1 Baths
- 643 Sqft
- 1 Parking
- Built 1972
 1/29
1/29




Property Description
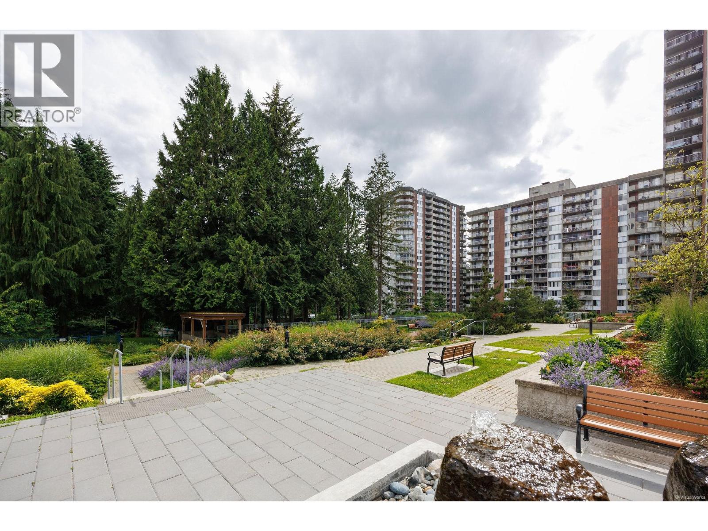
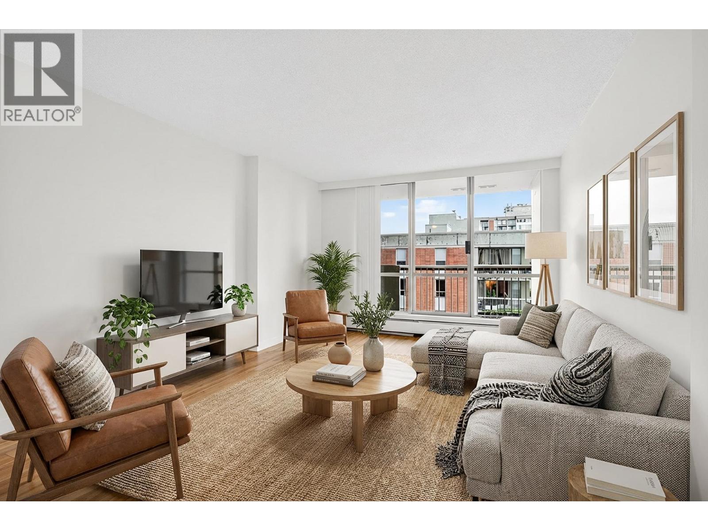
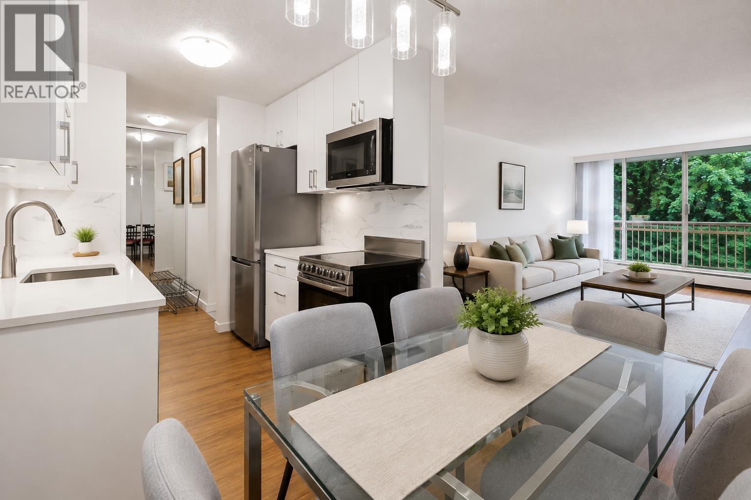
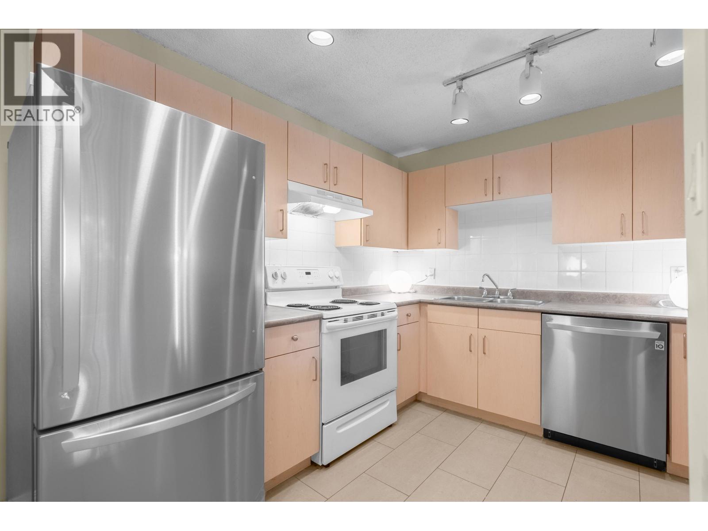
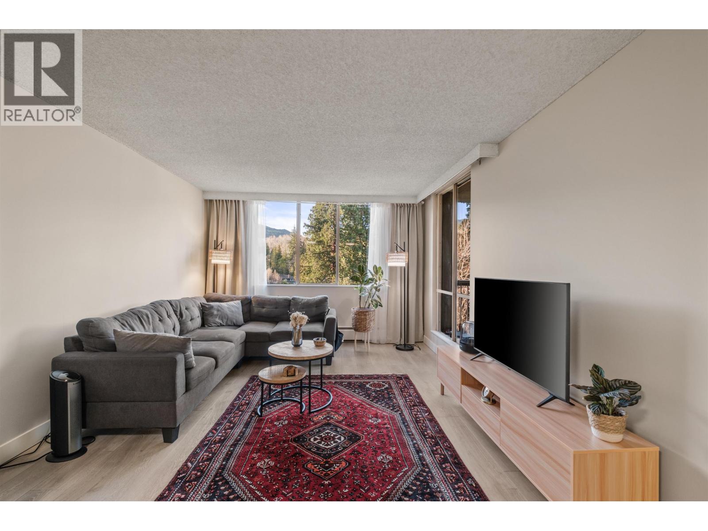
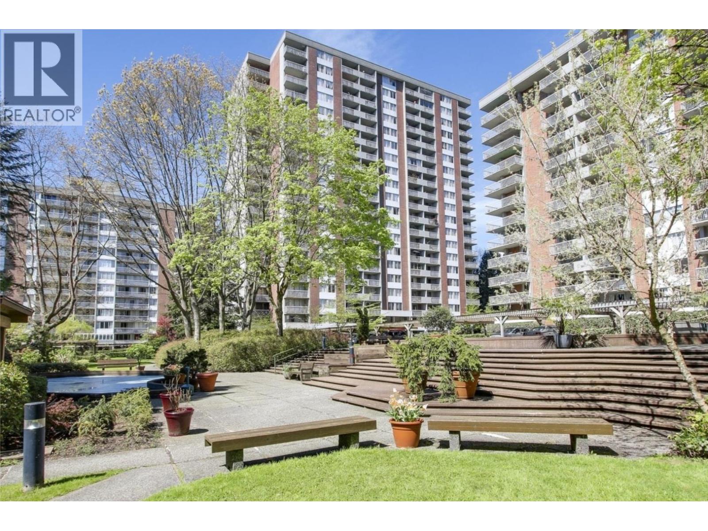
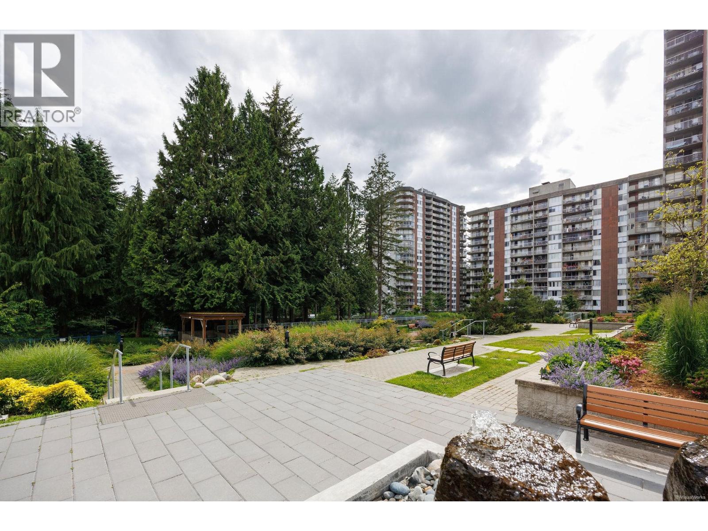
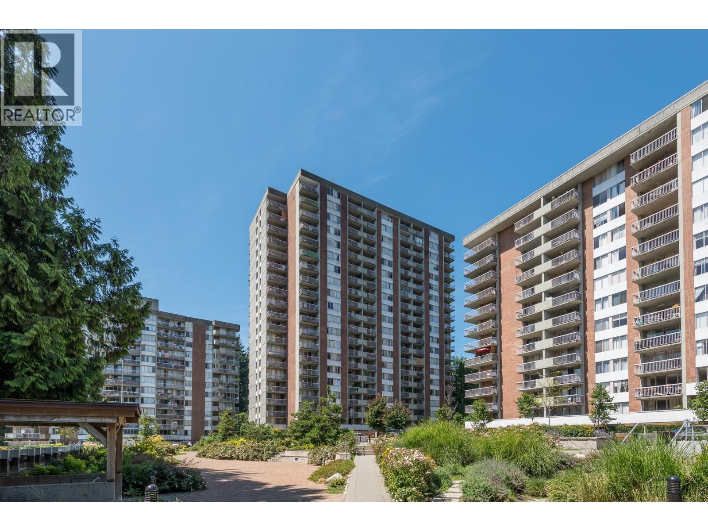
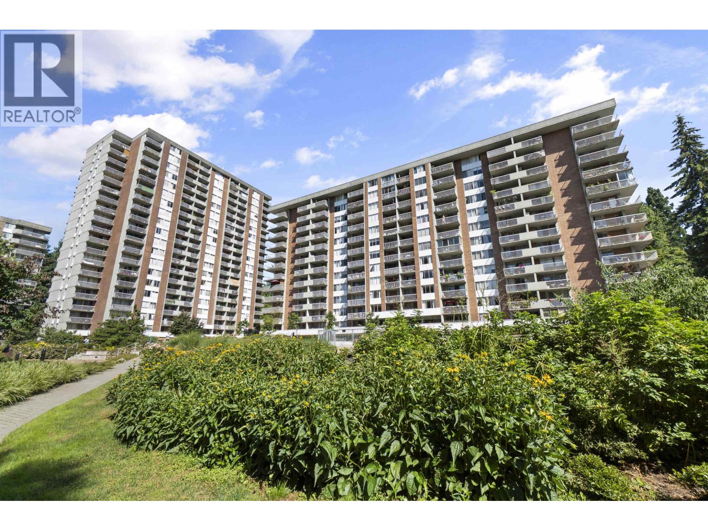
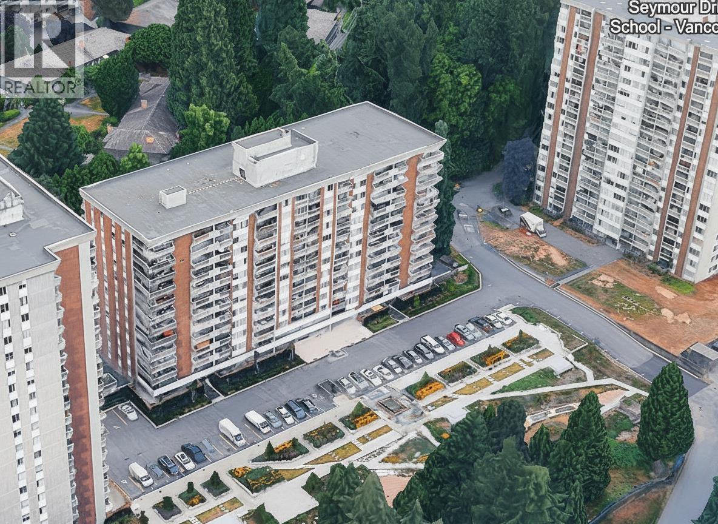
Sanctuary in Woodcroft! Spacious 643 Sq.Ft. Facing north peaceful serene green outlook. Bright One bdrm with sliders onto garden ready balcony. Newer laminate flooring in dining room and living room, dishwasher, galley kitchen with work space. West Van location, walk to Park Royal shopping, stroll along Ambleside beaches. Recent upgrades to all lifestyle amenities, indoor pool, gym, hot tub. Includes secure parking stall, storage locker, upbeat lobby for brief meetings. World class location in a full concrete building, Lionsgate Village nearby. Manned security 24/7. Bring your house sized furniture. Building updates hot/cold water re-pipe, roof, elevator. Complex gardens being renewed with reading, poetry, music, benches to meditate on! Long term tenant consideration given on showing time.
Property Details
- Property Type
- Apartment Unit
- Style
- Multi Family,Residential Attached
- Title to Land
- Freehold Strata
- Year Built
- 1972
- Area
- North Vancouver · Pemberton NV
- Outdoor
- Balcony
- Heating / Cooling
- Hot Water,Radiant
- Construction
- Concrete,Concrete (Exterior),Glass (Exterior)
- Parking
- Garage Under Building,Guest,Front Access (1 stall)
- Water Supply
- Public
- Kitchens
- 1
- Units in Development
- 1222
Financial
- Exercise Centre
- Caretaker
- Electricity
- Trash
- Maintenance Grounds
- Heat
- Hot Water
- Management
- Recreation Facilities
- Snow Removal
- Water
Rooms 4
Features & Appliances
- 🛁Swirlpool/Hot Tub
- Cats OK
- No Dogs
- Number Limit (One)
- Pets Allowed w/Rest
For Sale in Pemberton & Complex
↑ Back to top| Date | Address | Status | Bed | Bath | Price | Sqft | DOM | Strata Fee | Tax | Listed By |
|---|---|---|---|---|---|---|---|---|---|---|
| 2026-09-24 | 1001 2012 Fullerton Avenue | Active | 1 | 1 | $429,000 ($597/sf) | 719 | 0 | $520 | $1,492 (2025) | Sutton Group - 1st West Realty |
| 2026-09-11 | 501 2012 Fullerton Avenue | Active | 1 | 1 | $349,900 ($487/sf) | 719 | 0 | $561 | $1,458 (2026) | RE/MAX Crest Realty |
| 2026-09-09 | 519 2012 Fullerton Avenue | Active | 1 | 1 | $375,000 ($567/sf) | 661 | 0 | $502 | $1,378 (2026) | 88West Realty |
| 2026-08-27 | 1306 2016 Fullerton Avenue | Active | 1 | 1 | $429,000 ($662/sf) | 648 | 0 | $501 | $1,260 (2025) | Heller Murch Realty |
| 2026-08-25 | 1205 2012 Fullerton Avenue | Active | 2 | 1 | $480,000 ($576/sf) | 834 | 0 | $651 | $1,741 (2025) | Royal Pacific Lions Gate Realty Ltd. |
| 2026-08-04 | 905 2016 Fullerton Avenue | Active | 1 | 1 | $449,000 ($687/sf) | 654 | 0 | $510 | Royal LePage Sussex | |
| 2026-07-21 | 1001 2012 Fullerton Avenue | Active | 1 | 1 | $429,000 ($597/sf) | 719 | 0 | $520 | $1,492 (2025) | Sutton Group - 1st West Realty |
| 2026-07-21 | 711 2016 Fullerton Avenue | Active | 2 | 2 | $515,000 ($553/sf) | 932 | 0 | $728 | $1,886 (2025) | Engel & Volkers Vancouver |
| 2026-07-08 | 1118 2012 Fullerton Avenue | Active | 1 | 1 | $385,000 ($599/sf) | 643 | 0 | $502 | $1,411 (2025) | Royal LePage Sussex |
| 2026-06-17 | 911 2016 Fullerton Avenue | Active | 2 | 2 | $549,000 ($584/sf) | 940 | 0 | $728 | $1,877 (2025) | Bellevue Realty Group |
| 2026-03-18 | 202 2012 Fullerton Avenue | Active | 1 | 1 | $379,900 ($591/sf) | 643 | 0 | $502 | $1,180 (2024) | Sutton Centre Realty |
| Avg | $433,618 ($588/sf) | 737 |
Nearby Buildings with Active Listings
↑ Back to top

Book a Showing

- Abbotsford - 447
- Agassiz - 28
- Burnaby - 54
- Burnaby East - 78
- Burnaby North - 367
- Burnaby South - 348
- Campbell River - 1
- Chilliwack - 221
- Cloverdale - 194
- Comox Valley - 10
- Coquitlam - 566
- Delta - 10
- Duncan - 42
- Esquimalt - 59
- Gulf Islands - 6
- Harrison Hot Springs - 13
- Harrison Mills - 1
- Hope - 22
- Ladner - 110
- Langford - 156
- Langley - 541
- Maple Ridge - 312
- Mill Bay - 2
- Mission - 65
- New Westminster - 444
- North Delta - 29
- North Island - 2
- North Saanich - 8
- North Surrey - 412
- North Vancouver - 747
- Oak Bay - 44
- Osoyoos - 1
- Parksville / Qualicum - 7
- Penticton - 8
- Pitt Meadows - 75
- Port Alberni - 2
- Port Coquitlam - 268
- Port Moody - 268
- Richmond - 1161
- Saanich East - 232
- Saanich West - 92
- Sardis - 154
- Sidney - 152
- Sooke - 39
- South Surrey White Rock - 719
- Surrey - 667
- Tsawwassen - 98
- Vancouver East - 1003
- Vancouver West - 2495
- Victoria - 666
- View Royal - 46
- West Vancouver - 231



