6003 1955 Alpha Way
- 2 Beds
- 2 Baths
- 1,077 Sqft
- 2 Parking
- Built 2020
 1/39
1/39




Property Description
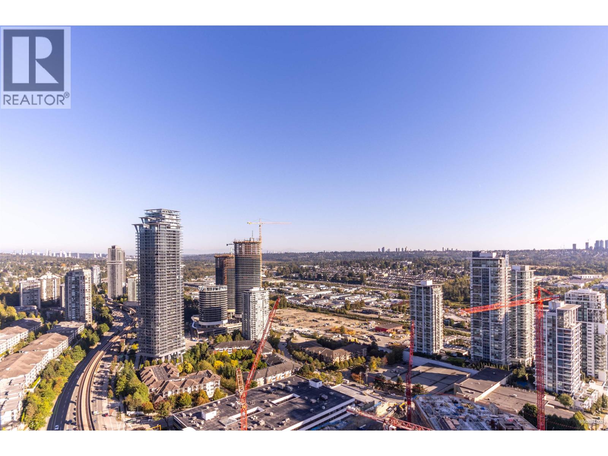
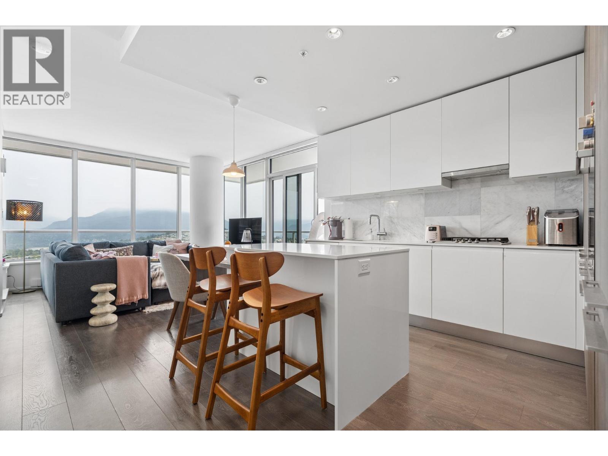
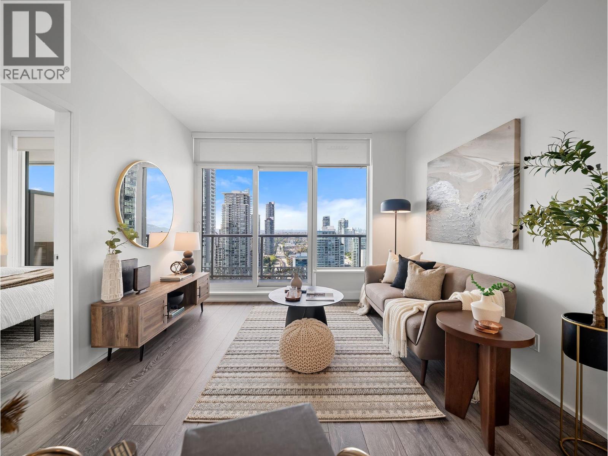
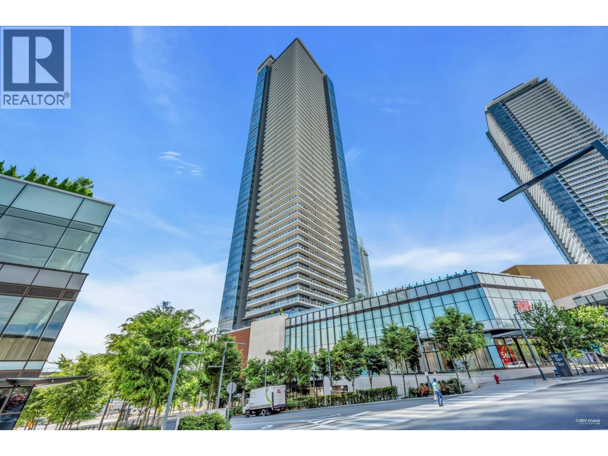
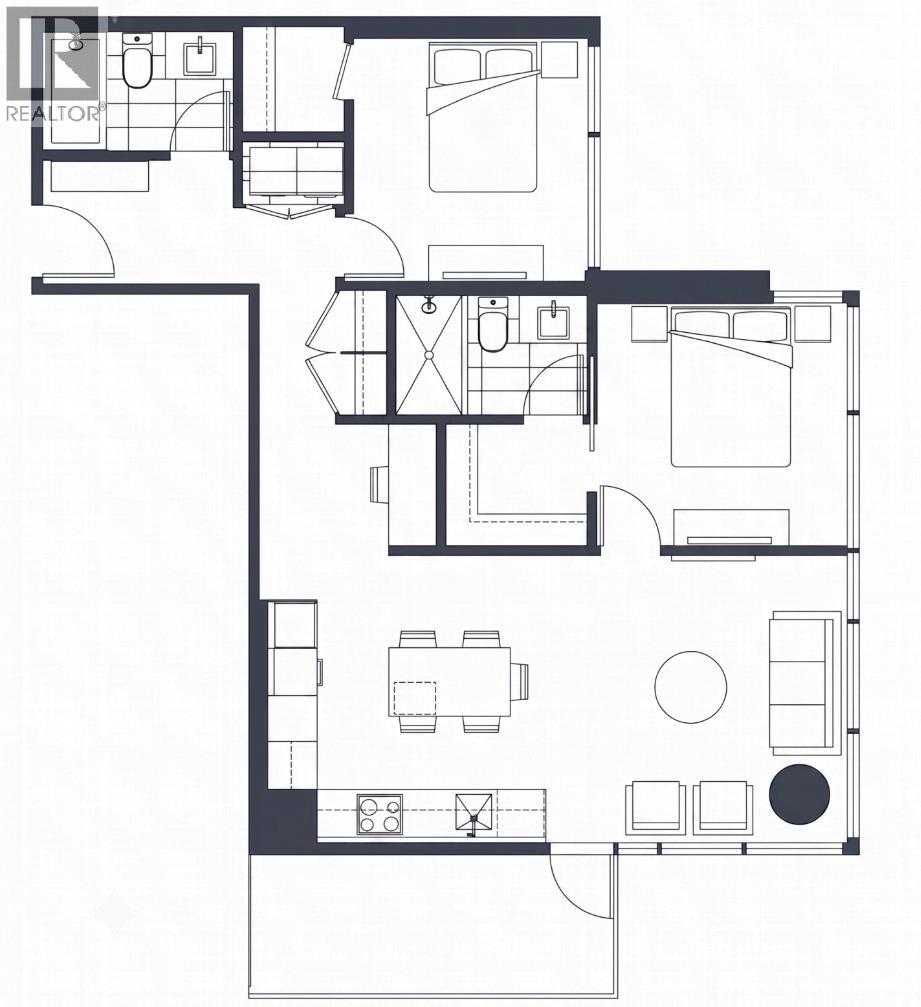
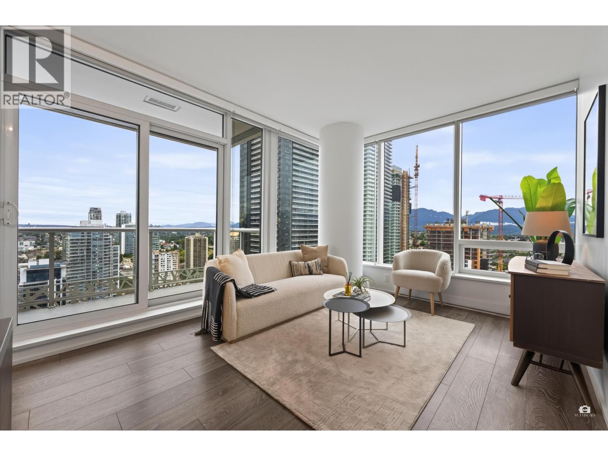
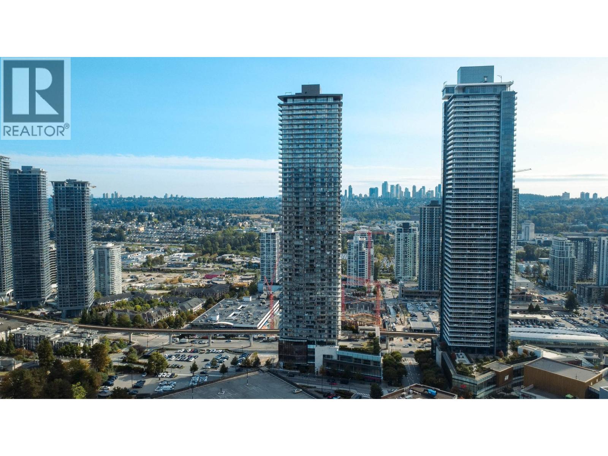
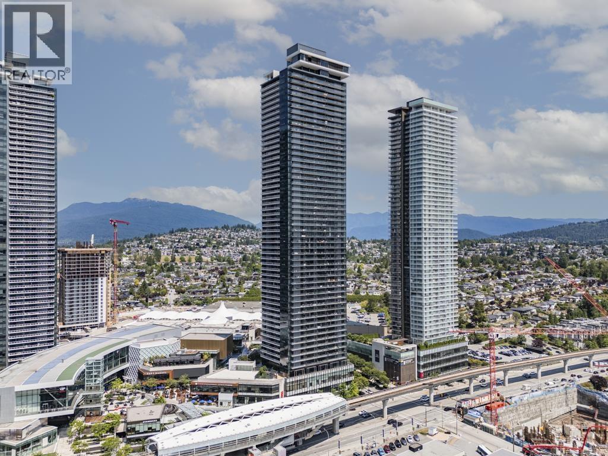
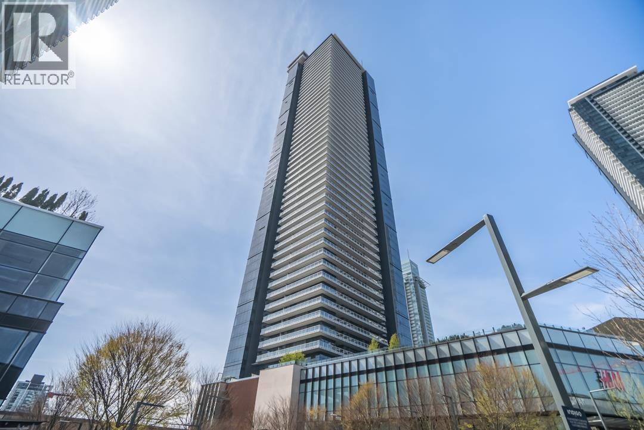
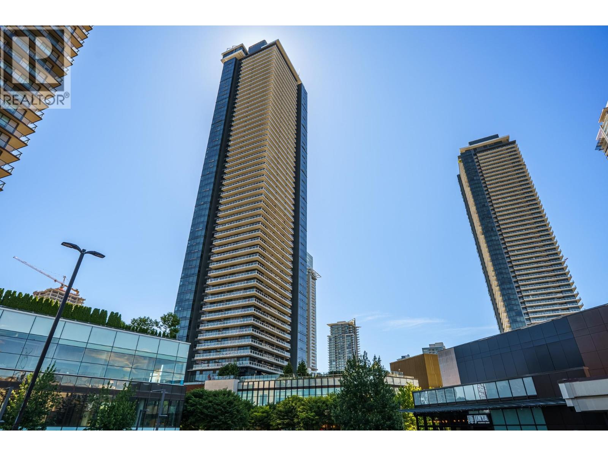
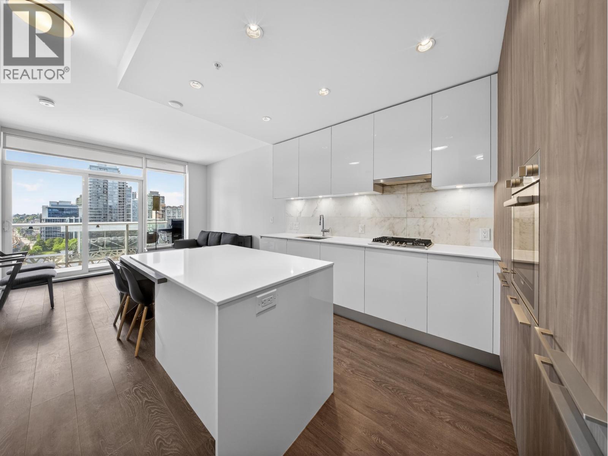
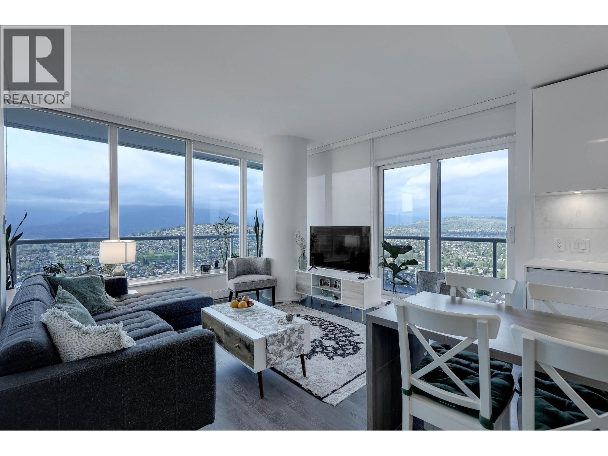
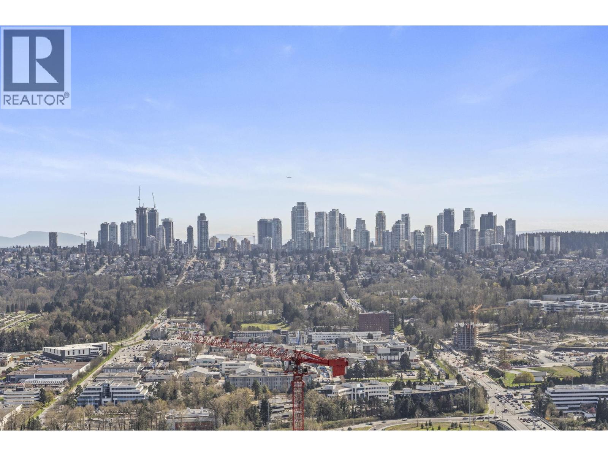
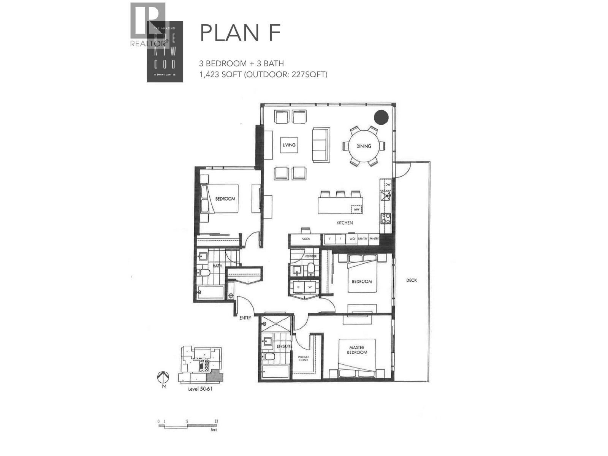

Welcome to AMAZING BRENTWOOD TWO, located in the most impressive & hottest new urban community in Vancouver! This very rare & desirable 2bed + 2bath + den/office 1077sf floorplan is reserved only for the uppermost floors & features 9'' ceilings, quality laminate wood floors throughout, open spacious layout w/ entertainer''s dream kitchen incl. high-end Bosch integrated appliances, 5 burner gas range, rare double fridge/freezer, luxury Italian cabinetry w/ tons of storage & stunning 180 degree views of the city, mountains & ocean both inside & out on your full suite-length balcony! 2 side-by-side parking stalls, storage locker, 24/7 concierge, guest suites, 25,000sf of 5-star amenities, world-class shopping & eateries, plus Skytrain at your doorstep! A MUST SEE!
Property Details
- Property Type
- Apartment Unit
- Style
- Multi Family,Residential Attached
- Title to Land
- Freehold Strata
- Year Built
- 2020
- Area
- Burnaby North · Brentwood Park
- View
- Mountains, City, Ocean
- Exposure
- South
- Outdoor
- Patio,Deck, Playground,Balcony
- Heating / Cooling
- Baseboard,Electric
- Construction
- Concrete,Concrete (Exterior),Glass (Exterior),Metal Siding
- Parking
- Underground,Side Access,Garage Door Opener (2 stalls)
- Water Supply
- Public
- Kitchens
- 1
Financial
- Bike Room
- Clubhouse
- Exercise Centre
- Recreation Facilities
- Concierge
- Maintenance Grounds
- Gas
- Hot Water
- Management
- Snow Removal
Rooms 8
Features & Appliances
- 🧺Washer/Dryer
- 🧺Dishwasher
- 🧊Refrigerator
- 🍳Cooktop
- 🍲Microwave
- 🔥Oven
- 🍳Range
- 🪟Window Coverings
- Cats OK
- Dogs OK
- Number Limit (Two)
- Pets Allowed w/Rest
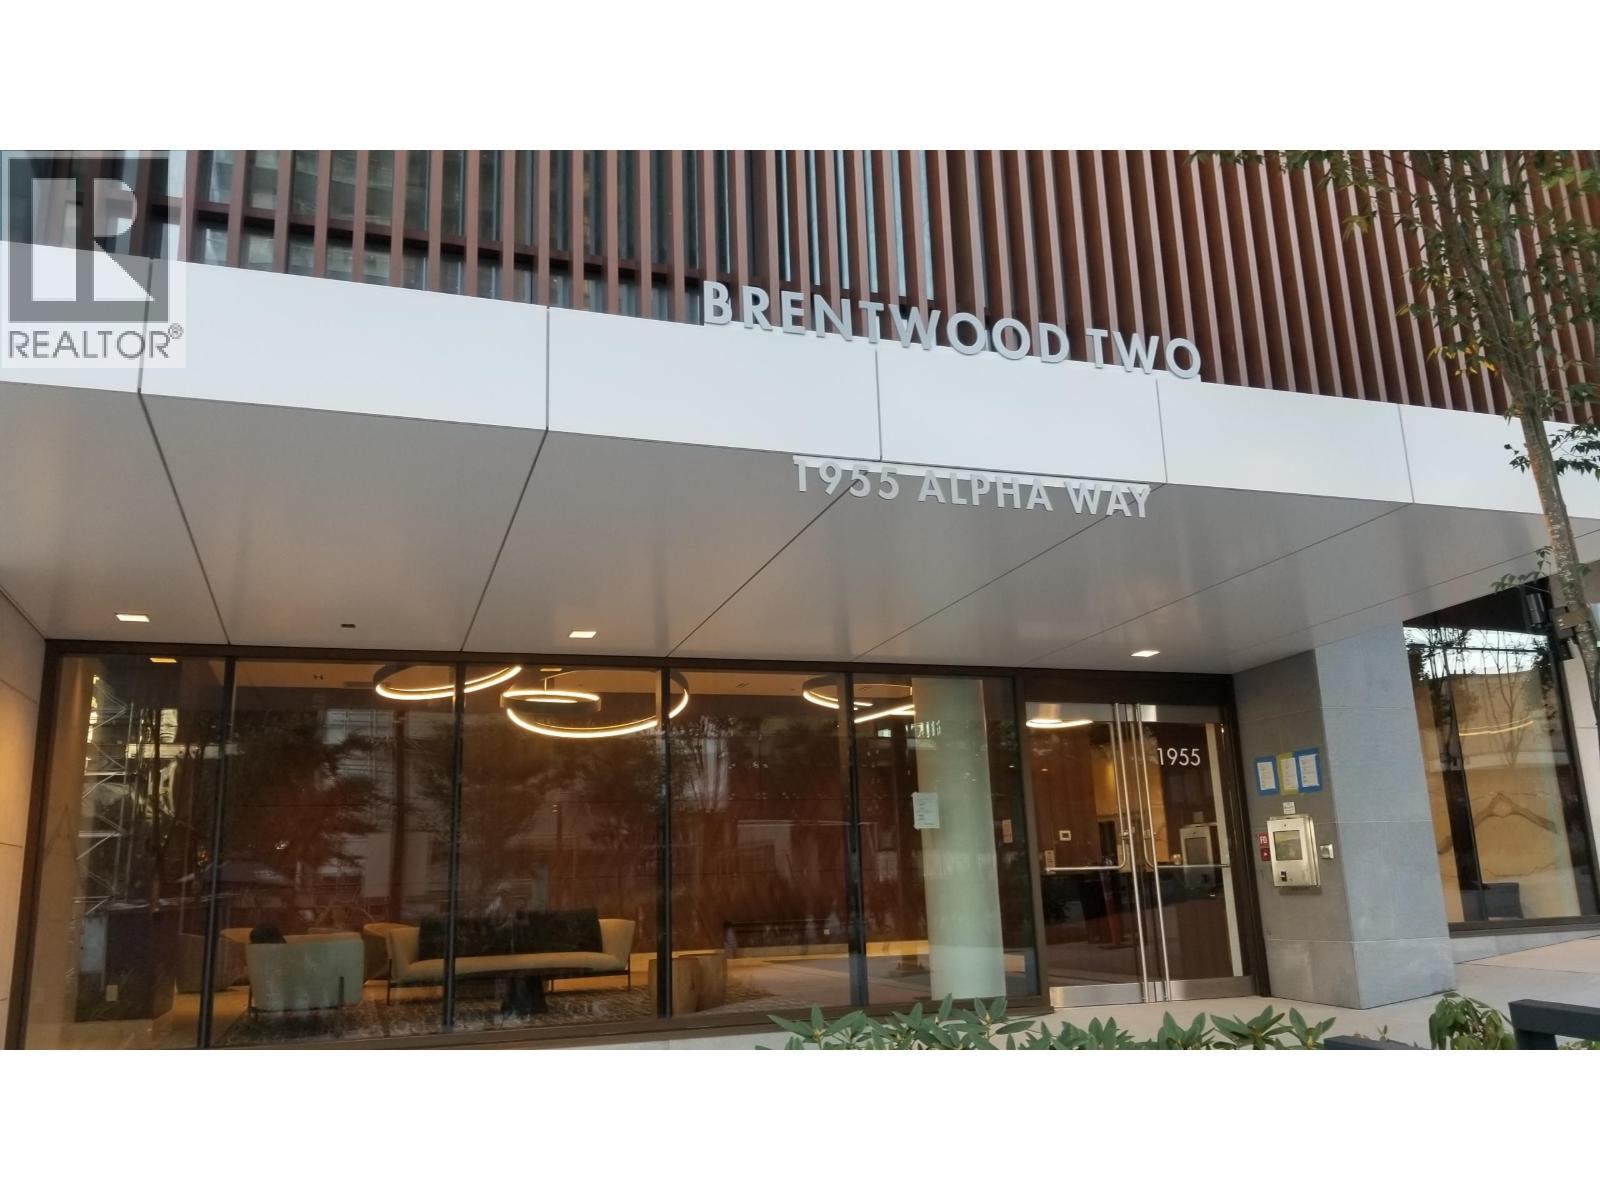

For Sale in The Amazing Brentwood - Tower 2 & Complex
↑ Back to top| Date | Address | Status | Bed | Bath | Price | Sqft | DOM | Strata Fee | Tax | Listed By |
|---|---|---|---|---|---|---|---|---|---|---|
| 2026-09-21 | 3303 1955 Alpha Way | Active | 1 | 1 | $640,000 ($1208/sf) | 530 | 0 | $400 | $1,889 (2025) | RE/MAX Crest Realty |
| 2026-09-16 | 2708 1955 Alpha Way | Active | 1 | 1 | $588,888 ($961/sf) | 613 | 0 | $369 | $2,172 (2026) | eXp Realty |
| 2026-09-14 | 5704 1955 Alpha Way | Active | 2 | 2 | $899,000 ($983/sf) | 915 | 0 | $542 | (2025) | RE/MAX Heights Realty |
| 2026-08-19 | 4910 1955 Alpha Way | Active | 1 | 1 | $560,000 ($1014/sf) | 552 | 0 | $330 | $2,083 (2026) | Magsen Realty Inc. |
| 2026-08-11 | 5708 1955 Alpha Way | Active | 2 | 2 | $889,900 ($977/sf) | 911 | 0 | $543 | $3,032 (2025) | Rennie & Associates Realty Ltd. |
| 2026-07-29 | 2709 1955 Alpha Way | Active | 2 | 2 | $799,000 ($914/sf) | 874 | 0 | $2,616 (2025) | RE/MAX Crest Realty | |
| 2026-07-29 | 1102 1955 Se Alpha Way | Active | 2 | 2 | $699,900 ($798/sf) | 877 | 0 | $524 | $2,530 | Rennie & Associates Realty Ltd. |
| 2026-07-27 | 2701 1955 Alpha Way | Active | 2 | 2 | $699,900 ($957/sf) | 731 | 0 | $440 | $2,270 (2025) | RE/MAX City Realty |
| 2026-07-10 | 2611 1955 Alpha Way | Active | 1 | 1 | $549,800 ($973/sf) | 565 | 0 | $336 | $1,946 (2025) | Sutton Group-West Coast Realty |
| 2026-06-26 | 1109 1955 Alpha Way | Active | 2 | 2 | $795,000 ($929/sf) | 856 | 0 | $499 | $2,476 (2025) | Oakwyn Realty Ltd. |
| 2026-06-22 | 4807 1955 Alpha Way | Active | 2 | 2 | $749,000 ($995/sf) | 753 | 0 | $453 | $2,559 (2025) | RE/MAX Masters Realty |
| 2026-05-11 | 808 1955 Alpha Way | Active | 2 | 1 | $599,999 ($984/sf) | 610 | 0 | $370 | $2,011 (2025) | Oakwyn Realty Ltd. |
| 2026-04-27 | 5008 1955 Alpha Way | Active | 2 | 2 | $859,900 ($898/sf) | 958 | 0 | $520 | $2,987 (2025) | RE/MAX 2000 Realty |
| 2026-04-08 | 5303 1955 Alpha Way | Active | 2 | 2 | $1,049,000 ($979/sf) | 1072 | 0 | $640 | $3,354 (2025) | eXp Realty |
| 2026-01-19 | 5702 1955 Alpha Avenue | Active | 3 | 3 | $1,399,900 ($994/sf) | 1409 | 0 | $966 | $4,334 (2025) | 1NE Collective Realty Inc. |
| 2022-07-18 | 2704 1955 Alpha Way | Active | 1 | 1 | $968,888 ($1825/sf) | 531 | 0 | $440 | $1,712 (2021) | Homeland Realty |
| 2022-07-18 | 2705 1955 Alpha Way | Active | 1 | 1 | $968,888 ($1825/sf) | 531 | 0 | $440 | $1,715 (2021) | Homeland Realty |
| Avg | $806,880 ($1032/sf) | 782 |
Nearby Buildings with Active Listings
↑ Back to top
Book a Showing

- Abbotsford - 447
- Agassiz - 28
- Burnaby - 54
- Burnaby East - 78
- Burnaby North - 367
- Burnaby South - 348
- Campbell River - 1
- Chilliwack - 221
- Cloverdale - 194
- Comox Valley - 10
- Coquitlam - 566
- Delta - 10
- Duncan - 42
- Esquimalt - 59
- Gulf Islands - 6
- Harrison Hot Springs - 13
- Harrison Mills - 1
- Hope - 22
- Ladner - 110
- Langford - 156
- Langley - 541
- Maple Ridge - 312
- Mill Bay - 2
- Mission - 65
- New Westminster - 444
- North Delta - 29
- North Island - 2
- North Saanich - 8
- North Surrey - 412
- North Vancouver - 747
- Oak Bay - 44
- Osoyoos - 1
- Parksville / Qualicum - 7
- Penticton - 8
- Pitt Meadows - 75
- Port Alberni - 2
- Port Coquitlam - 268
- Port Moody - 268
- Richmond - 1161
- Saanich East - 232
- Saanich West - 92
- Sardis - 154
- Sidney - 152
- Sooke - 39
- South Surrey White Rock - 719
- Surrey - 667
- Tsawwassen - 98
- Vancouver East - 1003
- Vancouver West - 2495
- Victoria - 666
- View Royal - 46
- West Vancouver - 231



