805 125 14th ST
- 1 Beds
- 1 Baths
- 575 Sqft
- 1 Parking
- Built 2017
 1/39
1/39




Property Description
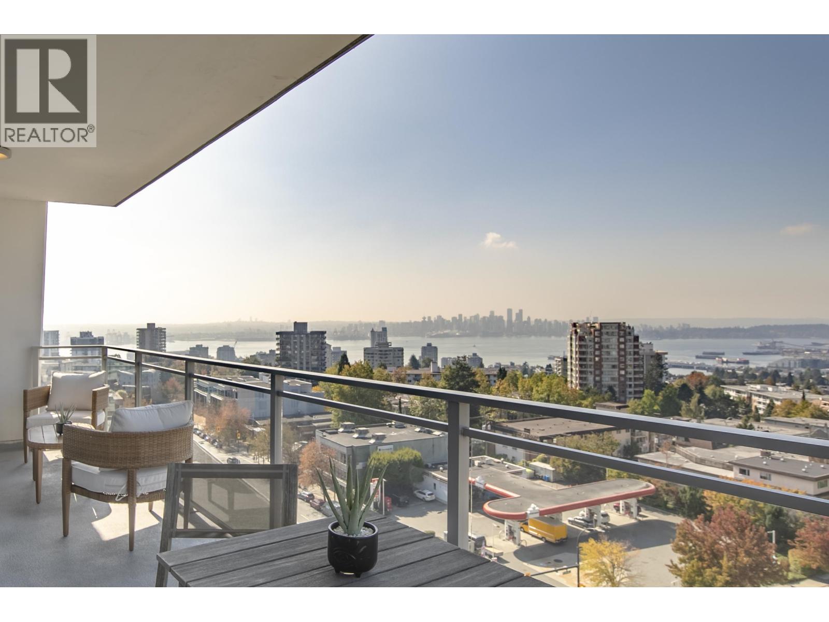
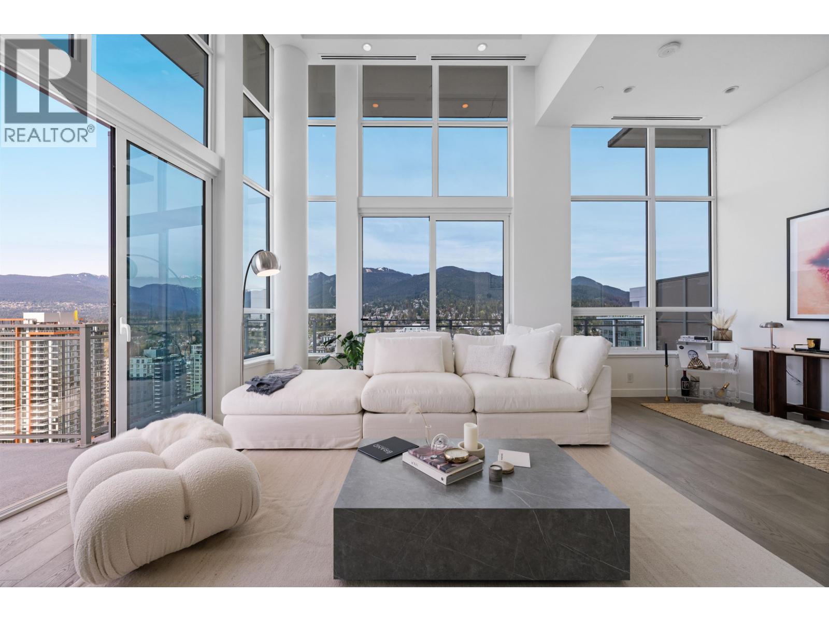
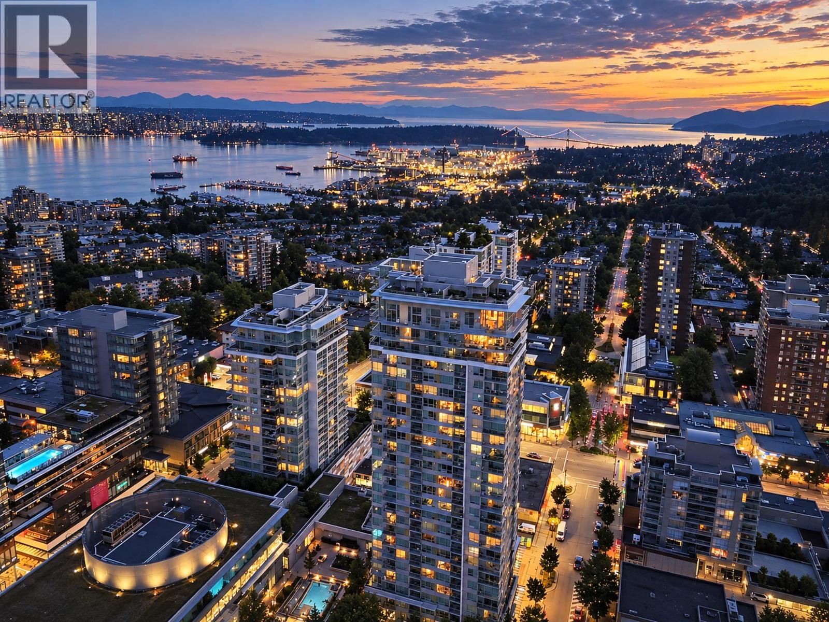
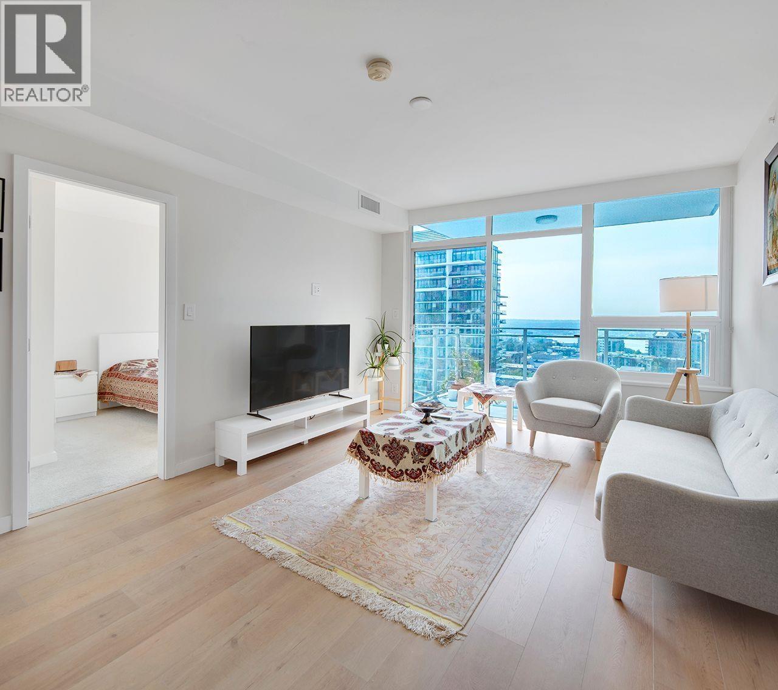
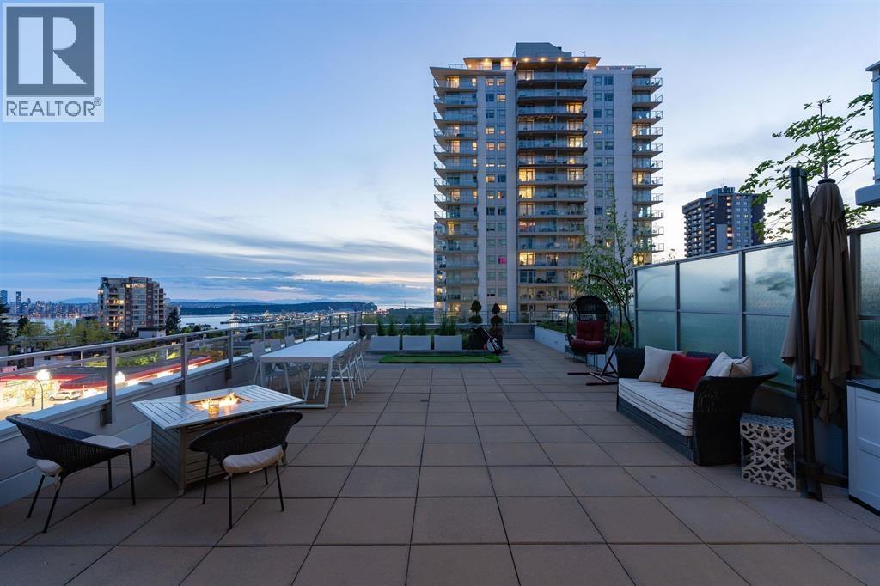
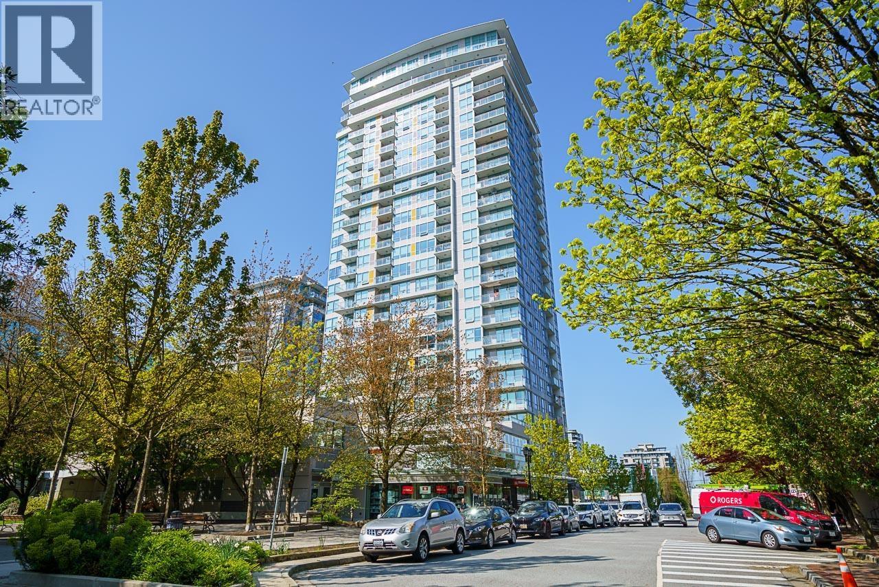
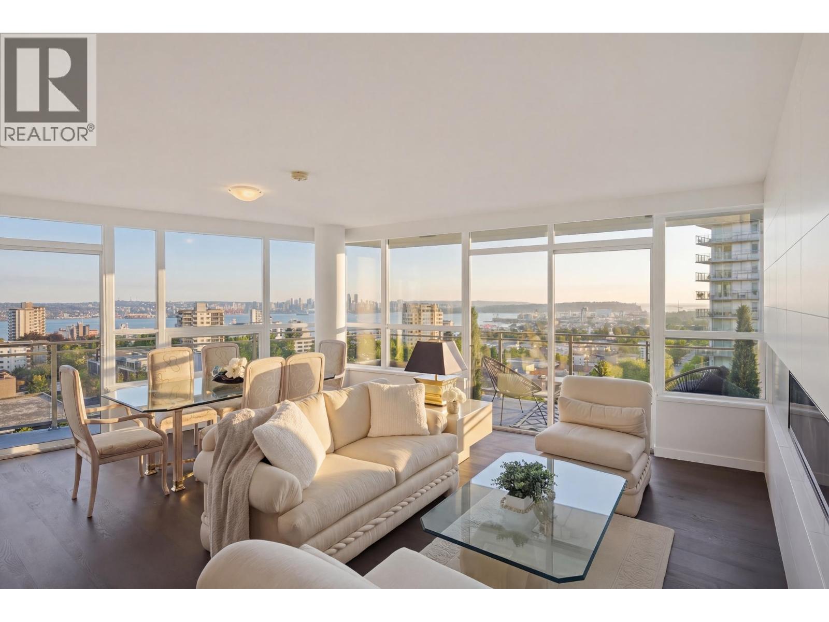
Discover unparalleled living in Central Lonsdale with this exquisite west-facing property, offering awe-inspiring views and luxurious amenities. The residence highlights a floorplan that maximizes space and livability, 100 sqft of outdoor space for enjoying breathtaking vistas, luxurious finishing including integrated appliances, fine millwork and beautiful natural stone and 2 storage lockers! Spectacular amenities featuring a well-equipped gym, media room, racquetball/squash court, outdoor pool, and concierge service. Boasting eco-friendly elements like EV charging and efficient AC. Located near dining, shopping, restaurants of every genre & fitness centres, it epitomizes luxury urban living. Embark on a lifestyle upgrade in a celebrated locale, blending city convenience with tranquility.
Property Details
- Property Type
- Apartment Unit
- Style
- Multi Family,Residential Attached
- Title to Land
- Freehold Strata
- Year Built
- 2017
- Area
- North Vancouver · Central Lonsdale
- View
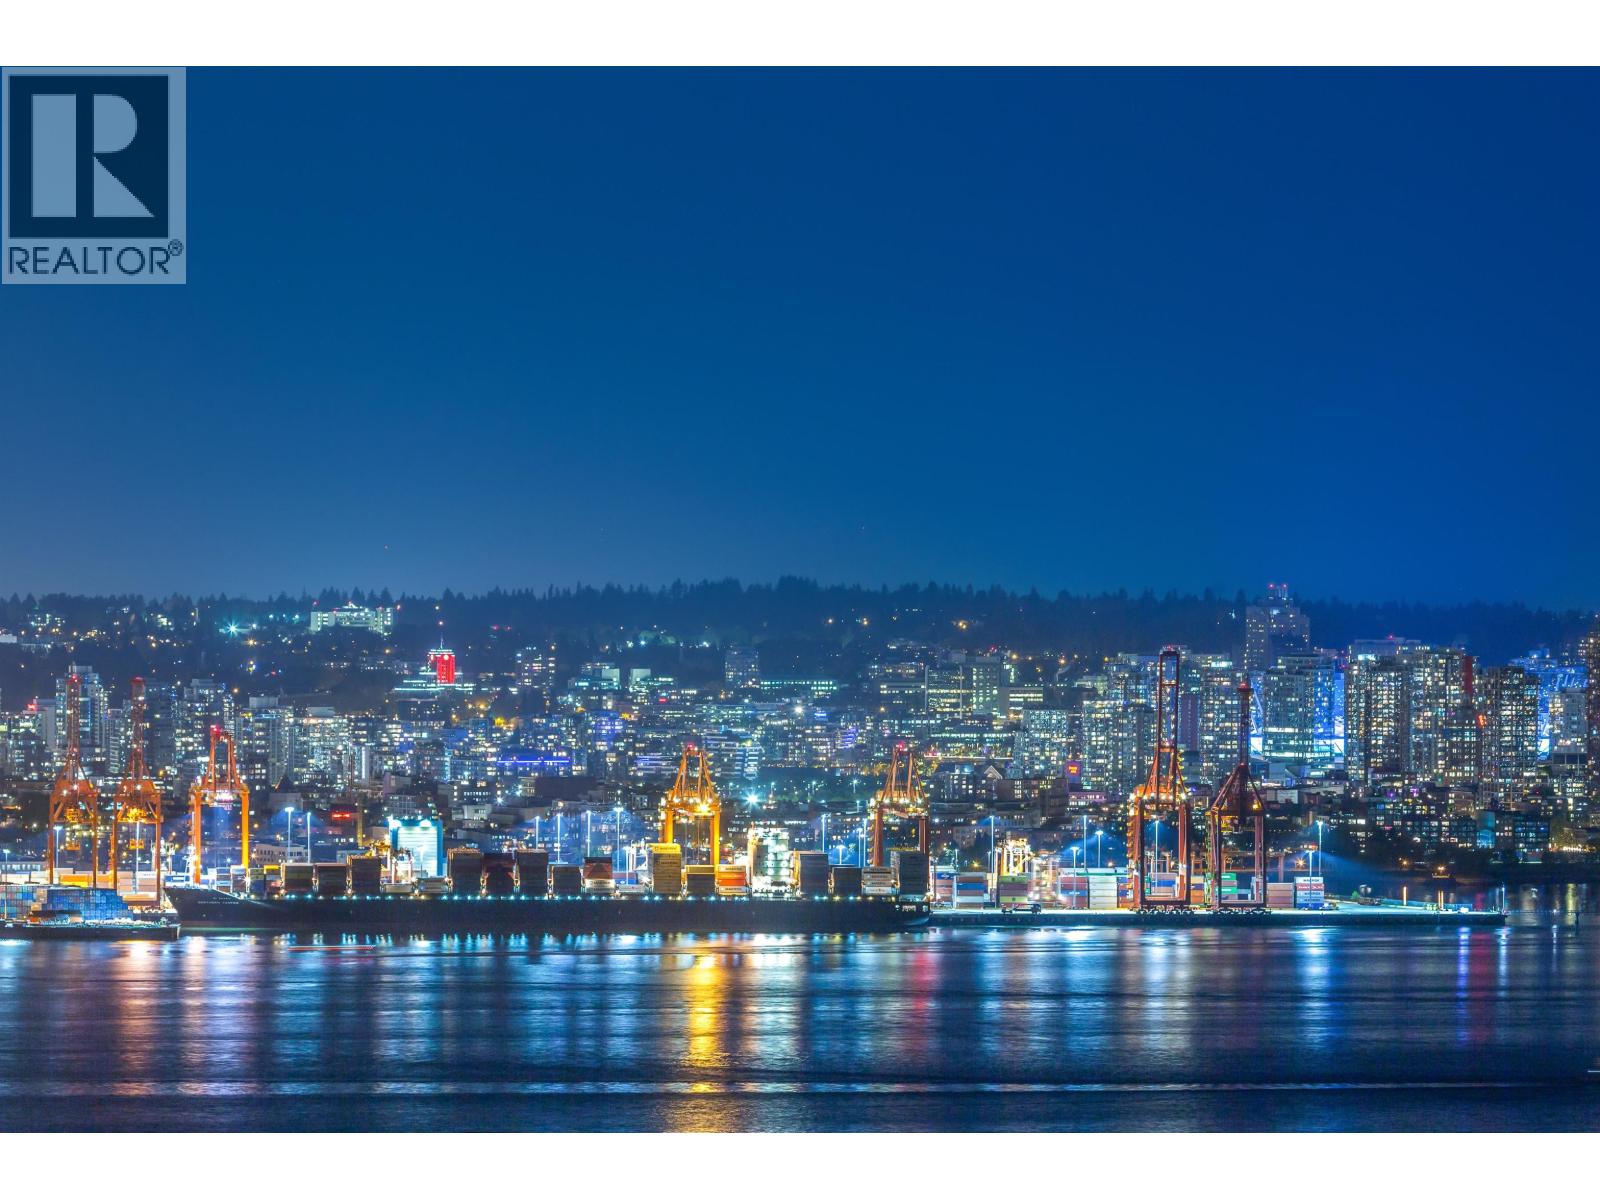
- Panoramic: Ocean, Lions Gate
- Outdoor
- Patio,Deck, Playground,Balcony
- Heating / Cooling
- Heat Pump
- Flooring
- Laminate
- Construction
- Concrete,Glass (Exterior),Mixed (Exterior)
- Parking
- Underground,Rear Access,Garage Door Opener (1 stall)
- Water Supply
- Public
- Kitchens
- 1
Financial
- Bike Room
- Exercise Centre
- Recreation Facilities
- Concierge
- Caretaker
- Electricity
- Trash
- Maintenance Grounds
- Management
- Snow Removal
Rooms 6
Features & Appliances
- 🧺Washer/Dryer
- 🧺Washer
- 🧺Dishwasher
- 🍲Microwave
- 🔥Oven
- 🍳Range
- 🪟Window Coverings
- ❄️Central Air
- ❄️Air Conditioning
- Cats OK
- Dogs OK
- Number Limit (Two)
- Pets Allowed w/Rest
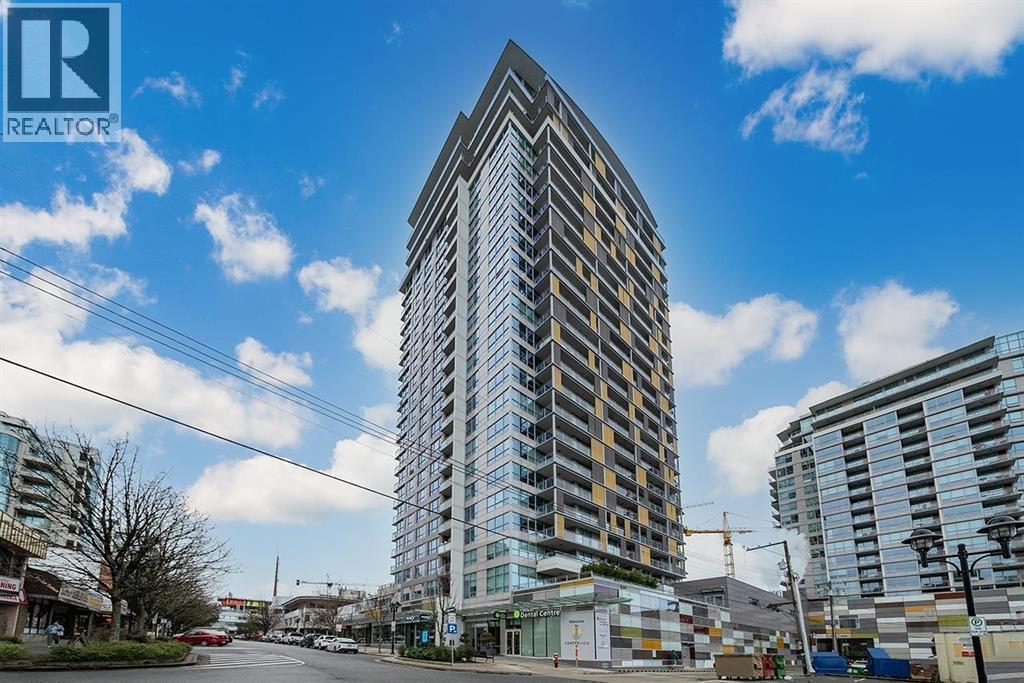
For Sale in Centreview Tower B & Complex
↑ Back to top| Date | Address | Status | Bed | Bath | Price | Sqft | DOM | Strata Fee | Tax | Listed By |
|---|---|---|---|---|---|---|---|---|---|---|
| 2026-09-24 | 907 112 E 13th Street | Active | 2 | 2 | $1,195,000 ($1153/sf) | 1036 | 0 | $853 | $3,824 (2026) | Engel & Volkers Vancouver |
| 2026-09-15 | 704 125 E 14th Street | Active | 3 | 2 | $1,198,000 ($1112/sf) | 1077 | 0 | $889 | $3,885 (2025) | Angell, Hasman & Associates Realty Ltd. |
| 2026-09-10 | 2301 125 E 14th Street | Active | 2 | 2 | $1,848,000 ($1502/sf) | 1230 | 0 | $1,034 | $5,038 (2024) | Royal Pacific Realty Corp. |
| 2026-09-08 | 908 125 E 14th Street | Active | 1 | 1 | $699,000 ($1094/sf) | 639 | 0 | $510 | $2,182 (2025) | Oakwyn Realty Ltd. |
| 2026-08-24 | 1403 125 E 14th Street | Active | 1 | 1 | $769,000 ($1211/sf) | 635 | 0 | $535 | $2,475 (2025) | RE/MAX Masters Realty |
| 2026-08-14 | 306 112 E 13 Street | Active | 2 | 2 | $1,275,000 ($1213/sf) | 1051 | 0 | $870 | $4,213 (2026) | Multiple Realty Ltd. |
| 2026-07-06 | 125 E 48th Avenue | Active | 2 | 1 | $1,750,000 ($1514/sf) | 1156 | 0 | $8,369 (2025) | Royal Pacific Realty Corp. | |
| 2026-06-24 | 306 125 E 14th Street | Active | 1 | 1 | $619,999 ($1069/sf) | 580 | 0 | $466 | (2024) | RE/MAX Crest Realty |
| 2026-05-26 | 906 112 E 13th Street | Active | 2 | 2 | $1,299,000 ($1208/sf) | 1075 | 0 | $889 | $4,042 (2025) | Oakwyn Realty Ltd. |
| Avg | $1,183,667 ($1257/sf) | 942 |
Nearby Buildings with Active Listings
↑ Back to top

Book a Showing

- Abbotsford - 447
- Agassiz - 28
- Burnaby - 54
- Burnaby East - 78
- Burnaby North - 367
- Burnaby South - 348
- Campbell River - 1
- Chilliwack - 221
- Cloverdale - 194
- Comox Valley - 10
- Coquitlam - 566
- Delta - 10
- Duncan - 42
- Esquimalt - 59
- Gulf Islands - 6
- Harrison Hot Springs - 13
- Harrison Mills - 1
- Hope - 22
- Ladner - 110
- Langford - 156
- Langley - 541
- Maple Ridge - 312
- Mill Bay - 2
- Mission - 65
- New Westminster - 444
- North Delta - 29
- North Island - 2
- North Saanich - 8
- North Surrey - 412
- North Vancouver - 747
- Oak Bay - 44
- Osoyoos - 1
- Parksville / Qualicum - 7
- Penticton - 8
- Pitt Meadows - 75
- Port Alberni - 2
- Port Coquitlam - 268
- Port Moody - 268
- Richmond - 1161
- Saanich East - 232
- Saanich West - 92
- Sardis - 154
- Sidney - 152
- Sooke - 39
- South Surrey White Rock - 719
- Surrey - 667
- Tsawwassen - 98
- Vancouver East - 1003
- Vancouver West - 2495
- Victoria - 666
- View Royal - 46
- West Vancouver - 231



