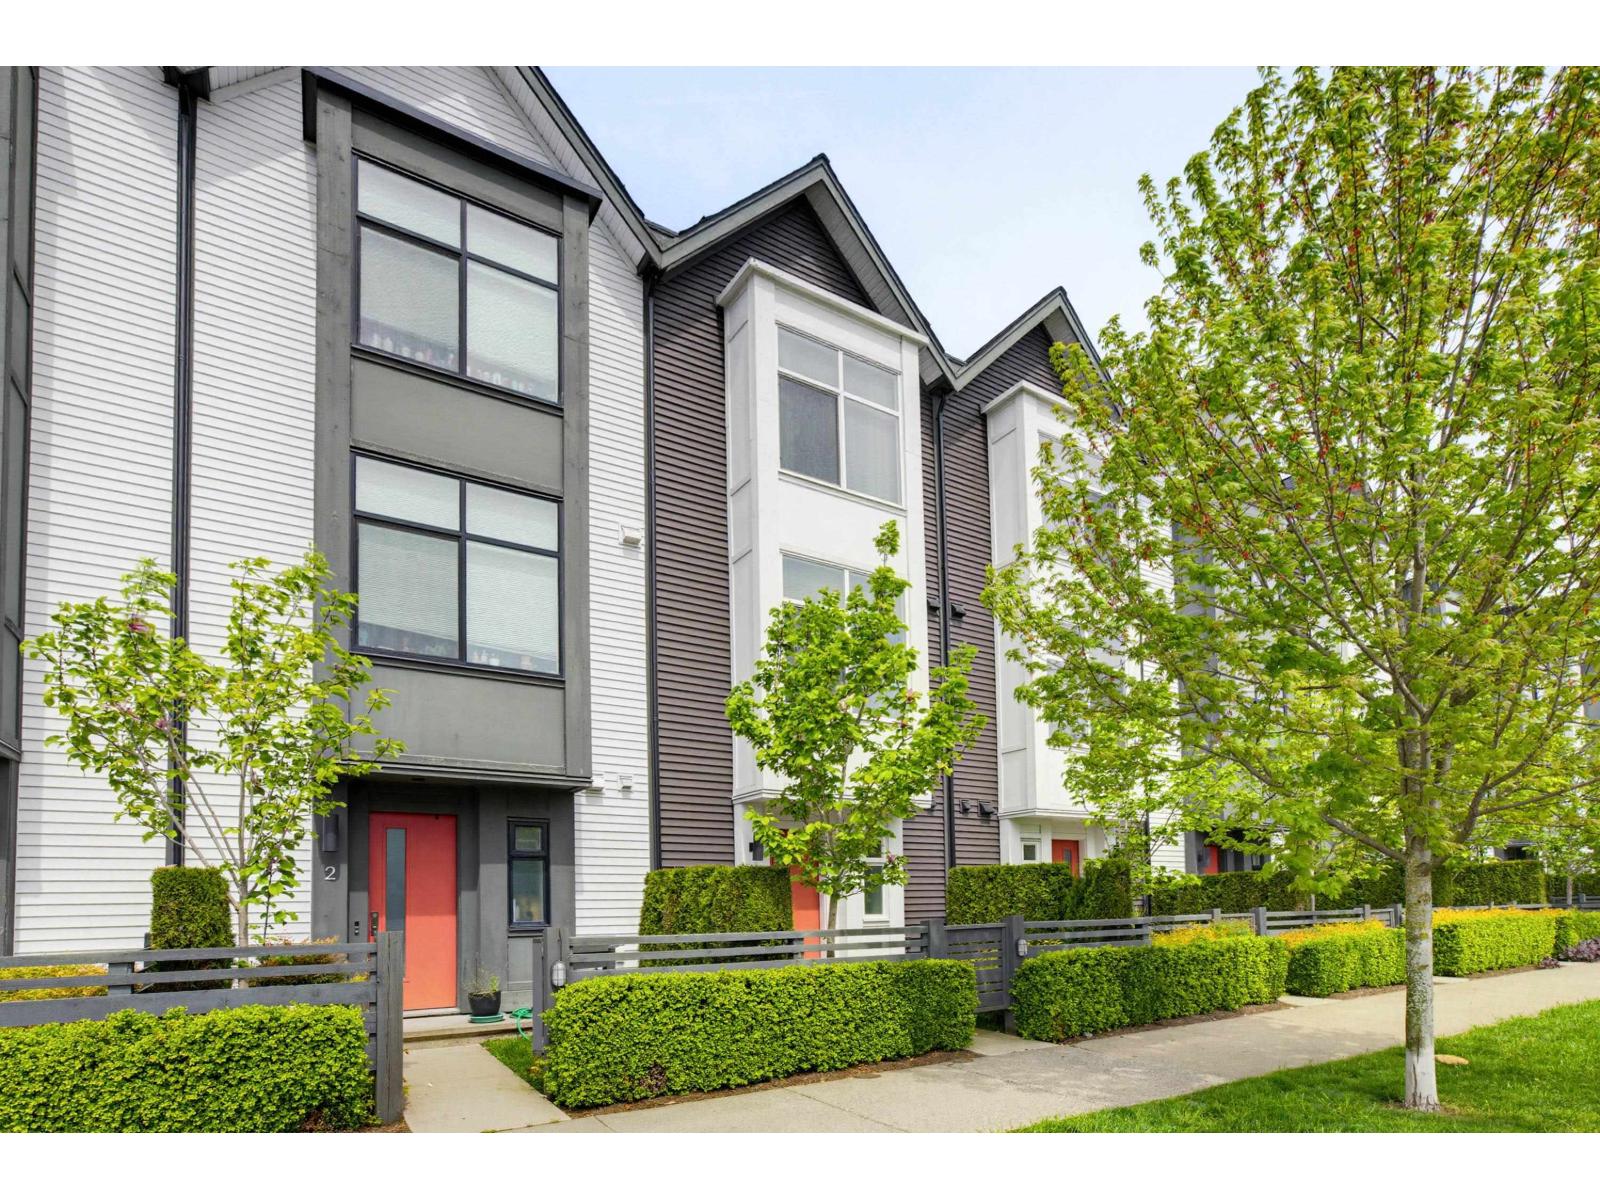
30 17555 57a AVE
- 2 Beds
- 3 Baths
- 1,229 Sqft
- 3 Parking
- Built 2018
 1/35
1/35




Property Description
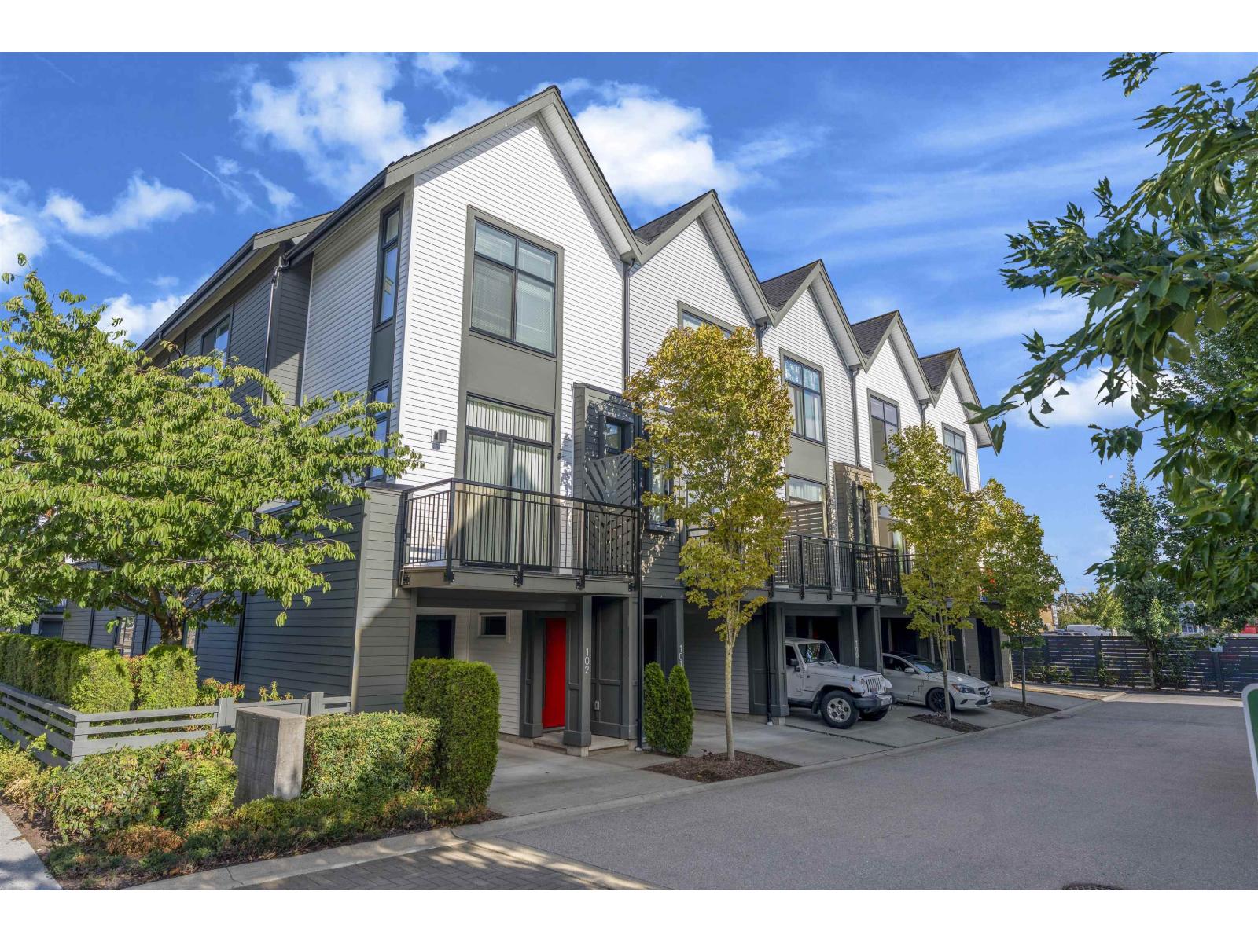
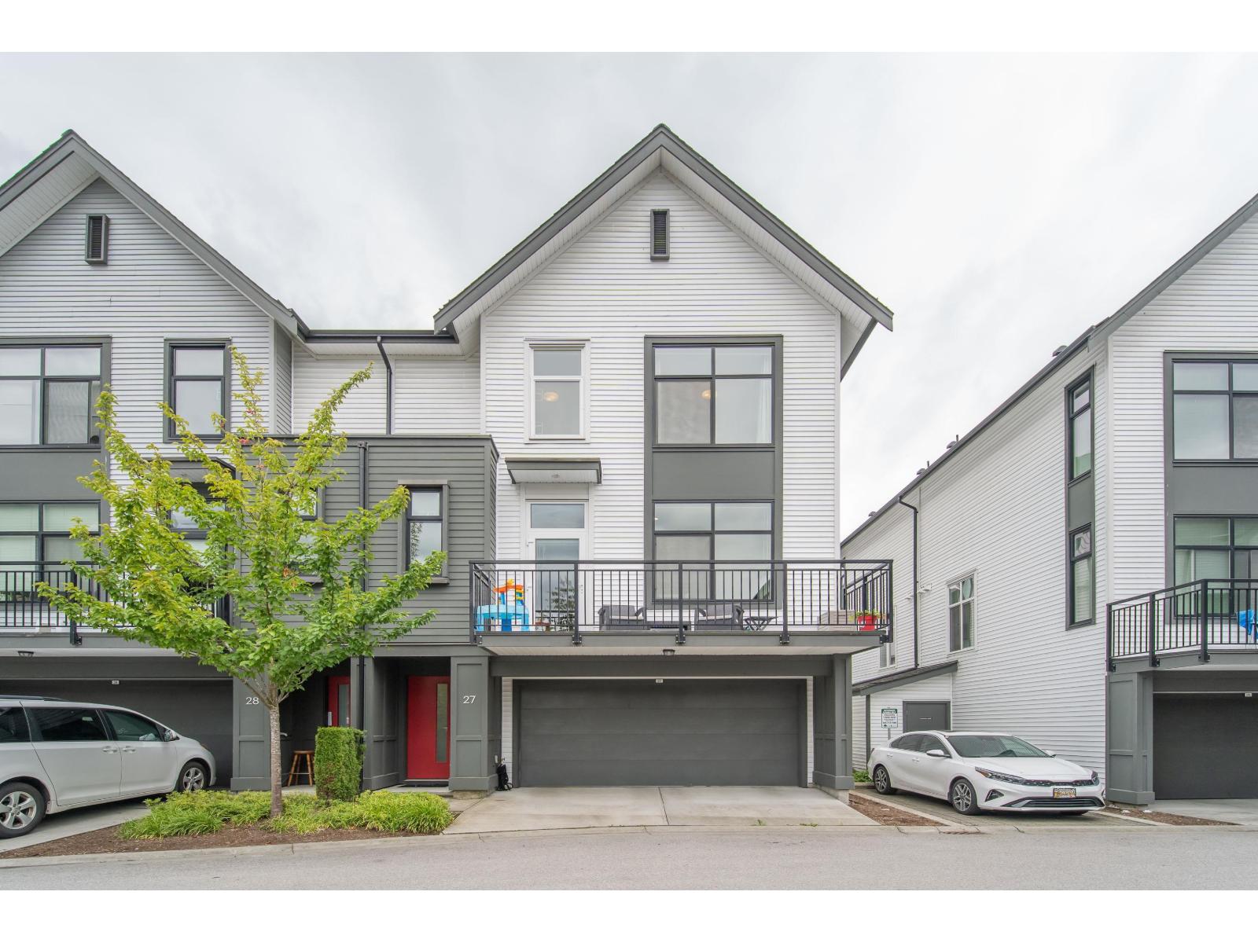
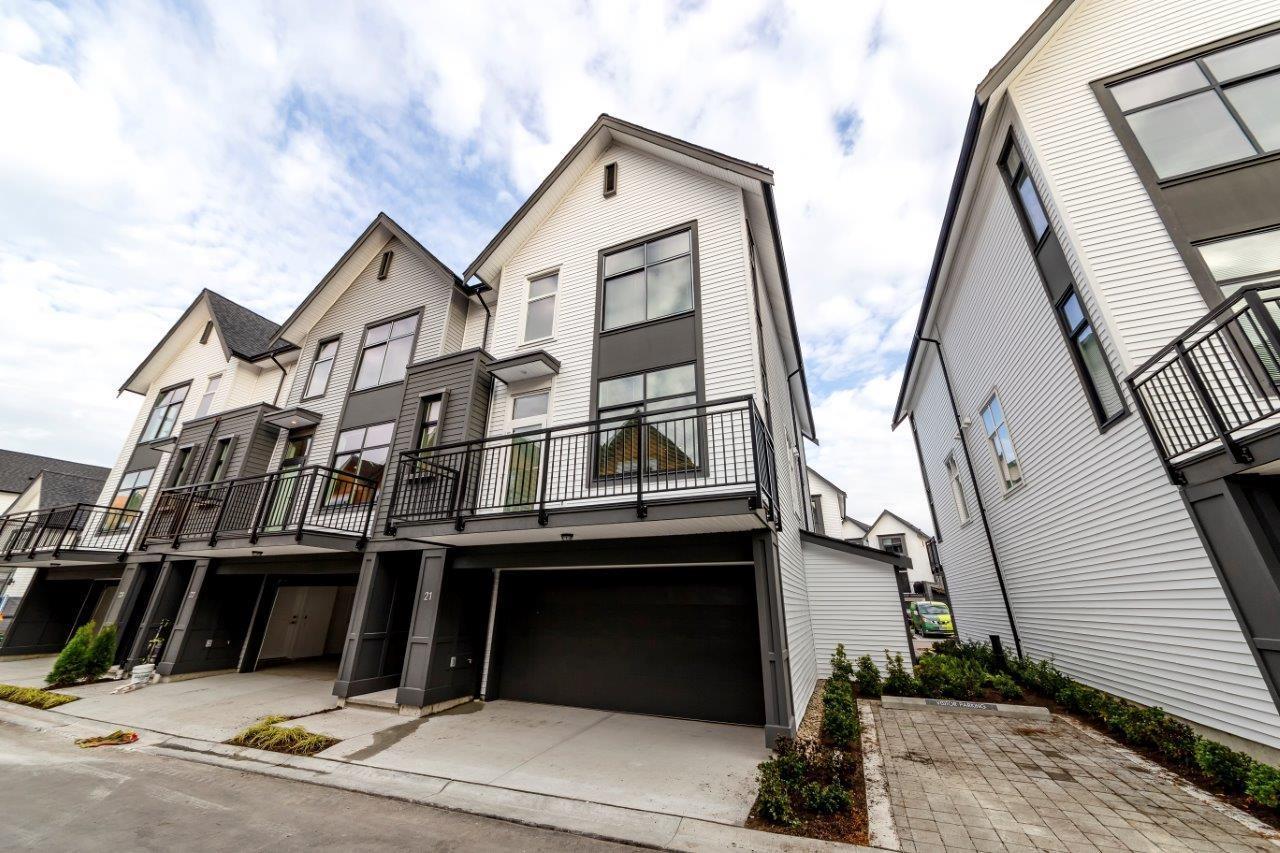
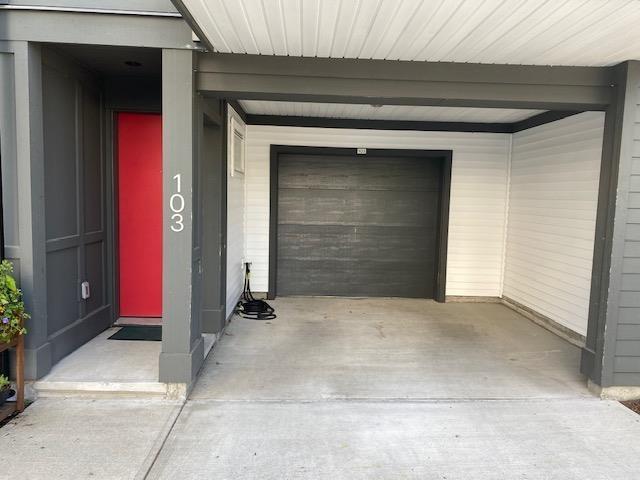
This gorgeous CORNER UNIT at Hawthorne by Mosaic on the quiet side of the complex boasts 10ft ceilings on the main level with a large living area (bring your big TV), wide deck, and BONUS 2pc bath! The modern chef’s kitchen with long island and storage galore is perfect for entertaining or watching the kids. Enjoy mountain views from your KING-SIZED primary bedroom with walk-in closet and luxurious ensuite. 2nd bedroom, full bath with tub, and convenient laundry round off upstairs. Side-by-side double garage & 1 bonus parking on driveway. Well maintained strata with friendly neighbours. Walk to shops, restaurants, library, daycares, and more. Community events at your doorstep (Cloverdale Market, Rodeo Parade, etc.) and quick access to Hwy 10 & 17. OPEN HOUSE: Sat/Sun May 25/26 from 1-4pm.
Property Details
- Property Type
- Townhouse
- Style
- Residential Attached
- Title to Land
- Freehold Strata
- Year Built
- 2018
- Area
- Cloverdale · Cloverdale BC
- View
- Mountain
- Outdoor
- Patio,Deck, Balcony
- Heating / Cooling
- Baseboard,Electric
- Flooring
- Laminate,Tile,Carpet
- Construction
- Frame Wood,Mixed (Exterior)
- Parking
- Additional Parking,Garage Double,Front Access (3 stalls)
- Water Supply
- Public
- Kitchens
- 1
Financial
- Clubhouse
- Trash
- Maintenance Grounds
- Management
- Snow Removal
Rooms 8
Features & Appliances
- 🧺Washer/Dryer
- 🧺Dishwasher
- 🧊Refrigerator
- 🍳Cooktop
- 🍲Microwave
- 🚨Smoke Detector(s)
- Cats OK
- Dogs OK
- Number Limit (Two)
- Pets Allowed w/Rest
Location & Parcel
↑ Back to topFor Sale in Hawthorne & Complex
↑ Back to top| Date | Address | Status | Bed | Bath | Price | Sqft | DOM | Strata Fee | Tax | Listed By |
|---|---|---|---|---|---|---|---|---|---|---|
| 2026-08-04 | 99 17568 57a Avenue | Active | 1 | 2 | $574,900 ($574/sf) | 1001 | 0 | (2025) | eXp Realty of Canada, Inc. | |
| 2026-07-30 | 27 17555 57a Avenue | Active | 2 | 3 | $675,000 ($578/sf) | 1167 | 0 | $360 | $3,046 (2026) | Real Broker B.C. Ltd. |
| 2026-07-15 | 21 17555 57a Avenue | Active | 2 | 3 | $728,000 ($628/sf) | 1160 | 0 | $360 | $3,046 (2026) | Westview Realty |
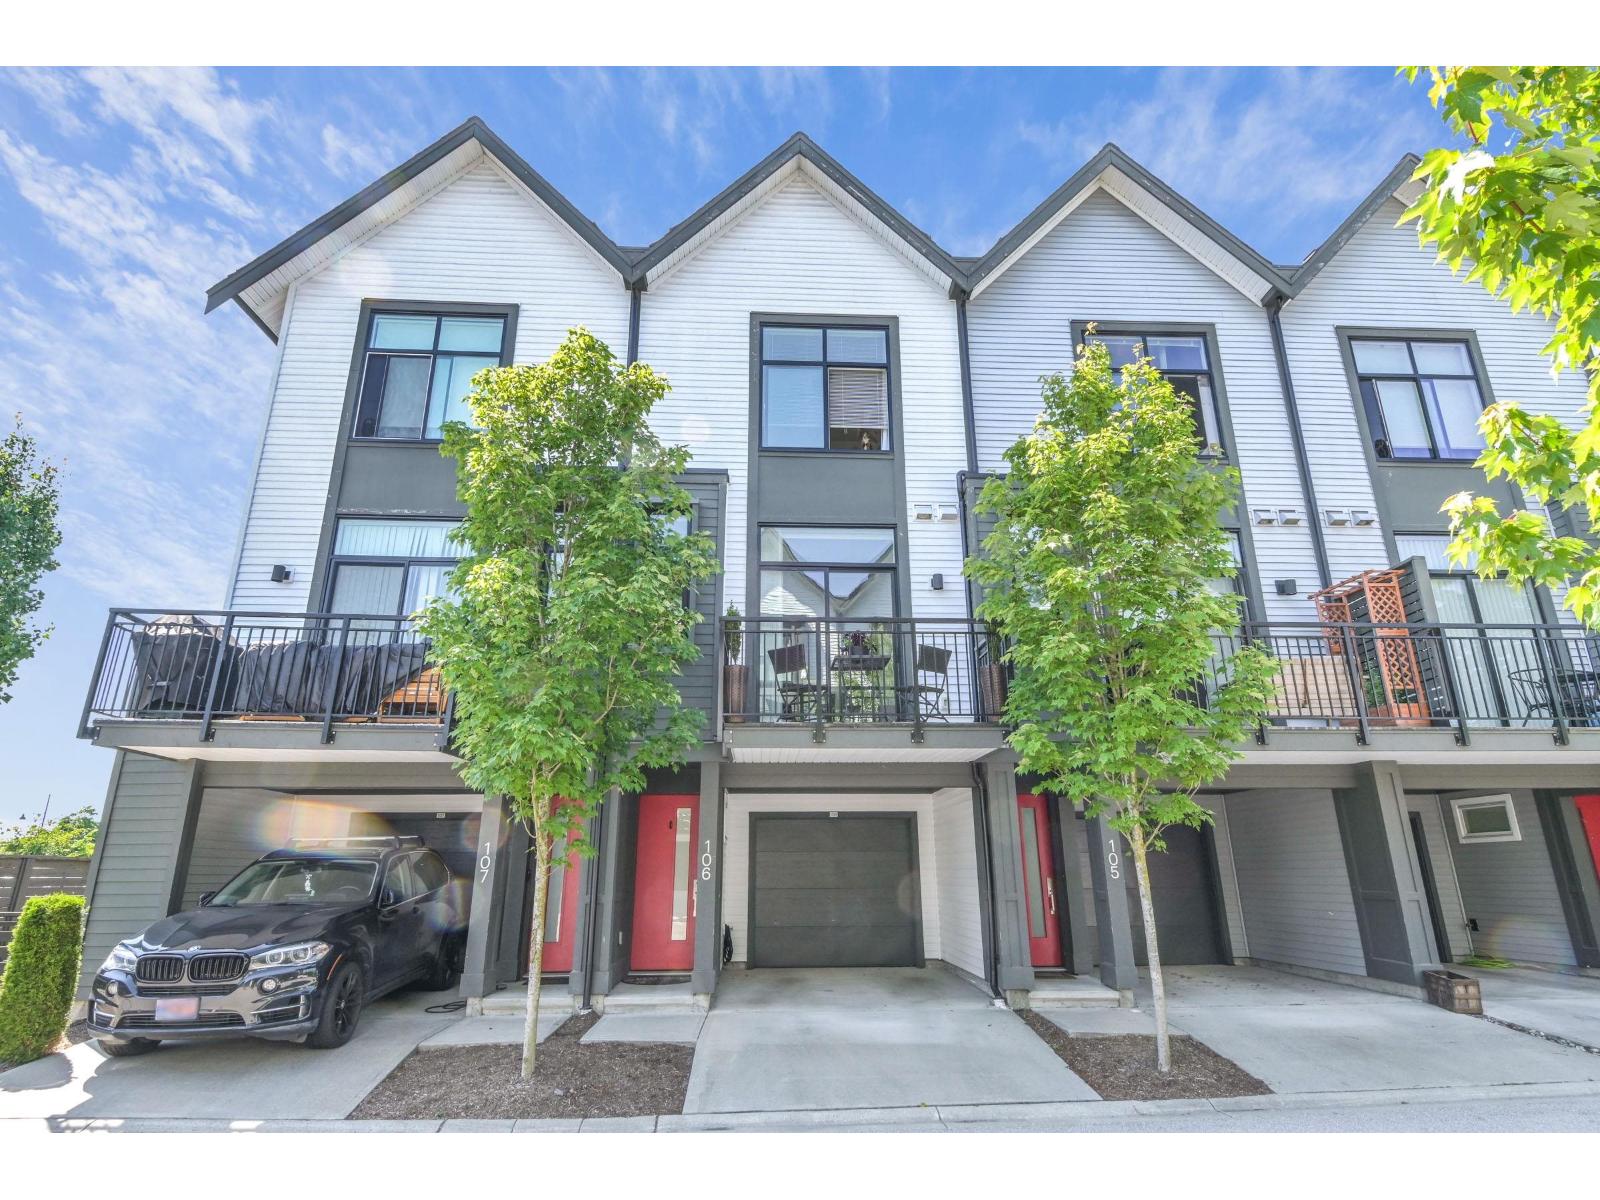
| 2026-06-01 | 106 17578 57a Avenue | Active | 1 | 2 | $589,900 ($596/sf) | 989 | 0 | $307 | $2,727 (2026) | Homelife Benchmark Realty Corp. |
| 2026-05-01 | 3 17555 57a Avenue | Active | 2 | 2 | $669,000 ($615/sf) | 1087 | 0 | $337 | $2,754 (2025) | RE/MAX Treeland Realty |
| 2025-12-22 | 103 17578 57a Avenue | Active | 2 | 2 | $699,000 ($653/sf) | 1070 | 0 | $330 | $2,804 (2025) | Century 21 Coastal Realty Ltd. |
| Avg | $655,967 ($608/sf) | 1079 |
Nearby Buildings with Active Listings
↑ Back to top
Book a Showing

- Abbotsford - 447
- Agassiz - 28
- Burnaby - 54
- Burnaby East - 78
- Burnaby North - 367
- Burnaby South - 348
- Campbell River - 1
- Chilliwack - 221
- Cloverdale - 194
- Comox Valley - 10
- Coquitlam - 566
- Delta - 10
- Duncan - 42
- Esquimalt - 59
- Gulf Islands - 6
- Harrison Hot Springs - 13
- Harrison Mills - 1
- Hope - 22
- Ladner - 110
- Langford - 156
- Langley - 541
- Maple Ridge - 312
- Mill Bay - 2
- Mission - 65
- New Westminster - 444
- North Delta - 29
- North Island - 2
- North Saanich - 8
- North Surrey - 412
- North Vancouver - 747
- Oak Bay - 44
- Osoyoos - 1
- Parksville / Qualicum - 7
- Penticton - 8
- Pitt Meadows - 75
- Port Alberni - 2
- Port Coquitlam - 268
- Port Moody - 268
- Richmond - 1161
- Saanich East - 232
- Saanich West - 92
- Sardis - 154
- Sidney - 152
- Sooke - 39
- South Surrey White Rock - 719
- Surrey - 667
- Tsawwassen - 98
- Vancouver East - 1003
- Vancouver West - 2495
- Victoria - 666
- View Royal - 46
- West Vancouver - 231



