1702 1003 Burnaby ST
- 1 Beds
- 1 Baths
- 654 Sqft
- 1 Parking
- Built 1999
 1/28
1/28




Property Description
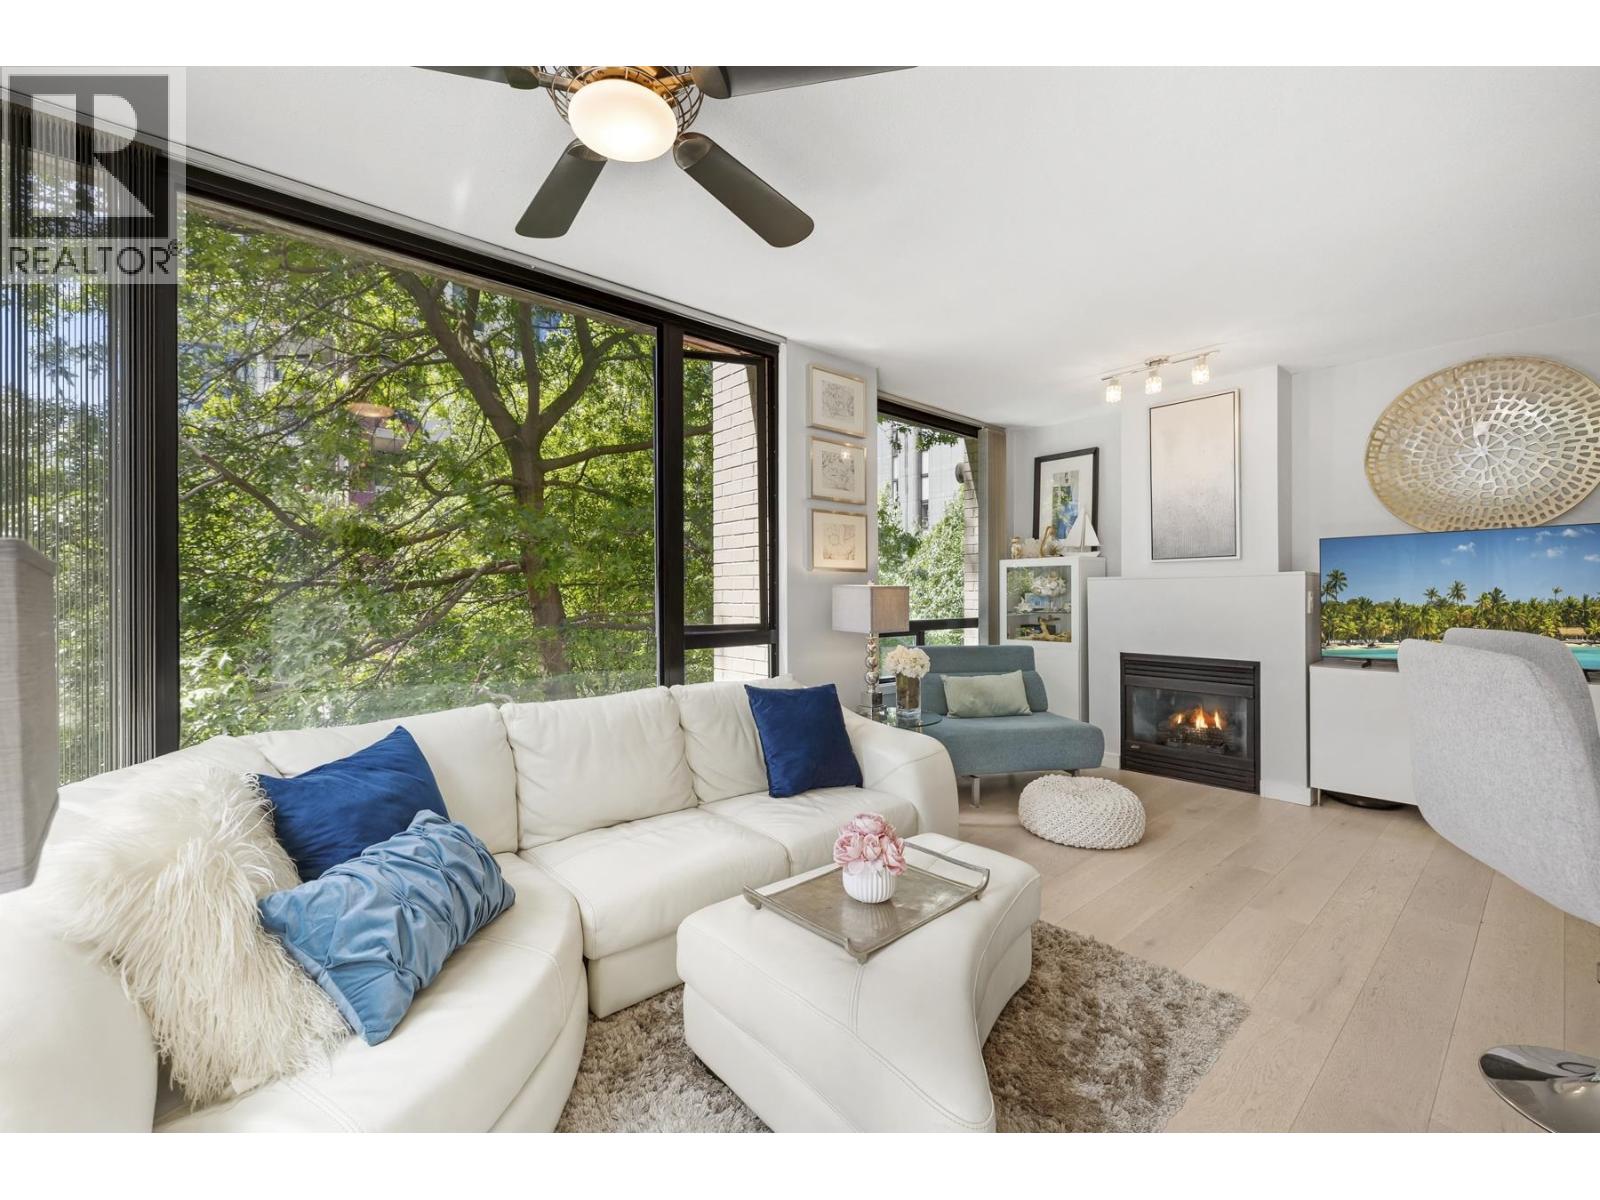
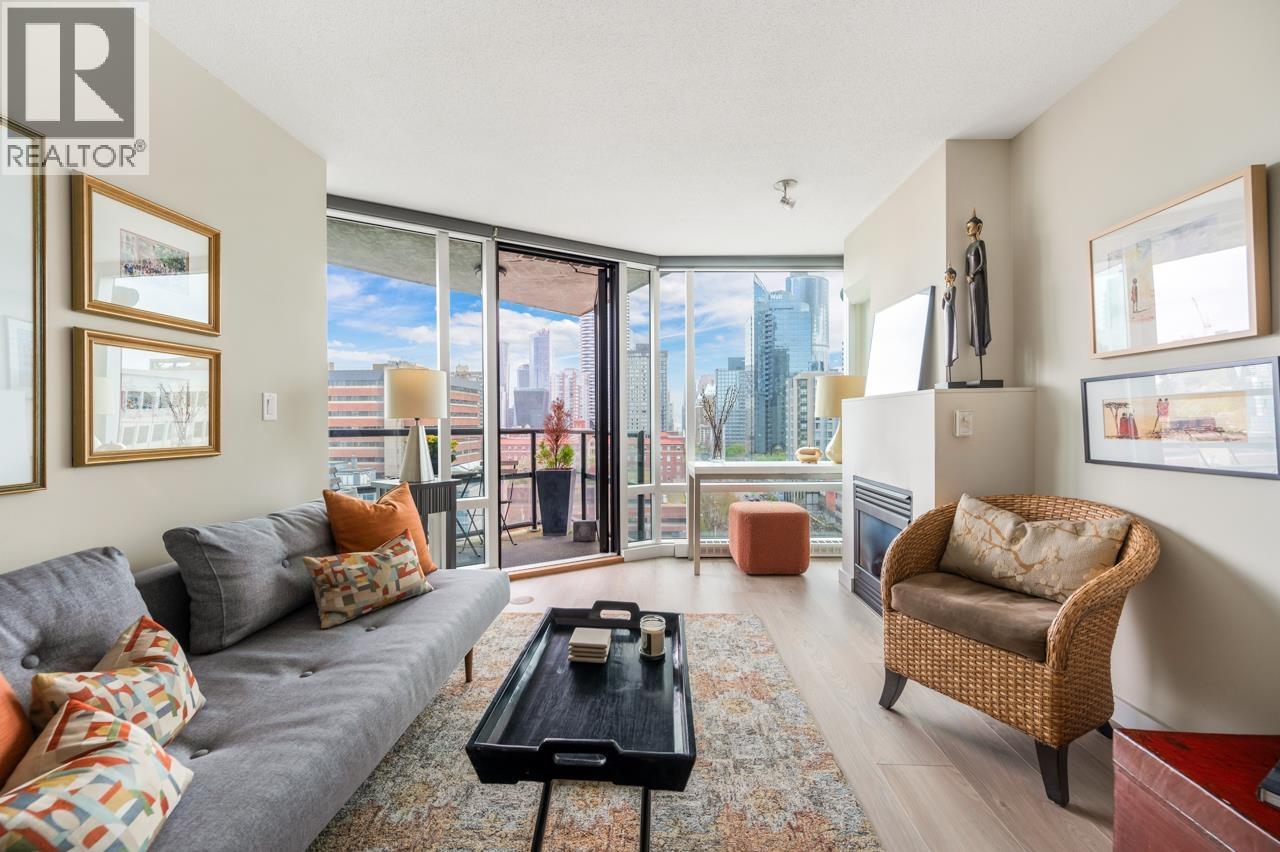
40K BELOW ASSESSED!!! Experience the pinnacle of urban luxury in this 1 BR SUB-PENTHOUSE, seamlessly blending functionality and design. Nestled just steps from Davie Village, this corner unit offers UNPARALLED VISTAS of the Burrard Corridor, North Shore Mountains, False Creek, and English Bay. Enjoy floor-to-ceiling windows that flood the space with natural light, highlighting the engineered hardwood floors, quartz countertops, and top-tier stainless steel appliances. The versatile layout includes a FLEX/DINING space (small 2nd bdr), AND A DEN! Complete with a balcony to soak in the city''s vibrancy. Crafted by the esteemed Paul Merrick and constructed by the renowned Cressey Development. Amenities include gym, bike locker, social room. Some photos virtually staged.
Property Details
- Property Type
- Apartment Unit
- Style
- Multi Family,Residential Attached
- Title to Land
- Freehold Strata
- Year Built
- 1999
- Area
- Vancouver West · West End VW
- View
- City, Mountain, Water
- Exposure
- Northeast
- Outdoor
- Garden,Balcony
- Heating / Cooling
- Baseboard,Electric
- Construction
- Concrete,Concrete Frame,Brick (Exterior),Concrete (Exterior)
- Parking
- Underground,Guest,Lane Access,Rear Access,Garage Door Opener (1 stall)
- Water Supply
- Public
- Kitchens
- 1
- Fireplaces
- 1
- Units in Development
- 142
Financial
- Bike Room
- Exercise Centre
- Caretaker
- Trash
- Maintenance Grounds
- Gas
- Management
- Recreation Facilities
- Snow Removal
Rooms 6
Features & Appliances
- 🧺Washer/Dryer
- 🧺Dishwasher
- 🧊Refrigerator
- 🍳Cooktop
- 🍳Range
- 🚨Smoke Detector(s)
- 🧯Fire Sprinkler System
- 🛁Swirlpool/Hot Tub
- Cats OK
- Dogs OK
- Number Limit (Two)
- Pets Allowed w/Rest
Location & Parcel
↑ Back to topFor Sale in Milano & Complex
↑ Back to top| Date | Address | Status | Bed | Bath | Price | Sqft | DOM | Strata Fee | Tax | Listed By |
|---|---|---|---|---|---|---|---|---|---|---|
| 2026-09-09 | 304 1003 Burnaby Street | Active | 1 | 1 | $629,900 ($980/sf) | 643 | 0 | $564 | $1,834 (2025) | The Agency Vancouver |
| 2026-05-25 | 208 1003 Burnaby Street | Active | 2 | 1 | $790,000 ($1127/sf) | 701 | 0 | $615 | $2,273 (2025) | Oakwyn Realty Ltd. |
| 2026-04-27 | 1301 1003 Burnaby Street | Active | 1 | 1 | $598,800 ($1130/sf) | 530 | 0 | $465 | $1,855 (2025) | Sutton Group-West Coast Realty |
| Avg | $672,900 ($1077/sf) | 625 |
Nearby Buildings with Active Listings
↑ Back to top
Book a Showing

- Abbotsford - 447
- Agassiz - 28
- Burnaby - 54
- Burnaby East - 78
- Burnaby North - 367
- Burnaby South - 348
- Campbell River - 1
- Chilliwack - 221
- Cloverdale - 194
- Comox Valley - 10
- Coquitlam - 566
- Delta - 10
- Duncan - 42
- Esquimalt - 59
- Gulf Islands - 6
- Harrison Hot Springs - 13
- Harrison Mills - 1
- Hope - 22
- Ladner - 110
- Langford - 156
- Langley - 541
- Maple Ridge - 312
- Mill Bay - 2
- Mission - 65
- New Westminster - 444
- North Delta - 29
- North Island - 2
- North Saanich - 8
- North Surrey - 412
- North Vancouver - 747
- Oak Bay - 44
- Osoyoos - 1
- Parksville / Qualicum - 7
- Penticton - 8
- Pitt Meadows - 75
- Port Alberni - 2
- Port Coquitlam - 268
- Port Moody - 268
- Richmond - 1161
- Saanich East - 232
- Saanich West - 92
- Sardis - 154
- Sidney - 152
- Sooke - 39
- South Surrey White Rock - 719
- Surrey - 667
- Tsawwassen - 98
- Vancouver East - 1003
- Vancouver West - 2495
- Victoria - 666
- View Royal - 46
- West Vancouver - 231



