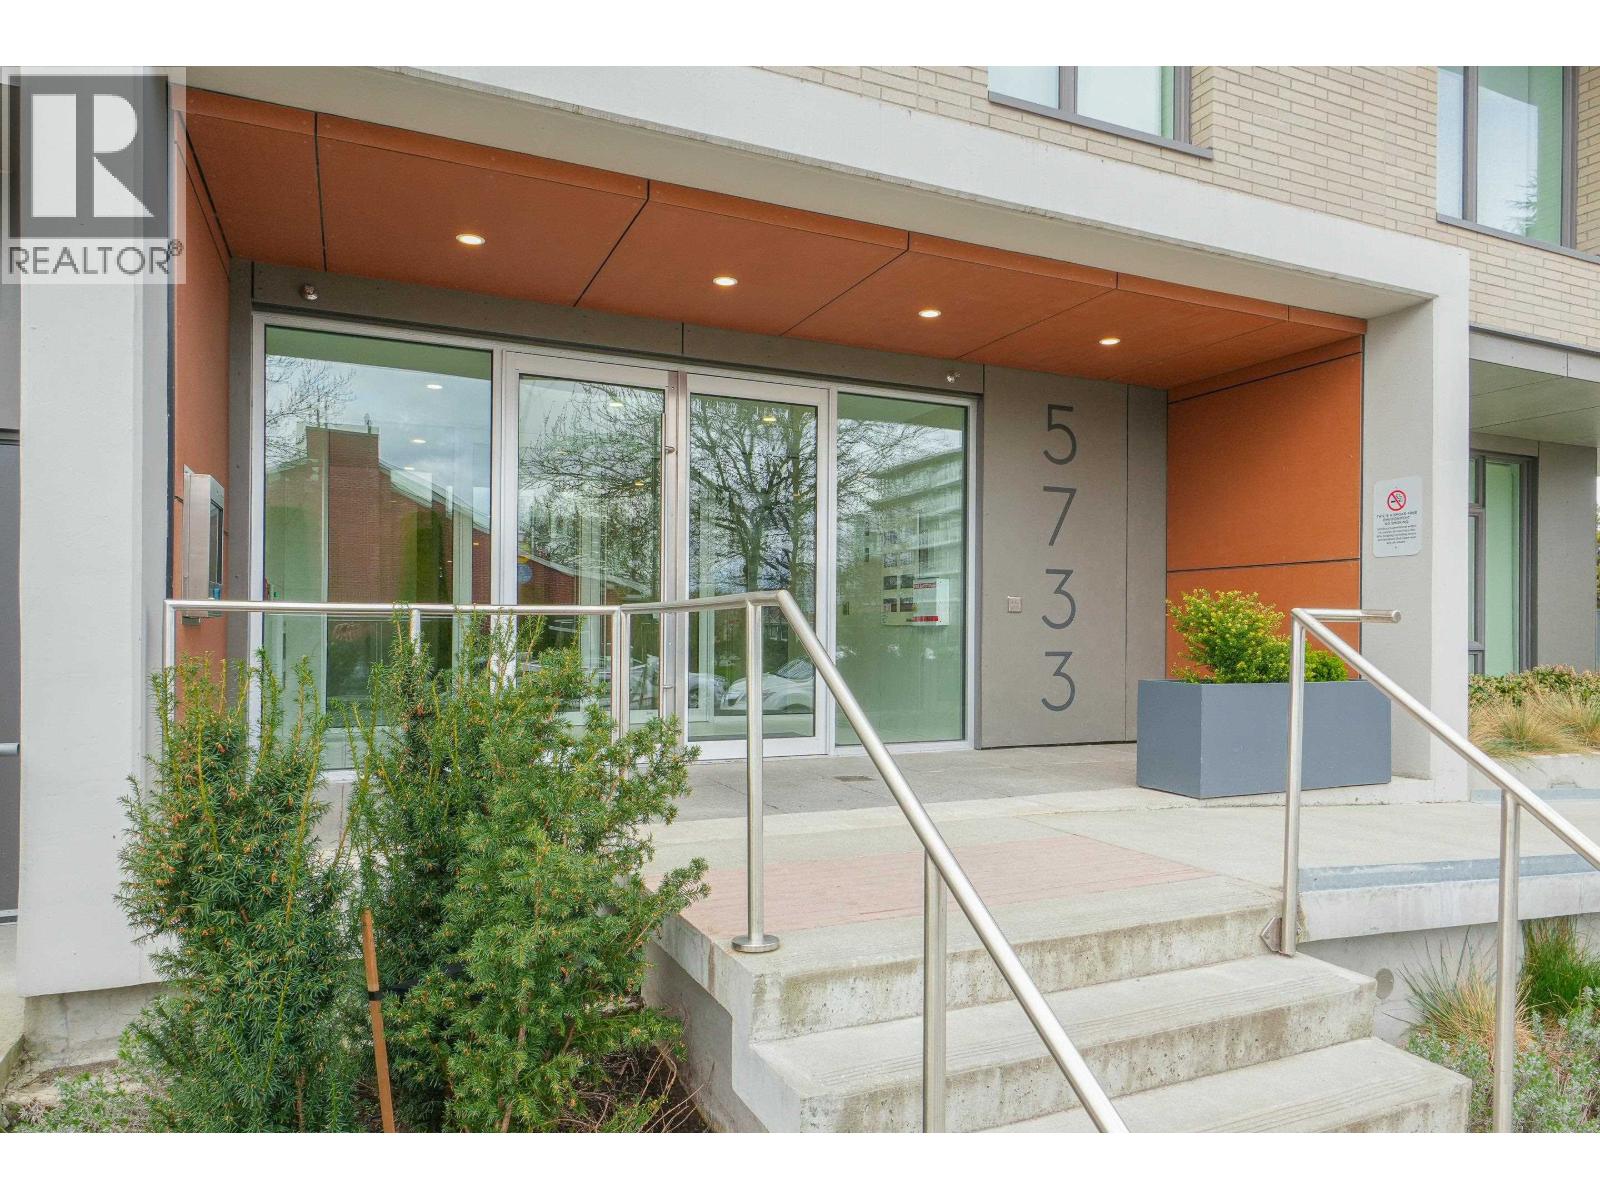
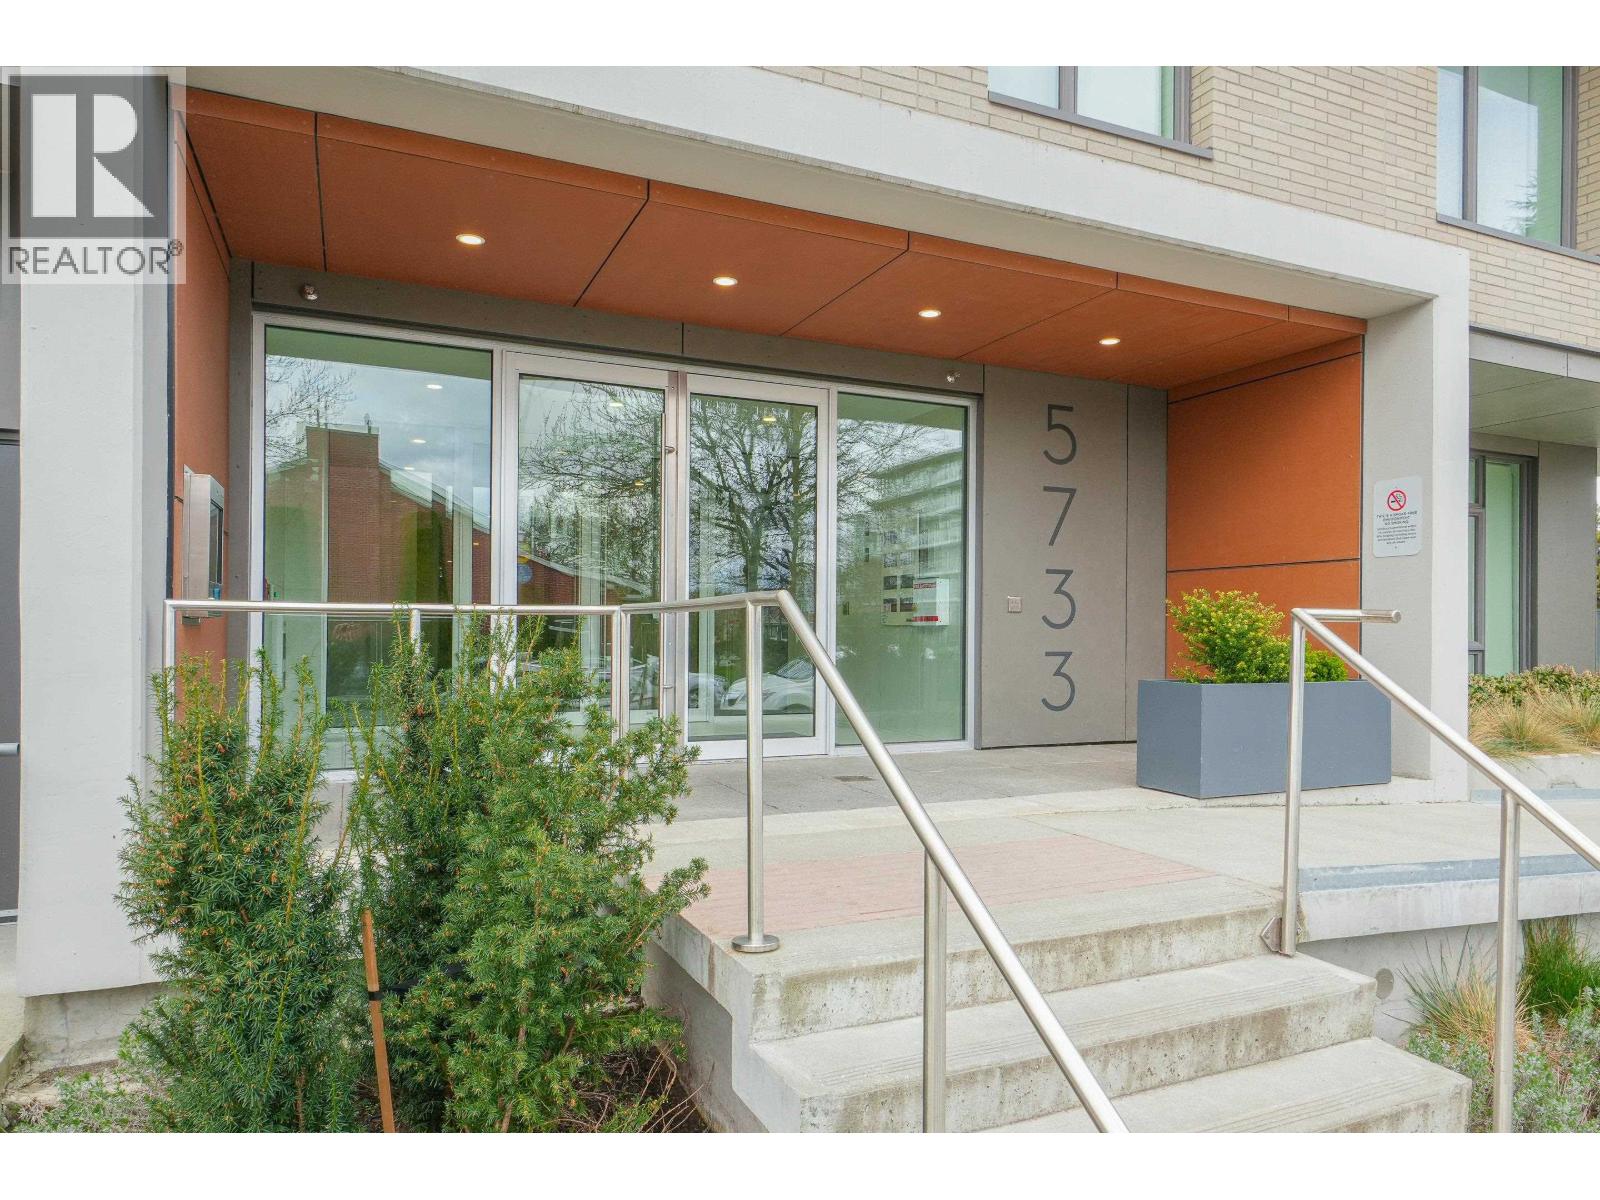
501 5733 Alberta ST
- 3 Beds
- 3 Baths
- 1,650 Sqft
- 2 Parking
- Built 2021
 1/30
1/30




Property Description
In the heart of Oakridge with amazing views to the north, west and south you will find this quality built sub penthouse corner unit by Keltic Developments with 560 sq ft of outdoor space. Fabulous layout with 3 bedrooms plus den or storage. Former BC Children''s Hosptial Foundation Lottery Home. Open concept layout with lots of glass and massive balconies. Beautifully appointed kitchen with 8'' bar. Two of the large bedrooms have ensuite bathrooms. 2 Parking stalls / 1 with EV charger. Steps away from the new Oakridge Mall but extremely quiet. Lovely park 1/2 block away. Airport and downtown are 15 minutes away. OPEN HOUSE SATURDAY APRIL 27 & SUNDAY APRIL 28 2:00 TO 4:00. 96 WALKER''S PARADISE, 91 BIKER''S PARADISE. 2 mins to Oakridge/ 41st Station.
Property Details
- Property Type
- Apartment Unit
- Style
- Multi Family,Residential Attached
- Title to Land
- Freehold Strata
- Year Built
- 2021
- Area
- Vancouver West · Oakridge VW
- View
- Mountain/skyline
- Exposure
- Southwest
- Outdoor
- Balcony
- Heating / Cooling
- Heat Pump
- Flooring
- Hardwood,Tile
- Construction
- Concrete Block,Concrete (Exterior),Mixed (Exterior)
- Parking
- Garage Under Building,Other,Guest,Lane Access,Concrete,Garage Door Opener (2 stalls)
- Water Supply
- Public
- Kitchens
- 1
Financial
- Bike Room
- Clubhouse
- Caretaker
- Trash
- Maintenance Grounds
- Gas
- Heat
- Hot Water
- Management
- Snow Removal
Rooms 11
Features & Appliances
- 🧺Washer/Dryer
- 🧺Dishwasher
- 🧊Refrigerator
- 🍳Cooktop
- 🍲Microwave
- 🔒Intercom
- 🚨Smoke Detector(s)
- 🧯Fire Sprinkler System
- 🪟Window Coverings
- ❄️Central Air
- ❄️Air Conditioning
- Pets Allowed
Location & Parcel
↑ Back to topFor Sale in Coco Oakridge & Complex
↑ Back to top| Date | Address | Status | Bed | Bath | Price | Sqft | DOM | Strata Fee | Tax | Listed By |
|---|---|---|---|---|---|---|---|---|---|---|
| 2026-09-23 | 411 5733 Alberta Street | Active | 2 | 2 | $1,149,900 ($1279/sf) | 899 | 0 | $524 | $3,848 (2025) | 1NE Collective Realty Inc. |
| 2026-08-13 | 411 5733 Alberta Street | Active | 2 | 2 | $1,099,900 ($1223/sf) | 899 | 0 | $524 | $3,848 (2025) | 1NE Collective Realty Inc. |
| Avg | $1,124,900 ($1251/sf) | 899 |
Nearby Buildings with Active Listings
↑ Back to top
Book a Showing

- Abbotsford - 447
- Agassiz - 28
- Burnaby - 54
- Burnaby East - 78
- Burnaby North - 367
- Burnaby South - 348
- Campbell River - 1
- Chilliwack - 221
- Cloverdale - 194
- Comox Valley - 10
- Coquitlam - 566
- Delta - 10
- Duncan - 42
- Esquimalt - 59
- Gulf Islands - 6
- Harrison Hot Springs - 13
- Harrison Mills - 1
- Hope - 22
- Ladner - 110
- Langford - 156
- Langley - 541
- Maple Ridge - 312
- Mill Bay - 2
- Mission - 65
- New Westminster - 444
- North Delta - 29
- North Island - 2
- North Saanich - 8
- North Surrey - 412
- North Vancouver - 747
- Oak Bay - 44
- Osoyoos - 1
- Parksville / Qualicum - 7
- Penticton - 8
- Pitt Meadows - 75
- Port Alberni - 2
- Port Coquitlam - 268
- Port Moody - 268
- Richmond - 1161
- Saanich East - 232
- Saanich West - 92
- Sardis - 154
- Sidney - 152
- Sooke - 39
- South Surrey White Rock - 719
- Surrey - 667
- Tsawwassen - 98
- Vancouver East - 1003
- Vancouver West - 2495
- Victoria - 666
- View Royal - 46
- West Vancouver - 231



