3805 1289 Hornby ST
- 2 Beds
- 2 Baths
- 894 Sqft
- 1 Parking
- Built 2022
 1/30
1/30




Property Description
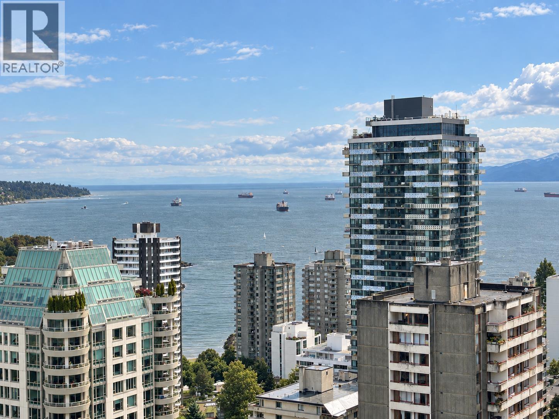
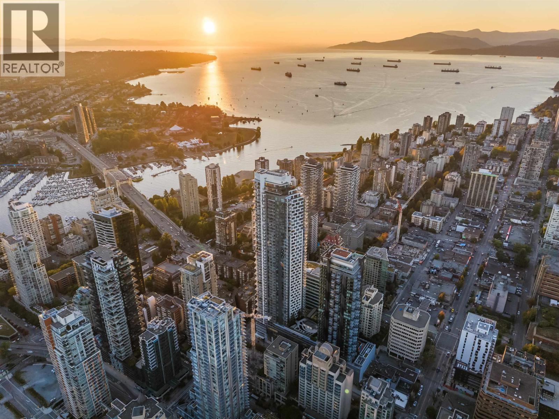
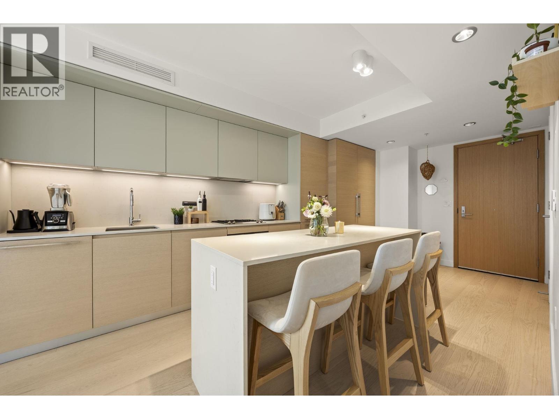
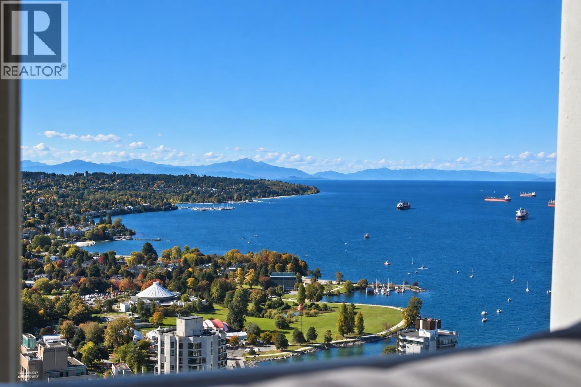
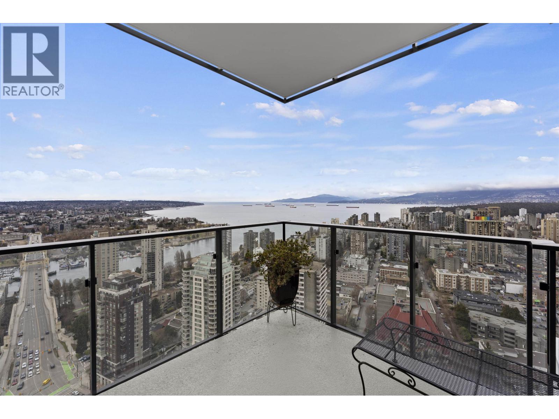
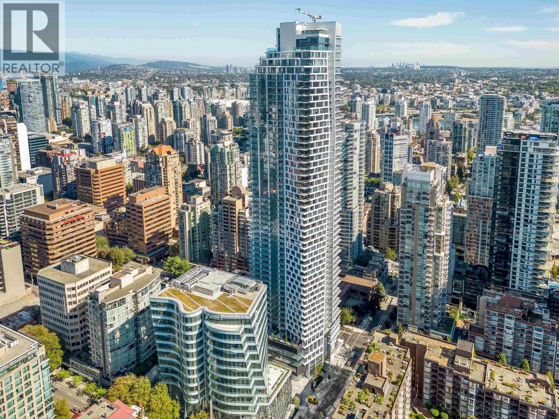
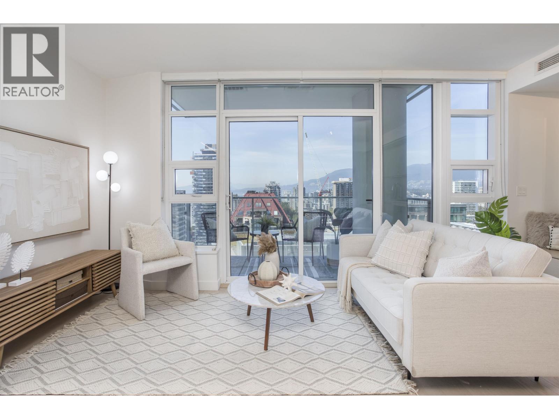
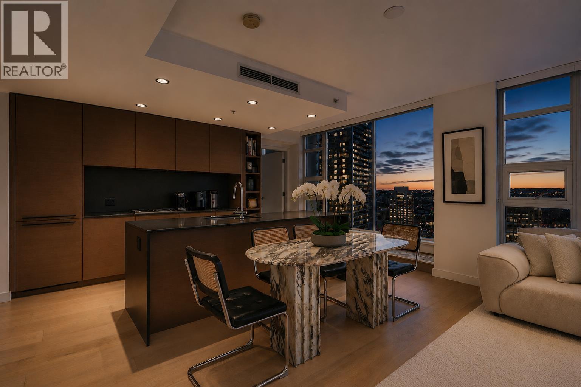
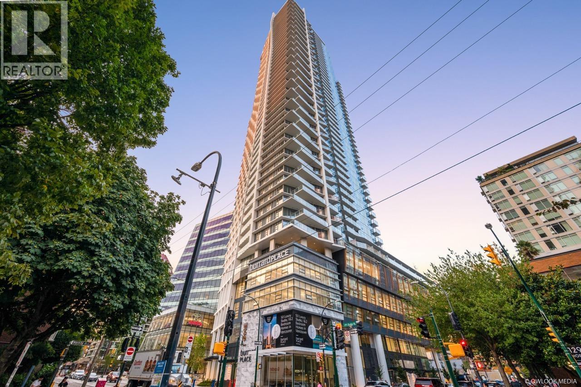
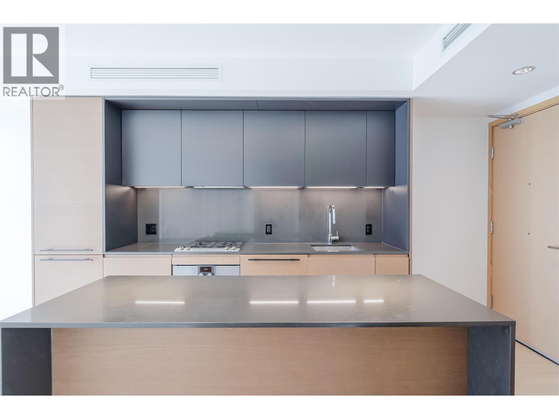
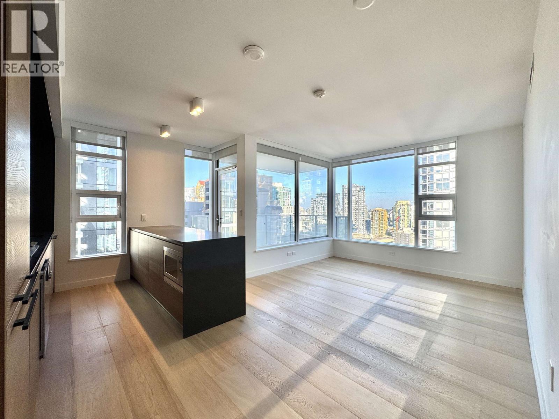
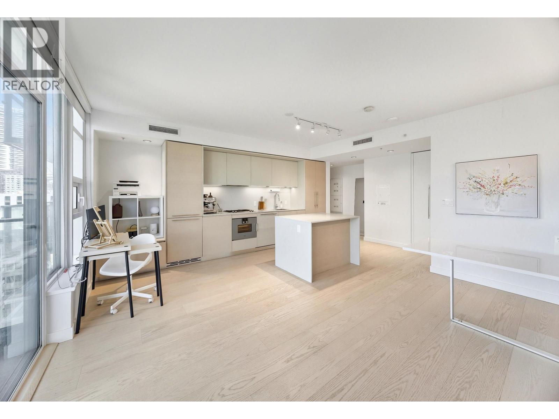
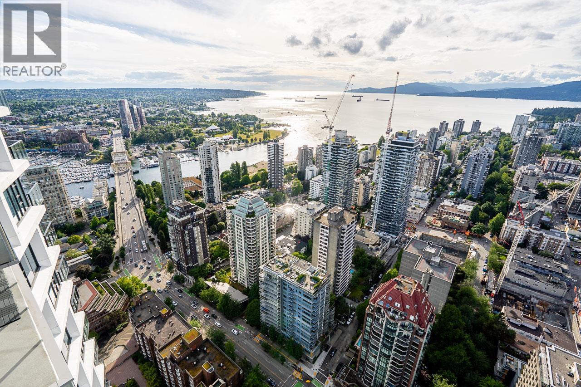
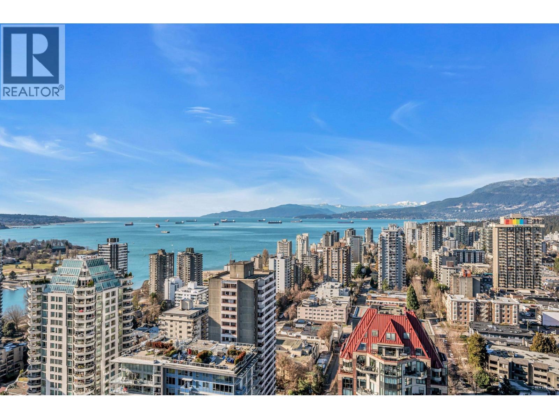
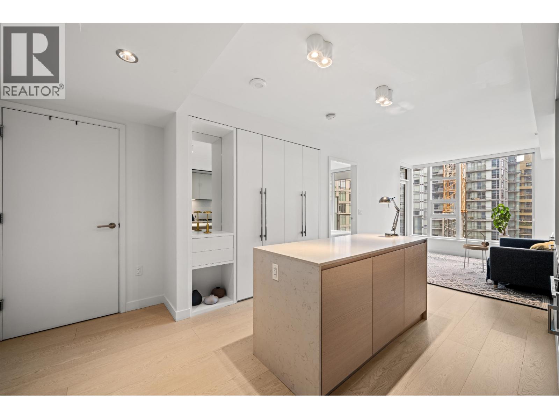
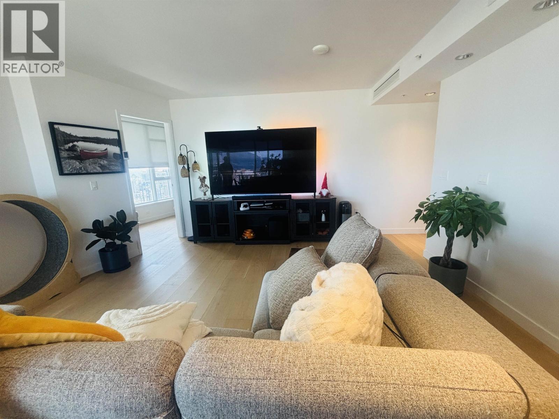
One Burrard Place, Luxury Living in Vancouver. We are proud to present this coveted 2 bed + den “05” plan with sweeping northeast mountain, city and False Creek views from your patio on the 38th floor. Skyfront collection with over height ceilings and windows. Superior interior includes Italian Cabinetry, heated marble floors in the spa inspired bath, Smart Home system and air-conditioning. Chefs will appreciate Gaggenau appliances, quartz counters and spacious kitchen island making entertaining a pure pleasure. 24/7 Concierge staff welcoming you home. Over 30,000 sqft of amenities. Gym, Indoor Swimming Pool, Hot Tub, Sauna and Steam Room, Yoga Room, Party Rooms, Dining Areas. Urban lifestyle with easy access to Beach District, West End and Yaletown. Call your agent today!
Property Details
- Property Type
- Apartment Unit
- Style
- Multi Family,Residential Attached
- Title to Land
- Freehold Strata
- Year Built
- 2022
- Area
- Vancouver West · Downtown VW
- View
- City, False Creek, Mountains
- Outdoor
- Patio,Deck, Balcony
- Heating / Cooling
- Forced Air,Heat Pump
- Flooring
- Hardwood,Tile
- Construction
- Concrete,Concrete (Exterior),Glass (Exterior),Mixed (Exterior)
- Parking
- Underground,Guest,Lane Access,Garage Door Opener (1 stall)
- Water Supply
- Public
- Kitchens
- 1
- Units in Development
- 394
Financial
- Bike Room
- Exercise Centre
- Sauna/Steam Room
- Concierge
- Caretaker
- Trash
- Maintenance Grounds
- Gas
- Hot Water
- Management
- Snow Removal
Rooms 6
Features & Appliances
- 🧺Washer/Dryer
- 🧺Dishwasher
- 🧊Refrigerator
- 🍳Cooktop
- 🍲Microwave
- 🚨Smoke Detector(s)
- 🧯Fire Sprinkler System
- 🛁Swirlpool/Hot Tub
- 🪟Window Coverings
- ❄️Central Air
- ❄️Air Conditioning
- Cats OK
- Dogs OK
- Number Limit (Two)
- Pets Allowed w/Rest
Location & Parcel
↑ Back to topFor Sale in One Burrard Place & Complex
↑ Back to top| Date | Address | Status | Bed | Bath | Price | Sqft | DOM | Strata Fee | Tax | Listed By |
|---|---|---|---|---|---|---|---|---|---|---|
| 2026-09-26 | 3101 1289 Hornby Street | Active | 0 | 1 | $615,000 ($1361/sf) | 452 | 0 | $397 | $2,197 (2026) | RE/MAX Select Properties |
| 2026-09-25 | 5602 1289 Hornby Street | Active | 2 | 3 | $3,180,000 ($2299/sf) | 1383 | 0 | $1,219 | $6,947 (2026) | Heller Murch Realty |
| 2026-09-22 | 2007 1289 Hornby Street | Active | 1 | 1 | $755,000 ($1346/sf) | 561 | 0 | $491 | $2,462 (2026) | Sutton Group-West Coast Realty |
| 2026-09-18 | 4806 1289 Hornby Street | Active | 3 | 3 | $2,998,000 ($1999/sf) | 1500 | 0 | $1,295 | $7,475 (2026) | RE/MAX Crest Realty |
| 2026-09-02 | 2710 1289 Hornby Street | Active | 1 | 1 | $748,000 ($1218/sf) | 614 | 0 | $491 | $2,506 (2026) | Oakwyn Realty Ltd. |
| 2026-09-01 | 3308 1289 Hornby Street | Active | 1 | 1 | $728,800 ($1313/sf) | 555 | 0 | $491 | $2,435 (2025) | RE/MAX Real Estate Services |
| 2026-08-27 | 2701 1289 Hornby Street | Active | 2 | 2 | $1,299,900 ($1419/sf) | 916 | 0 | $747 | $3,673 (2025) | Oakwyn Realty Ltd. |
| 2026-08-24 | 2008 1289 Hornby Street | Active | 2 | 2 | $1,139,000 ($1280/sf) | 890 | 0 | $784 | $3,774 (2026) | Team 3000 Realty Ltd. |
| 2026-08-21 | 2503 1289 Hornby Street | Active | 0 | 1 | $599,000 ($1319/sf) | 454 | 0 | $397 | $2,099 (2026) | Engel & Volkers Vancouver |
| 2026-08-19 | 2911 1289 Hornby Street | Active | 2 | 2 | $1,499,000 ($1560/sf) | 961 | 0 | $802 | $4,245 (2024) | Coldwell Banker Prestige Realty |
| 2026-07-27 | 2103 1289 Hornby Street | Active | 0 | 1 | $600,000 ($1327/sf) | 452 | 0 | $397 | $1,877 (2025) | RE/MAX City Realty |
| 2026-07-16 | 5302 1289 Hornby Street | Active | 3 | 3 | $3,100,000 ($2238/sf) | 1385 | 0 | $1,218 | $6,455 (2025) | Team 3000 Realty Ltd. |
| 2026-07-13 | 3312 1289 Hornby Street | Active | 1 | 1 | $688,000 ($1483/sf) | 464 | 0 | $369 | $2,191 (2024) | RE/MAX Crest Realty |
| 2026-05-25 | 1009 1289 Hornby Street | Active | 1 | 1 | $758,000 ($1296/sf) | 585 | 0 | $459 | $2,214 (2025) | RE/MAX City Realty |
| 2026-04-21 | 3502 1289 Hornby Street | Active | 2 | 2 | $1,598,000 ($1477/sf) | 1082 | 0 | $1 | $4,821 (2026) | Multiple Realty Ltd. |
| 2026-04-01 | 2212 1289 Hornby Street | Active | 2 | 2 | $1,140,000 ($1402/sf) | 813 | 0 | $718 | $3,393 (2025) | Royal Regal Realty Ltd. |
| Avg | $1,340,356 ($1641/sf) | 817 |
Nearby Buildings with Active Listings
↑ Back to top

Book a Showing

- Abbotsford - 447
- Agassiz - 28
- Burnaby - 54
- Burnaby East - 78
- Burnaby North - 367
- Burnaby South - 348
- Campbell River - 1
- Chilliwack - 221
- Cloverdale - 194
- Comox Valley - 10
- Coquitlam - 566
- Delta - 10
- Duncan - 42
- Esquimalt - 59
- Gulf Islands - 6
- Harrison Hot Springs - 13
- Harrison Mills - 1
- Hope - 22
- Ladner - 110
- Langford - 156
- Langley - 541
- Maple Ridge - 312
- Mill Bay - 2
- Mission - 65
- New Westminster - 444
- North Delta - 29
- North Island - 2
- North Saanich - 8
- North Surrey - 412
- North Vancouver - 747
- Oak Bay - 44
- Osoyoos - 1
- Parksville / Qualicum - 7
- Penticton - 8
- Pitt Meadows - 75
- Port Alberni - 2
- Port Coquitlam - 268
- Port Moody - 268
- Richmond - 1161
- Saanich East - 232
- Saanich West - 92
- Sardis - 154
- Sidney - 152
- Sooke - 39
- South Surrey White Rock - 719
- Surrey - 667
- Tsawwassen - 98
- Vancouver East - 1003
- Vancouver West - 2495
- Victoria - 666
- View Royal - 46
- West Vancouver - 231



