2012 10626 City PKWY
- 2 Beds
- 2 Baths
- 706 Sqft
- 1 Parking
- Built 2023
 1/38
1/38




Property Description
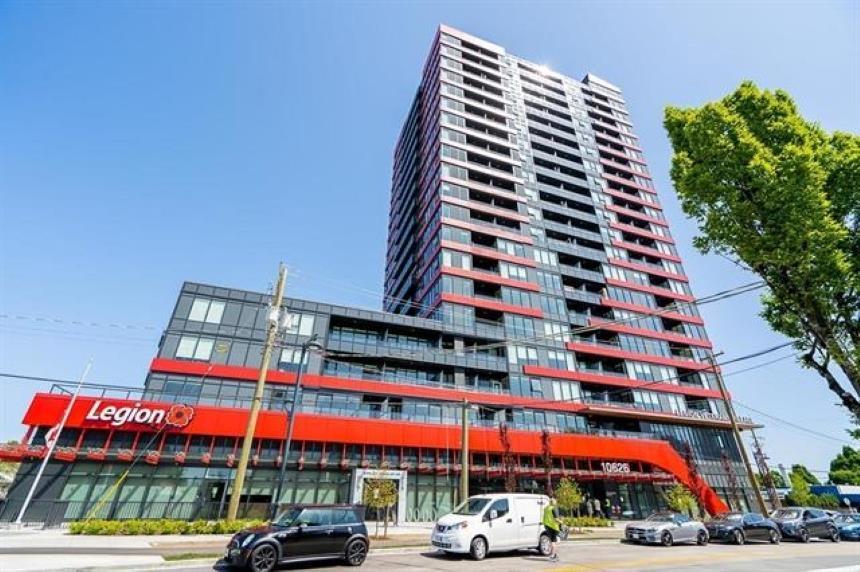
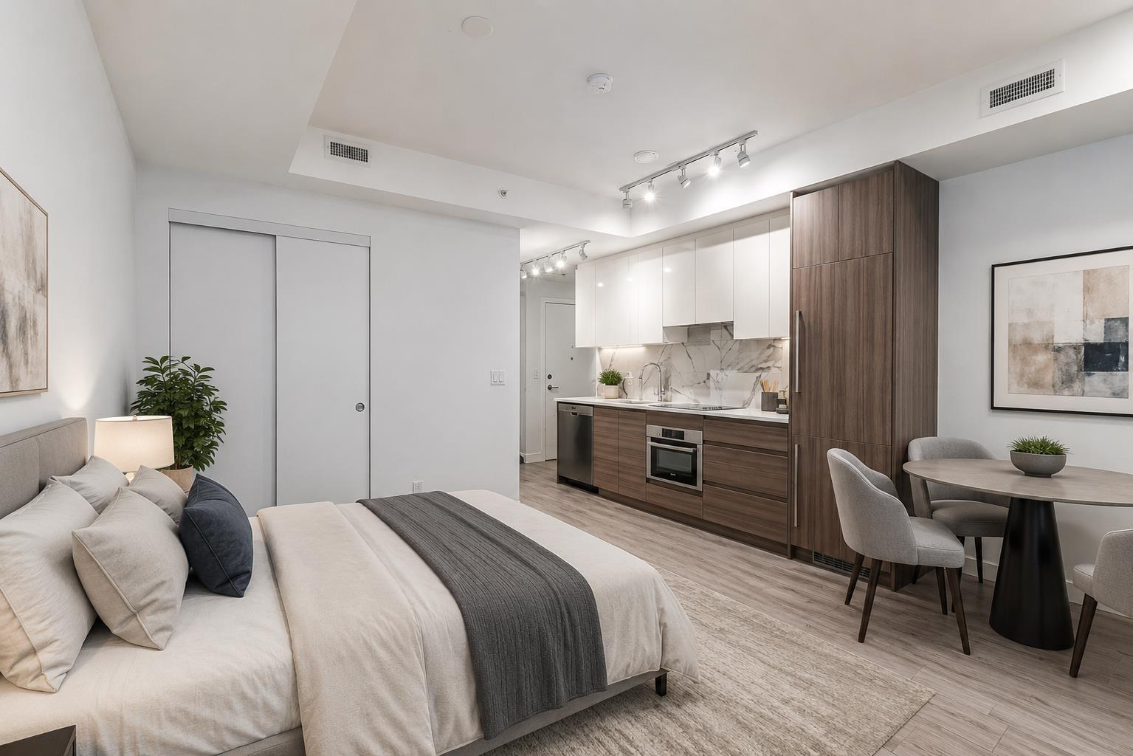
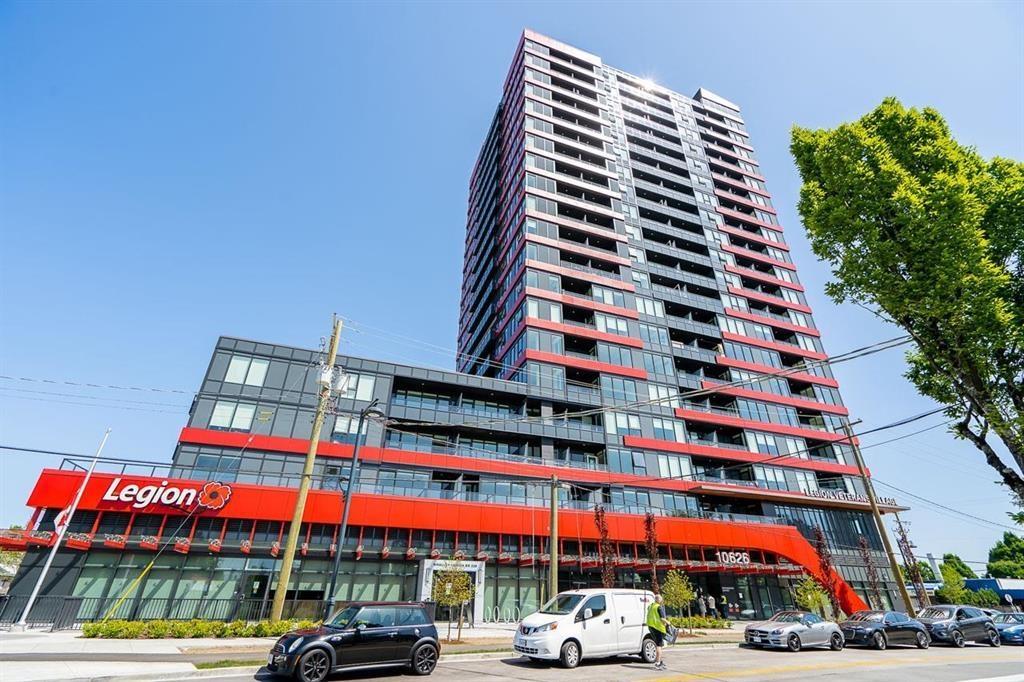
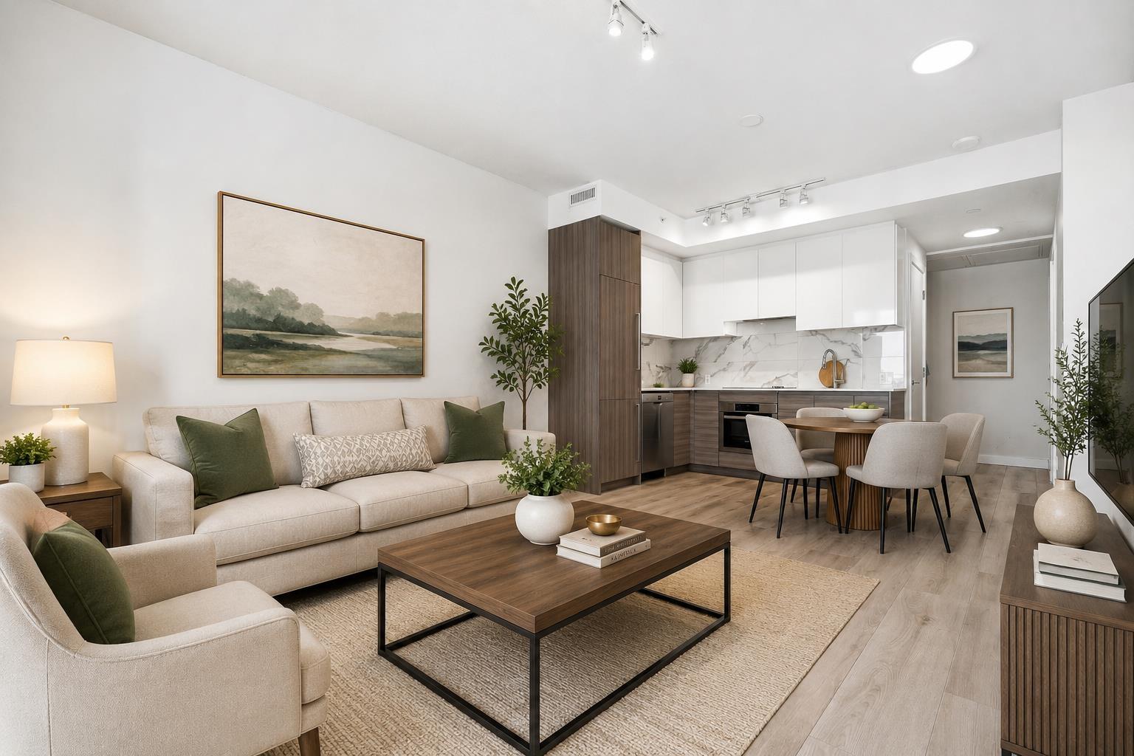
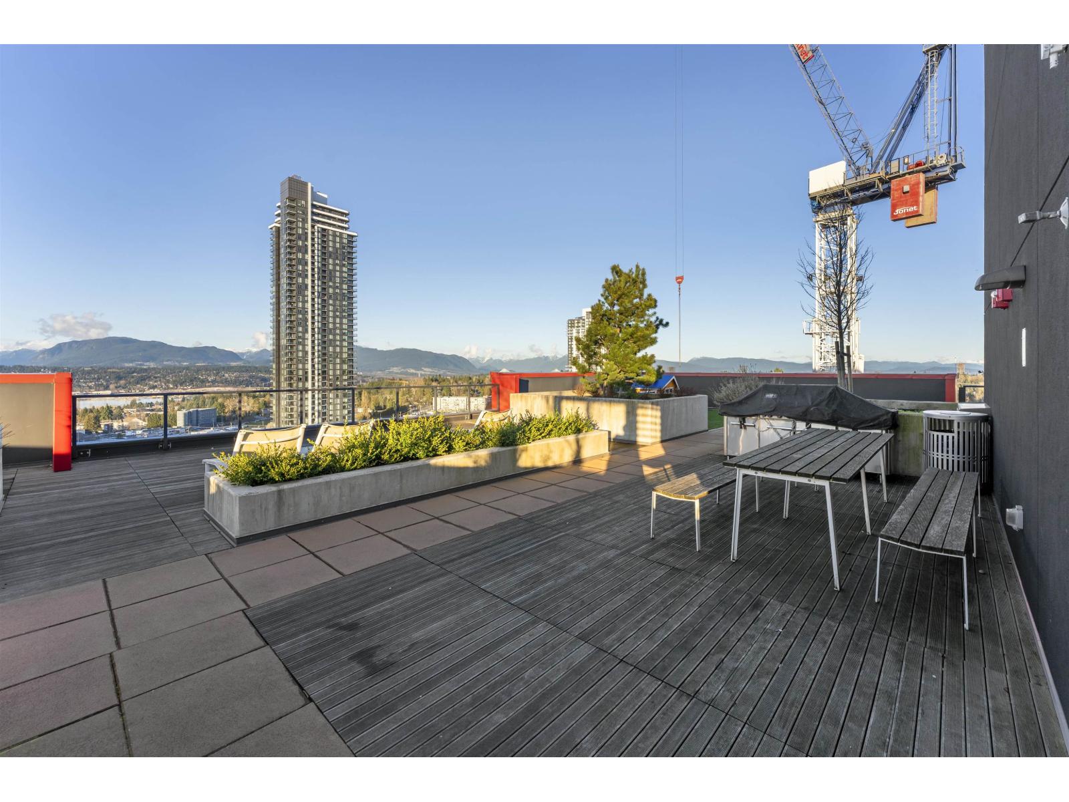
Experience urban luxury in this exquisite corner unit sub-penthouse with stunning south-east views of the city, mountains and Fraser river. Currently tenanted for $2750 on a month-to-month contract, this unit offers 2 beds and 2 baths, showcasing panoramic views from every room. Featuring Bosch stainless steel appliances, Samsung washer dryer and a spacious balcony with views. Building features include a 6000 sq ft. rooftop with lounge seating & BBQ area, fitness yoga Centre, and meeting/conference room. Conveniently located minutes from SFU, KPU, UBC, Hospital and surrounded by amenities from BC Lions training fields, Tom Binnie Park, Chuck Bailey recreation Centre, Walmart and sky train station, it seamlessly blends convenience with comfort.
Property Details
- Property Type
- Apartment Unit
- Style
- Multi Family,Residential Attached
- Title to Land
- Freehold Strata
- Year Built
- 2023
- Area
- North Surrey · Whalley
- View
- City Mountain & Fraser River
- Exposure
- East
- Outdoor
- Balcony
- Heating / Cooling
- Baseboard
- Flooring
- Laminate
- Construction
- Concrete,Concrete (Exterior),Glass (Exterior),Mixed (Exterior)
- Parking
- Underground,Other,Guest,Rear Access (1 stall)
- Water Supply
- Public
- Units in Development
- 171
Financial
- Bike Room
- Clubhouse
- Exercise Centre
- Recreation Facilities
- Caretaker
- Trash
- Maintenance Grounds
- Heat
- Hot Water
- Management
- Sewer
- Snow Removal
Rooms 3
Features & Appliances
- 🧺Washer/Dryer
- 🧺Dishwasher
- 🧊Refrigerator
- 🍳Cooktop
- ❄️Central Air
- ❄️Air Conditioning
- Cats OK
- Dogs OK
- Number Limit (One)
- Pets Allowed w/Rest
Location & Parcel
↑ Back to topFor Sale in Lucent & Complex
↑ Back to top| Date | Address | Status | Bed | Bath | Price | Sqft | DOM | Strata Fee | Tax | Listed By |
|---|---|---|---|---|---|---|---|---|---|---|
| 2026-09-03 | 1609 10626 City Parkway | Active | 1 | 1 | $399,500 ($757/sf) | 528 | 0 | $320 | $1,876 (2026) | Grand Central Realty |
| 2026-07-23 | 1714 10626 City Parkway | Active | 0 | 1 | $359,000 ($1003/sf) | 358 | 0 | $251 | $1,671 (2026) | Century 21 AAA Realty Inc. |
| 2026-06-22 | 2003 10626 City Parkway | Active | 2 | 2 | $499,900 ($722/sf) | 692 | 0 | $537 | $2,452 (2025) | Team 3000 Realty Ltd. |
| 2026-06-08 | 1612 10626 City Parkway | Active | 2 | 2 | $579,000 ($747/sf) | 775 | 0 | $534 | $2,477 (2026) | Century 21 AAA Realty Inc. |
| 2026-03-31 | 1012 10626 City Parkway | Active | 2 | 2 | $558,800 ($790/sf) | 707 | 0 | $534 | $2,443 (2025) | Royal LePage Elite West |
| 2026-02-11 | 1409 10626 City Parkway | Active | 1 | 1 | $399,900 ($913/sf) | 438 | 0 | $324 | $1,786 (2025) | RE/MAX Performance Realty |
| Avg | $466,017 ($799/sf) | 583 |
Nearby Buildings with Active Listings
↑ Back to top

Book a Showing

- Abbotsford - 447
- Agassiz - 28
- Burnaby - 54
- Burnaby East - 78
- Burnaby North - 367
- Burnaby South - 348
- Campbell River - 1
- Chilliwack - 221
- Cloverdale - 194
- Comox Valley - 10
- Coquitlam - 566
- Delta - 10
- Duncan - 42
- Esquimalt - 59
- Gulf Islands - 6
- Harrison Hot Springs - 13
- Harrison Mills - 1
- Hope - 22
- Ladner - 110
- Langford - 156
- Langley - 541
- Maple Ridge - 312
- Mill Bay - 2
- Mission - 65
- New Westminster - 444
- North Delta - 29
- North Island - 2
- North Saanich - 8
- North Surrey - 412
- North Vancouver - 747
- Oak Bay - 44
- Osoyoos - 1
- Parksville / Qualicum - 7
- Penticton - 8
- Pitt Meadows - 75
- Port Alberni - 2
- Port Coquitlam - 268
- Port Moody - 268
- Richmond - 1161
- Saanich East - 232
- Saanich West - 92
- Sardis - 154
- Sidney - 152
- Sooke - 39
- South Surrey White Rock - 719
- Surrey - 667
- Tsawwassen - 98
- Vancouver East - 1003
- Vancouver West - 2495
- Victoria - 666
- View Royal - 46
- West Vancouver - 231



