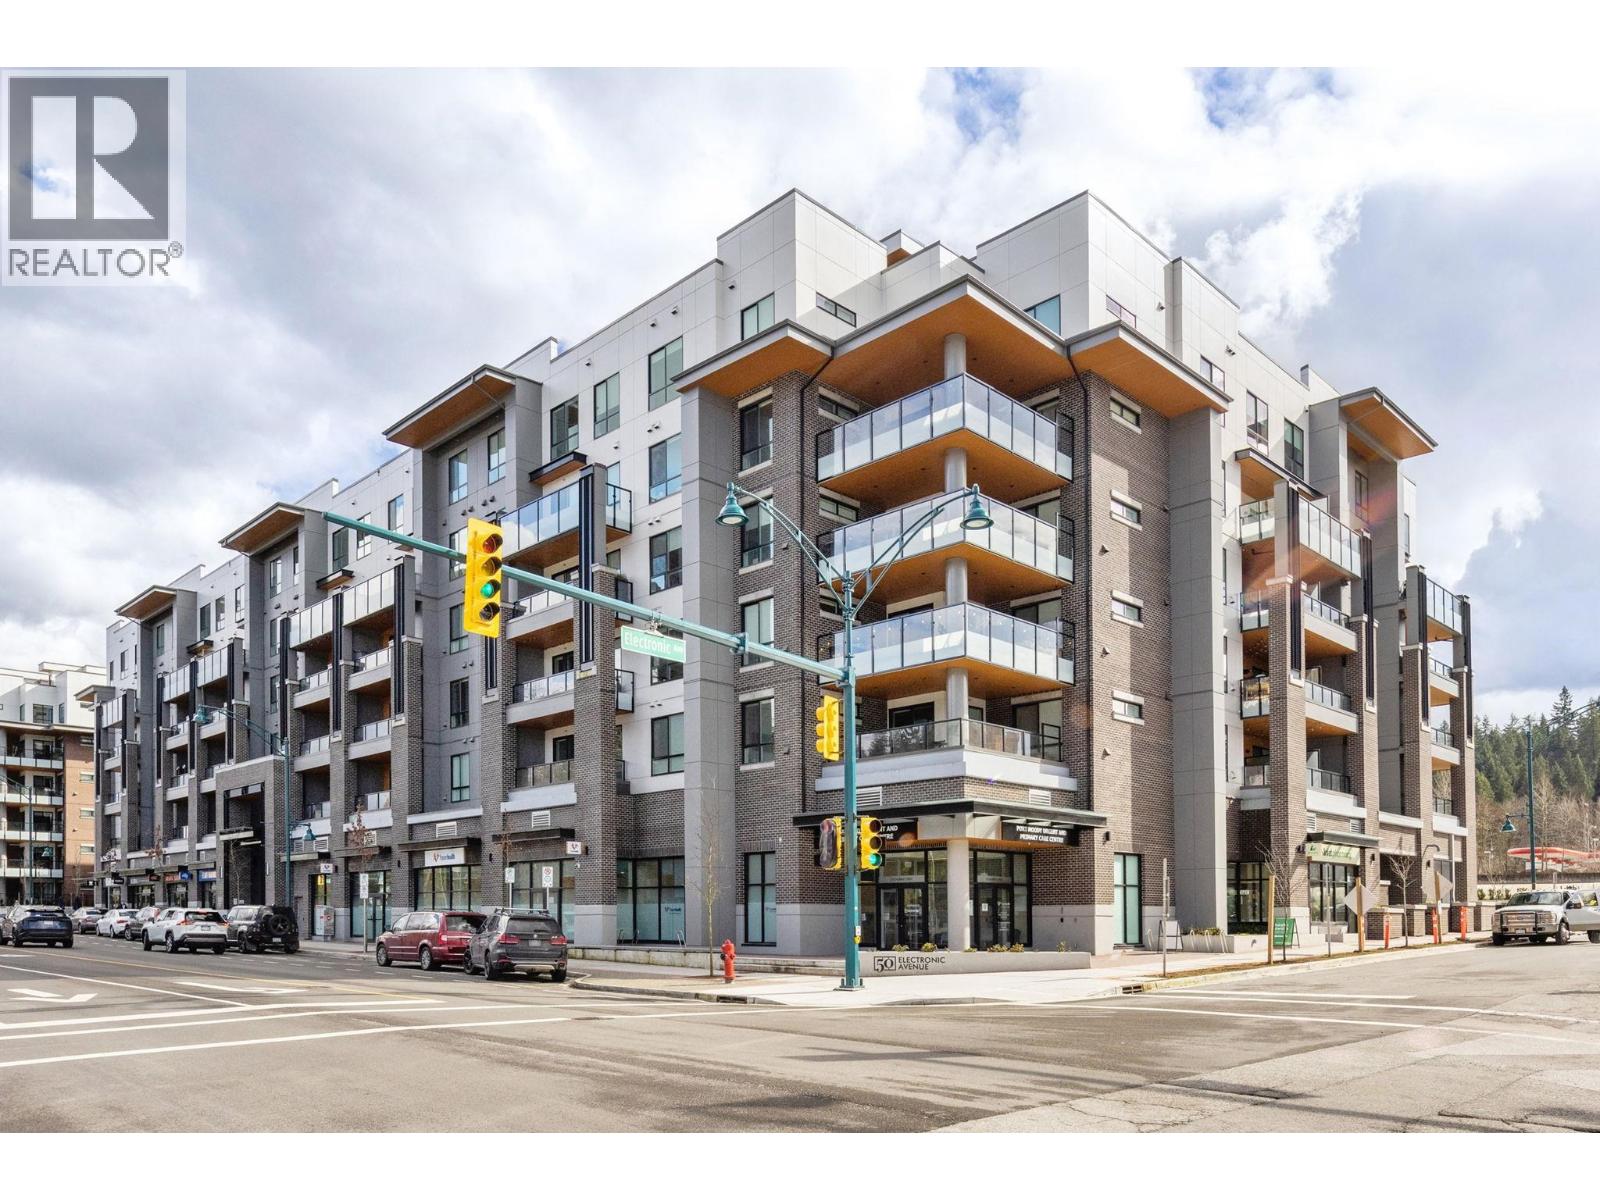
ELECTRONIC AVEListing Information
Sold · MLS® R2859363
225 3131 Murray ST
Port Moody · Port Moody Centre V3H 0L9
$629,000 (Sold Sat Mar 23 2024 00:00:00 GMT+0000 (Coordinated Universal Time))
- 1 Beds
- 1 Baths
- 643 Sqft
- 1 Parking
- Built 2023
 1/28
1/28



★ Building Specialist
Les Twarog
RE/MAX Crest Realty (Westside)
30+ Years Downtown & Westside Expert
604.671.7000
les@6717000.com
Property Description
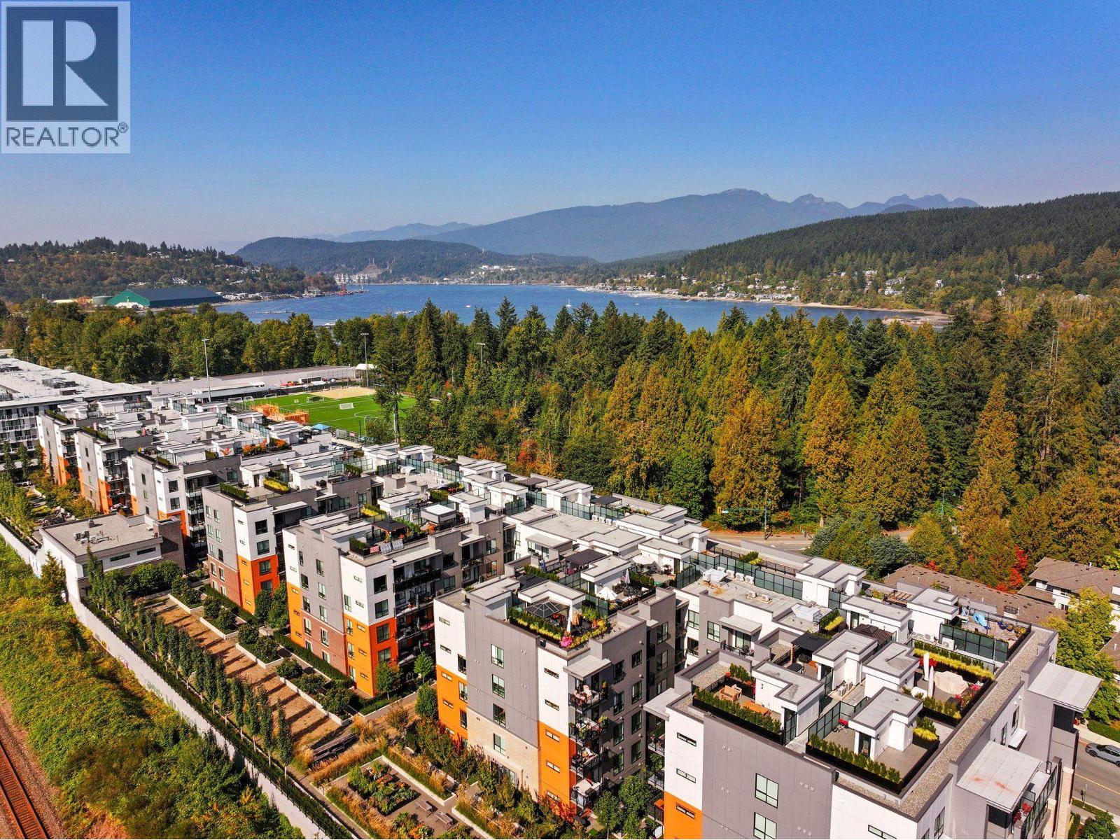
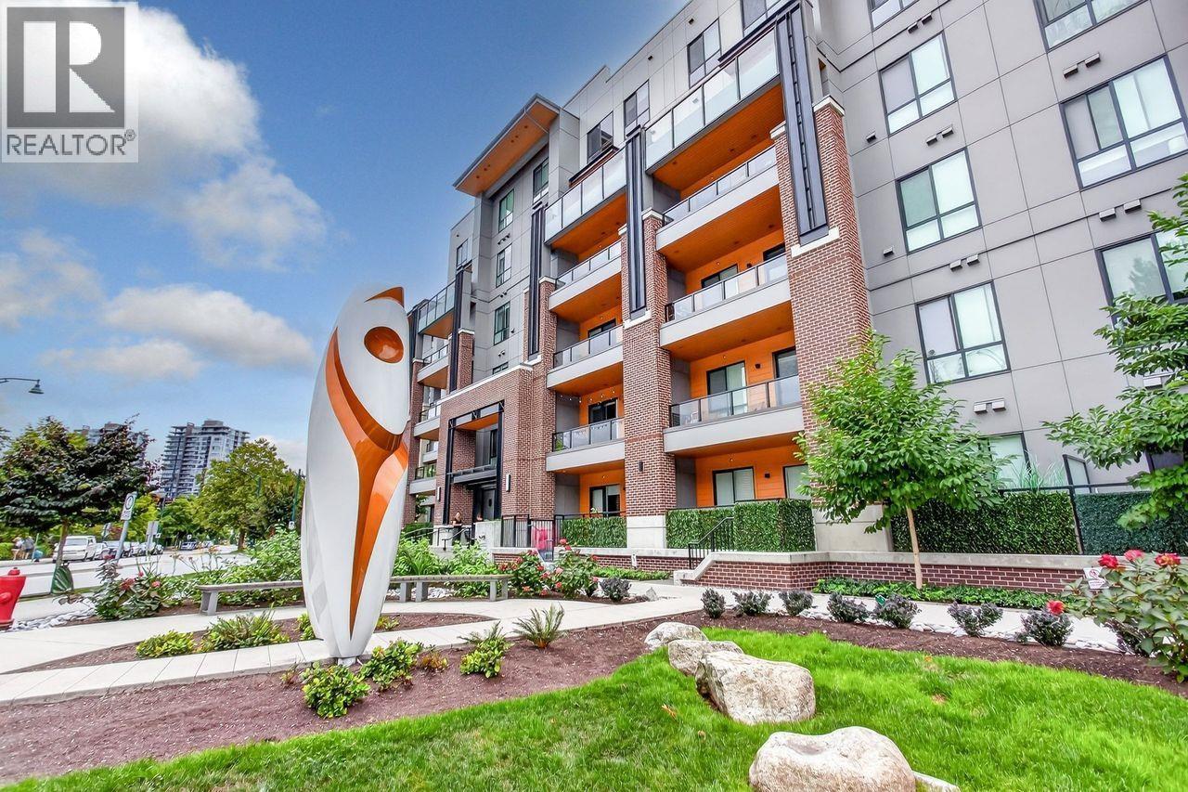
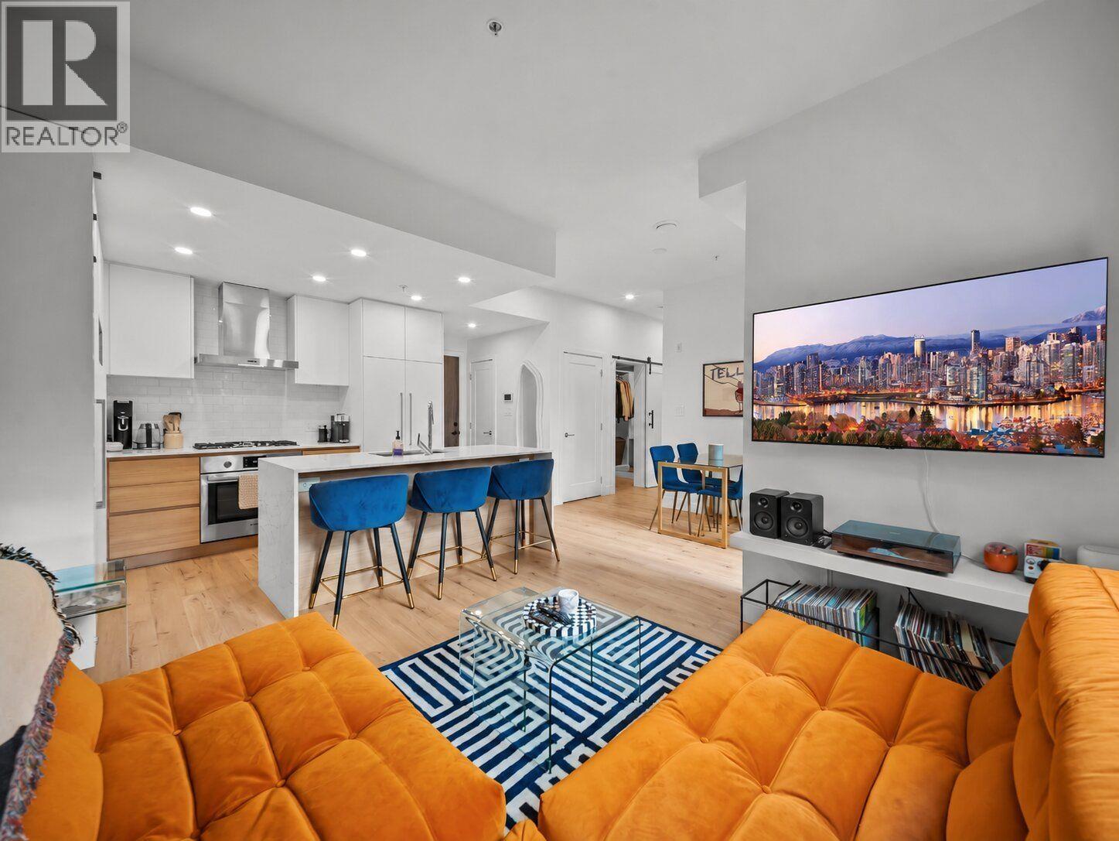
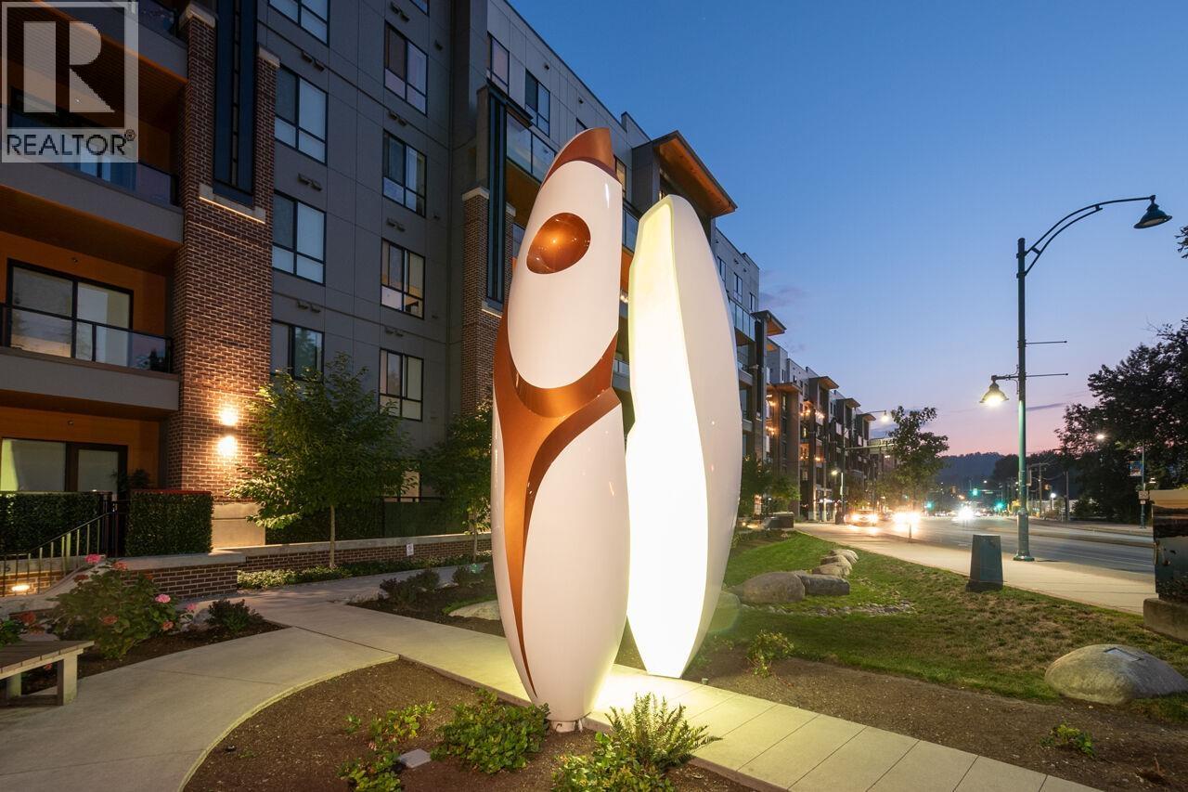
Welcome to 50 Electronic. This STUNNING one bedroom that''s been exceptionally designed with high quality finishings. Wide open floor plan features, Gas stove, gas bbq hook up on the large sized deck facing into the courtyard, extra cabinet storage, stainless steel appliances, quartz countertops. This complex is one of kind! Absolutely INSANE amenities that has picnic tables in the courtyard, gardens, lounge with a centerpiece fireplace that even has wine coolers, guest suite, better than city playgrounds. Steps away from sky train station, brewery row, restaurants, and shops. Amazing location
Property Details
- Property Type
- Apartment Unit
- Style
- Multi Family,Residential Attached
- Title to Land
- Freehold Strata
- Year Built
- 2023
- Area
- Port Moody · Port Moody Centre
- Outdoor
- Playground,Balcony
- Heating / Cooling
- Baseboard
- Flooring
- Laminate
- Construction
- Frame Wood,Brick (Exterior),Metal Siding,Stone (Exterior)
- Parking
- Underground,Side Access,Concrete (1 stall)
- Water Supply
- Public
- Kitchens
- 1
- Units in Development
- 138
Financial
List Price$629,000
Gross Taxes$1,997 · 2024
Maintenance Fee$325/mo
✦ Included in the Maintenance Fee
- Bike Room
- Clubhouse
- Maintenance Grounds
- Gas
- Hot Water
- Recreation Facilities
Rooms 4
Primary Bedroom
Dining Room
Living Room
Kitchen
Features & Appliances
✦ Appliances & Features
- 🧺Washer/Dryer
- 🧺Dishwasher
- 🧊Refrigerator
- 🍳Cooktop
✦ Bylaws & Pets
- Pets Allowed w/Rest
For Sale in Electronic Ave & Complex
↑ Back to top| Date | Address | Status | Bed | Bath | Price | Sqft | DOM | Strata Fee | Tax | Listed By |
|---|---|---|---|---|---|---|---|---|---|---|
| 2026-09-23 | 336 55 Klahanie Drive | Active | 1 | 1 | $579,000 ($915/sf) | 633 | 0 | $2,562 (2026) | RE/MAX Masters Realty | |
| 2026-09-16 | 413 55 Klahanie Drive | Active | 2 | 2 | $748,800 ($831/sf) | 901 | 0 | $425 | $3,399 (2026) | Rennie & Associates Realty Ltd. |
| 2026-09-15 | 107 55 Klahanie Drive | Active | 1 | 1 | $614,900 ($916/sf) | 671 | 0 | $531 | $2,618 (2026) | Engel & Volkers Vancouver |
| 2026-09-08 | 317 3131 Murray Street | Active | 2 | 2 | $819,900 ($866/sf) | 947 | 0 | $486 | $3,372 (2025) | Oakwyn Realty Ltd. |
| 2026-08-19 | 410 55 Klahanie Drive | Active | 2 | 2 | $729,888 ($814/sf) | 897 | 0 | $459 | $3,044 (2024) | Royal LePage West Real Estate Services |
| 2026-08-19 | 211 3131 Murray Street | Active | 1 | 1 | $590,000 ($899/sf) | 656 | 0 | $337 | $2,566 (2026) | Oakwyn Realty Ltd. |
| 2026-08-17 | 312 55 Klahanie Drive | Active | 4 | 3 | $1,299,000 ($756/sf) | 1719 | 0 | $862 | $5,373 (2025) | Royal LePage West Real Estate Services |
| 2026-07-08 | 231 55 Klahanie Drive | Active | 2 | 2 | $749,000 ($854/sf) | 877 | 0 | $453 | $3,171 (2025) | RE/MAX All Points Realty |
| 2026-06-17 | 110 55 Klahanie Drive | Active | 2 | 2 | $825,000 ($875/sf) | 943 | 0 | $486 | $3,238 (2025) | Royal LePage Little Oak Realty |
| 2026-06-03 | 626 3131 Murray Street | Active | 1 | 1 | $599,800 ($927/sf) | 647 | 0 | $362 | $2,631 (2025) | Royal LePage Sterling Realty |
| Avg | $755,529 ($850/sf) | 889 |
Nearby Buildings with Active Listings
↑ Back to topElectronic Ave
50 Electrocnic Ave. · Port Moody
Sonrisa
3122 St Johns St. · Port Moody
Currents
301 Klahanie Dr. · Port Moody
Salal
200 Klahanie Dr. · Port Moody
George
3038 St George St. · Port Moody
Tides
300 Klahanie Dr. · Port Moody
TALL TREE ESTATES
172 James Rd. · Port Moody
Boardwalk
600 Klahanie Dr. · Port Moody
Where this information comes from:
Listing details, room sizes, features and financials are from the active MLS® listing
R2859363, Real Estate Board of Greater Vancouver, listed by Royal LePage Sterling Realty.
Listed Mar 12, 2024. Feed last updated Apr 4, 2024.
Building-level information is from the BCCondos.net building database.
Measurements are provided by the listing brokerage and are approximate — buyer to verify all data.
336 55 KLAHANIE DRIVE
1 bed · 1 bath · MLS® R3168922
$579,000
413 55 KLAHANIE DRIVE
2 bed · 2 bath · MLS® R3166261
$748,800
107 55 KLAHANIE DRIVE
1 bed · 1 bath · MLS® R3165848
$614,900

317 3131 MURRAY STREET
2 bed · 2 bath · MLS® R3162223
$819,900
312 55 KLAHANIE DRIVE
4 bed · 3 bath · MLS® R3156497
$1,299,000
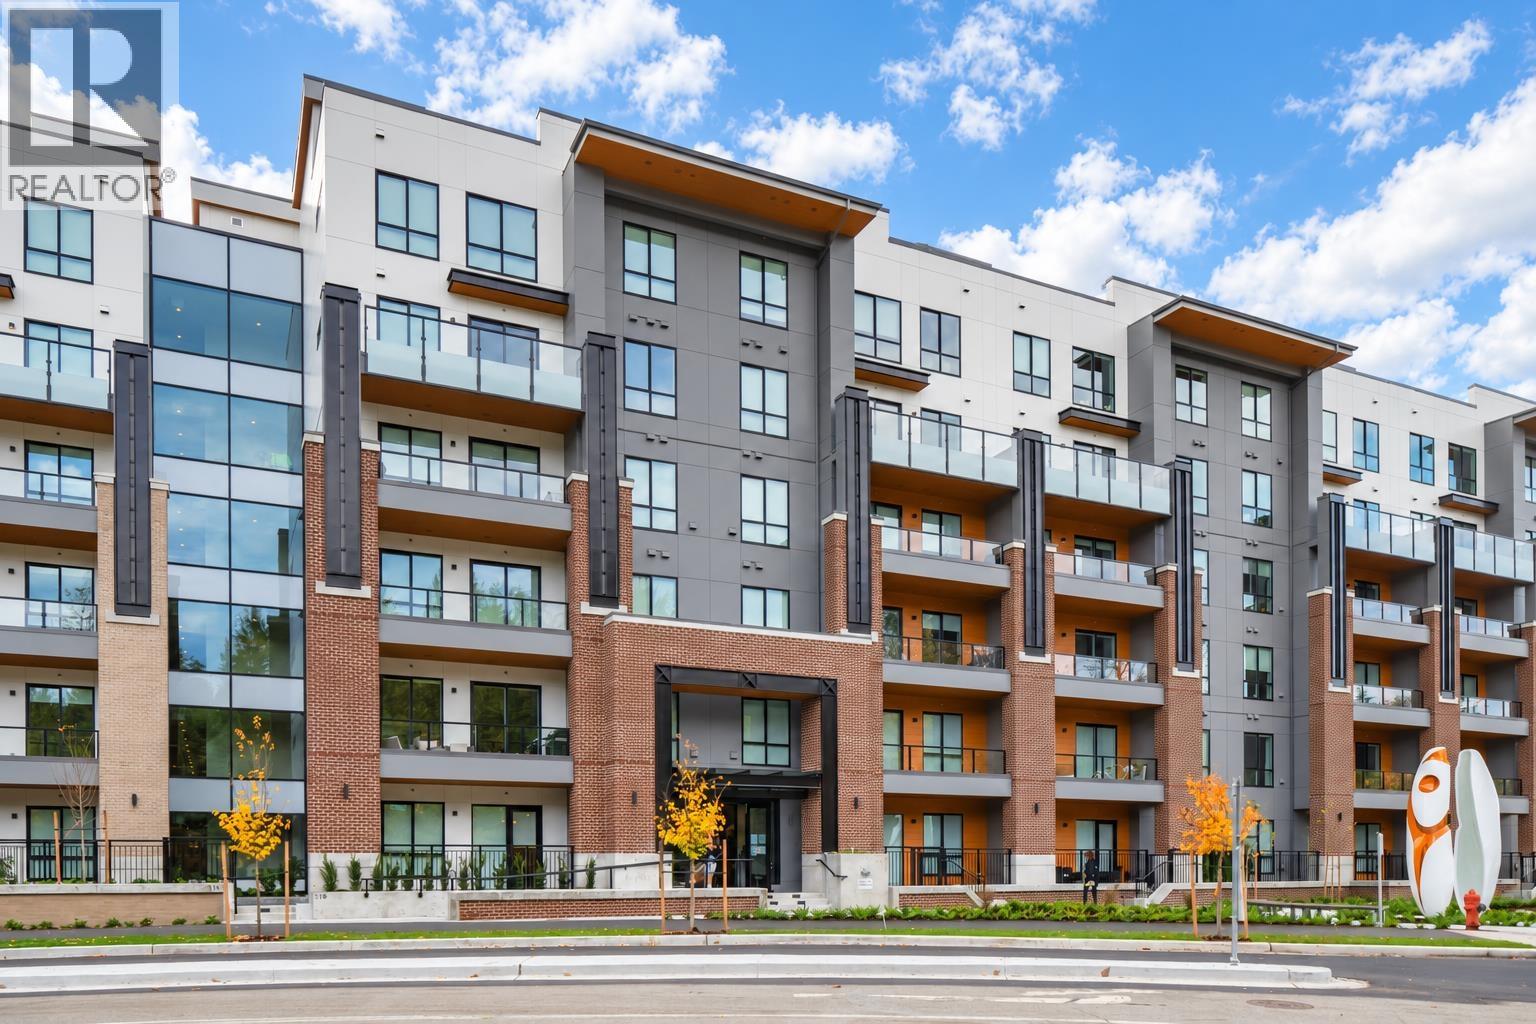
410 55 KLAHANIE DRIVE
2 bed · 2 bath · MLS® R3157853
$729,888
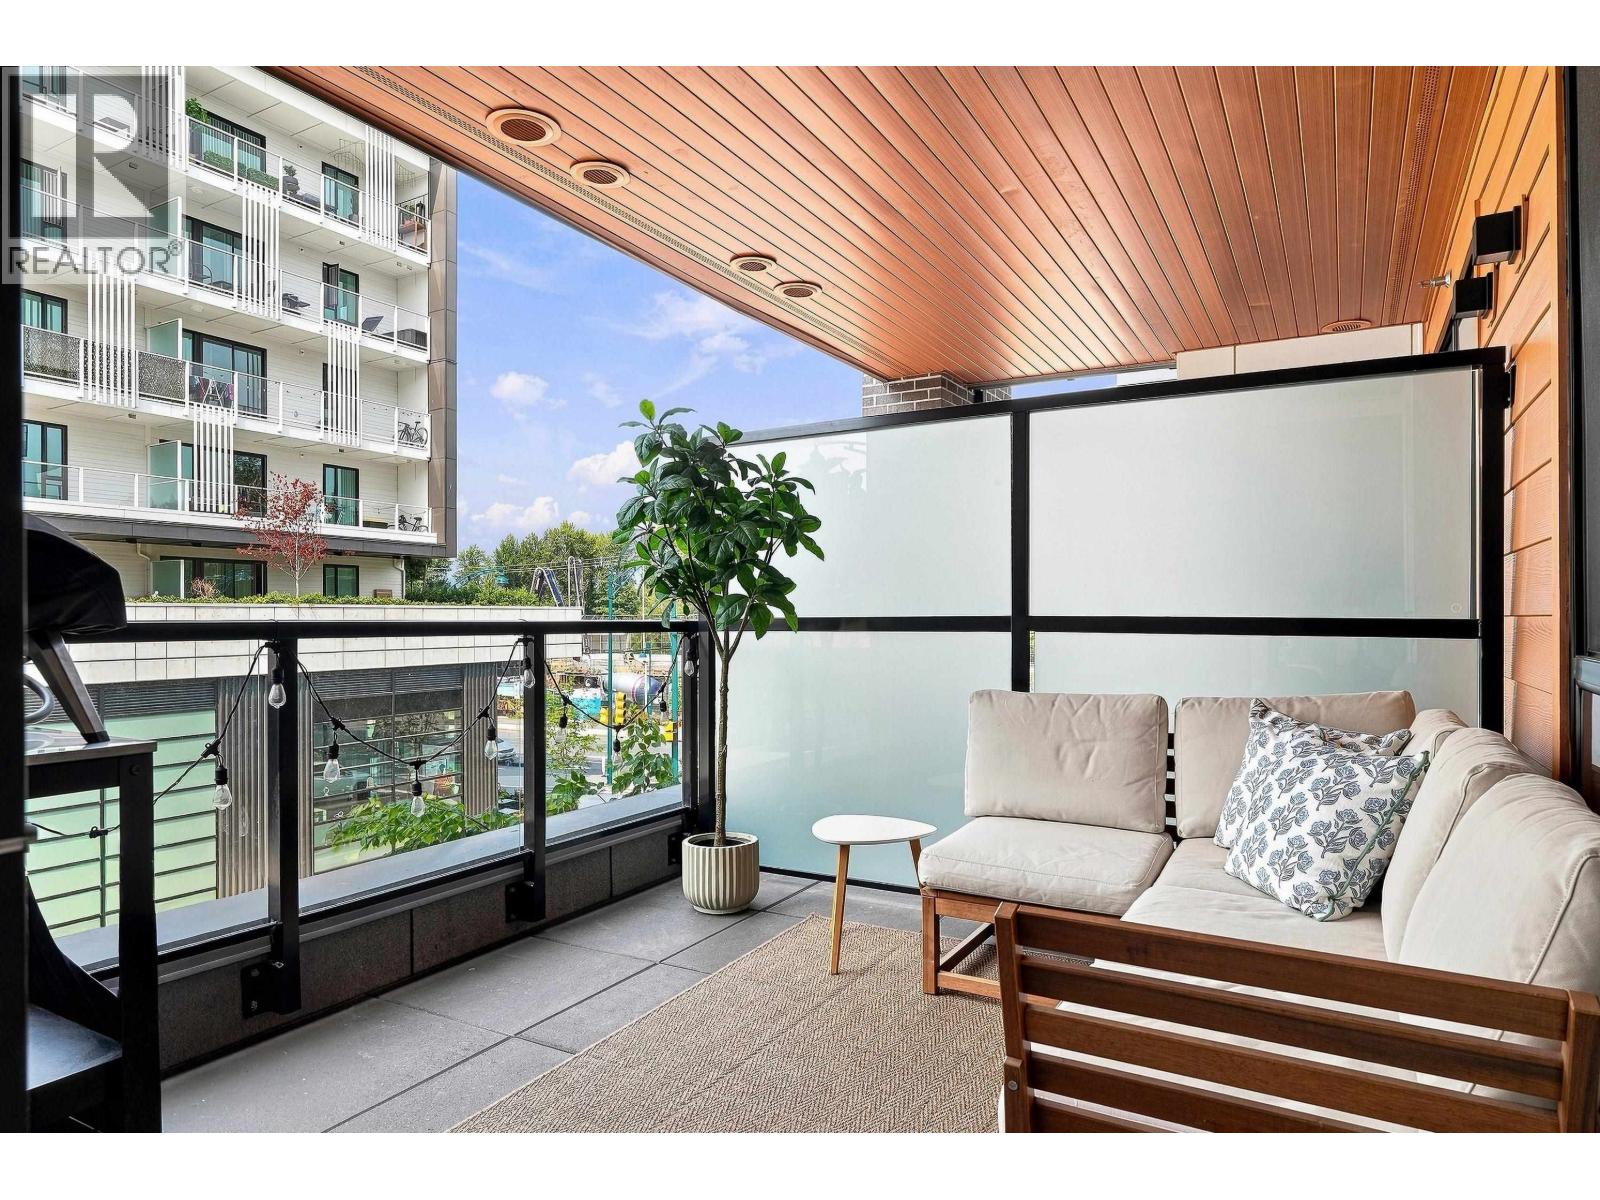
211 3131 MURRAY STREET
1 bed · 1 bath · MLS® R3157174
$590,000
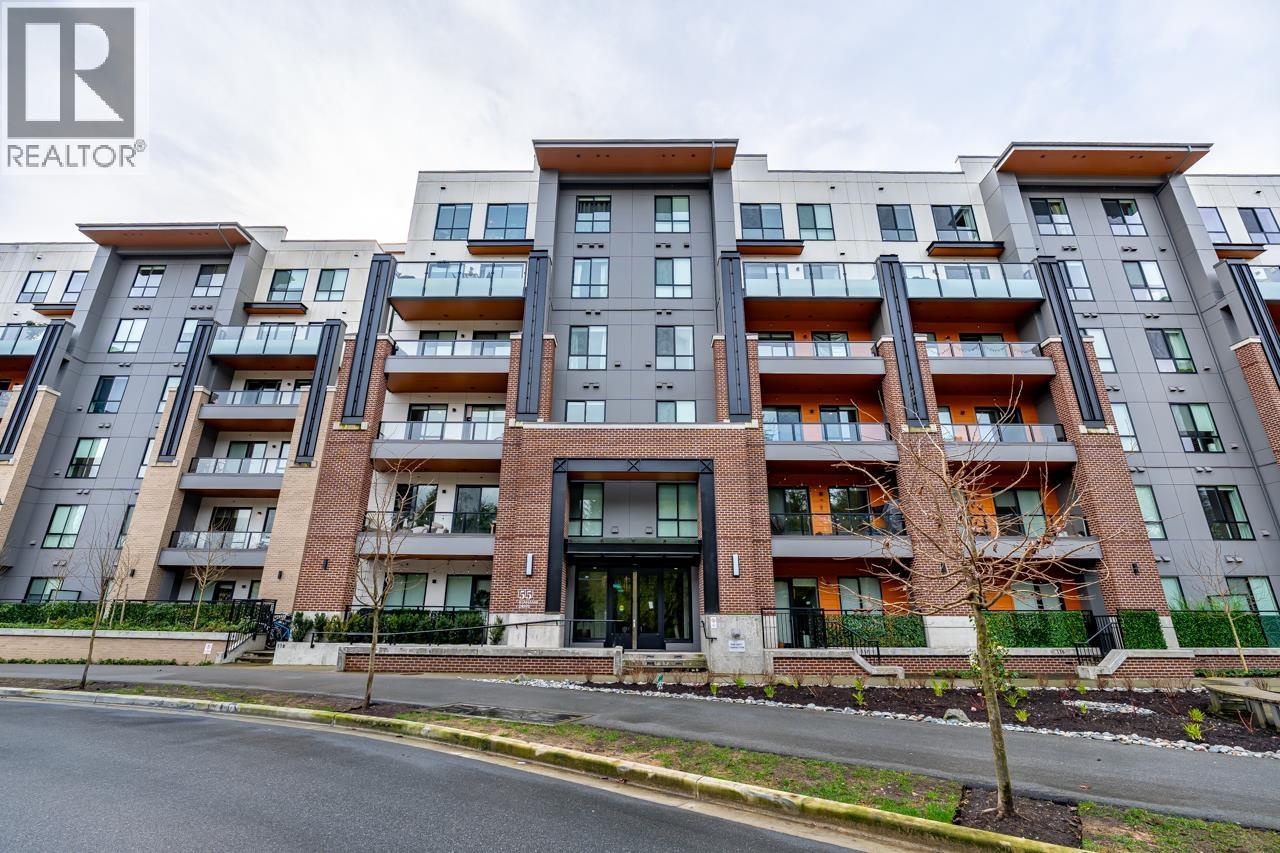
231 55 KLAHANIE DRIVE
2 bed · 2 bath · MLS® R3145258
$749,000
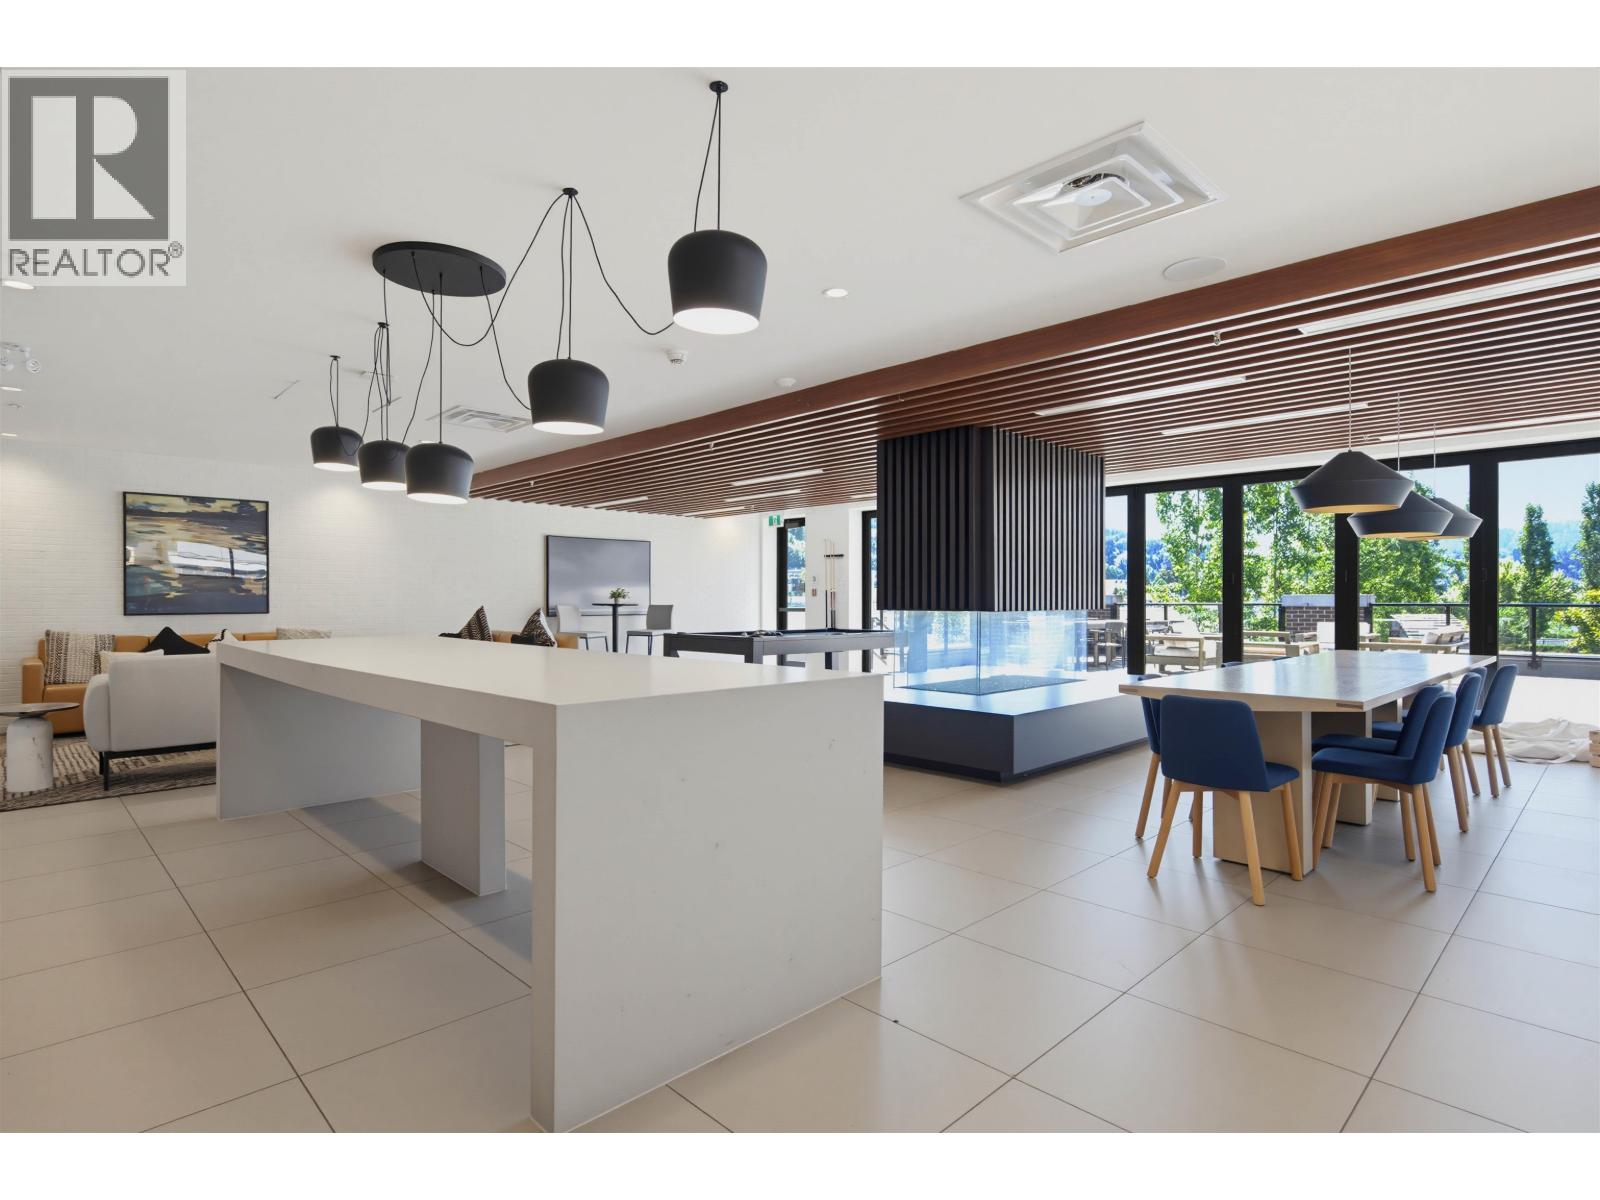
110 55 KLAHANIE DRIVE
2 bed · 2 bath · MLS® R3136921
$825,000
626 3131 MURRAY STREET
1 bed · 1 bath · MLS® R3131589
$599,800
Book a Showing
225 3131 Murray Street · Electronic Ave · MLS® R2859363 · with Les Twarog

Les TwarogUsually replies within minutes
Building List Count by City
- Abbotsford - 447
- Agassiz - 28
- Burnaby - 54
- Burnaby East - 78
- Burnaby North - 367
- Burnaby South - 348
- Campbell River - 1
- Chilliwack - 221
- Cloverdale - 194
- Comox Valley - 10
- Coquitlam - 566
- Delta - 10
- Duncan - 42
- Esquimalt - 59
- Gulf Islands - 6
- Harrison Hot Springs - 13
- Harrison Mills - 1
- Hope - 22
- Ladner - 110
- Langford - 156
- Langley - 541
- Maple Ridge - 312
- Mill Bay - 2
- Mission - 65
- New Westminster - 444
- North Delta - 29
- North Island - 2
- North Saanich - 8
- North Surrey - 412
- North Vancouver - 747
- Oak Bay - 44
- Osoyoos - 1
- Parksville / Qualicum - 7
- Penticton - 8
- Pitt Meadows - 75
- Port Alberni - 2
- Port Coquitlam - 268
- Port Moody - 268
- Richmond - 1161
- Saanich East - 232
- Saanich West - 92
- Sardis - 154
- Sidney - 152
- Sooke - 39
- South Surrey White Rock - 719
- Surrey - 667
- Tsawwassen - 98
- Vancouver East - 1003
- Vancouver West - 2495
- Victoria - 666
- View Royal - 46
- West Vancouver - 231
Pages
About


MLS®, REALTOR® and the associated logos are trademarks of The Canadian Real Estate Association


The listing data is provided under copyright by the Chilliwack & District Real Estate Board, Fraser Valley Real Estate Board or Real Estate Board of Greater Vancouver.
The listing data is deemed reliable but is not guaranteed accurate by the Chilliwack & District Real Estate Board, Fraser Valley Real Estate Board, Real Estate Board of Greater Vancouver, nor BCCondos.