MILANOListing Information
Sold · MLS® R2858285
502 1003 Burnaby ST
Vancouver · West End VW · Vancouver West V6E 4R7
$592,000 (Sold Wed Apr 17 2024 00:00:00 GMT+0000 (Coordinated Universal Time))
- 1 Beds
- 1 Baths
- 650 Sqft
- 1 Parking
- Built 1999
 1/30
1/30



★ Building Specialist
Les Twarog
RE/MAX Crest Realty (Westside)
30+ Years Downtown & Westside Expert
604.671.7000
les@6717000.com
Property Description
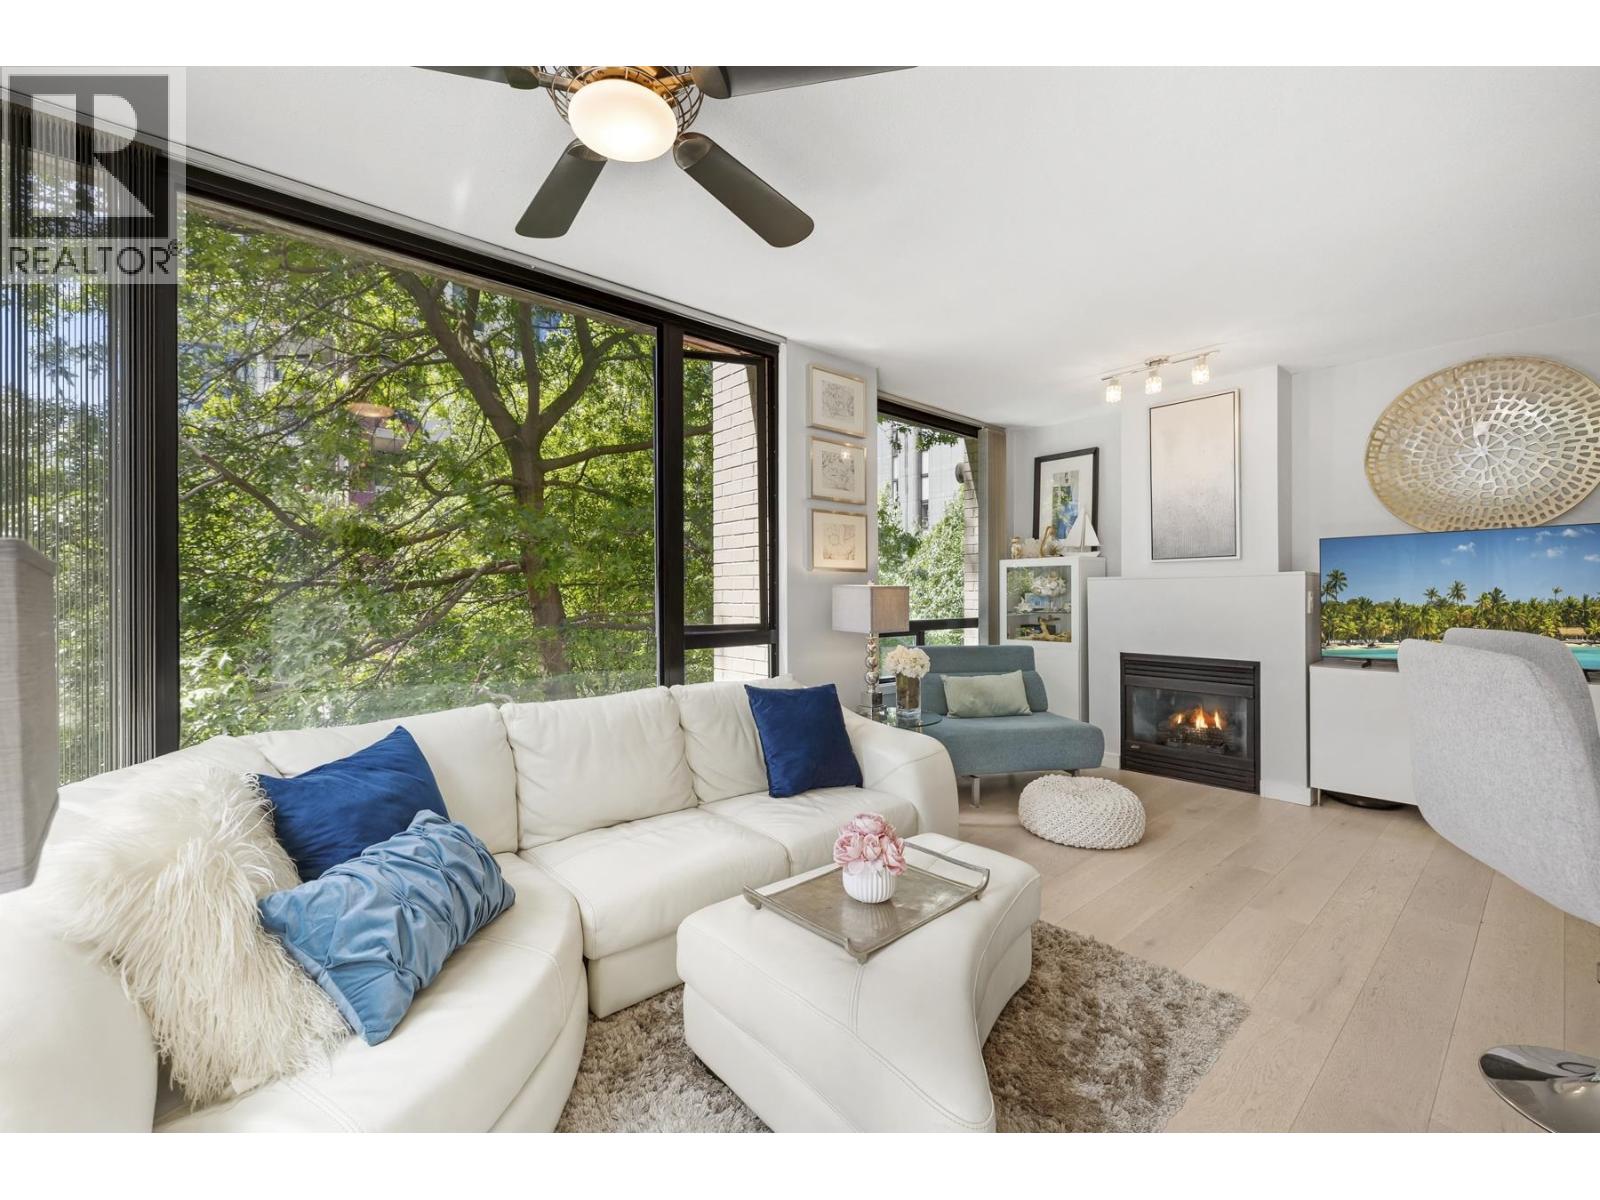
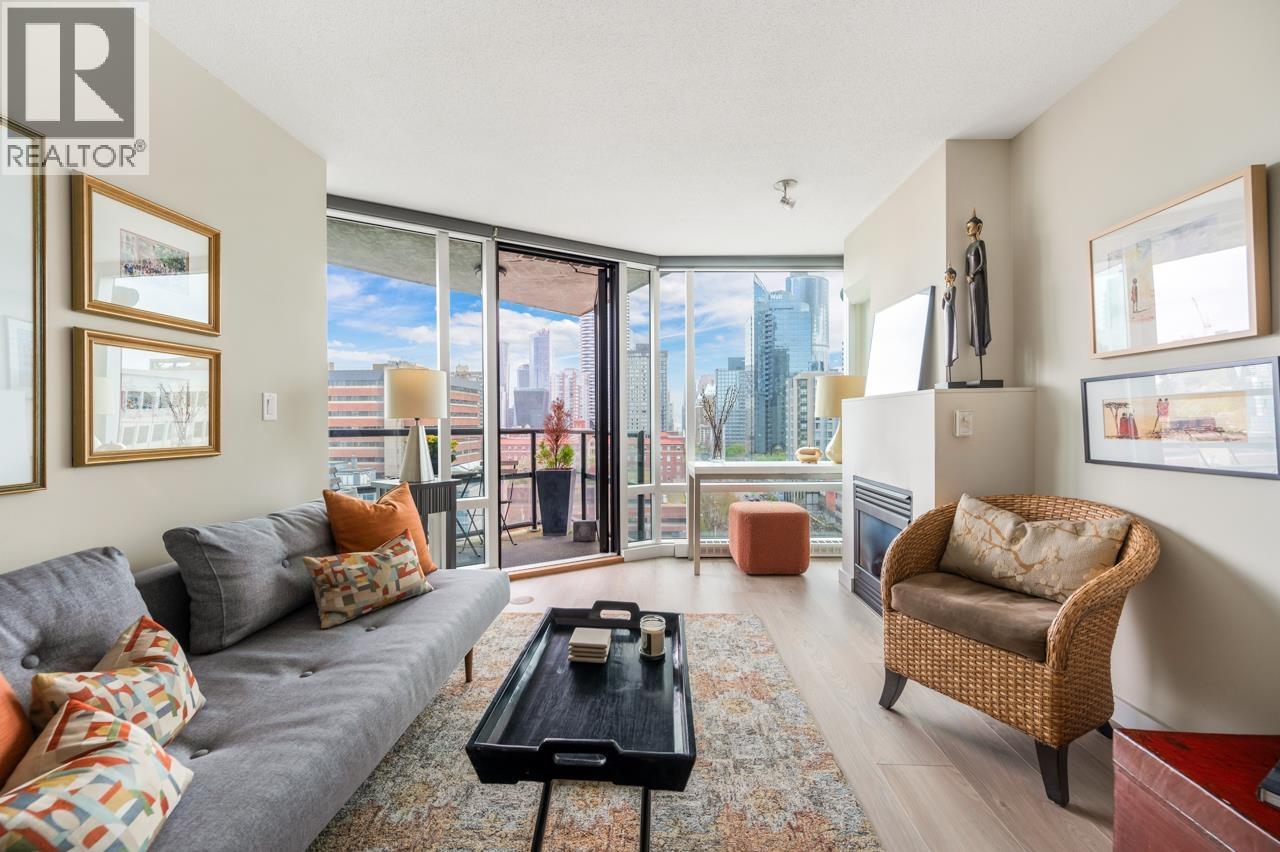
Location, Location, Location! MILANO by Cressey is steps to the Seawall, English Bay, Davie St and a quick walk to Downtown and Yaletown. Spacious, 650 sq ft one bedroom and den, plus flex (bonus room) in the West End. Den can easily fit a bed and could be used as a 2nd bedroom. Kitchen has full sized stainless steel appliances and breakfast bar. Enjoy the gas fireplace. Stylish and very well maintained home. Floor to ceiling windows face NE, great morning light and mountain and City Skyline views. Upgrades include: California Closets in BR, new toilet and fridge, cabinets in den and office. Parking and storage included. Very well maintained building with recent repairs to the membrane and roof. Amenities: gym, gardens.
Property Details
- Property Type
- Apartment Unit
- Style
- Multi Family,Residential Attached
- Title to Land
- Freehold Strata
- Year Built
- 1999
- Area
- Vancouver West · West End VW
- View
- Mountains And City Skyline
- Exposure
- East,North
- Outdoor
- Garden,Balcony
- Heating / Cooling
- Electric,Natural Gas
- Flooring
- Laminate,Tile
- Construction
- Concrete,Concrete (Exterior),Glass (Exterior)
- Parking
- Underground,Guest,Lane Access (1 stall)
- Water Supply
- Public
- Kitchens
- 1
- Fireplaces
- 1
- Units in Development
- 136
Financial
List Price$592,000
Gross Taxes$1,865 · 2023
Maintenance Fee$521/mo
✦ Included in the Maintenance Fee
- Bike Room
- Exercise Centre
- Caretaker
- Trash
- Maintenance Grounds
- Gas
- Hot Water
- Management
- Recreation Facilities
- Sewer
- Snow Removal
- Water
Rooms 6
Kitchen
Primary Bedroom
Living Room
Den
Flex Room
Foyer
Features & Appliances
✦ Appliances & Features
- 🧺Washer/Dryer
- 🧺Dishwasher
- 🧊Refrigerator
- 🍳Cooktop
- 🍲Microwave
- 🪟Window Coverings
✦ Bylaws & Pets
- Cats OK
- Dogs OK
- Number Limit (Two)
- Pets Allowed w/Rest
Location & Parcel
↑ Back to topFor Sale in Milano & Complex
↑ Back to top| Date | Address | Status | Bed | Bath | Price | Sqft | DOM | Strata Fee | Tax | Listed By |
|---|---|---|---|---|---|---|---|---|---|---|
| 2026-09-09 | 304 1003 Burnaby Street | Active | 1 | 1 | $629,900 ($980/sf) | 643 | 0 | $564 | $1,834 (2025) | The Agency Vancouver |
| 2026-05-25 | 208 1003 Burnaby Street | Active | 2 | 1 | $790,000 ($1127/sf) | 701 | 0 | $615 | $2,273 (2025) | Oakwyn Realty Ltd. |
| 2026-04-27 | 1301 1003 Burnaby Street | Active | 1 | 1 | $598,800 ($1130/sf) | 530 | 0 | $465 | $1,855 (2025) | Sutton Group-West Coast Realty |
| Avg | $672,900 ($1077/sf) | 625 |
Nearby Buildings with Active Listings
↑ Back to topThe Ellington
1010 Burnaby St. · Vancouver
Altadena
1238 Burrard St. · Vancouver
Anchor Point
950 Drake St. · Vancouver
One Burrard Place
1289 Hornby St. · Vancouver
Anchor Point
1330 Burrard St. · Vancouver
Salt
1308 Hornby St. · Vancouver
Anchor Point
1333 Hornby St. · Vancouver
Pure
1252 Hornby St. · Vancouver
Where this information comes from:
Listing details, room sizes, features and financials are from the active MLS® listing
R2858285, Real Estate Board of Greater Vancouver, listed by Oakwyn Realty Ltd..
Listed Mar 11, 2024. Feed last updated Apr 29, 2024.
Building-level information is from the BCCondos.net building database.
Measurements are provided by the listing brokerage and are approximate — buyer to verify all data.
Book a Showing
502 1003 Burnaby Street · Milano · MLS® R2858285 · with Les Twarog

Les TwarogUsually replies within minutes
Building List Count by City
- Abbotsford - 447
- Agassiz - 28
- Burnaby - 54
- Burnaby East - 78
- Burnaby North - 367
- Burnaby South - 348
- Campbell River - 1
- Chilliwack - 221
- Cloverdale - 194
- Comox Valley - 10
- Coquitlam - 566
- Delta - 10
- Duncan - 42
- Esquimalt - 59
- Gulf Islands - 6
- Harrison Hot Springs - 13
- Harrison Mills - 1
- Hope - 22
- Ladner - 110
- Langford - 156
- Langley - 541
- Maple Ridge - 312
- Mill Bay - 2
- Mission - 65
- New Westminster - 444
- North Delta - 29
- North Island - 2
- North Saanich - 8
- North Surrey - 412
- North Vancouver - 747
- Oak Bay - 44
- Osoyoos - 1
- Parksville / Qualicum - 7
- Penticton - 8
- Pitt Meadows - 75
- Port Alberni - 2
- Port Coquitlam - 268
- Port Moody - 268
- Richmond - 1161
- Saanich East - 232
- Saanich West - 92
- Sardis - 154
- Sidney - 152
- Sooke - 39
- South Surrey White Rock - 719
- Surrey - 667
- Tsawwassen - 98
- Vancouver East - 1003
- Vancouver West - 2495
- Victoria - 666
- View Royal - 46
- West Vancouver - 231
Pages
About


MLS®, REALTOR® and the associated logos are trademarks of The Canadian Real Estate Association


The listing data is provided under copyright by the Chilliwack & District Real Estate Board, Fraser Valley Real Estate Board or Real Estate Board of Greater Vancouver.
The listing data is deemed reliable but is not guaranteed accurate by the Chilliwack & District Real Estate Board, Fraser Valley Real Estate Board, Real Estate Board of Greater Vancouver, nor BCCondos.