1005 8570 Rivergrass DR
- 2 Beds
- 2 Baths
- 876 Sqft
- 1 Parking
- Built 2019
 1/37
1/37




Property Description
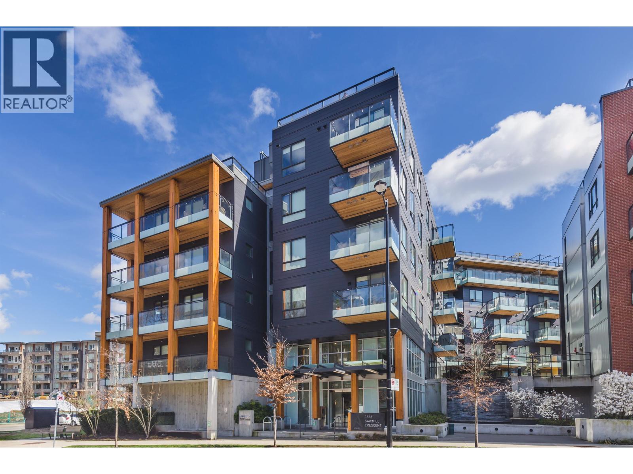
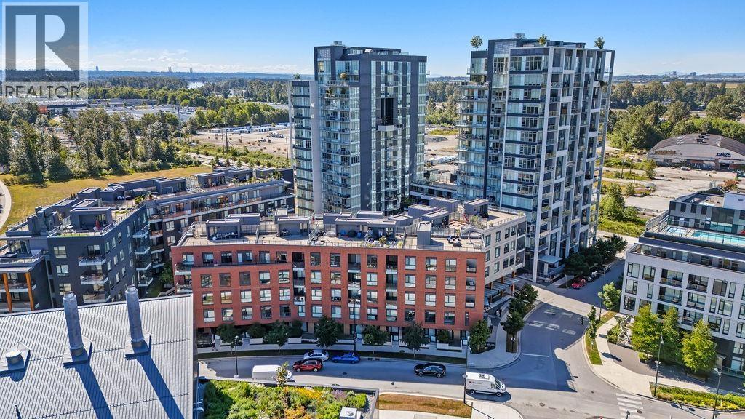
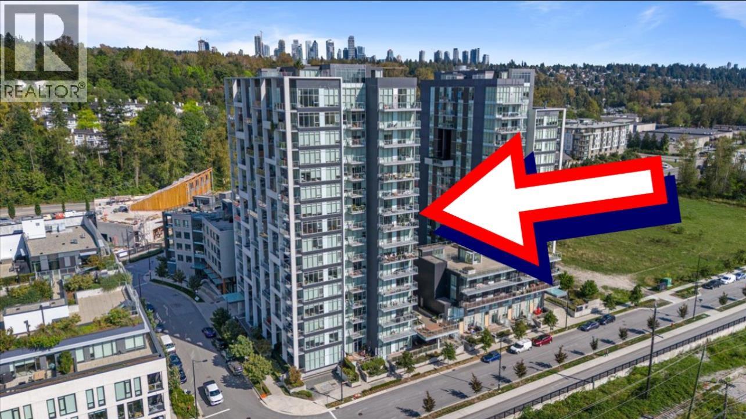
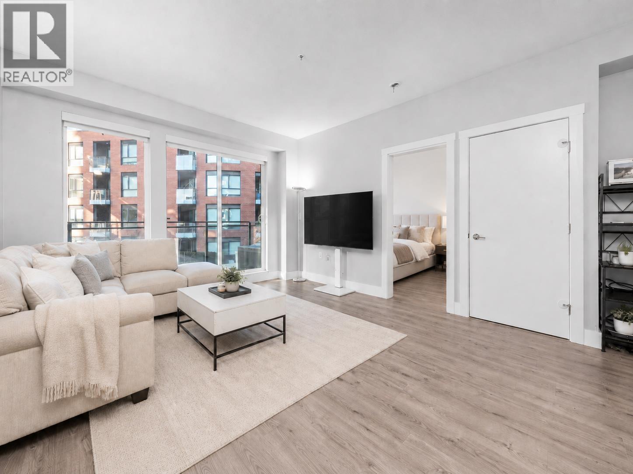
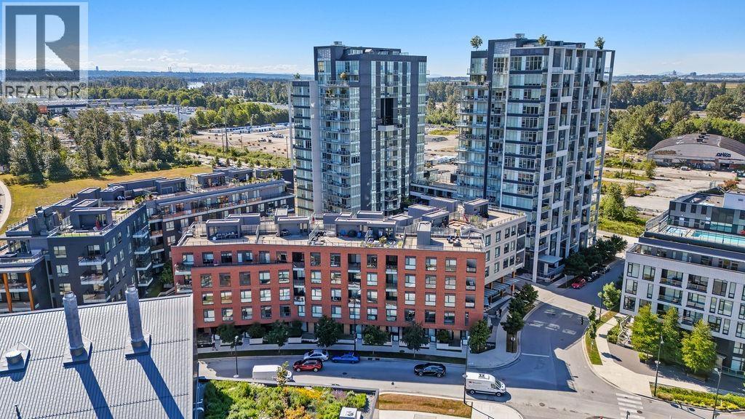
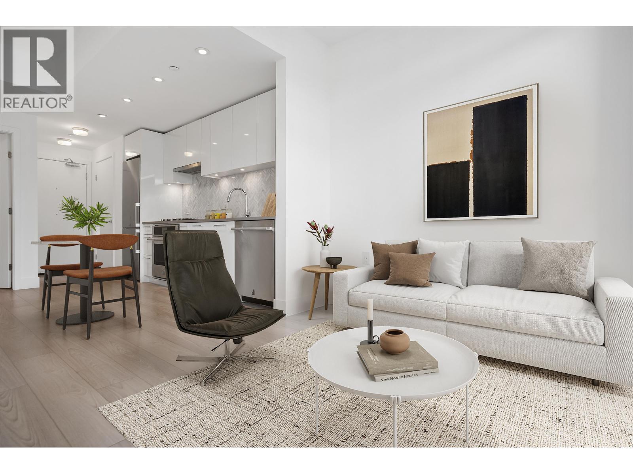
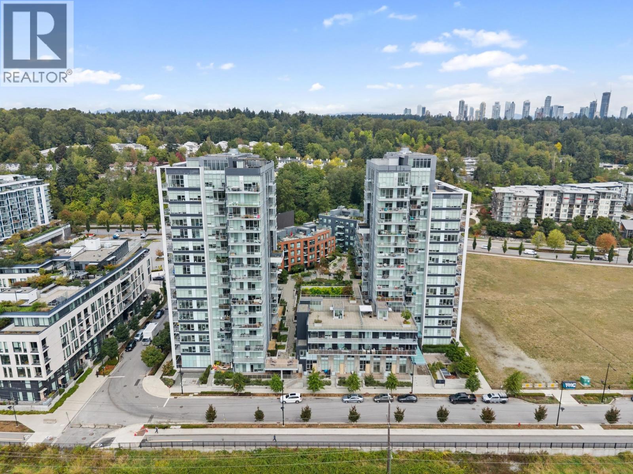
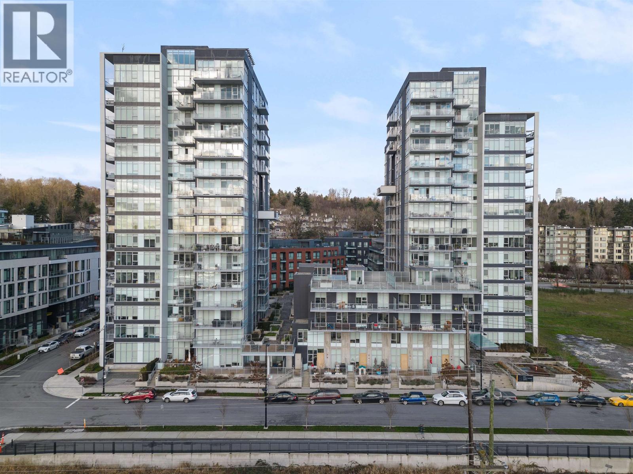
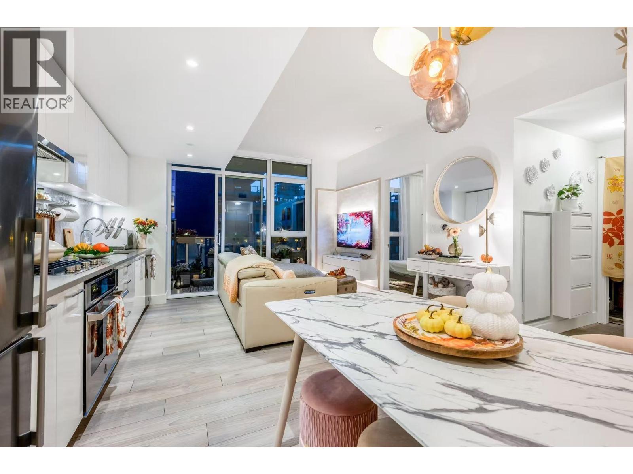
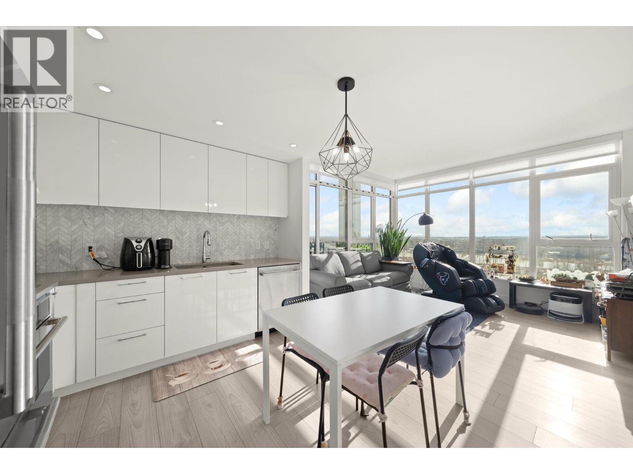
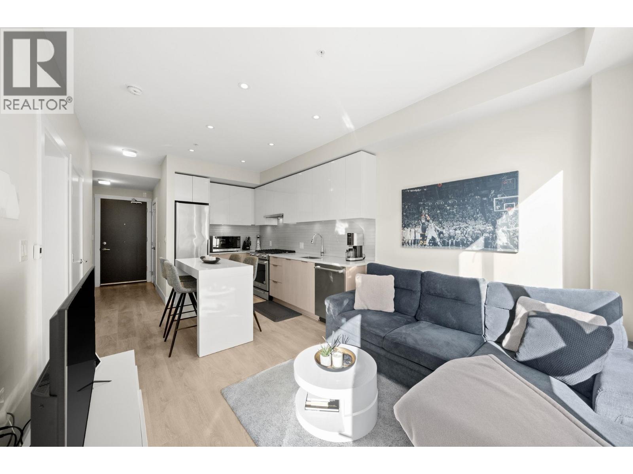
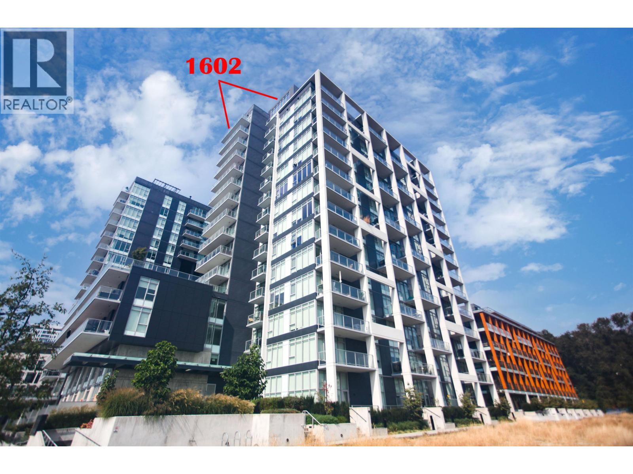
Bright and spacious with views! This corner 2 bedroom + den home at Avalon 2 by Wesgroup offers a sought-after floor plan with floor-to-ceiling windows, high 9'' ceilings, bedrooms on opposite ends for maximum privacy and both with its own ensuite bathrooms! Enjoy gorgeous treelined and river views with bright NW exposure. The U-shaped kitchen features full-size, Jennair appliances & lots of counter space. The den works great as an office or pantry space! Experience year-round comfort with central heating and air-conditioning. Life at River District offers everyday conveniences in central Vancouver, including grocery, dining, retail, services and more! Amenities includes a fitness gym, recreation / party room, guest suite and more. 1 parking with 1 private storage room. Call for showings!
Property Details
- Property Type
- Apartment Unit
- Style
- Multi Family,Residential Attached
- Title to Land
- Freehold Strata
- Year Built
- 2019
- Area
- Vancouver East · South Marine
- View
- Views Of Treelines And River
- Exposure
- Northwest
- Outdoor
- Playground,Balcony
- Heating / Cooling
- Forced Air,Heat Pump
- Flooring
- Laminate,Tile,Wall/Wall/Mixed
- Construction
- Concrete,Other (Exterior)
- Parking
- Underground (1 stall)
- Water Supply
- Public
- Kitchens
- 1
- Units in Development
- 114
Financial
- Clubhouse
- Exercise Centre
- Recreation Facilities
- Caretaker
- Trash
- Maintenance Grounds
- Gas
- Hot Water
- Management
- Snow Removal
Rooms 7
Features & Appliances
- 🧺Washer/Dryer
- 🧺Washer
- 🧺Dishwasher
- 🧊Refrigerator
- 🔥Oven
- 🍳Range
- 🚨Smoke Detector(s)
- 🧯Fire Sprinkler System
- ❄️Central Air
- ❄️Air Conditioning
- Cats OK
- Dogs OK
- Number Limit (Two)
- Pets Allowed w/Rest
Location & Parcel
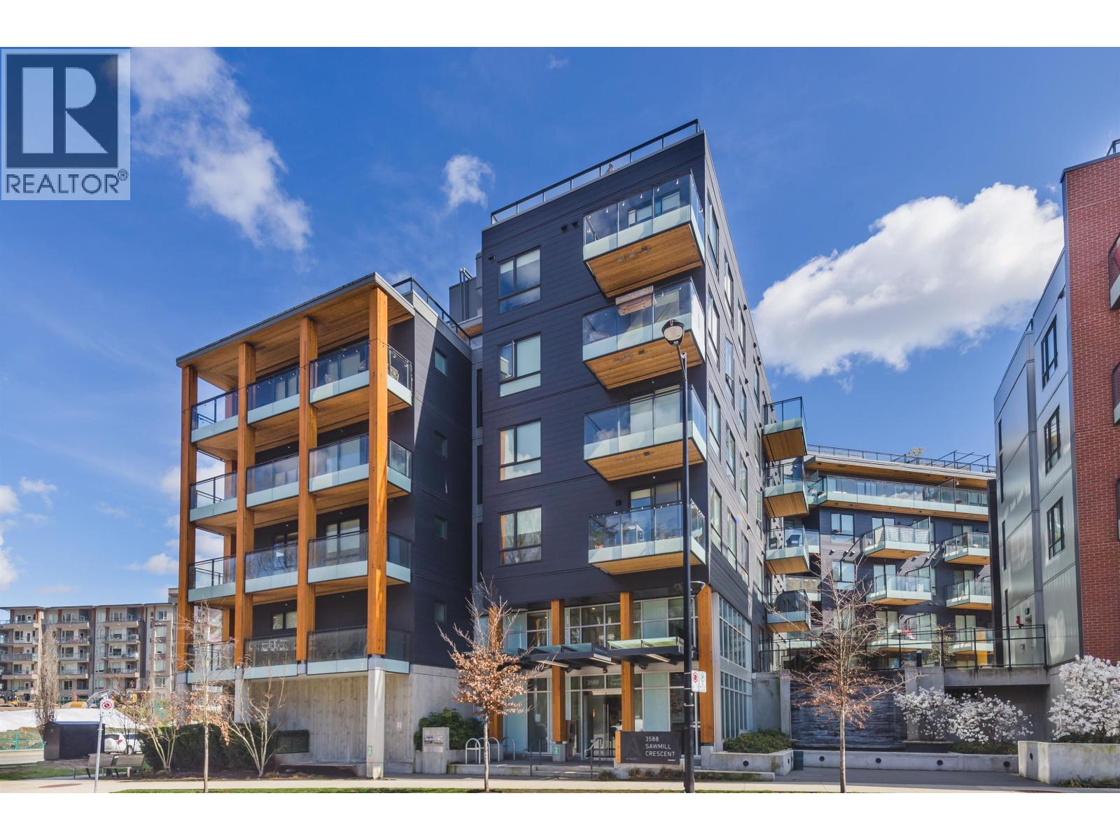
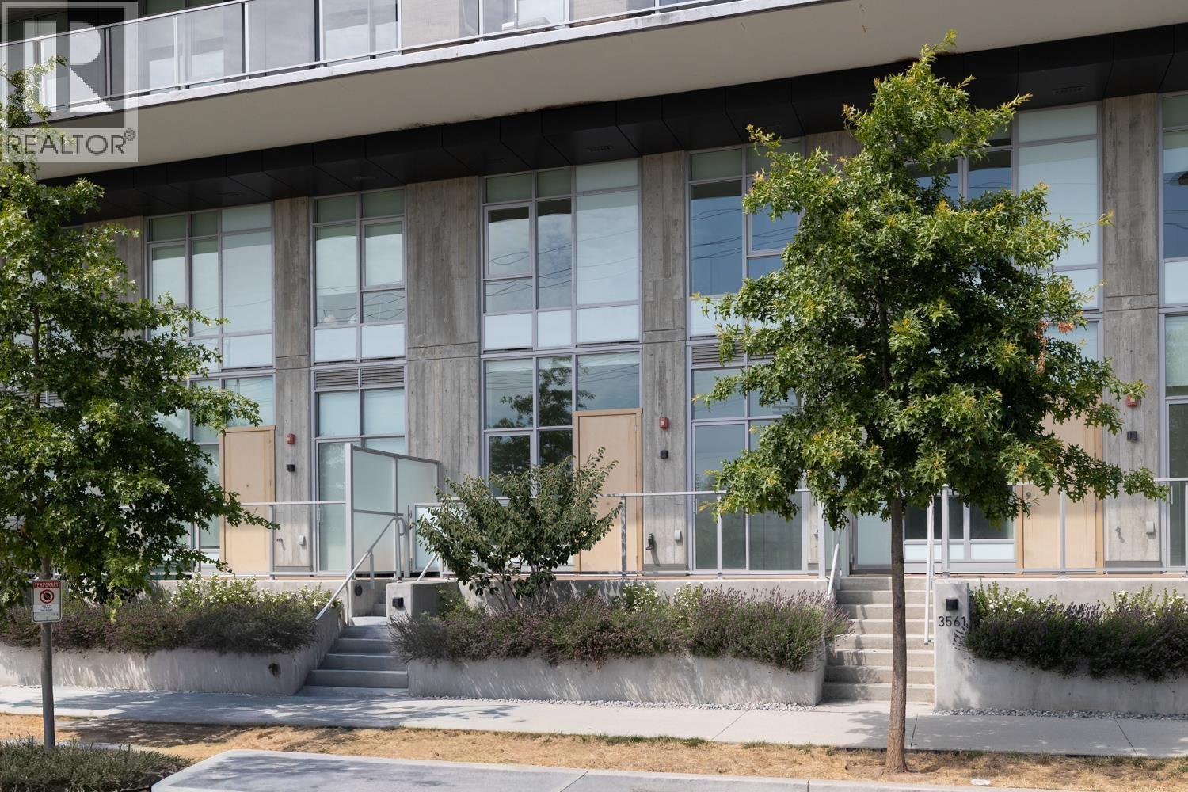
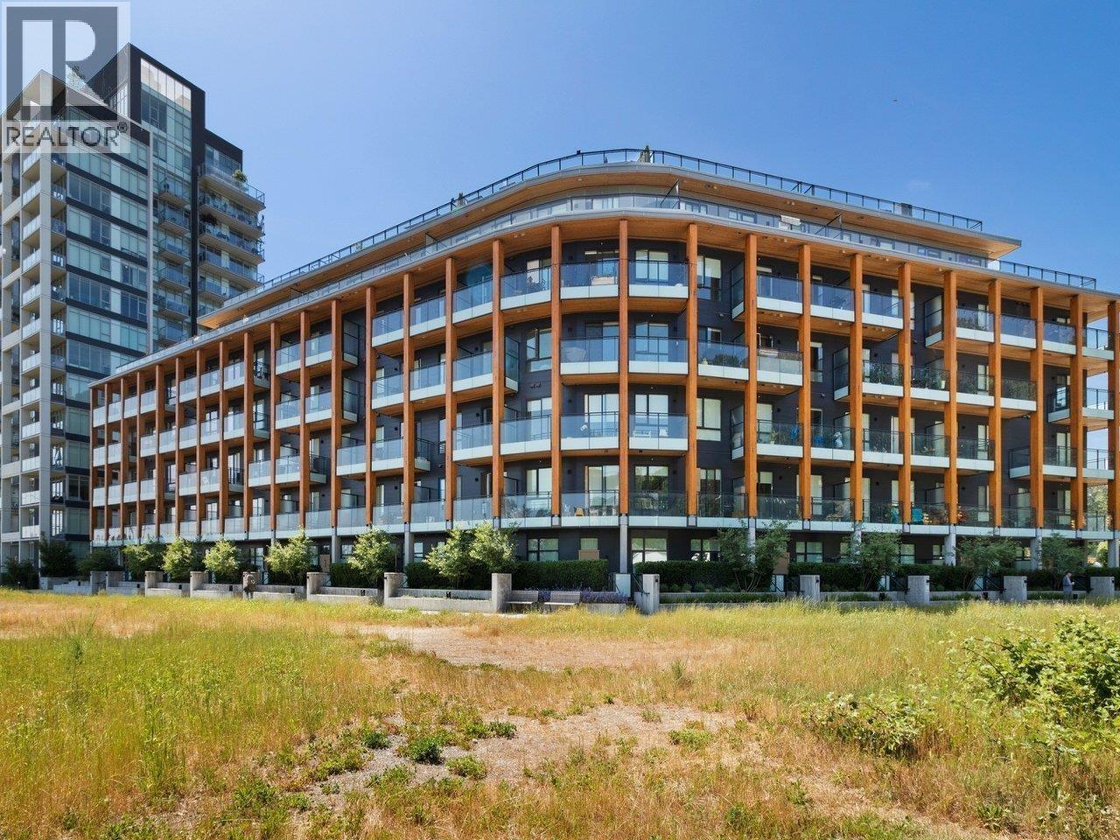
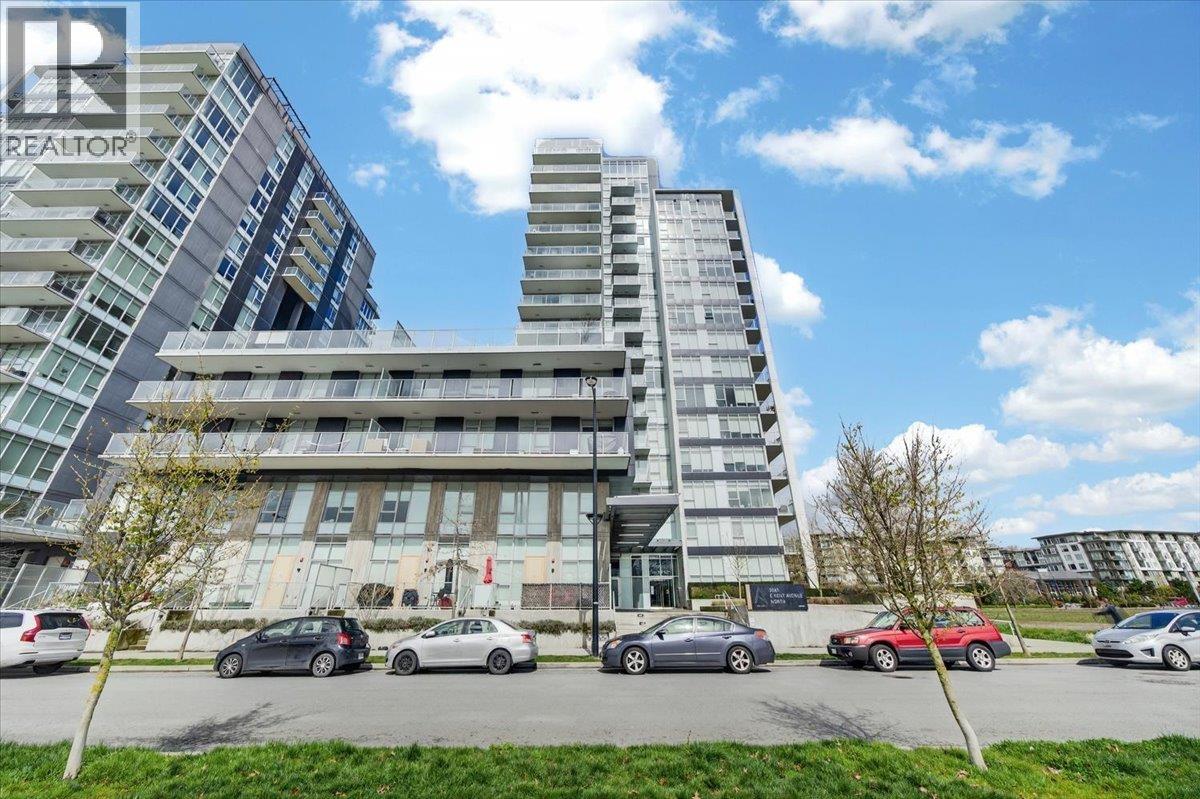
↑ Back to topFor Sale in Avalon 2 & Complex
↑ Back to top| Date | Address | Status | Bed | Bath | Price | Sqft | DOM | Strata Fee | Tax | Listed By |
|---|---|---|---|---|---|---|---|---|---|---|
| 2026-09-22 | 413 3588 Sawmill Crescent | Active | 2 | 2 | $675,000 ($821/sf) | 822 | 0 | $583 | $2,311 (2025) | RE/MAX Heights Realty |
| 2026-09-22 | 409 8508 Rivergrass Drive | Active | 3 | 2 | $930,000 ($773/sf) | 1203 | 0 | $836 | $3,100 (2025) | Real Broker |
| 2026-09-15 | 602 3581 E Kent Avenue North | Active | 1 | 1 | $479,900 ($939/sf) | 511 | 0 | $360 | $1,665 (2026) | Rennie & Associates Realty Ltd. |
| 2026-09-10 | 309 3588 Sawmill Crescent | Active | 2 | 2 | $685,000 ($886/sf) | 773 | 0 | $526 | $2,128 (2024) | RE/MAX Crest Realty |
| 2026-09-08 | 409 3581 E Kent Avenue North | Active | 3 | 2 | $895,000 ($789/sf) | 1135 | 0 | $805 | $3,916 (2026) | Royal Pacific Realty (Kingsway) Ltd. |
| 2026-09-08 | 1306 3581 E Kent Avenue North | Active | 1 | 1 | $549,888 ($1049/sf) | 524 | 0 | $360 | $1,726 (2026) | Oakwyn Realty Ltd. |
| 2026-08-31 | 901 8570 Rivergrass Drive | Active | 3 | 2 | $980,000 ($920/sf) | 1065 | 0 | $703 | (2026) | Grand Central Realty |
| 2026-08-18 | 601 8570 Rivergrass Drive | Active | 1 | 1 | $499,900 ($891/sf) | 561 | 0 | $399 | $1,812 (2025) | RE/MAX Crest Realty |
| 2026-08-11 | 409 8508 Rivergrass Drive | Active | 3 | 2 | $955,000 ($794/sf) | 1203 | 0 | $836 | $3,100 (2025) | Real Broker |
| 2026-06-16 | 413 3588 Sawmill Crescent | Active | 2 | 2 | $675,000 ($821/sf) | 822 | 0 | $583 | $2,311 (2025) | RE/MAX Heights Realty |
| 2026-06-08 | 3559 E Kent Avenue North | Active | 3 | 3 | $899,000 ($752/sf) | 1195 | 0 | $822 | $3,424 (2025) | Oakwyn Realty Ltd. |
| 2026-06-02 | 310 3588 Sawmill Crescent | Active | 2 | 2 | $688,800 ($842/sf) | 818 | 0 | $575 | $2,304 (2025) | Sutton Premier Realty |
| 2026-04-14 | 1403 3581 E Kent Avenue North Avenue | Active | 2 | 2 | $759,900 ($864/sf) | 880 | 0 | $590 | $2,785 (2025) | Oakwyn Realty Ltd. |
| 2026-03-23 | 411 3581 E Kent Avenue North | Active | 1 | 1 | $528,000 ($936/sf) | 564 | 0 | $399 | $1,796 (2025) | Royal Pacific Realty Corp. |
| 2026-03-03 | 1405 3581 E Kent Avenue North | Active | 2 | 2 | $769,000 ($919/sf) | 837 | 0 | $590 | $2,651 (2025) | Oakwyn Realty Ltd. |
| 2026-02-10 | 411 8508 Rivergrass Drive | Active | 1 | 1 | $529,900 ($983/sf) | 539 | 0 | $383 | $1,615 (2025) | Oakwyn Realty Northwest |
| 2026-01-18 | 1602 3581 E Kent Avenue North | Active | 2 | 2 | $1,480,000 ($1123/sf) | 1318 | 0 | $822 | $4,437 (2025) | Royal Pacific Realty (Kingsway) Ltd. |
| Avg | $763,488 ($879/sf) | 869 |
Nearby Buildings with Active Listings
↑ Back to top

Book a Showing

- Abbotsford - 447
- Agassiz - 28
- Burnaby - 54
- Burnaby East - 78
- Burnaby North - 367
- Burnaby South - 348
- Campbell River - 1
- Chilliwack - 221
- Cloverdale - 194
- Comox Valley - 10
- Coquitlam - 566
- Delta - 10
- Duncan - 42
- Esquimalt - 59
- Gulf Islands - 6
- Harrison Hot Springs - 13
- Harrison Mills - 1
- Hope - 22
- Ladner - 110
- Langford - 156
- Langley - 541
- Maple Ridge - 312
- Mill Bay - 2
- Mission - 65
- New Westminster - 444
- North Delta - 29
- North Island - 2
- North Saanich - 8
- North Surrey - 412
- North Vancouver - 747
- Oak Bay - 44
- Osoyoos - 1
- Parksville / Qualicum - 7
- Penticton - 8
- Pitt Meadows - 75
- Port Alberni - 2
- Port Coquitlam - 268
- Port Moody - 268
- Richmond - 1161
- Saanich East - 232
- Saanich West - 92
- Sardis - 154
- Sidney - 152
- Sooke - 39
- South Surrey White Rock - 719
- Surrey - 667
- Tsawwassen - 98
- Vancouver East - 1003
- Vancouver West - 2495
- Victoria - 666
- View Royal - 46
- West Vancouver - 231



