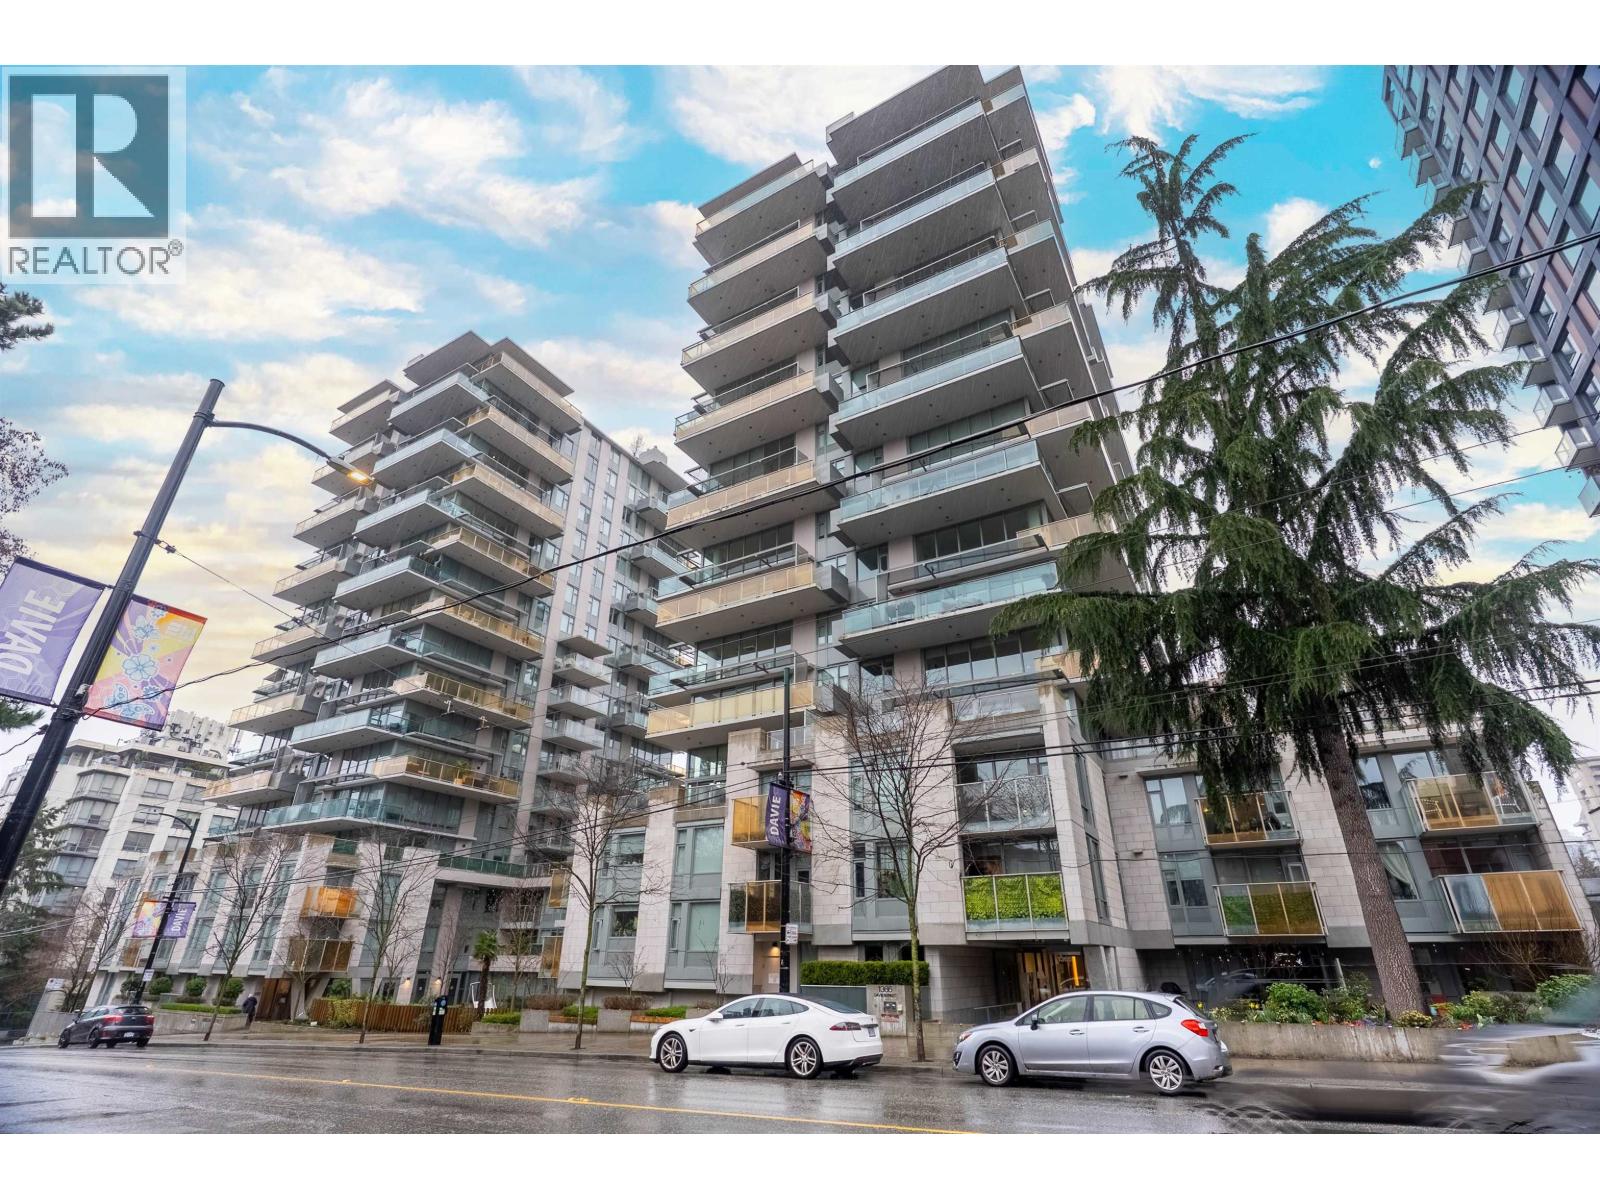
403 1365 Davie ST
- 2 Beds
- 2 Baths
- 1,077 Sqft
- 1 Parking
- Built 2021
 1/36
1/36




Property Description
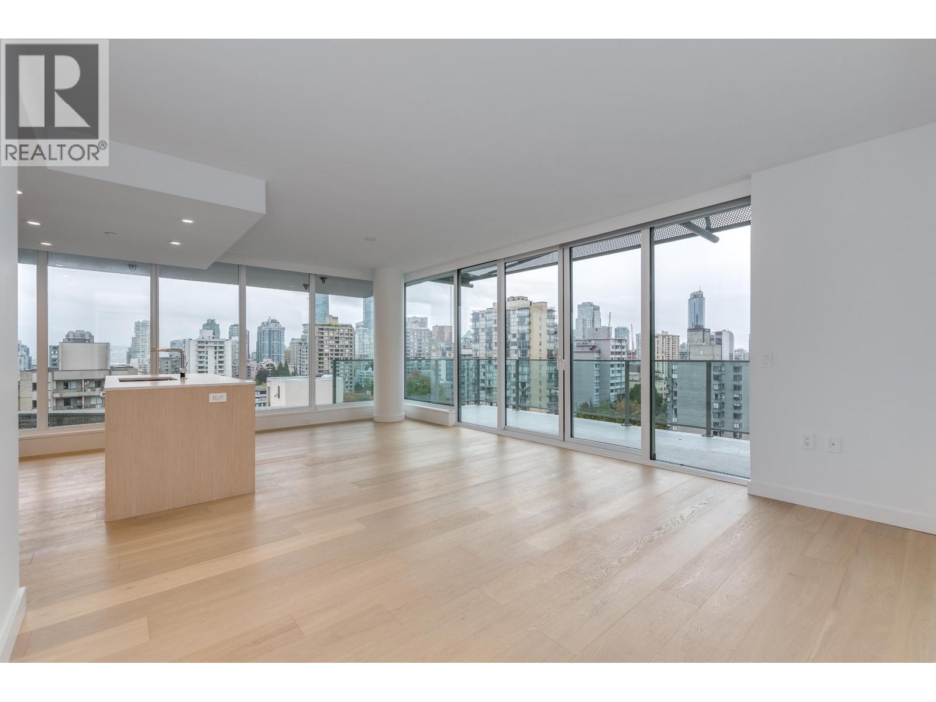
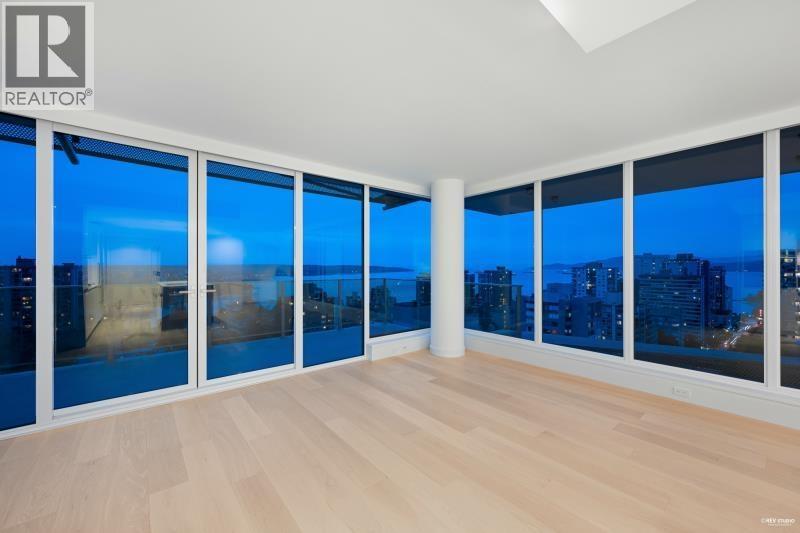
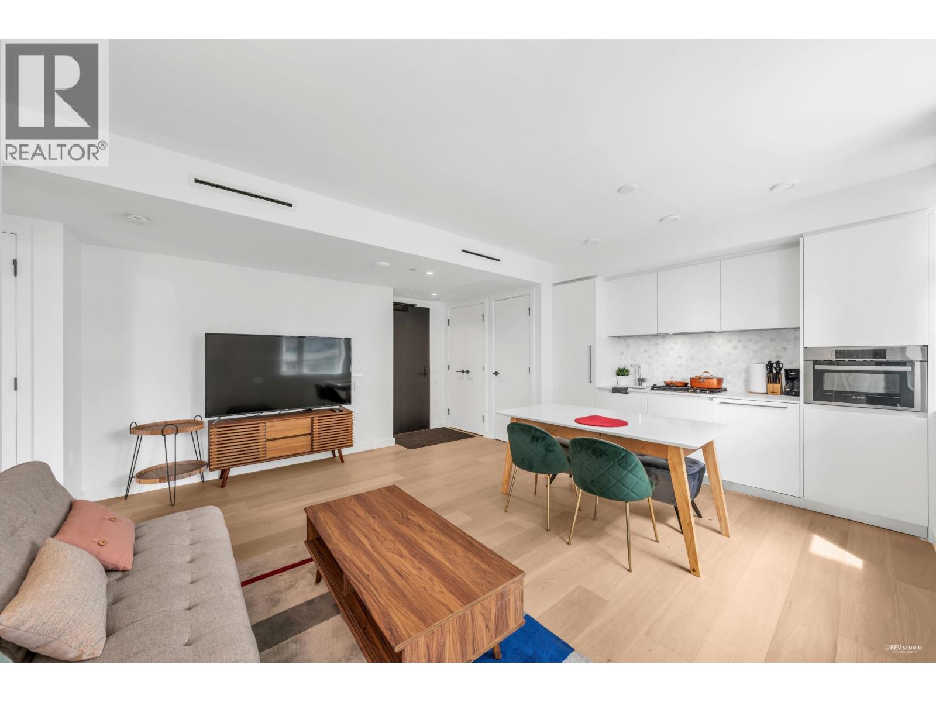
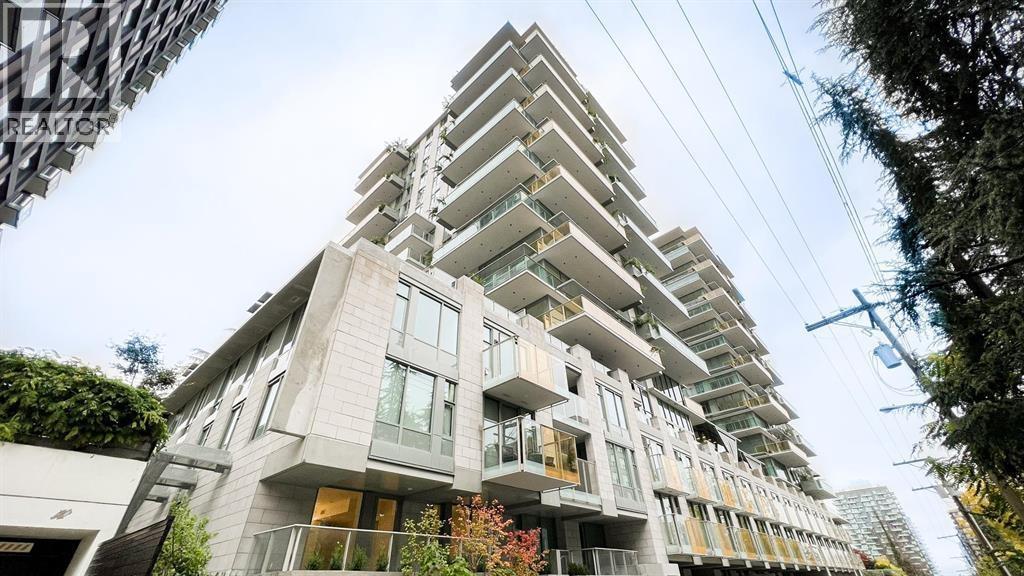
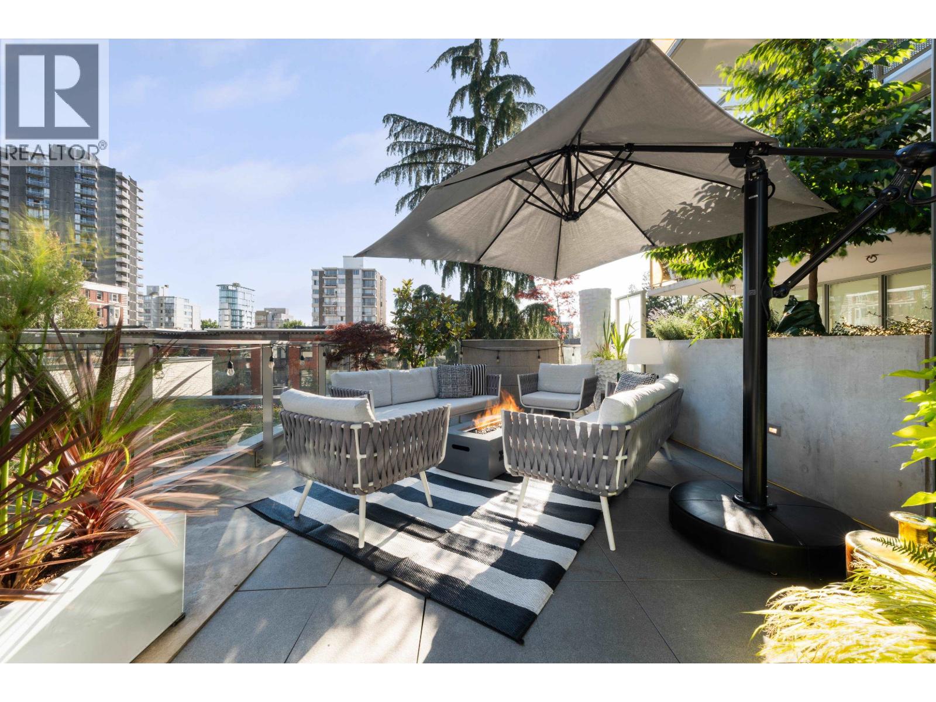
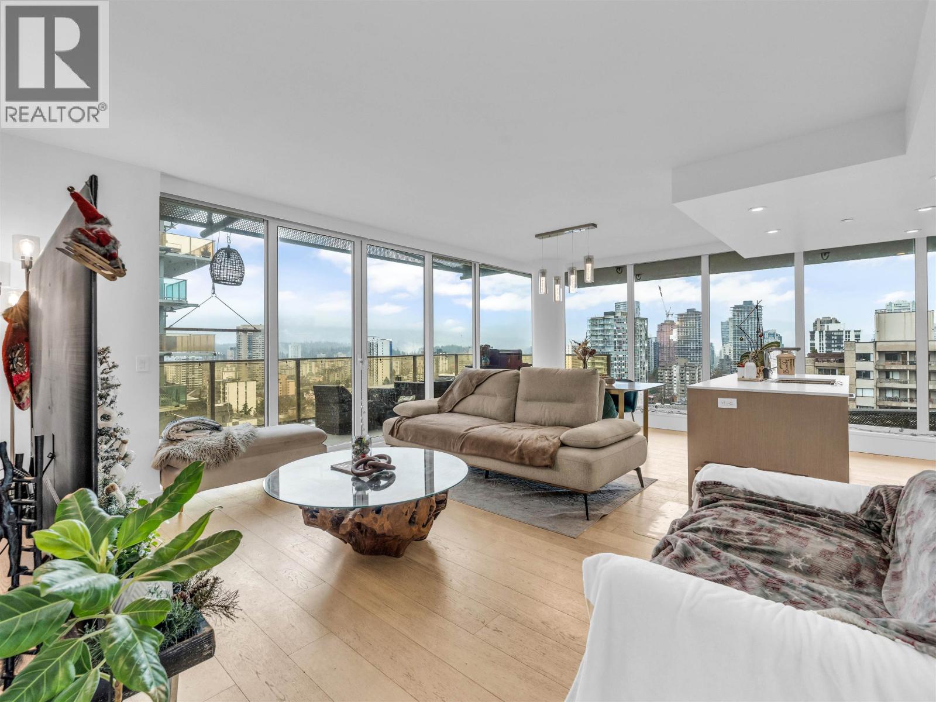
YOU HAVE ARRIVED at Mirabel by Marcon located in the heart of Vancouver''s Popular West End-This Fantastic, bright, well designed 2 Bedrooms & 2 Baths is the one you have been waiting for. Interiors Designed by Alda Pereira this STUNNING modern home w/high-end finish including hardwood flrs, Brizzo matte black fixtures, Air Conditioning, integrated appliances, Sub-Zero fridge, & Wolf gas cooktop. Perfect Non Adjacent Bedrooms, lots of in suite storage & enjoy your Balcony while watching the Vibrant community. BONUS: Head upstairs to your PRIVATE 500 SQFT SUN-DRENCHED ROOFTOP OASIS with a gas outlet ready to Celebrate yourselves or Host Family & Friends! All of this just steps to the beach, English Bay, Stanley Park and some of the city''s best eateries and shopping.
Property Details
- Property Type
- Apartment Unit
- Style
- Multi Family,Residential Attached
- Title to Land
- Freehold Strata
- Year Built
- 2021
- Area
- Vancouver West · West End VW
- View
- City
- Outdoor
- Patio,Deck, Balcony
- Heating / Cooling
- Forced Air
- Construction
- Concrete,Glass (Exterior),Mixed (Exterior),Stone (Exterior)
- Parking
- Underground,Lane Access (1 stall)
- Water Supply
- Public
- Kitchens
- 1
- Units in Development
- 149
Financial
- Bike Room
- Exercise Centre
- Caretaker
- Trash
- Gas
- Hot Water
- Management
- Sewer
- Water
Rooms 9
Features & Appliances
- ❄️Central Air
- Cats OK
- Dogs OK
- Number Limit (Two)
- Pets Allowed w/Rest
Location & Parcel
↑ Back to topFor Sale in Mirabel II & Complex
↑ Back to top| Date | Address | Status | Bed | Bath | Price | Sqft | DOM | Strata Fee | Tax | Listed By |
|---|---|---|---|---|---|---|---|---|---|---|
| 2026-09-22 | 1502 1180 Broughton Street | Active | 2 | 3 | $2,880,000 ($2172/sf) | 1326 | 0 | $1,055 | $7,108 (2026) | RE/MAX Crest Realty |
| 2026-09-21 | 906 1180 Broughton Street | Active | 1 | 1 | $599,000 ($1083/sf) | 553 | 0 | $409 | $2,616 (2025) | Sutton Group-West Coast Realty |
| 2026-09-15 | 403 1365 Davie Street | Active | 2 | 2 | $1,398,000 ($1298/sf) | 1077 | 0 | $798 | $4,356 (2025) | RE/MAX Crest Realty |
| 2026-09-14 | 203 1365 Davie Street | Active | 2 | 2 | $898,000 ($1078/sf) | 833 | 0 | $643 | $3,162 (2025) | Macdonald Realty Westmar |
| 2026-08-11 | 506 1365 Davie Street | Active | 1 | 2 | $788,000 ($1366/sf) | 577 | 0 | $437 | $2,442 (2026) | Royal Pacific Realty (Kingsway) Ltd. |
| 2026-06-29 | 305 1365 Davie Street | Active | 1 | 2 | $1,280,000 ($1067/sf) | 1200 | 0 | $952 | $4,284 (2025) | Home Park Realty Ltd. |
| 2026-04-01 | 1401 1365 Davie Street | Active | 2 | 2 | $1,315,900 ($1376/sf) | 956 | 0 | $720 | $4,488 (2025) | Royal LePage Westside |
| Avg | $1,308,414 ($1404/sf) | 932 |
Nearby Buildings with Active Listings
↑ Back to top

Book a Showing

- Abbotsford - 447
- Agassiz - 28
- Burnaby - 54
- Burnaby East - 78
- Burnaby North - 367
- Burnaby South - 348
- Campbell River - 1
- Chilliwack - 221
- Cloverdale - 194
- Comox Valley - 10
- Coquitlam - 566
- Delta - 10
- Duncan - 42
- Esquimalt - 59
- Gulf Islands - 6
- Harrison Hot Springs - 13
- Harrison Mills - 1
- Hope - 22
- Ladner - 110
- Langford - 156
- Langley - 541
- Maple Ridge - 312
- Mill Bay - 2
- Mission - 65
- New Westminster - 444
- North Delta - 29
- North Island - 2
- North Saanich - 8
- North Surrey - 412
- North Vancouver - 747
- Oak Bay - 44
- Osoyoos - 1
- Parksville / Qualicum - 7
- Penticton - 8
- Pitt Meadows - 75
- Port Alberni - 2
- Port Coquitlam - 268
- Port Moody - 268
- Richmond - 1161
- Saanich East - 232
- Saanich West - 92
- Sardis - 154
- Sidney - 152
- Sooke - 39
- South Surrey White Rock - 719
- Surrey - 667
- Tsawwassen - 98
- Vancouver East - 1003
- Vancouver West - 2495
- Victoria - 666
- View Royal - 46
- West Vancouver - 231



