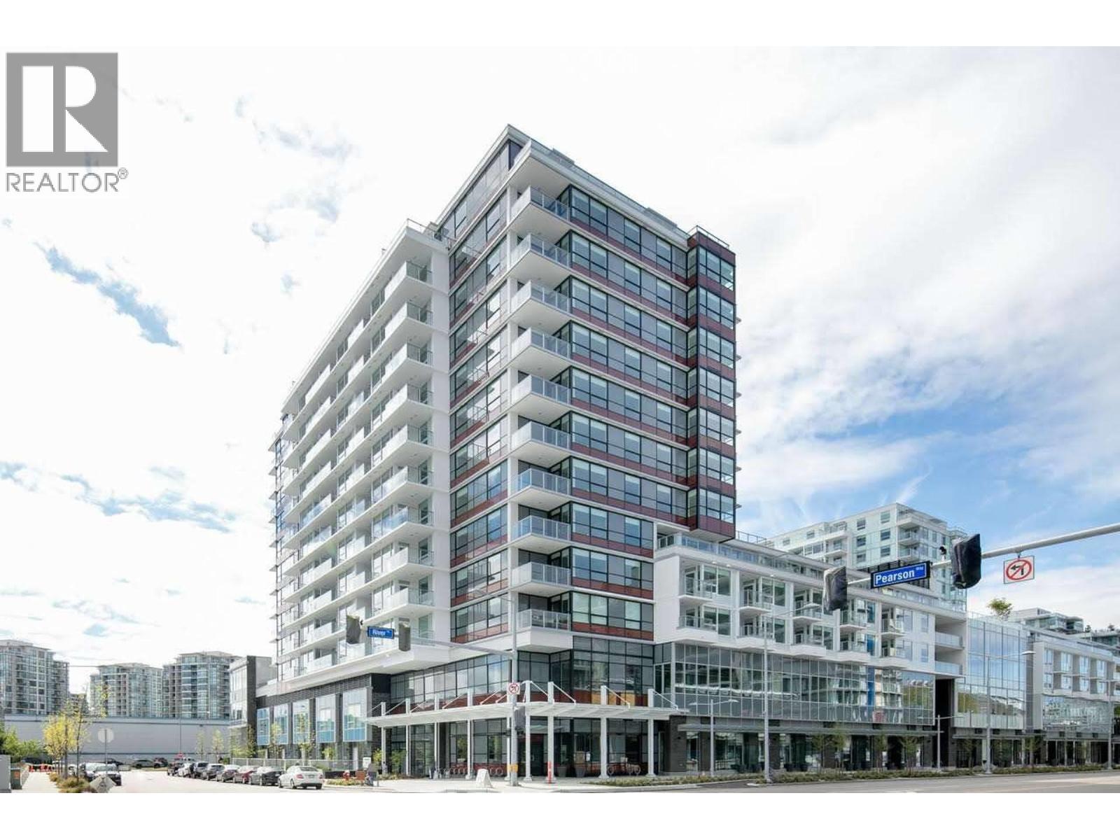
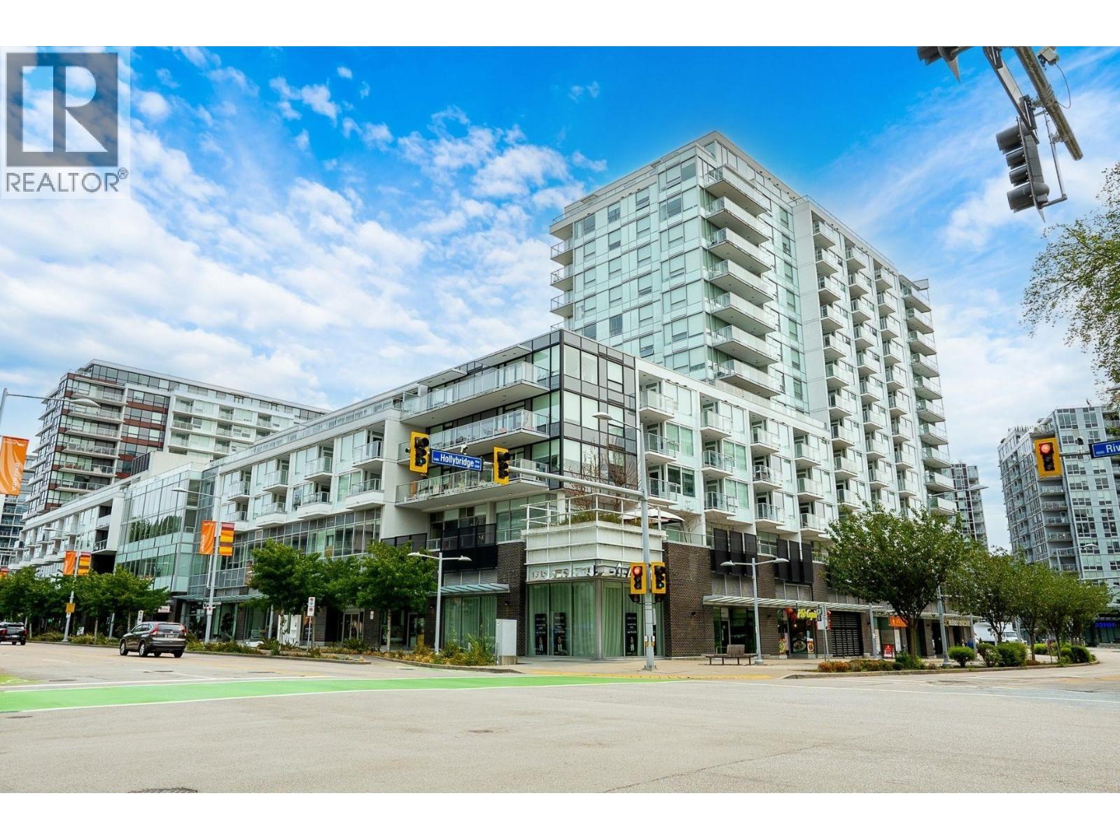
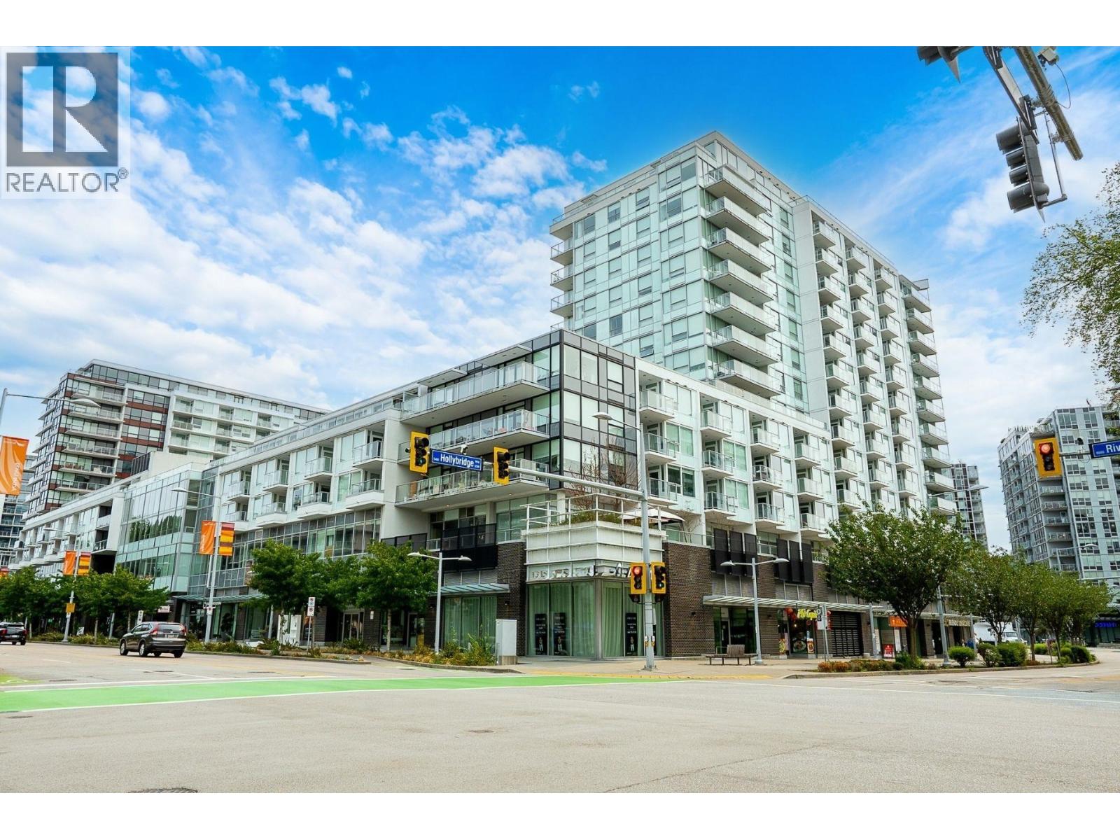
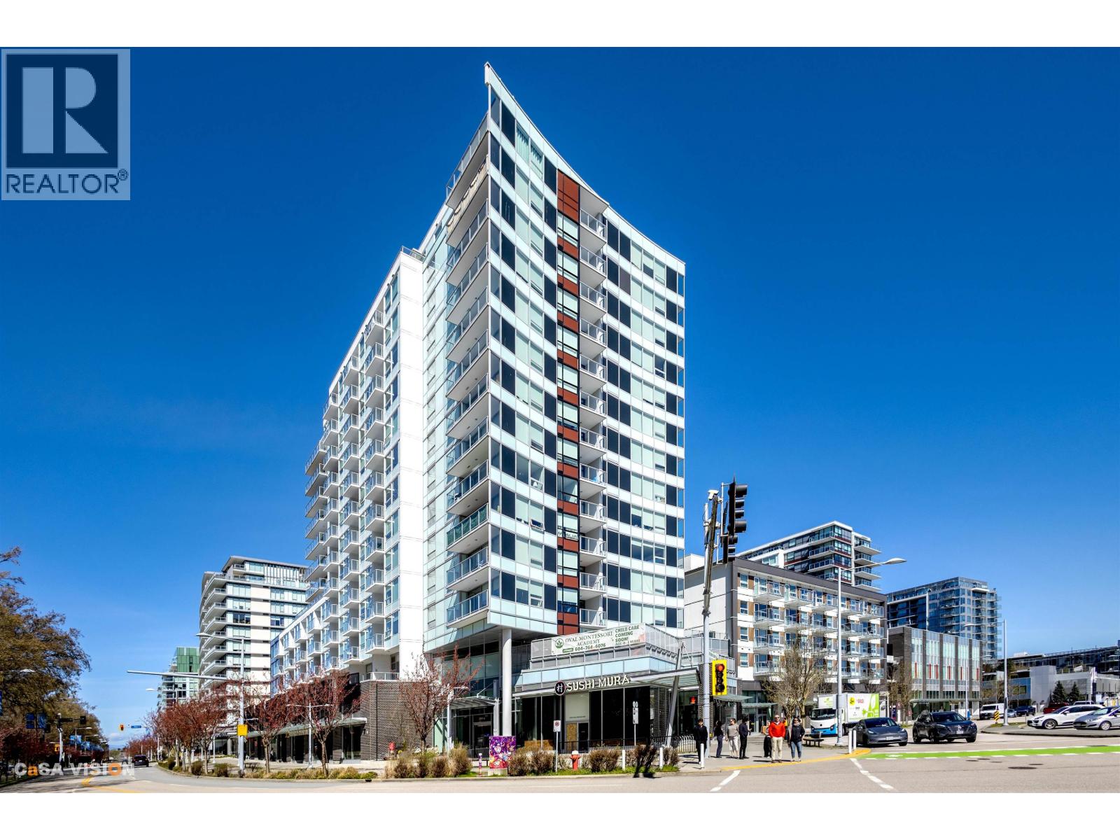
RIVER PARK PLACE 3Listing Information
Sold · MLS® R2856213
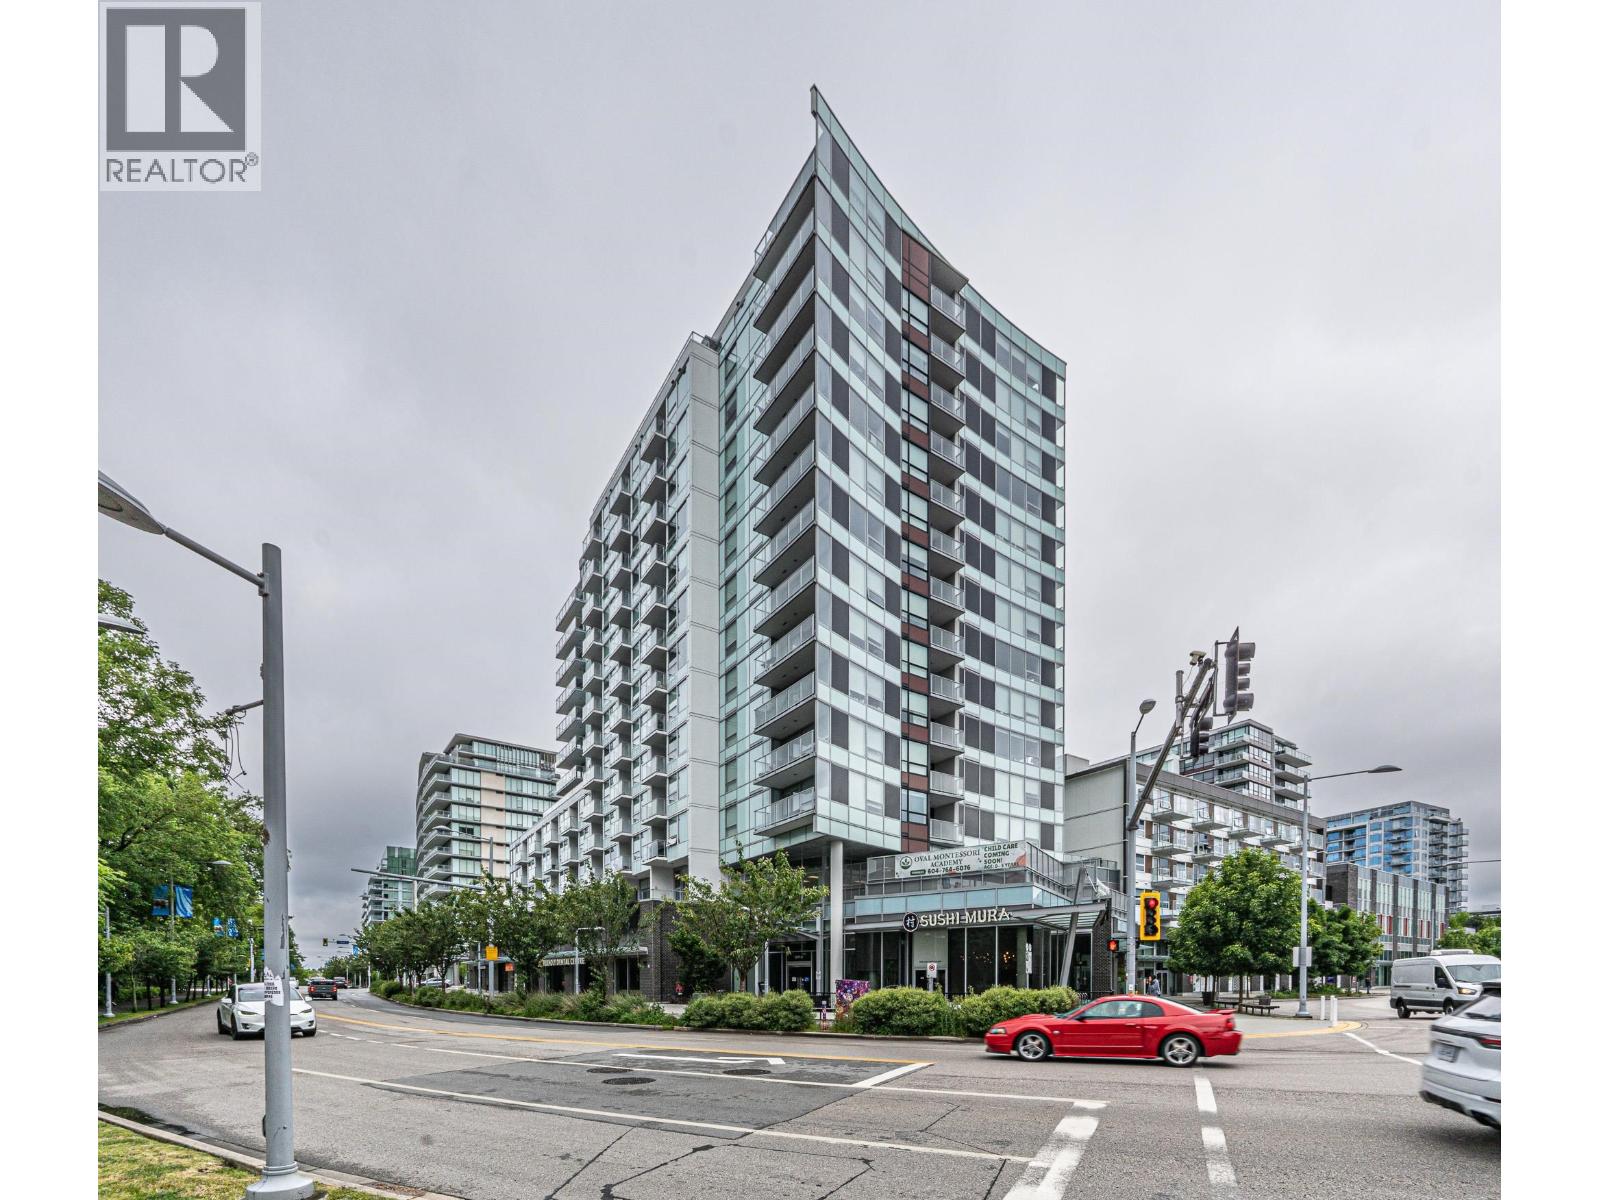
516 6900 Pearson Way
Richmond · Brighouse V7C 0C9
$1,022,000 (Sold Sun Mar 17 2024 00:00:00 GMT+0000 (Coordinated Universal Time))
- 3 Beds
- 2 Baths
- 1,116 Sqft
- 2 Parking
- Built 2020


★ Building Specialist
Les Twarog
RE/MAX Crest Realty (Westside)
30+ Years Downtown & Westside Expert
604.671.7000
les@6717000.com
Property Description
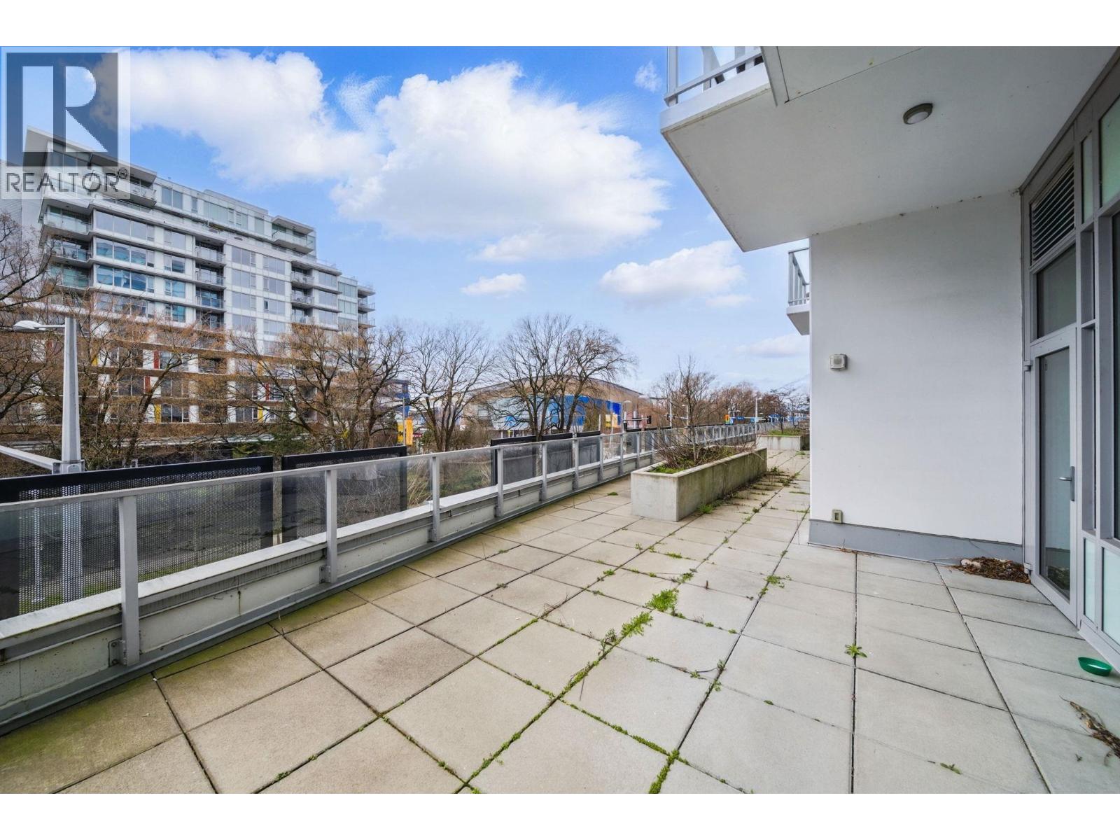
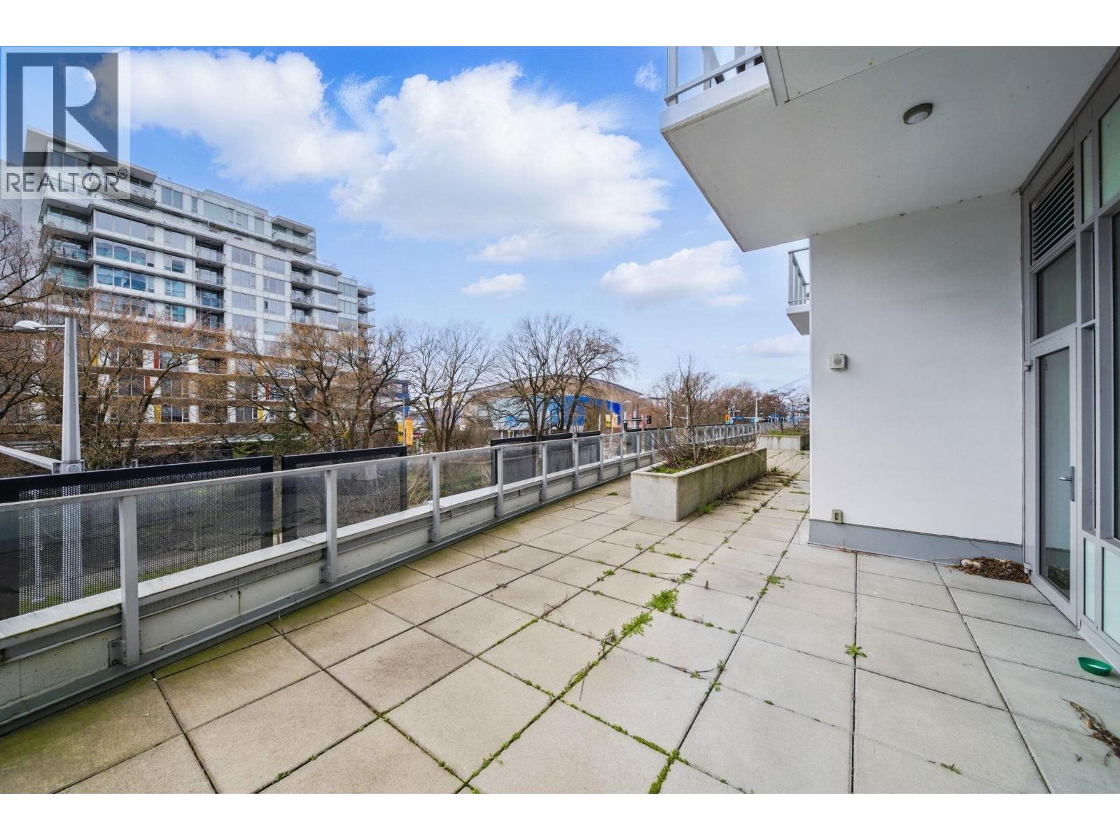
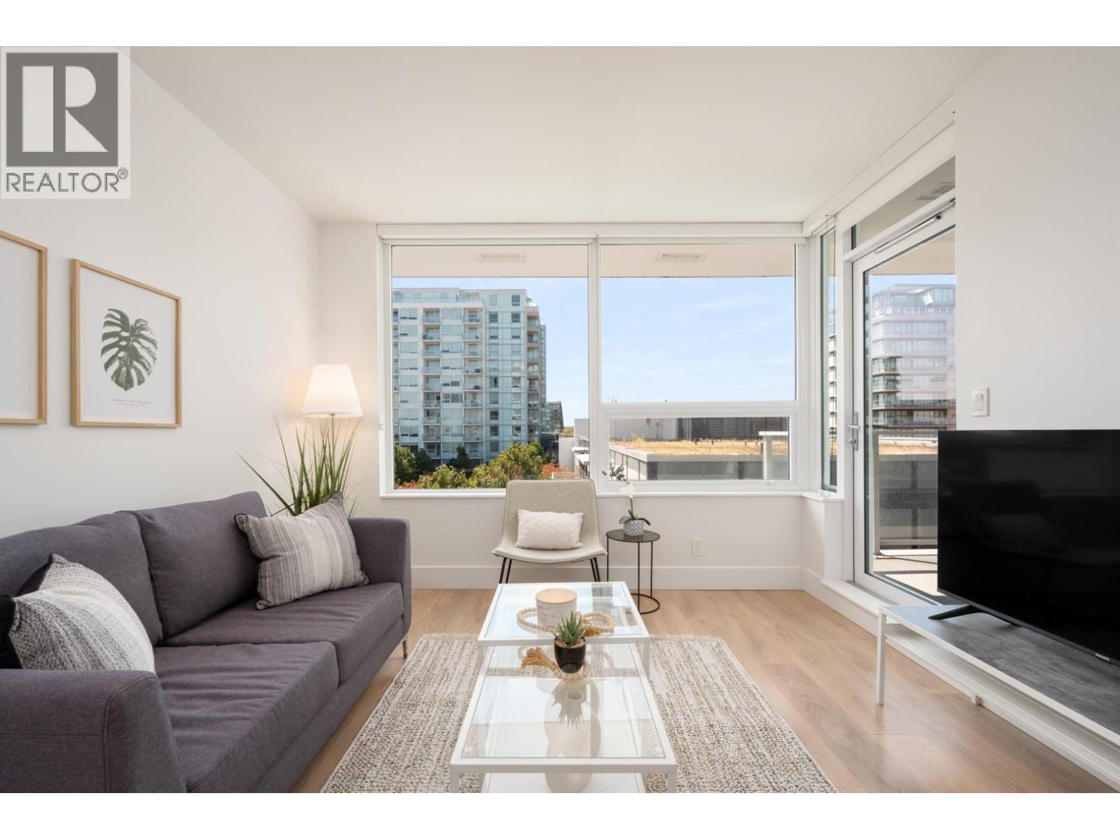
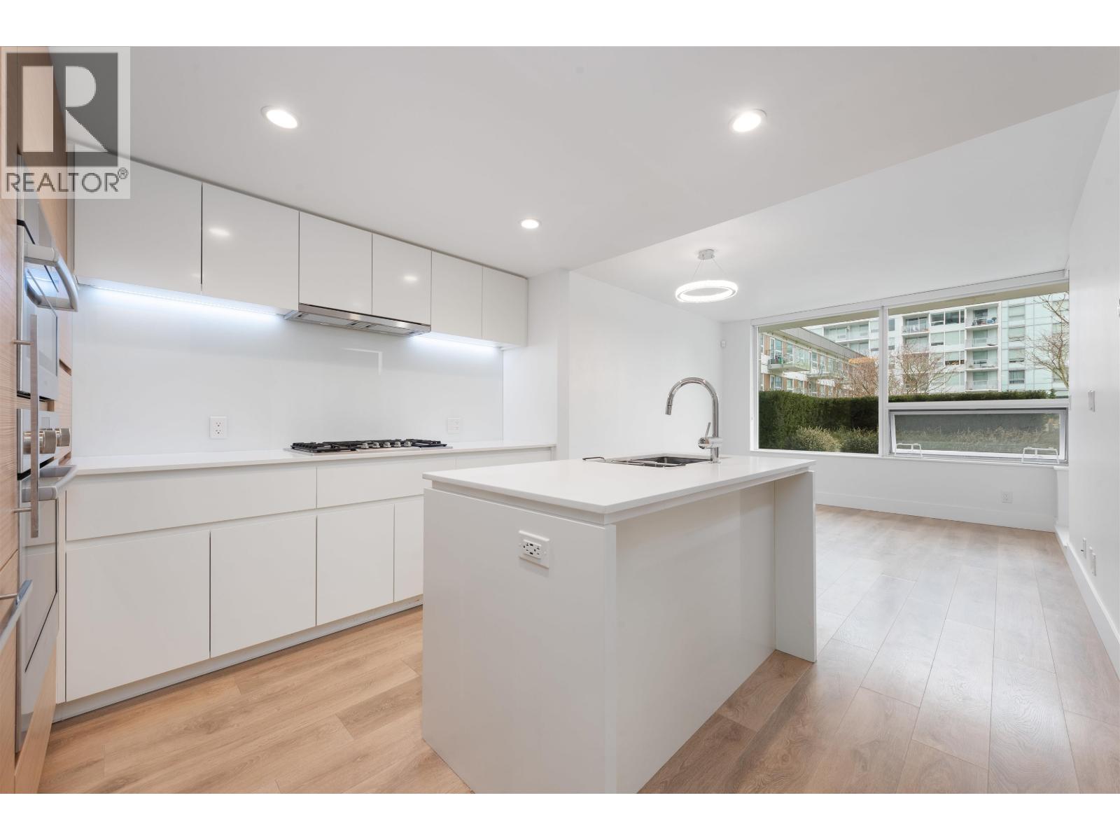
"River Park Place II '''' Corner Unit with 2 Parking(one with EV charging) and 1 Locker . This Spacious and Open layout 3 bedrooms + 1 Den unit boast Bosch kitchen appliances, all LED light, Cold/Hot Air Conditioning, fashion SMART technologies through the home use WiFi to control NEST thermostat, lighting and Security system, Wireless Dimmer etc. Amazing amenities including outdoor garden, pool table, party room, Mahjong room, piano room, gym and basketball room. Very convenient and the best location for Richmond, enjoy spectacular unlimited River & Mountain views, just a few steps distance to T&T Supermarket, Oval Village, restaurants, banks and parks. Open House:Mar 17(Sun),2-4pm
Property Details
- Property Type
- Apartment Unit
- Style
- Multi Family,Residential Attached
- Title to Land
- Freehold Strata
- Year Built
- 2020
- Area
- Richmond · Brighouse
- View
- City
- Outdoor
- Balcony
- Heating / Cooling
- Heat Pump
- Flooring
- Hardwood,Tile,Carpet
- Construction
- Concrete,Glass (Exterior),Mixed (Exterior)
- Parking
- Garage Under Building,Guest (2 stalls)
- Water Supply
- Public
- Kitchens
- 1
Financial
List Price$1,022,000
Gross Taxes$2,893 · 2023
Maintenance Fee$794/mo
✦ Included in the Maintenance Fee
- Clubhouse
- Exercise Centre
- Recreation Facilities
- Concierge
- Caretaker
- Trash
- Maintenance Grounds
- Gas
- Hot Water
- Management
- Other
- Snow Removal
Rooms 8
Foyer
Den
Bedroom
Bedroom
Bedroom
Dining Room
Kitchen
Living Room
Features & Appliances
✦ Bylaws & Pets
- Pets Allowed w/Rest
For Sale in River Park Place 3 & Complex
↑ Back to top| Date | Address | Status | Bed | Bath | Price | Sqft | DOM | Strata Fee | Tax | Listed By |
|---|---|---|---|---|---|---|---|---|---|---|
| 2026-09-01 | 1306 6900 Pearson Way | Active | 1 | 1 | $649,900 ($949/sf) | 685 | 0 | $511 | $2,261 (2025) | Sutton Group - Vancouver First Realty |
| 2026-08-19 | 706 6900 Pearson Way | Active | 1 | 1 | $649,000 ($947/sf) | 685 | 0 | $511 | $2,181 (2025) | RE/MAX Crest Realty |
| 2026-07-27 | 135 5508 Hollybridge Way | Active | 0 | 0 | $3,468,000 ($1200/sf) | 2890 | 0 | $30,299 (2025) | Dracco Pacific Realty | |
| 2026-07-16 | 315 5508 Hollybridge Way | Active | 0 | 0 | $1,350,000 ($817/sf) | 1653 | 0 | $1,413 | $12,209 (2026) | RE/MAX Crest Realty |
| 2026-04-13 | 417 5508 Hollybridge Way | Active | 2 | 2 | $698,000 ($915/sf) | 763 | 0 | $612 | $2,430 (2025) | Panda Luxury Homes |
| 2026-03-02 | 404 6900 Pearson Way | Active | 2 | 1 | $659,000 ($966/sf) | 682 | 0 | $509 | $2,178 (2025) | Royal Pacific Realty Corp. |
| 2025-11-21 | 516 5508 Hollybridge Way | Active | 2 | 2 | $759,000 ($958/sf) | 792 | 0 | $582 | $2,314 (2024) | RE/MAX Crest Realty |
| Avg | $1,176,129 ($1010/sf) | 1164 |
Nearby Buildings with Active Listings
↑ Back to topJade Collection at 2 River Green
6688 Pearson Way · Richmond
Cadence By Cressey
7468 Lansdowne Rd. · Richmond
One River Park Place
5233 Gilbert Rd. · Richmond
Ora
6200 River Rd. · Richmond
Ocean Walk
7535 Alderbridge Way · Richmond
2 River Green
6611 Pearson Way · Richmond
Riva 1
5399 Cedarbridge Way · Richmond
Cascade City | Tower A
5788 Gilbert Rd. · Richmond
Where this information comes from:
Listing details, room sizes, features and financials are from the active MLS® listing
R2856213, Real Estate Board of Greater Vancouver, listed by Nu Stream Realty Inc..
Listed Mar 4, 2024. Feed last updated Apr 2, 2024.
Building-level information is from the BCCondos.net building database.
Measurements are provided by the listing brokerage and are approximate — buyer to verify all data.
315 5508 HOLLYBRIDGE WAY
0 bed · 0 bath · MLS® C8080501
$1,350,000
315 5508 HOLLYBRIDGE WAY
0 bed · 0 bath · MLS® C8080885
Contact for price
1306 6900 PEARSON WAY
1 bed · 1 bath · MLS® R3160583
$649,900
135 5508 HOLLYBRIDGE WAY
0 bed · 0 bath · MLS® C8080722
$3,468,000
135 5508 HOLLYBRIDGE WAY
0 bed · 0 bath · MLS® C8080719
Contact for price
706 6900 PEARSON WAY
1 bed · 1 bath · MLS® R3157681
$649,000
417 5508 HOLLYBRIDGE WAY
2 bed · 2 bath · MLS® R3110348
$698,000
404 6900 PEARSON WAY
2 bed · 1 bath · MLS® R3095368
$659,000
516 5508 HOLLYBRIDGE WAY
2 bed · 2 bath · MLS® R3069427
$759,000
Book a Showing
516 6900 Pearson Way · River Park Place 3 · MLS® R2856213 · with Les Twarog

Les TwarogUsually replies within minutes
Building List Count by City
- Abbotsford - 447
- Agassiz - 28
- Burnaby - 54
- Burnaby East - 78
- Burnaby North - 367
- Burnaby South - 348
- Campbell River - 1
- Chilliwack - 221
- Cloverdale - 194
- Comox Valley - 10
- Coquitlam - 566
- Delta - 10
- Duncan - 42
- Esquimalt - 59
- Gulf Islands - 6
- Harrison Hot Springs - 13
- Harrison Mills - 1
- Hope - 22
- Ladner - 110
- Langford - 156
- Langley - 541
- Maple Ridge - 312
- Mill Bay - 2
- Mission - 65
- New Westminster - 444
- North Delta - 29
- North Island - 2
- North Saanich - 8
- North Surrey - 412
- North Vancouver - 747
- Oak Bay - 44
- Osoyoos - 1
- Parksville / Qualicum - 7
- Penticton - 8
- Pitt Meadows - 75
- Port Alberni - 2
- Port Coquitlam - 268
- Port Moody - 268
- Richmond - 1161
- Saanich East - 232
- Saanich West - 92
- Sardis - 154
- Sidney - 152
- Sooke - 39
- South Surrey White Rock - 719
- Surrey - 667
- Tsawwassen - 98
- Vancouver East - 1003
- Vancouver West - 2495
- Victoria - 666
- View Royal - 46
- West Vancouver - 231
Pages
About


MLS®, REALTOR® and the associated logos are trademarks of The Canadian Real Estate Association


The listing data is provided under copyright by the Chilliwack & District Real Estate Board, Fraser Valley Real Estate Board or Real Estate Board of Greater Vancouver.
The listing data is deemed reliable but is not guaranteed accurate by the Chilliwack & District Real Estate Board, Fraser Valley Real Estate Board, Real Estate Board of Greater Vancouver, nor BCCondos.