405 3065 Primrose LN
- 2 Beds
- 1 Baths
- 848 Sqft
- 1 Parking
- Built 1993
 1/35
1/35




Property Description
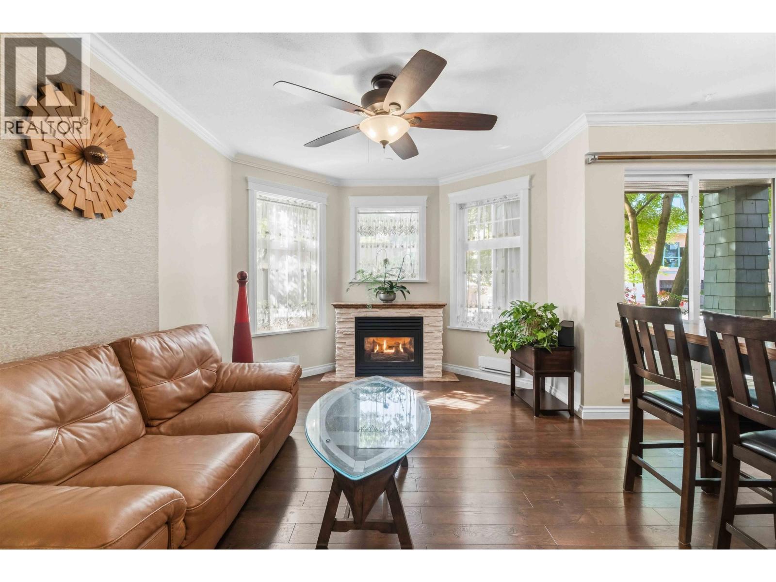
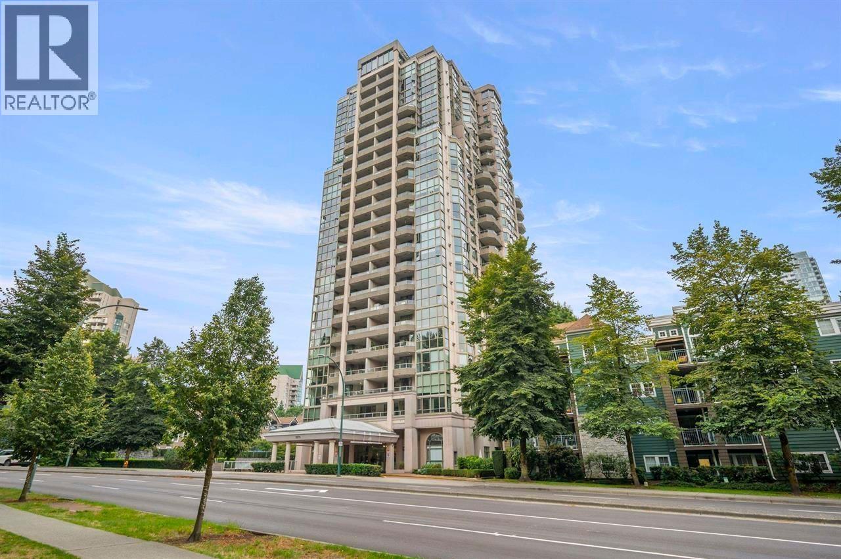
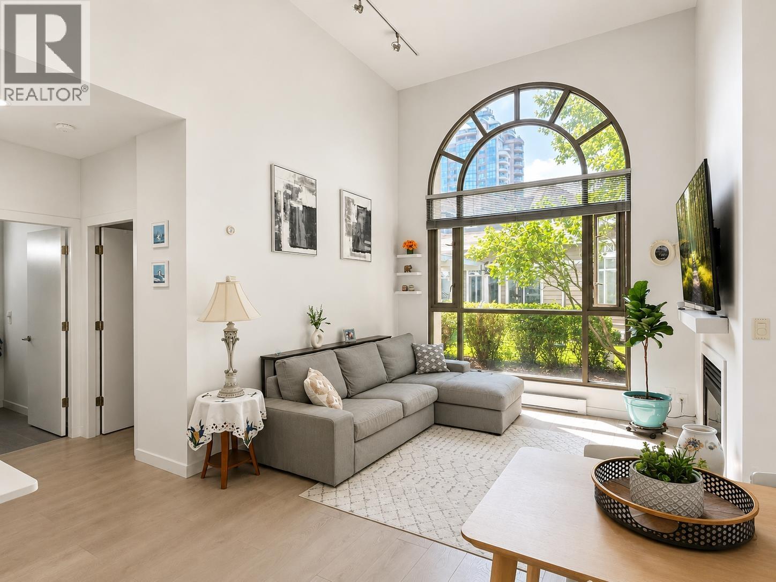
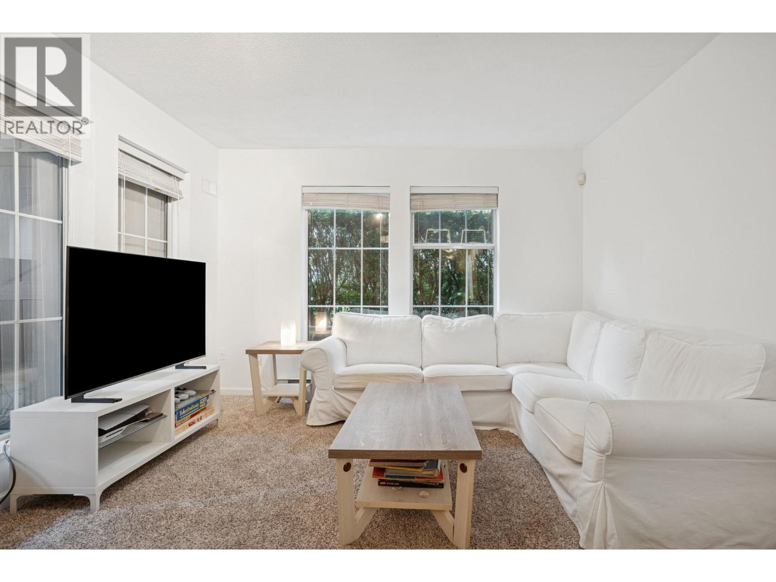
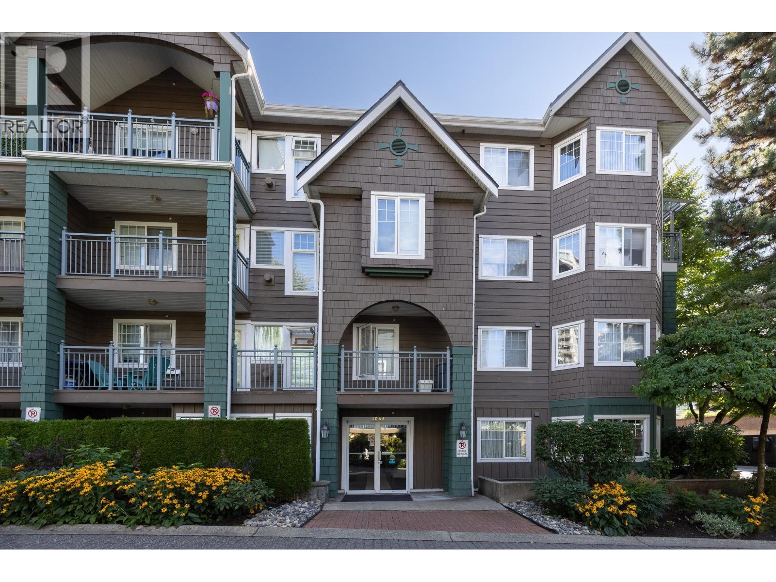
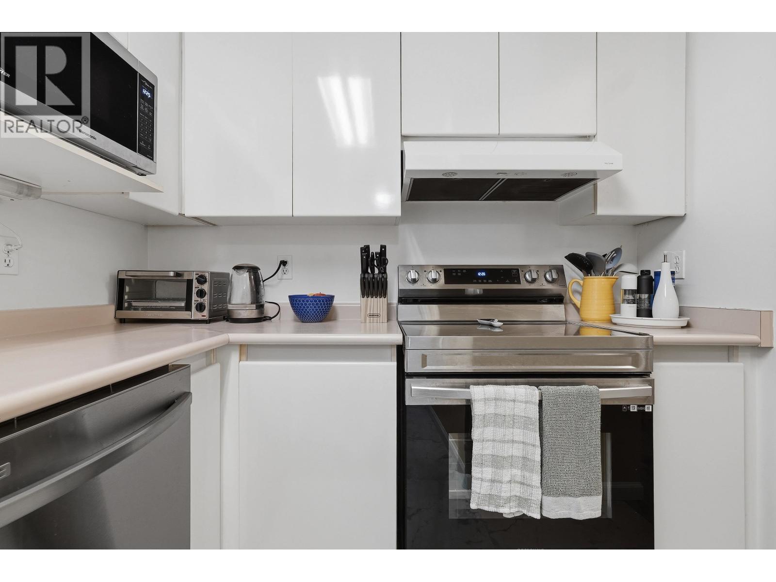
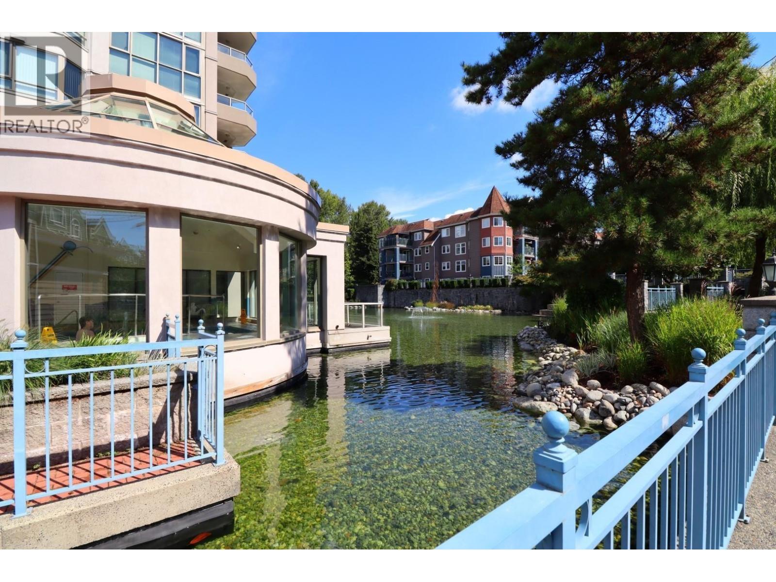
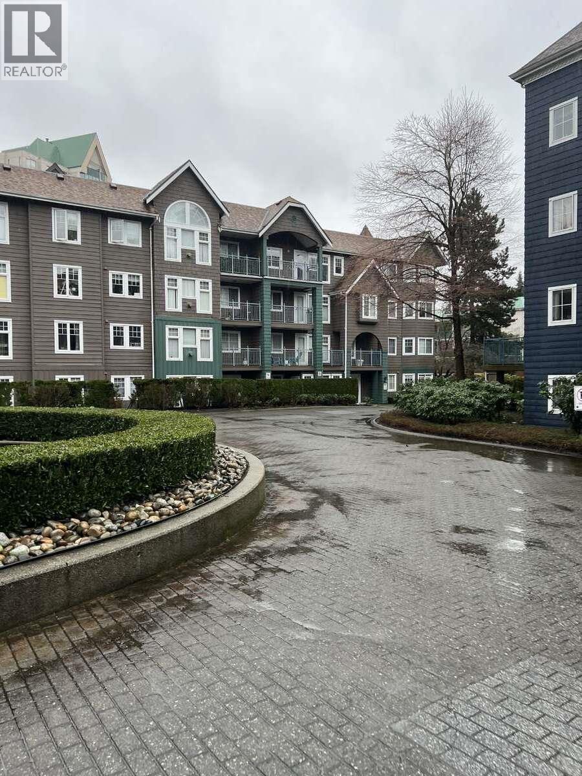
Welcome to your dream urban retreat! This immaculate 2-bedroom, 1-bathroom penthouse is the epitome of luxury living, boasting extensive renovations throughout. With a vaulted ceiling that adds a touch of grandeur, this residence is a true gem in the heart of convenience. The entire space has undergone a stunning transformation, featuring a brand new kitchen, bathroom, flooring, paint, and light fixtures. Primary bedroom offers not one, but four closets for ample storage space. Centrally located, you will enjoy the luxury of being within walking distance to bus, skytrain & West Coast Express, making commuting a breeze. The vibrant pulse of Coquitlam Centre Mall and serene beauty of Lafarge Lake are also just steps away, offering an array of shopping, dining, and recreational opportunities
Property Details
- Property Type
- Apartment Unit
- Style
- Multi Family,Residential Attached
- Title to Land
- Freehold Strata
- Year Built
- 1993
- Area
- Coquitlam · North Coquitlam
- Outdoor
- Balcony
- Heating / Cooling
- Baseboard
- Construction
- Frame Wood,Mixed (Exterior)
- Parking
- Underground (1 stall)
- Water Supply
- Public
- Kitchens
- 1
- Fireplaces
- 1
Financial
- Clubhouse
- Exercise Centre
- Recreation Facilities
- Sauna/Steam Room
- Caretaker
- Maintenance Grounds
- Gas
- Hot Water
- Management
- Snow Removal
Rooms 5
Features & Appliances
- 🧺Washer/Dryer
- 🧺Dishwasher
- 🧊Refrigerator
- 🍳Cooktop
- 🛁Swirlpool/Hot Tub
- Pets Allowed w/Rest
For Sale in Lakeside Terrace & Complex
↑ Back to top| Date | Address | Status | Bed | Bath | Price | Sqft | DOM | Strata Fee | Tax | Listed By |
|---|---|---|---|---|---|---|---|---|---|---|
| 2026-09-16 | 101 3070 Guildford Way | Active | 2 | 1 | $569,000 ($665/sf) | 855 | 0 | $569 | $2,070 (2025) | Interlink Realty |
| 2026-09-12 | G01 3085 Primrose Lane | Active | 2 | 2 | $639,000 ($623/sf) | 1025 | 0 | $692 | $2,274 (2025) | RE/MAX Sabre Realty Group |
| 2026-09-08 | 102 1199 Westwood Street | Active | 2 | 2 | $579,999 ($550/sf) | 1054 | 0 | $695 | $2,118 (2024) | Oakwyn Realty Ltd. |
| 2026-09-08 | 213 3085 Primrose Lane | Active | 2 | 2 | $599,900 ($618/sf) | 971 | 0 | $659 | $2,197 (2025) | Real Broker |
| 2026-07-22 | 204 1199 Westwood Street | Active | 1 | 1 | $468,800 ($646/sf) | 726 | 0 | $490 | $1,715 (2025) | Medallion International Realty Ltd. |
| 2026-07-15 | 101 1189 Westwood Street | Active | 2 | 1 | $599,900 ($623/sf) | 963 | 0 | $611 | $1,975 (2025) | RE/MAX Sabre Realty Group |
| 2026-06-09 | 206 1199 Westwood Street | Active | 1 | 1 | $440,000 ($608/sf) | 724 | 0 | $489 | $1,364 (2026) | Nu Stream Realty Inc. |
| 2026-04-02 | 212 1200 Eastwood Avenue | Active | 2 | 1 | $529,000 ($624/sf) | 848 | 0 | $566 | $1,873 (2025) | Royal LePage - Wolstencroft |
| 2026-03-22 | 102 3085 Primrose Lane | Active | 2 | 2 | $564,900 ($653/sf) | 865 | 0 | $485 | $2,017 (2025) | Easy List Realty |
| 2026-02-26 | 213 1189 Westwood Street | Active | 2 | 2 | $644,900 ($677/sf) | 953 | 0 | $630 | $2,126 (2025) | Grand Central Realty |
| Avg | $563,540 ($628/sf) | 898 |
Nearby Buildings with Active Listings
↑ Back to top


Book a Showing

- Abbotsford - 447
- Agassiz - 28
- Burnaby - 54
- Burnaby East - 78
- Burnaby North - 367
- Burnaby South - 348
- Campbell River - 1
- Chilliwack - 221
- Cloverdale - 194
- Comox Valley - 10
- Coquitlam - 566
- Delta - 10
- Duncan - 42
- Esquimalt - 59
- Gulf Islands - 6
- Harrison Hot Springs - 13
- Harrison Mills - 1
- Hope - 22
- Ladner - 110
- Langford - 156
- Langley - 541
- Maple Ridge - 312
- Mill Bay - 2
- Mission - 65
- New Westminster - 444
- North Delta - 29
- North Island - 2
- North Saanich - 8
- North Surrey - 412
- North Vancouver - 747
- Oak Bay - 44
- Osoyoos - 1
- Parksville / Qualicum - 7
- Penticton - 8
- Pitt Meadows - 75
- Port Alberni - 2
- Port Coquitlam - 268
- Port Moody - 268
- Richmond - 1161
- Saanich East - 232
- Saanich West - 92
- Sardis - 154
- Sidney - 152
- Sooke - 39
- South Surrey White Rock - 719
- Surrey - 667
- Tsawwassen - 98
- Vancouver East - 1003
- Vancouver West - 2495
- Victoria - 666
- View Royal - 46
- West Vancouver - 231



