50 10480 248 ST
- 4 Beds
- 4 Baths
- 2,201 Sqft
- 3 Parking
- Built 2020



Property Description
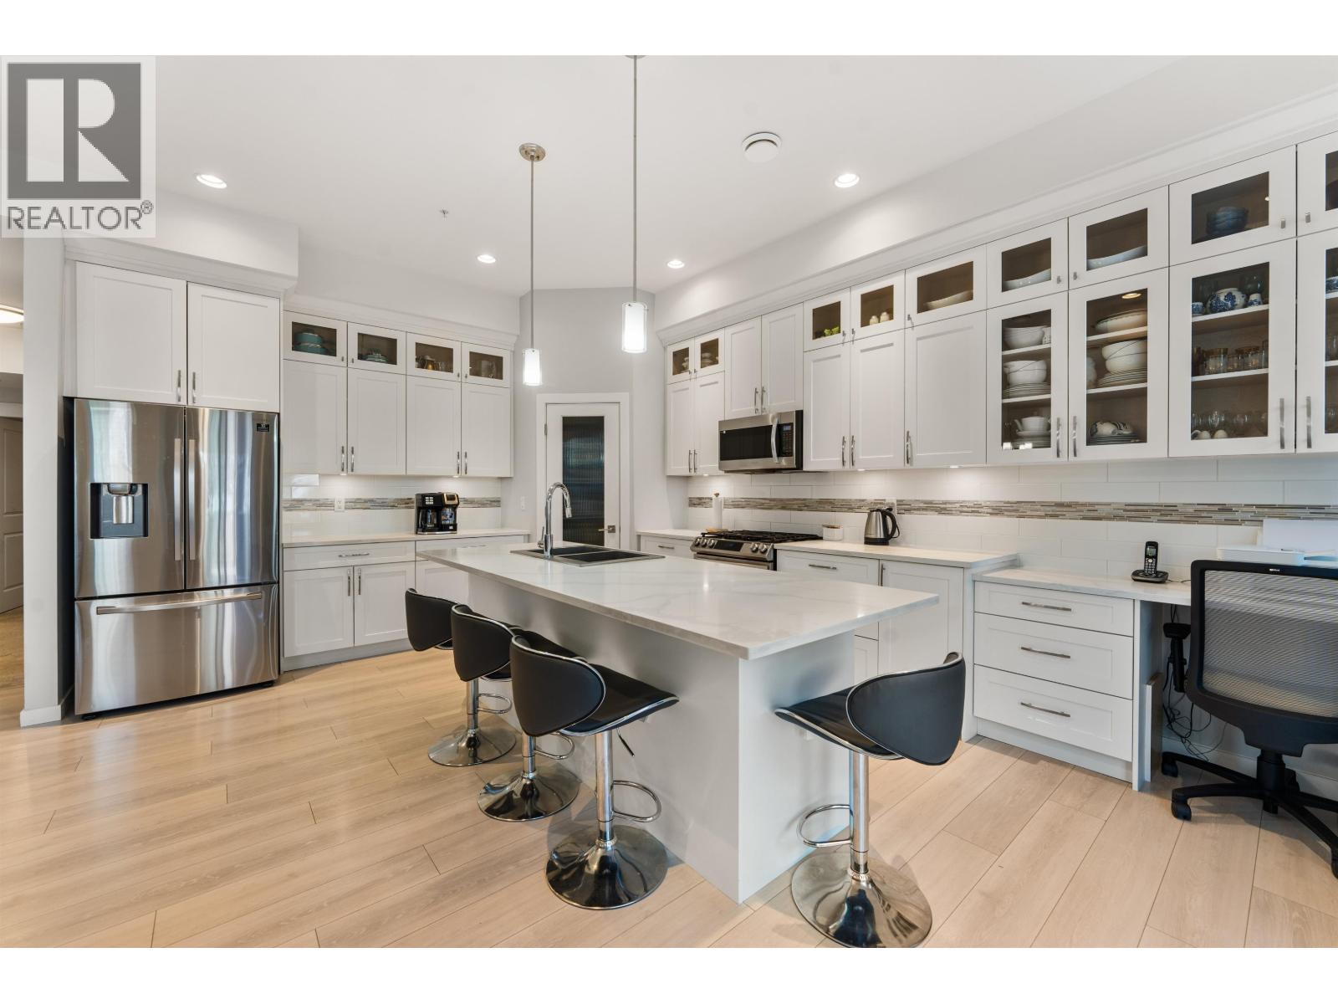
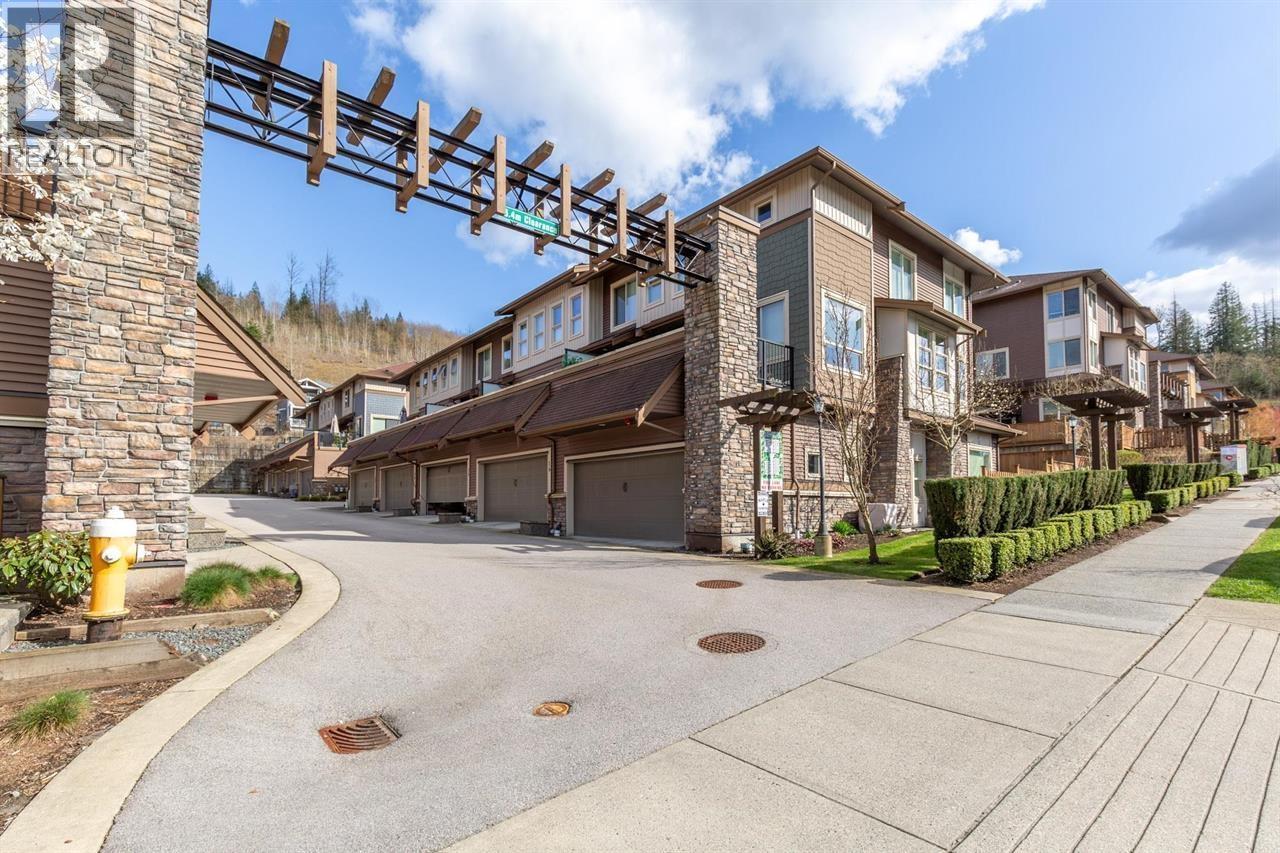
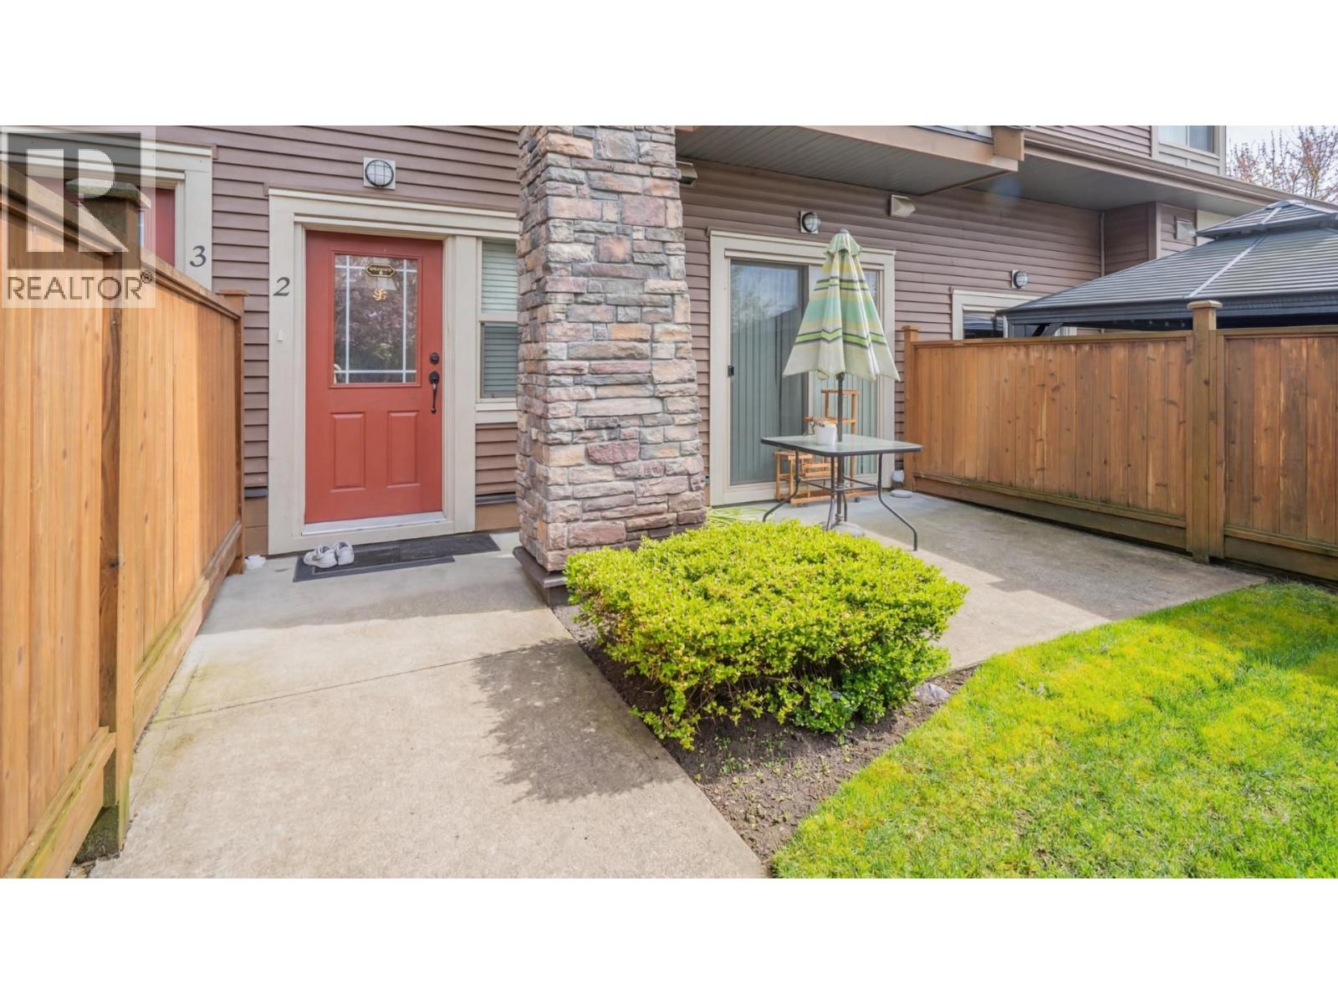
TOP OF TERRACES | FULL SIZED YARD. Presenting this stunning 4 BDRM, 4 BTHRM, 2201 sqft executive-style townhouse loaded w/ forced air, A/C, driveway and STUNNING VIEWS of the Golden Ears mountains from the covered deck, main and upper lvls. Ftring a 321 sqft patio and fully fenced LARGE YARD perfect for entertaining, all backing onto greenbelt. The main floor has 9 ft ceilings and consists of separate den, dining, lvng area and loaded kitchen with S/S appliances, gas range, quartz counter tops and W/I Pantry. Upstairs ftrs 2 secondary BDRMS, 1 full BTHRM and oversized primary bedroom with SPA INSPIRED ensuite. Bottom floor features a large multi purpose 4th BDRM and full BTHRM, located just steps from Thornhill mountain bike/hiking trails, parks, Cesqenela Elementary and SRT Secondary!
Property Details
- Property Type
- Townhouse
- Style
- Residential Attached
- Title to Land
- Freehold Strata
- Year Built
- 2020
- Area
- Maple Ridge · Thornhill MR
- View
- Golden Ears Mountains
- Outdoor
- Patio,Deck, Balcony,Private Yard
- Heating / Cooling
- Forced Air
- Flooring
- Laminate,Carpet
- Construction
- Frame Wood,Mixed (Exterior),Stone (Exterior)
- Parking
- Garage Double,Front Access,Concrete (3 stalls)
- Water Supply
- Public
- Kitchens
- 1
- Units in Development
- 64
Financial
- Trash
- Maintenance Grounds
- Management
Rooms 11
Features & Appliances
- 🧺Washer/Dryer
- 🧺Dishwasher
- 🧊Refrigerator
- 🍳Cooktop
- ❄️Central Air
- ❄️Air Conditioning
- Cats OK
- Dogs OK
- Pets Allowed w/Rest
For Sale in The Terraces Ii & Complex
↑ Back to top| Date | Address | Status | Bed | Bath | Price | Sqft | DOM | Strata Fee | Tax | Listed By |
|---|---|---|---|---|---|---|---|---|---|---|
| 2026-07-23 | 57 10480 248 Street | Active | 4 | 4 | $1,150,000 ($453/sf) | 2540 | 0 | $525 | $5,003 (2026) | Metro Edge Realty |
| 2026-06-19 | 13 10480 248 Street | Active | 3 | 4 | $824,900 ($448/sf) | 1842 | 0 | $387 | $4,780 | Royal LePage Elite West |
| 2026-05-26 | 2 10480 248 Street | Active | 4 | 4 | $832,000 ($449/sf) | 1854 | 0 | $367 | $4,591 (2025) | Zolo Realty |
| Avg | $935,633 ($450/sf) | 2079 |
Nearby Buildings with Active Listings
↑ Back to top
Book a Showing

- Abbotsford - 447
- Agassiz - 28
- Burnaby - 54
- Burnaby East - 78
- Burnaby North - 367
- Burnaby South - 348
- Campbell River - 1
- Chilliwack - 221
- Cloverdale - 194
- Comox Valley - 10
- Coquitlam - 566
- Delta - 10
- Duncan - 42
- Esquimalt - 59
- Gulf Islands - 6
- Harrison Hot Springs - 13
- Harrison Mills - 1
- Hope - 22
- Ladner - 110
- Langford - 156
- Langley - 541
- Maple Ridge - 312
- Mill Bay - 2
- Mission - 65
- New Westminster - 444
- North Delta - 29
- North Island - 2
- North Saanich - 8
- North Surrey - 412
- North Vancouver - 747
- Oak Bay - 44
- Osoyoos - 1
- Parksville / Qualicum - 7
- Penticton - 8
- Pitt Meadows - 75
- Port Alberni - 2
- Port Coquitlam - 268
- Port Moody - 268
- Richmond - 1161
- Saanich East - 232
- Saanich West - 92
- Sardis - 154
- Sidney - 152
- Sooke - 39
- South Surrey White Rock - 719
- Surrey - 667
- Tsawwassen - 98
- Vancouver East - 1003
- Vancouver West - 2495
- Victoria - 666
- View Royal - 46
- West Vancouver - 231



